2025 40 Street SE, Calgary, Alberta
Residential For Sale in Calgary, Alberta
$304,900
-
Property Type
 Residential
-
Bedrooms
 3
3
-
Bath
 2
2
-
Garage
 1
1
-
Sq Ft
 1,205
1,205
-
Year Built
 1969
1969
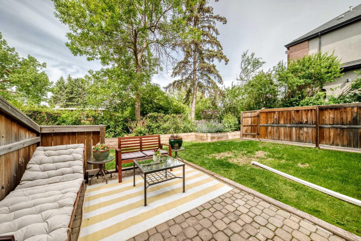
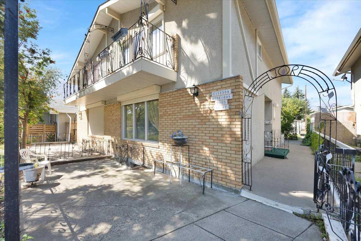
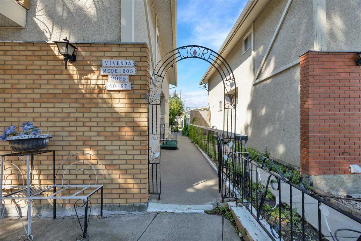
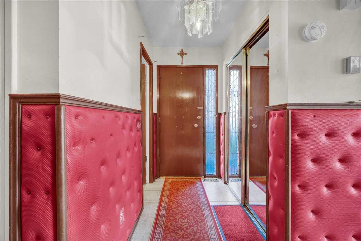
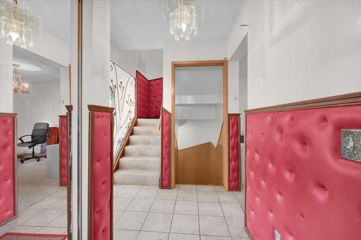
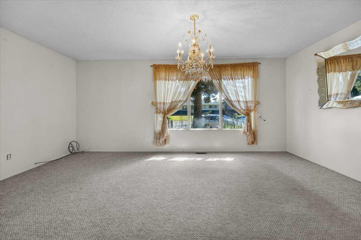
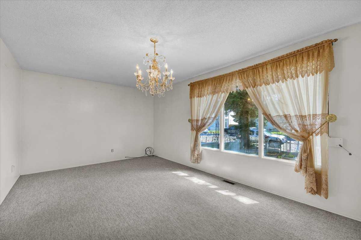
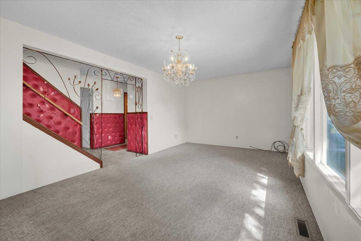
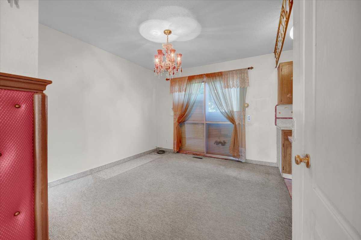
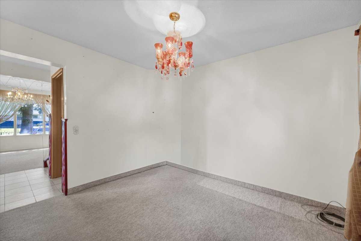
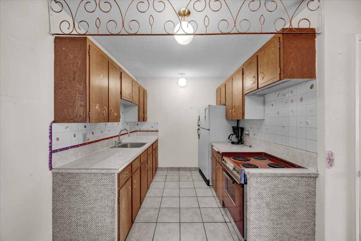
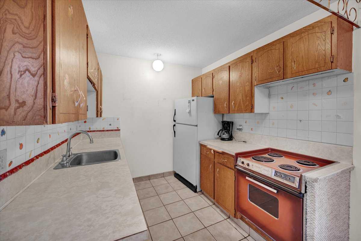
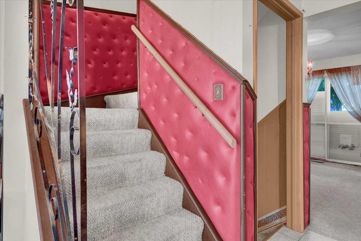
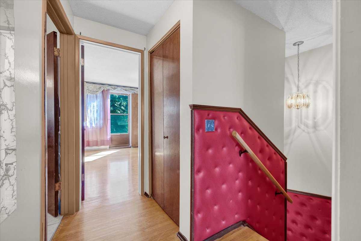

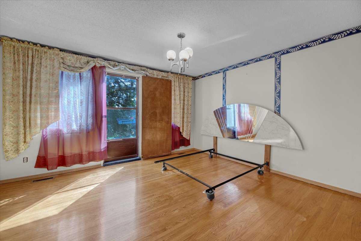
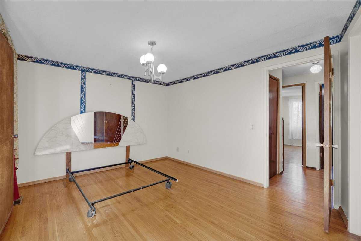
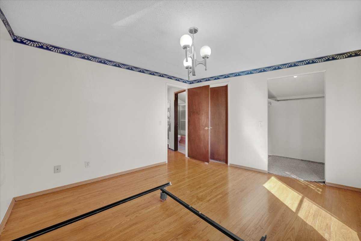
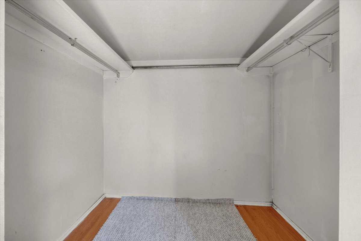
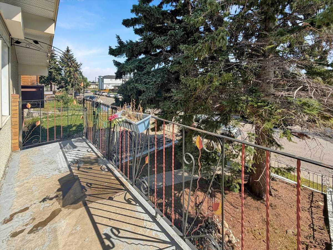
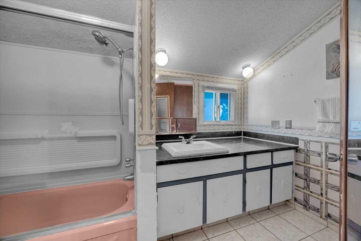
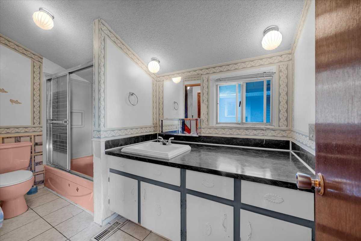
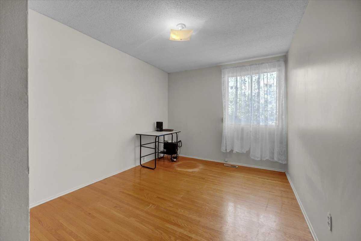
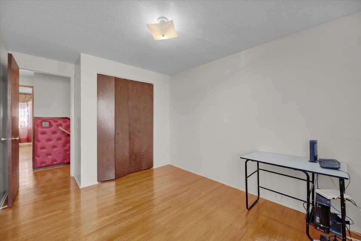
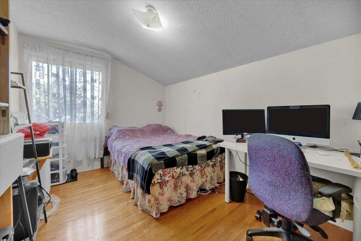
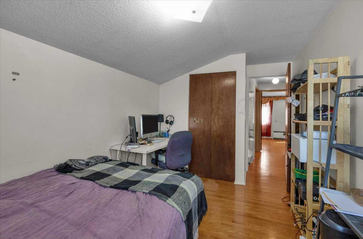
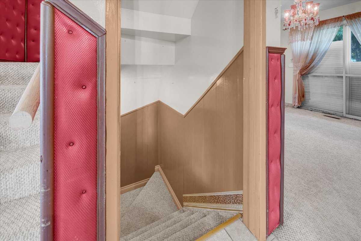
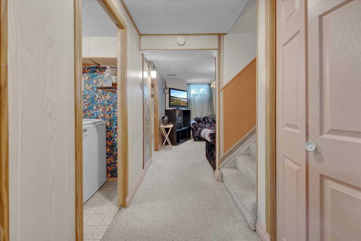
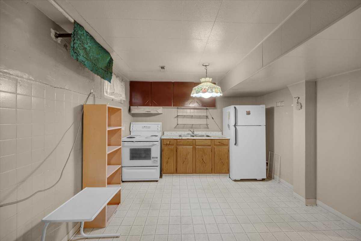
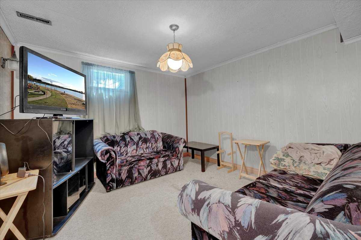
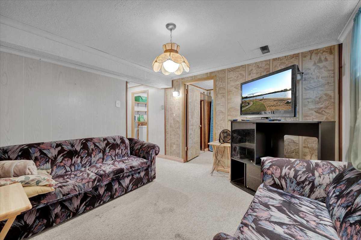
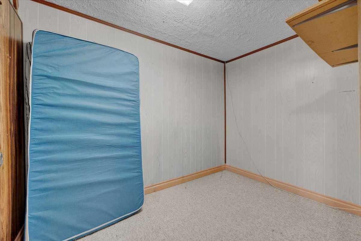
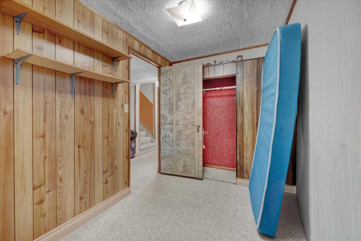
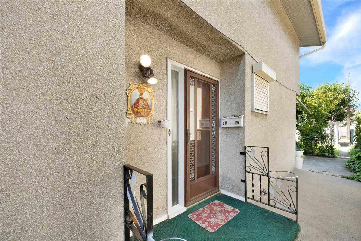
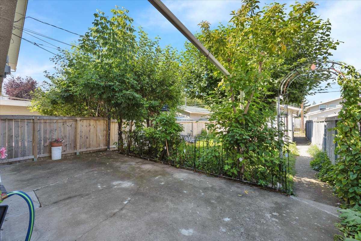
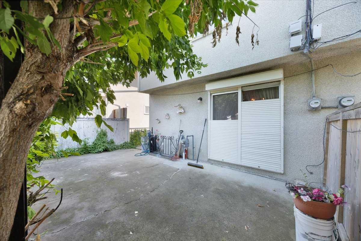
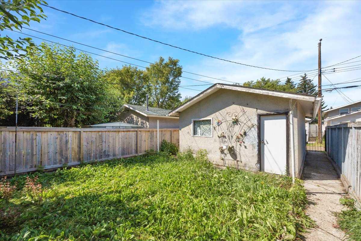
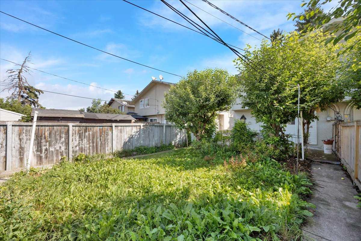
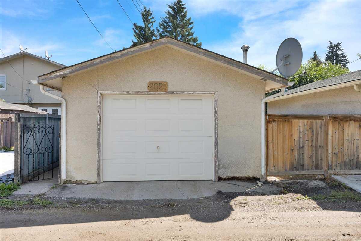
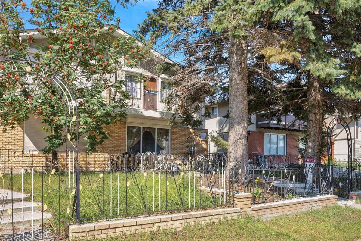
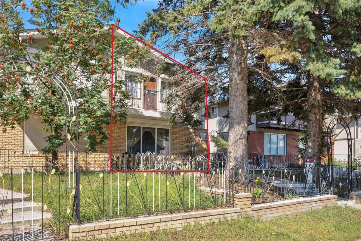
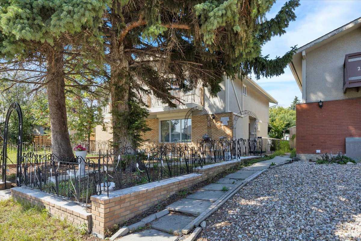
Tremendous opportunity in Forest Lawn! This two-storey attached home offers 3 bedrooms upstairs and plenty of potential for the buyer wanting to add their personal touch. The main floor features a spacious living room, kitchen with adjoining dining area, and sliding doors leading to the rear patio. Upstairs, the primary bedroom includes a private balcony, walk-in closet, and convenient access door to the main bathroom, along with two additional bedrooms. The developed basement provides additional living space with a family room, flex room, and summer kitchen. Please note there is no separate exterior entrance to the basement. Outside, enjoy a fully landscaped yard with concrete patios at the front and rear, plus a vegetable garden. A single detached garage and back alley provide convenient parking and access. Ideally located close to International Avenue, schools, transit, shopping, restaurants, and major routes for easy access throughout Calgary. This well-loved family home has unique artistic features and original details, offering byers an opportunity to update the home and make it their own.
| Street Address: | 2025 40 Street SE |
| City: | Calgary |
| Province/State: | Alberta |
| Postal Code: | N/A |
| County/Parish: | Calgary |
| Subdivision: | Forest Lawn |
| Country: | Canada |
| Latitude: | 51.03533462 |
| Longitude: | -113.97615975 |
| MLS® Number: | A2338170 |
| Price: | $304,900 |
| Property Area: | 1,205 Sq ft |
| Bedrooms: | 3 |
| Bathrooms Half: | 1 |
| Bathrooms Full: | 1 |
| Living Area: | 1,205 Sq ft |
| Building Area: | 0 Sq ft |
| Year Built: | 1969 |
| Listing Date: | Aug 17, 2026 |
| Garage Spaces: | 1 |
| Property Type: | Residential |
| Property Subtype: | Semi Detached (Half Duplex) |
| MLS Status: | Pending |
Additional Details
| Flooring: | N/A |
| Construction: | Wood Frame |
| Parking: | Single Garage Detached |
| Appliances: | Dryer,Refrigerator,Stove(s),Washer,Window Coverings |
| Stories: | N/A |
| Zoning: | R-CG |
| Fireplace: | N/A |
| Amenities: | Schools Nearby,Shopping Nearby,Sidewalks,Street Lights |
Utilities & Systems
| Heating: | Forced Air |
| Cooling: | None |
| Property Type | Residential |
| Building Type | Semi Detached (Half Duplex) |
| Square Footage | 1,205 sqft |
| Community Name | Forest Lawn |
| Subdivision Name | Forest Lawn |
| Title | Fee Simple |
| Land Size | 3,143 sqft |
| Built in | 1969 |
| Annual Property Taxes | Contact listing agent |
| Parking Type | Garage |
| Time on MLS Listing | 41 days |
Bedrooms
| Above Grade | 3 |
Bathrooms
| Total | 2 |
| Partial | 1 |
Interior Features
| Appliances Included | Dryer, Refrigerator, Stove(s), Washer, Window Coverings |
| Flooring | Carpet, Linoleum |
Building Features
| Features | Chandelier, Laminate Counters, Walk-In Closet(s) |
| Construction Material | Wood Frame |
| Structures | Balcony(s), Patio |
Heating & Cooling
| Cooling | None |
| Heating Type | Forced Air |
Exterior Features
| Exterior Finish | Wood Frame |
Neighbourhood Features
| Community Features | Schools Nearby, Shopping Nearby, Sidewalks, Street Lights |
| Amenities Nearby | Schools Nearby, Shopping Nearby, Sidewalks, Street Lights |
Maintenance or Condo Information
Parking
| Parking Type | Garage |
| Total Parking Spaces | 1 |
Interior Size
| Total Finished Area: | 1,205 sq ft |
| Total Finished Area (Metric): | 111.96 sq m |
| Main Level: | 579 sq ft |
| Upper Level: | 626 sq ft |
| Below Grade: | 558 sq ft |
Room Count
| Bedrooms: | 3 |
| Bathrooms: | 2 |
| Full Bathrooms: | 1 |
| Half Bathrooms: | 1 |
| Rooms Above Grade: | 6 |
Lot Information
| Lot Size: | 3,143 sq ft |
| Lot Size (Acres): | 0.07 acres |
| Frontage: | 25 ft |
Legal
| Legal Description: | 4984JK;16;4 |
| Title to Land: | Fee Simple |
- Chandelier
- Laminate Counters
- Walk-In Closet(s)
- Private Yard
- Dryer
- Refrigerator
- Stove(s)
- Washer
- Window Coverings
- Full
- Schools Nearby
- Shopping Nearby
- Sidewalks
- Street Lights
- Wood Frame
- Poured Concrete
- Back Lane
- Back Yard
- City Lot
- Single Garage Detached
- Balcony(s)
- Patio
Main Level
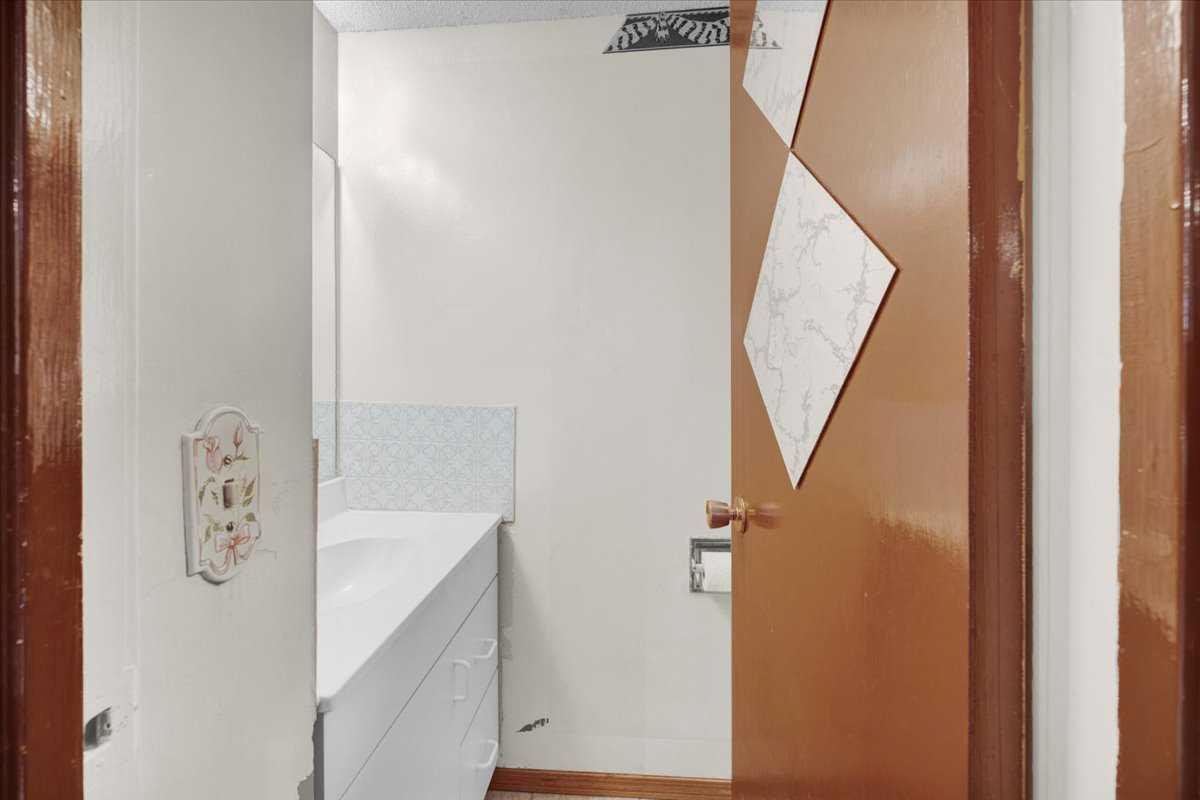
| 2pc Bathroom | 5`11" x 3`2" |
| Dining Room | 10`6" x 11`4" |
| Kitchen | 7`10" x 7`10" |
| Living Room | 18`3" x 11`5" |
| 4pc Bathroom | 6`7" x 11`1" |
| Balcony | 14`1" x 4`1" |
| Bedroom - Primary | 13`7" x 11`7" |
| Walk-In Closet | 5`2" x 7`2" |
| Bedroom | 8`8" x 13`6" |
| Bedroom | 9`4" x 13`6" |
| Den | 6`5" x 9`9" |
| Kitchen | 11`3" x 11`1" |
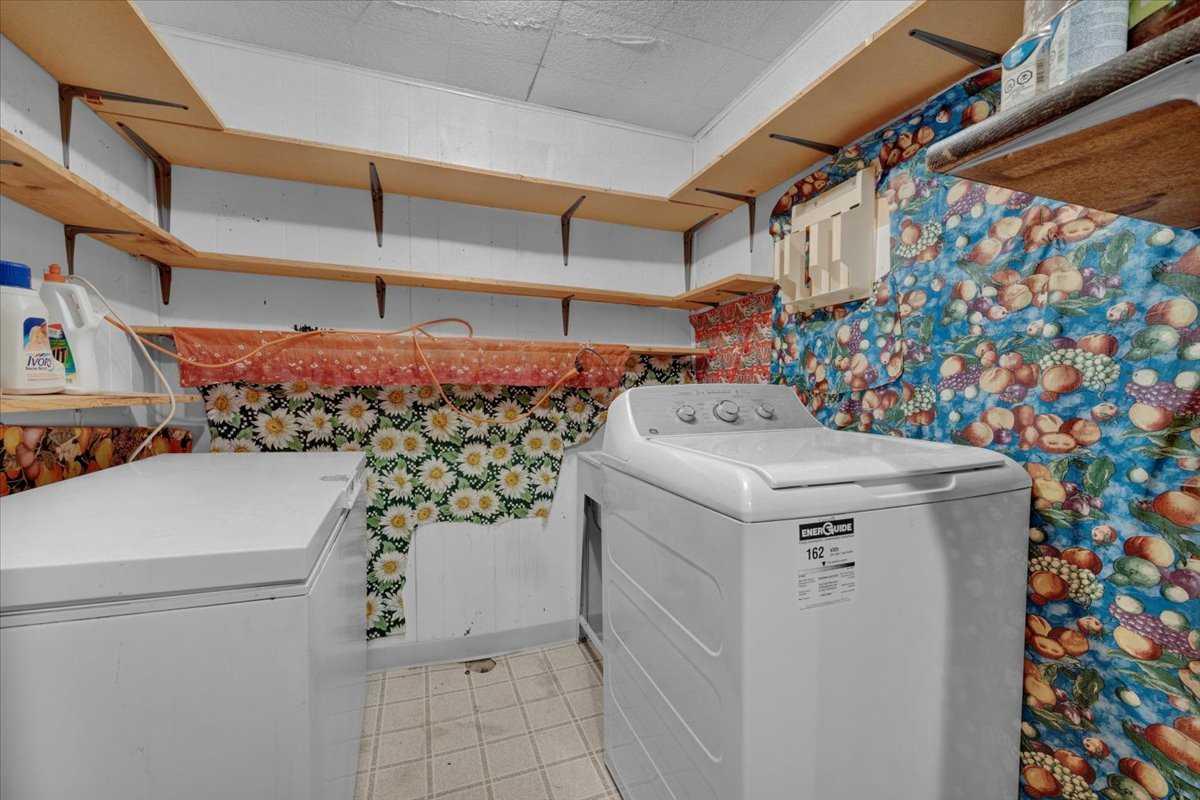
| Laundry | 5`11" x 6`7" |
| Family Room | 11`0" x 11`4" |
Monthly Payment Breakdown
Loading Walk Score...
What's Nearby?
Powered by Yelp
REALTOR® Details

Debra Molzan
View Listings- (403) 829-3753
- debra@calgaryrealestatelady.com
- Real Estate Professionals Inc.