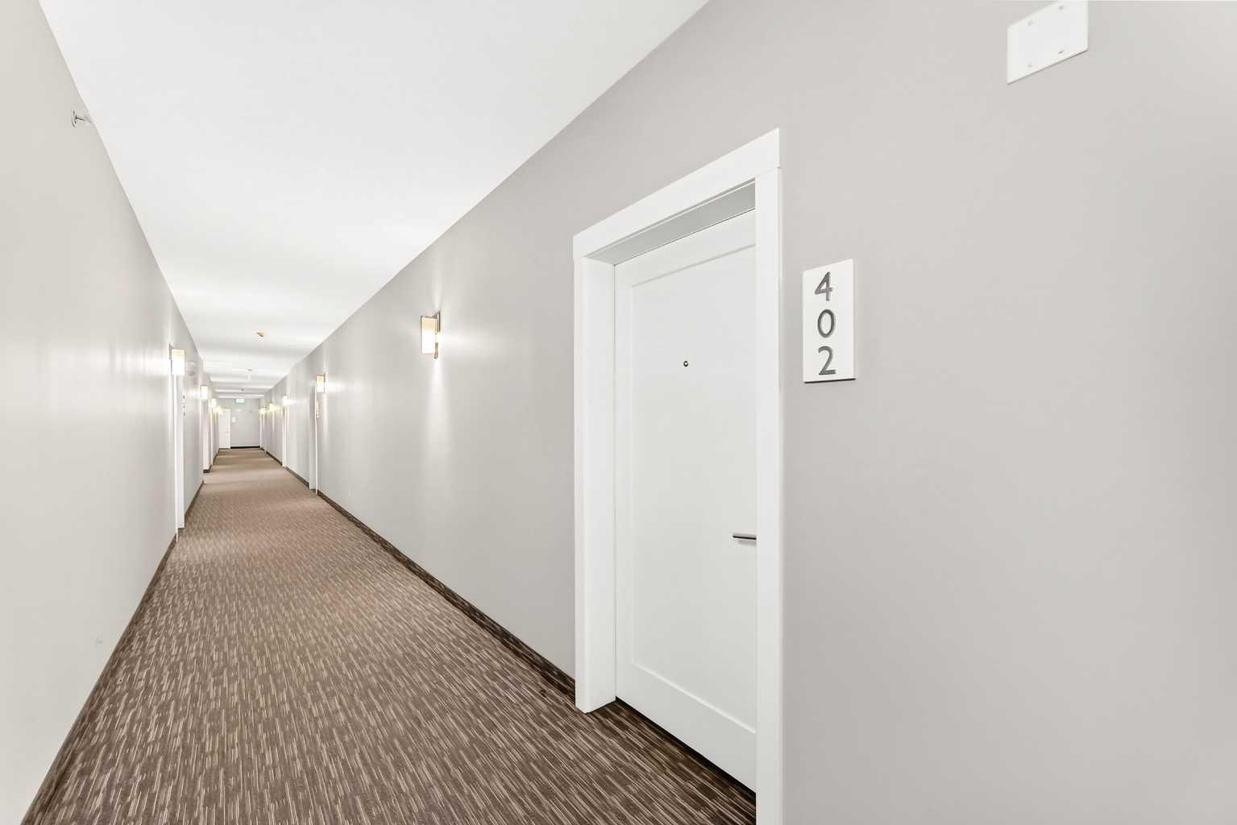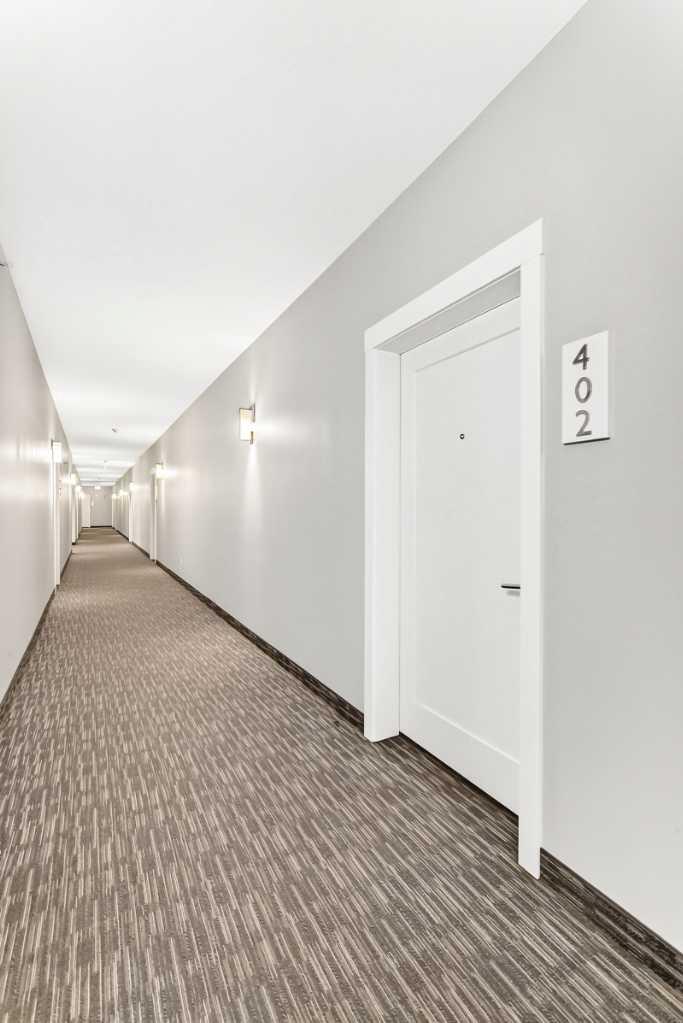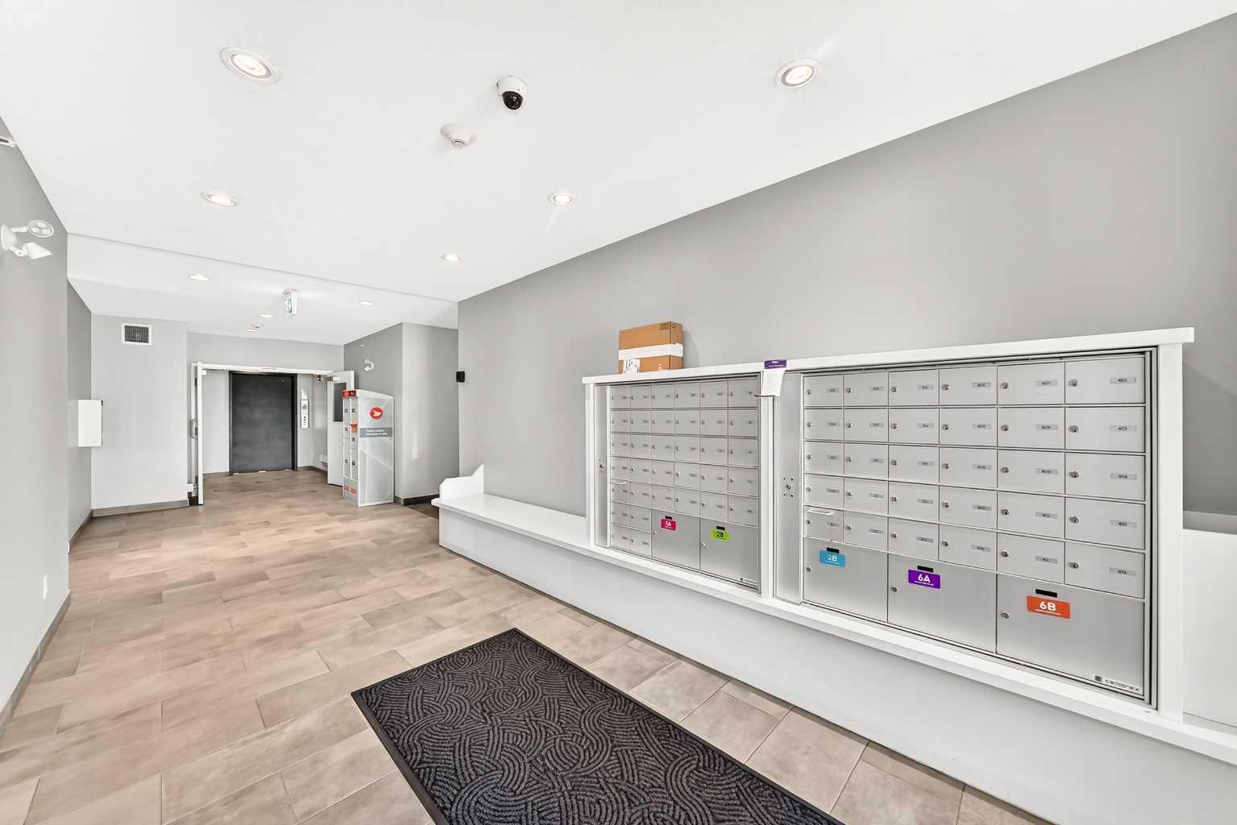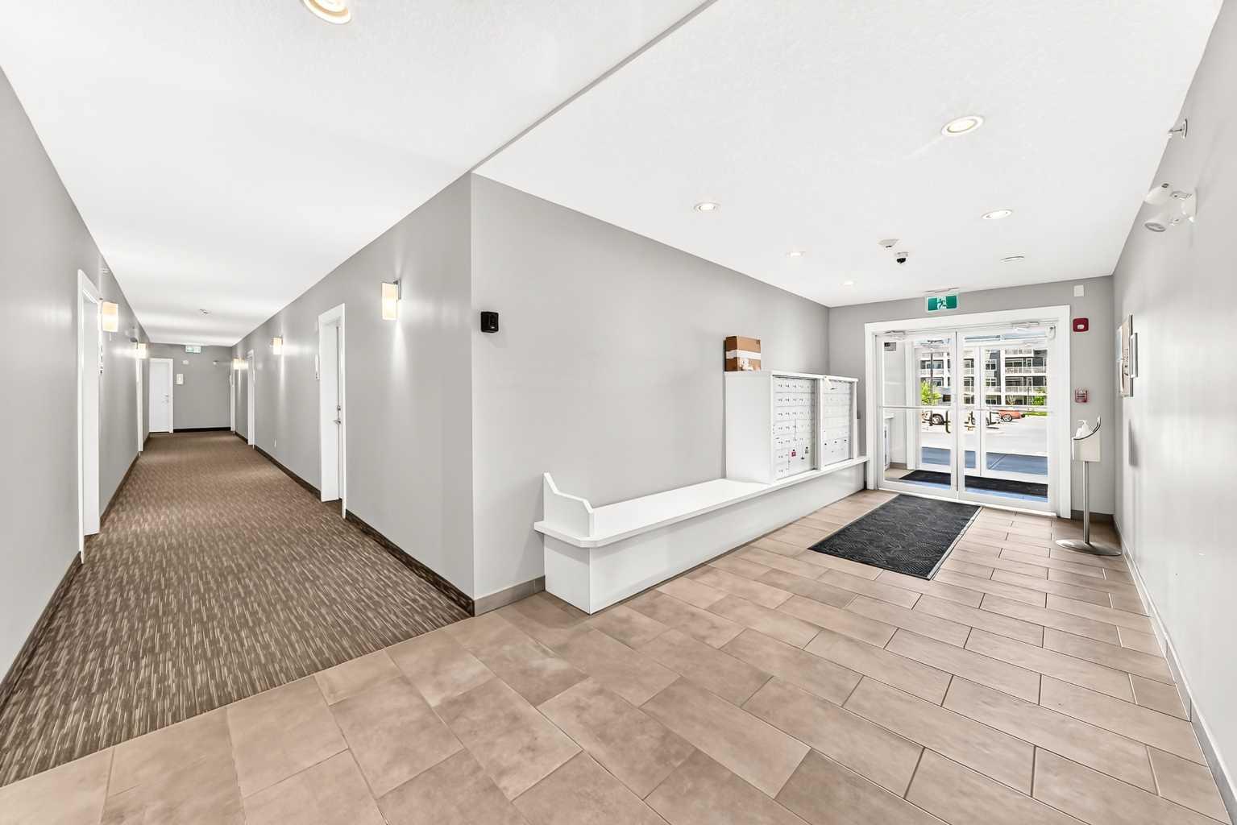
402, 300 Auburn Meadows Common SE, Calgary, Alberta
Condo For Sale in Calgary, Alberta
$304,900
-
Property Type
 Condo
Condo
-
Bedrooms
 2
2
-
Bath
 1
1
-
Garage
 0
0
-
Sq Ft
 531
531
-
Year Built
 2020
2020
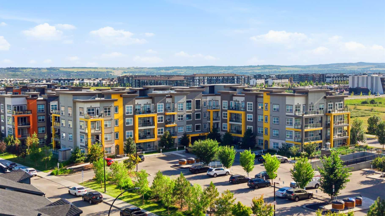
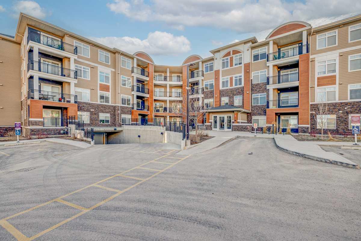
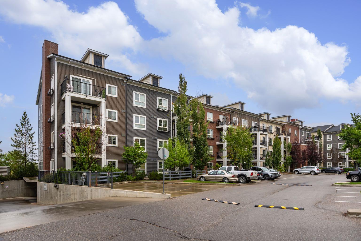
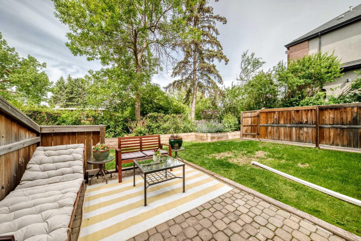
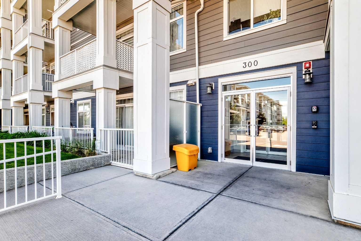
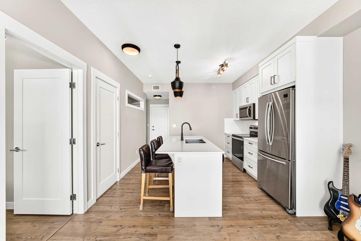
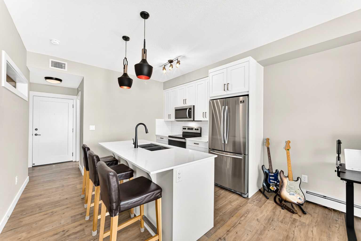
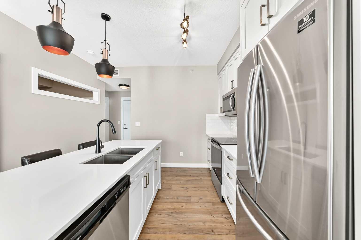
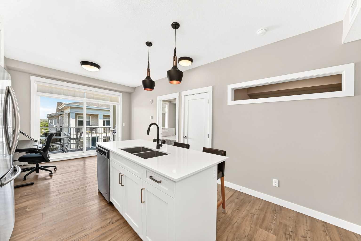
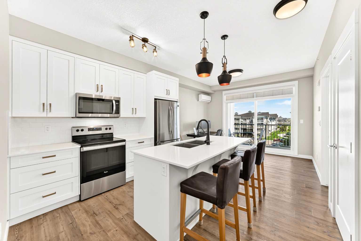
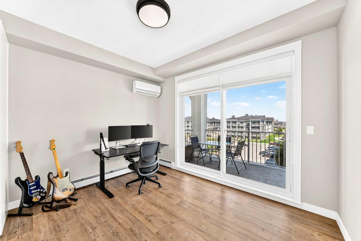
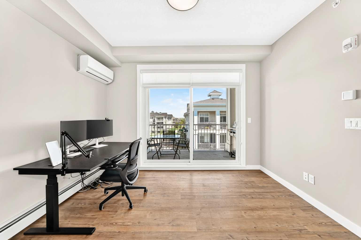
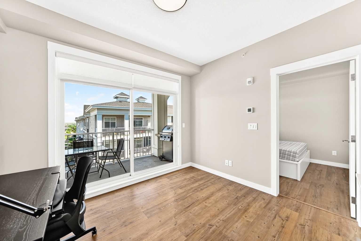
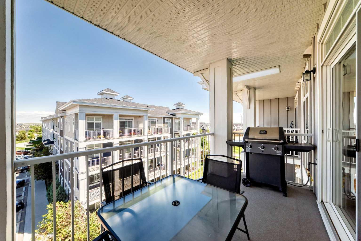
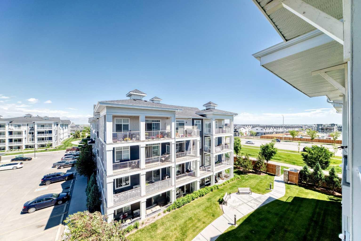
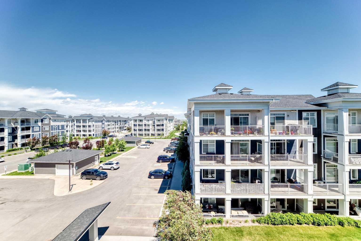
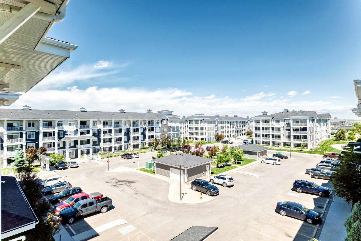
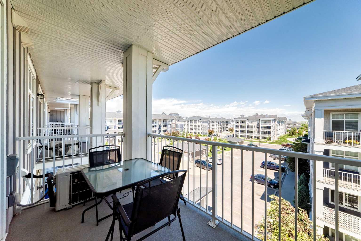
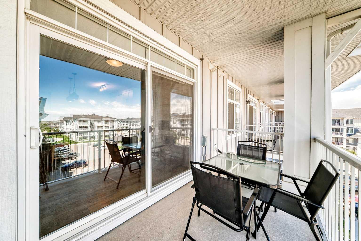
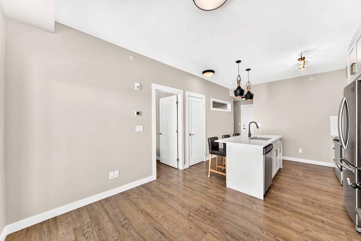
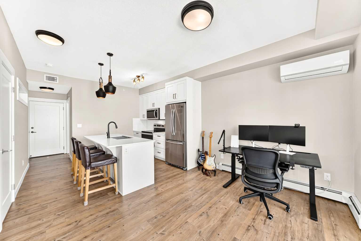
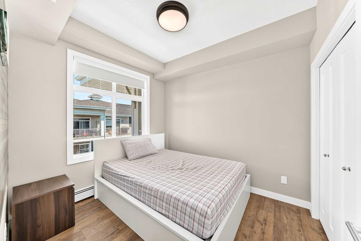
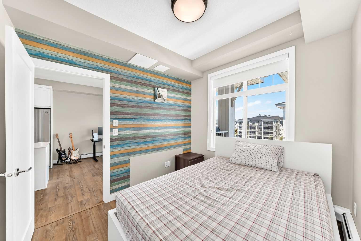
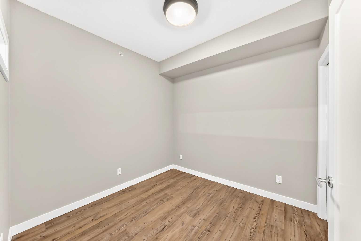
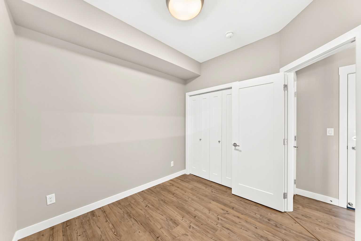
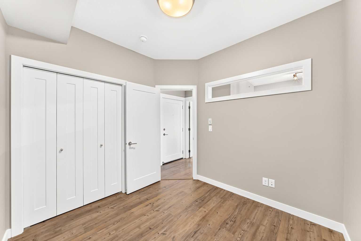
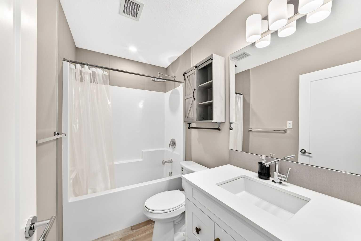
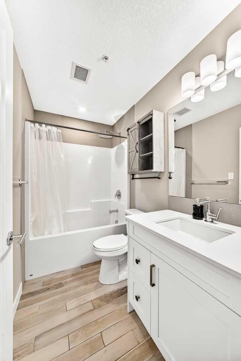
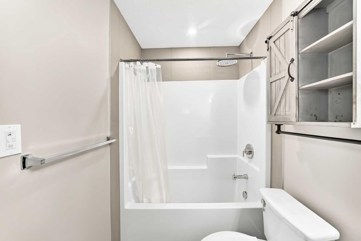
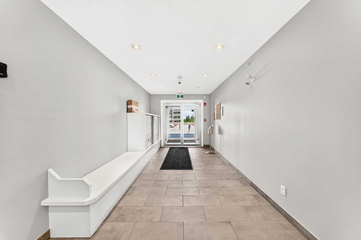
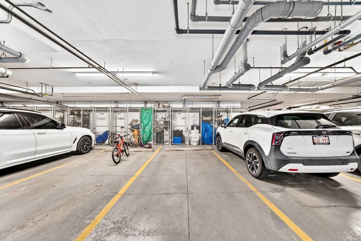
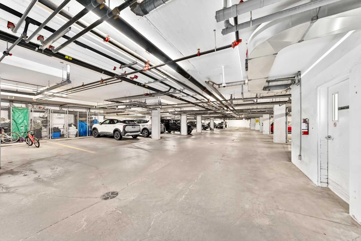
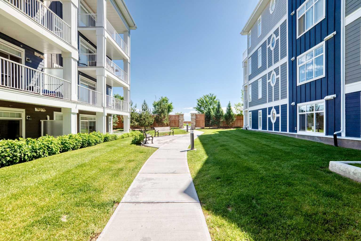
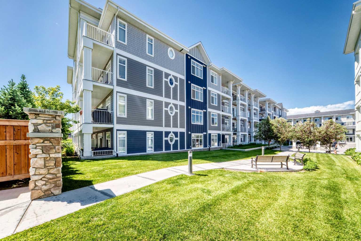
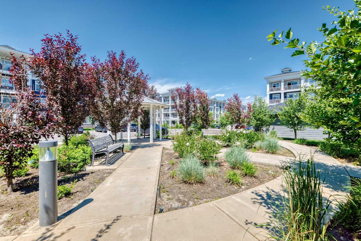
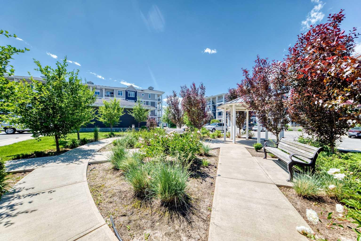
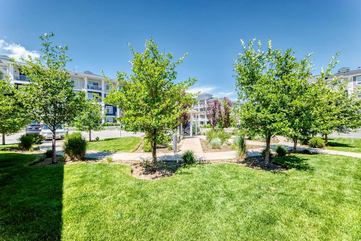
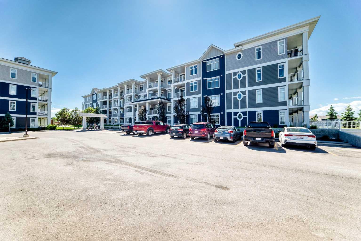
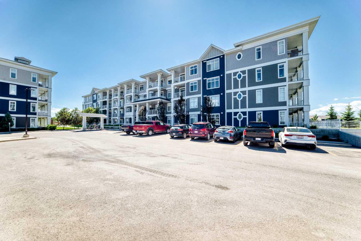
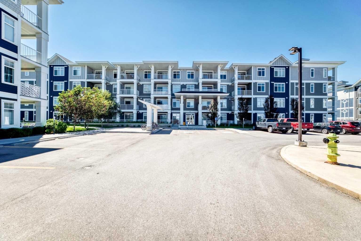
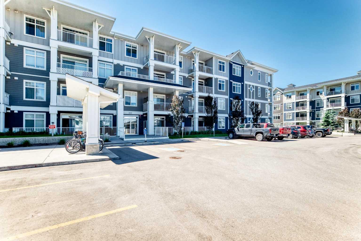
Welcome to this beautifully upgraded top-floor condo in the award-winning lake community of Auburn Bay—offering the perfect combination of style, convenience, and incredibly low condo fees, making homeownership more affordable than ever. Ideally situated in one of Calgary’s most sought-after southeast communities, this bright and modern two-bedroom home is just minutes from the South Health Campus, schools, shopping, restaurants, and major commuter routes including Deerfoot and Stoney Trail. Whether you're a first-time buyer, downsizer, or investor, this location simply can't be beat. Inside, you'll find a thoughtfully designed open-concept layout featuring durable luxury vinyl flooring throughout and numerous builder upgrades tailored for both comfort and functionality. The stylish kitchen is the heart of the home, showcasing stainless steel appliances, quartz countertops, a spacious island, and upgraded extra-tall 41" cabinetry offering exceptional storage and workspace. The spacious primary bedroom features a large window with blackout blinds and custom closet organizers, while the versatile second bedroom—with its own built-in organizers—easily functions as a guest room, nursery, or home office. The beautifully appointed four-piece bathroom offers quartz countertops, added storage drawers, and a medicine cabinet for enhanced everyday convenience. Step outside to your private top-floor balcony overlooking peaceful greenspace. With no adjoining balconies, you'll enjoy a rare sense of privacy, along with a convenient gas line for your BBQ—perfect for summer evenings and entertaining. Adding even more value, your titled parking stall is ideally located directly in front of the elevator entrance for effortless access. As a resident of Auburn Bay, you'll enjoy year-round access to the private lake, beaches, parks, playgrounds, tennis courts, and water park, all while being surrounded by excellent schools and endless amenities. Exceptional value, unbeatable location, low condo fees, and access to one of Calgary's premier lake communities—this is a home you won't want to miss.
| Street Address: | 402, 300 Auburn Meadows Common SE |
| City: | Calgary |
| Province/State: | Alberta |
| Postal Code: | N/A |
| County/Parish: | Calgary |
| Subdivision: | Auburn Bay |
| Country: | Canada |
| Latitude: | 50.89225299 |
| Longitude: | -113.94373271 |
| MLS® Number: | A2323118 |
| Price: | $304,900 |
| Property Area: | 531 Sq ft |
| Bedrooms: | 2 |
| Bathrooms Half: | 0 |
| Bathrooms Full: | 1 |
| Living Area: | 531 Sq ft |
| Building Area: | 0 Sq ft |
| Year Built: | 2020 |
| Listing Date: | Jun 22, 2026 |
| Garage Spaces: | 0 |
| Property Type: | Residential |
| Property Subtype: | Apartment |
| MLS Status: | Active |
Additional Details
| Flooring: | N/A |
| Construction: | Vinyl Siding,Wood Frame |
| Parking: | Underground |
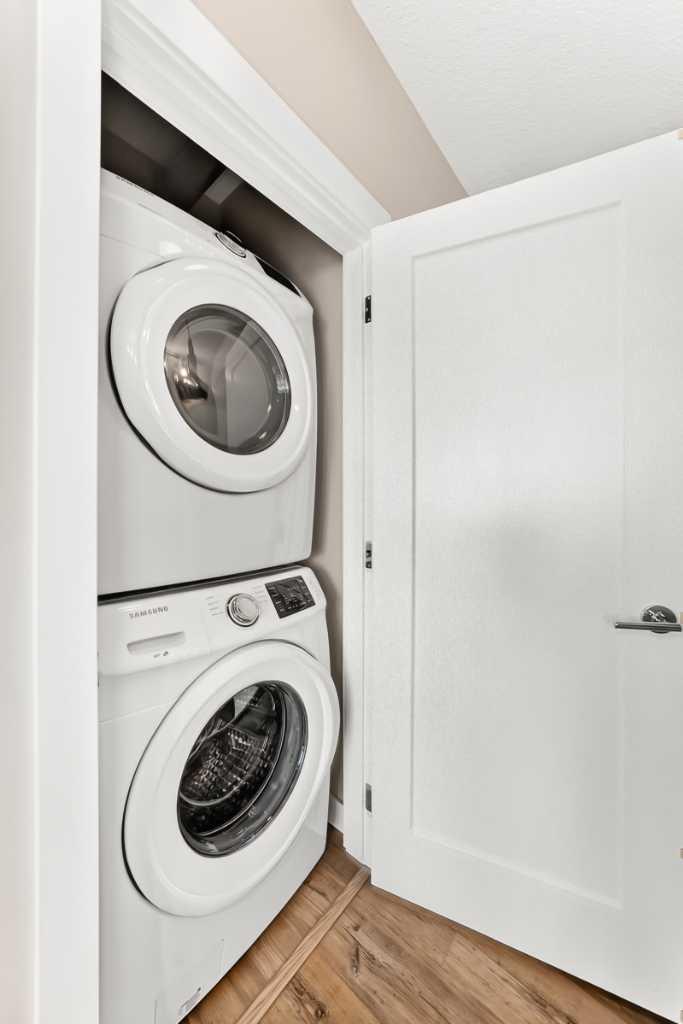
| Appliances: | Dishwasher,Dryer,Garage Control(s),Microwave,Refrigerator,Stove(s),Washer |
| Stories: | N/A |
| Zoning: | M-2 d210 |
| Fireplace: | N/A |
| Amenities: | Lake,Playground,Pond,Schools Nearby,Shopping Nearby,Sidewalks,Street Lights,Tennis Court(s),Walking/Bike Paths |
Utilities & Systems
| Heating: | Central |
| Cooling: | Central Air |
| Property Type | Residential |
| Building Type | Apartment |
| Storeys | 4 |
| Square Footage | 531 sqft |
| Community Name | Auburn Bay |
| Subdivision Name | Auburn Bay |
| Title | Fee Simple |
| Land Size | Unknown |
| Built in | 2020 |
| Annual Property Taxes | Contact listing agent |
| Parking Type | Underground |
| Time on MLS Listing | 37 days |
Bedrooms
| Above Grade | 2 |
Bathrooms
| Total | 1 |
| Partial | 0 |
Interior Features
| Appliances Included | Dishwasher, Dryer, Garage Control(s), Microwave, Refrigerator, Stove(s), Washer |
| Flooring | Vinyl Plank |
Building Features
| Features | Kitchen Island |
| Style | Attached |
| Construction Material | Vinyl Siding, Wood Frame |
| Building Amenities | Other |
| Structures | None |
Heating & Cooling
| Cooling | Central Air |
| Heating Type | Central |
Exterior Features
| Exterior Finish | Vinyl Siding, Wood Frame |
Neighbourhood Features
| Community Features | Lake, Playground, Pond, Schools Nearby, Shopping Nearby, Sidewalks, Street Lights, Tennis Court(s), Walking/Bike Paths |
| Pets Allowed | Restrictions |
| Amenities Nearby | Lake, Playground, Pond, Schools Nearby, Shopping Nearby, Sidewalks, Street Lights, Tennis Court(s), Walking/Bike Paths |
Maintenance or Condo Information
| Maintenance Fees | $265 Monthly |
| Maintenance Fees Include | Amenities of HOA/Condo, Common Area Maintenance, Heat, Professional Management, Reserve Fund Contributions, Snow Removal, Trash, Water |
Parking
| Parking Type | Underground |
| Total Parking Spaces | 1 |
Interior Size
| Total Finished Area: | 531 sq ft |
| Total Finished Area (Metric): | 49.37 sq m |
Room Count
| Bedrooms: | 2 |
| Bathrooms: | 1 |
| Full Bathrooms: | 1 |
| Rooms Above Grade: | 4 |
Lot Information
Legal
| Legal Description: | 2010086;392 |
| Title to Land: | Fee Simple |
- Kitchen Island
- Balcony
- Dishwasher
- Dryer
- Garage Control(s)
- Microwave
- Refrigerator
- Stove(s)
- Washer
- Other
- Lake
- Playground
- Pond
- Schools Nearby
- Shopping Nearby
- Sidewalks
- Street Lights
- Tennis Court(s)
- Walking/Bike Paths
- Vinyl Siding
- Wood Frame
- Underground
- None
Floor plan information is not available for this property.
Monthly Payment Breakdown
Loading Walk Score...
What's Nearby?
Powered by Yelp
REALTOR® Details
Alexander Pidann
- (403) 830-7274
- alexander.pidann@gmail.com
- REMAX Innovations