8 Sullivan Close , Red Deer, Alberta
Condo For Sale in Red Deer, Alberta
$389,900
-
Property Type
 Condo
Condo
-
Bedrooms
 3
3
-
Bath
 3
3
-
Garage
 1
1
-
Sq Ft
 1,171
1,171
-
Year Built
 2014
2014
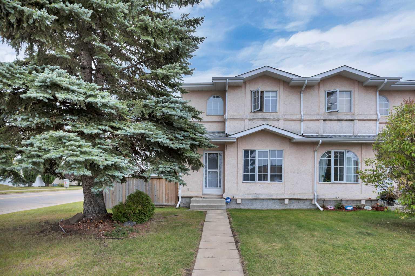
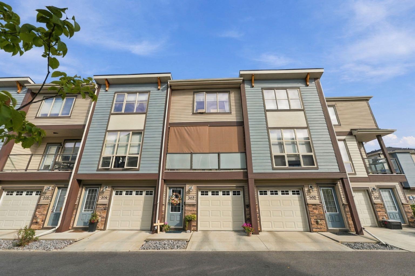
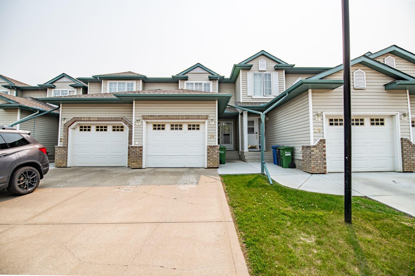
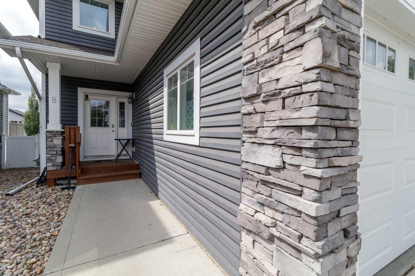
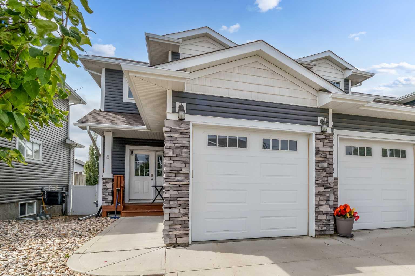
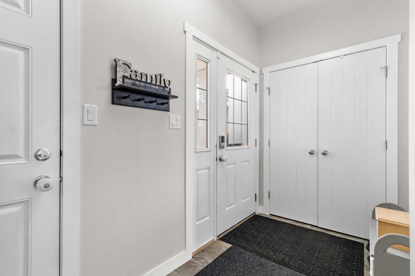
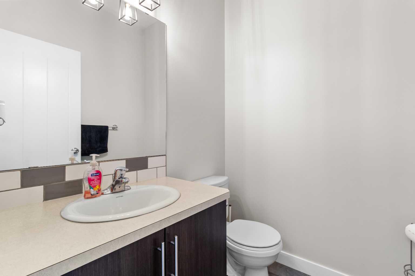
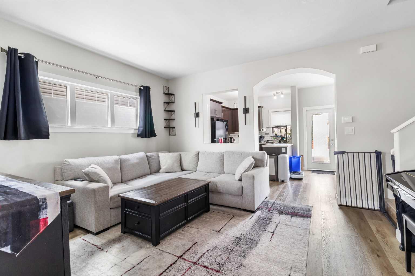
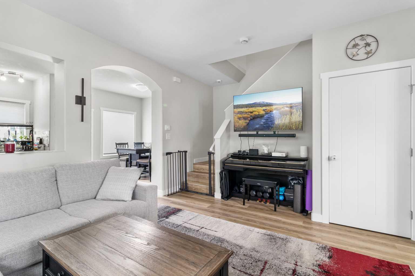
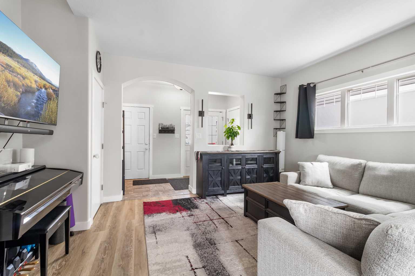
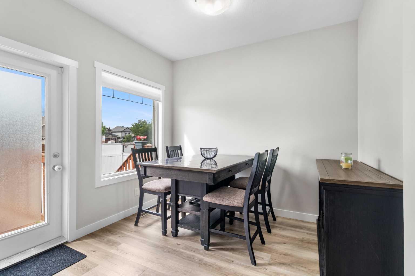
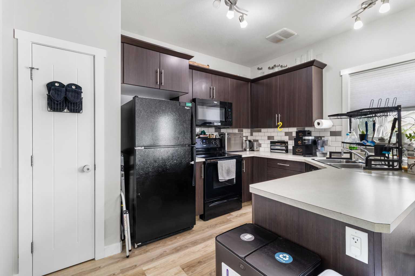
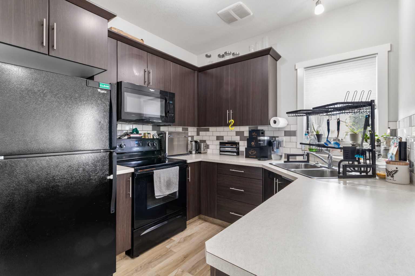
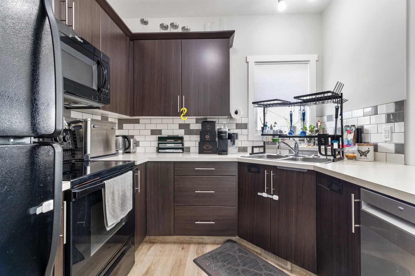
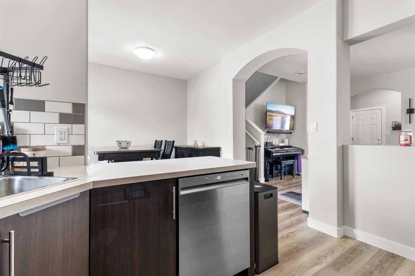
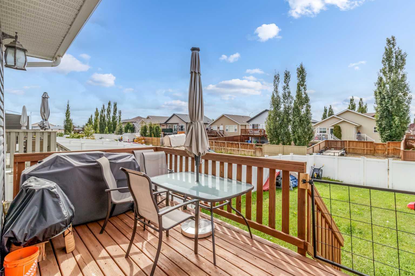
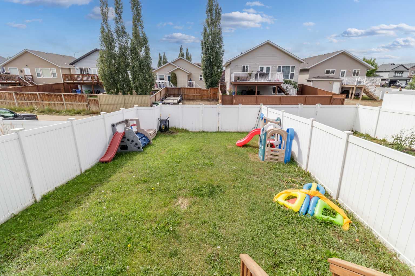
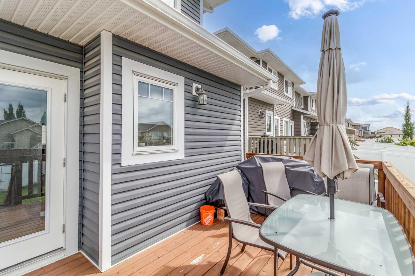
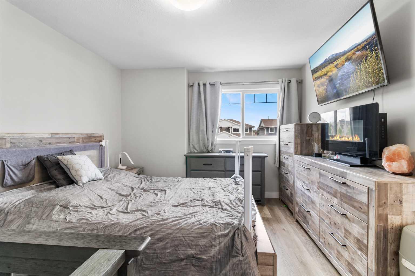
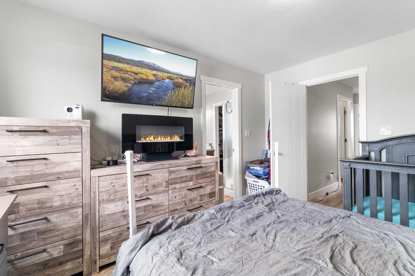
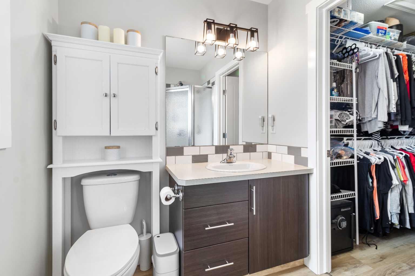
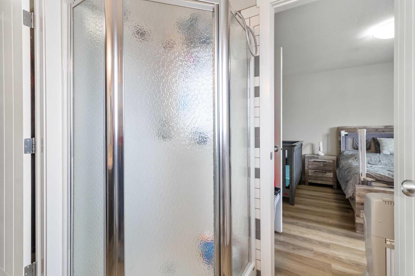
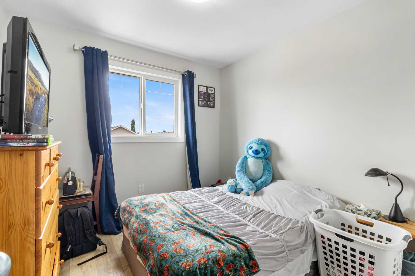
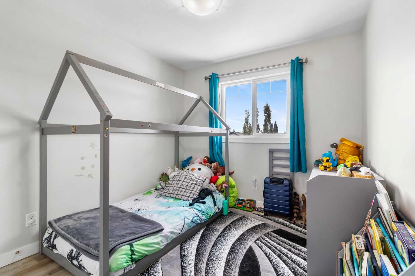
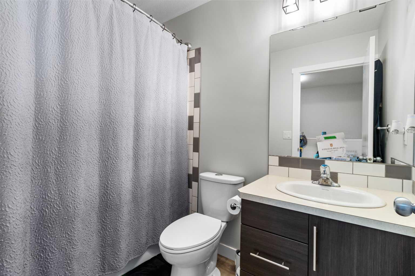
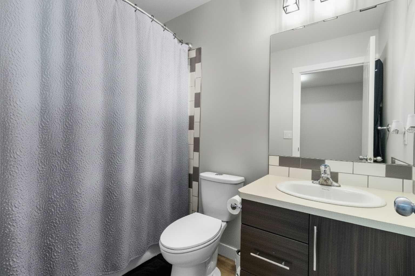
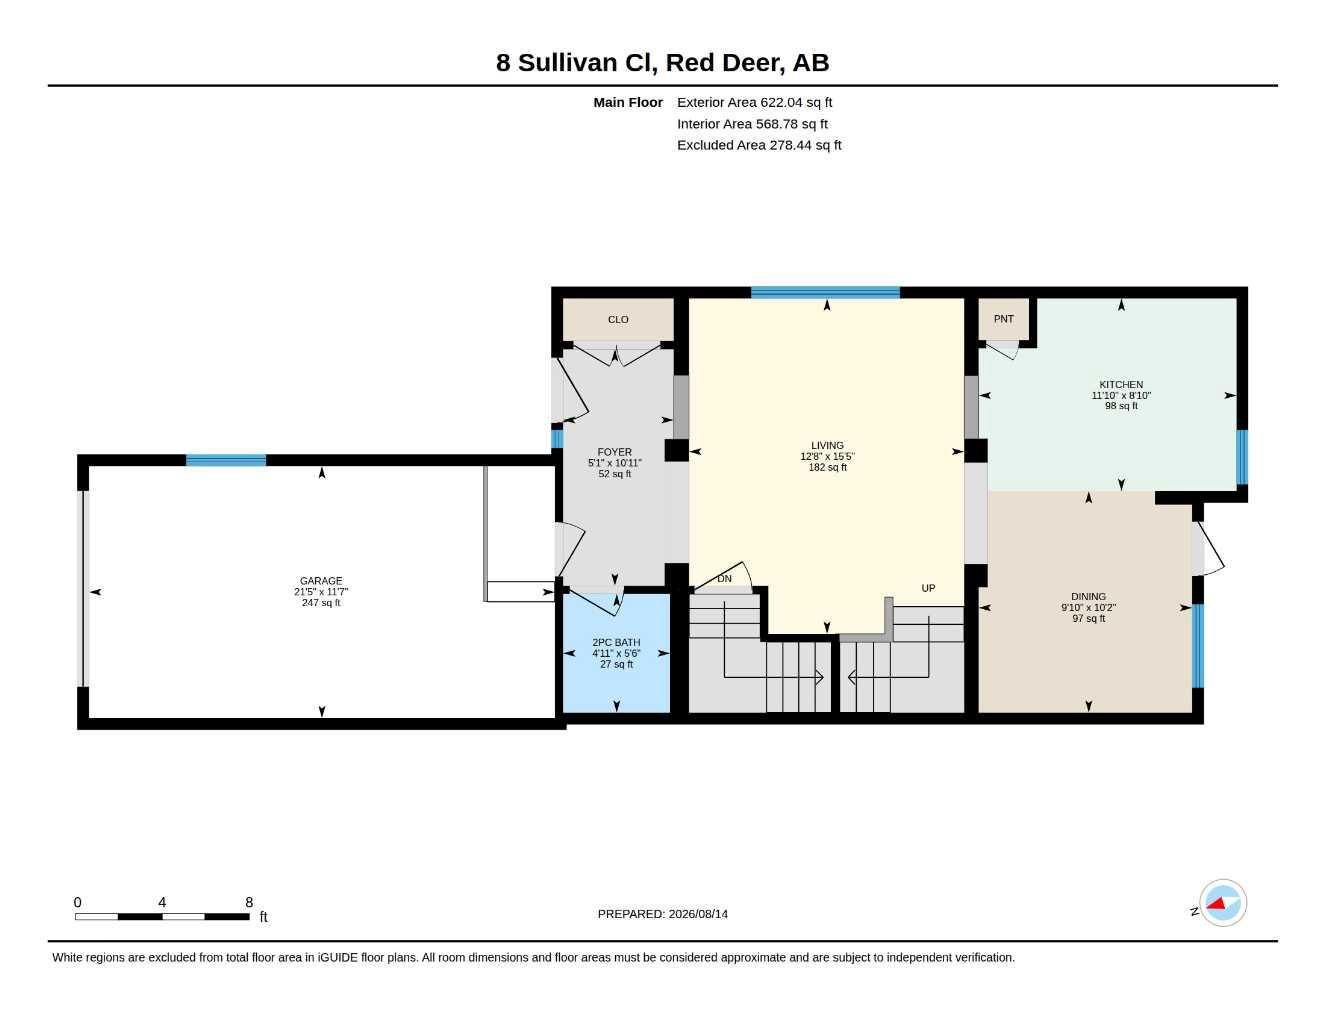
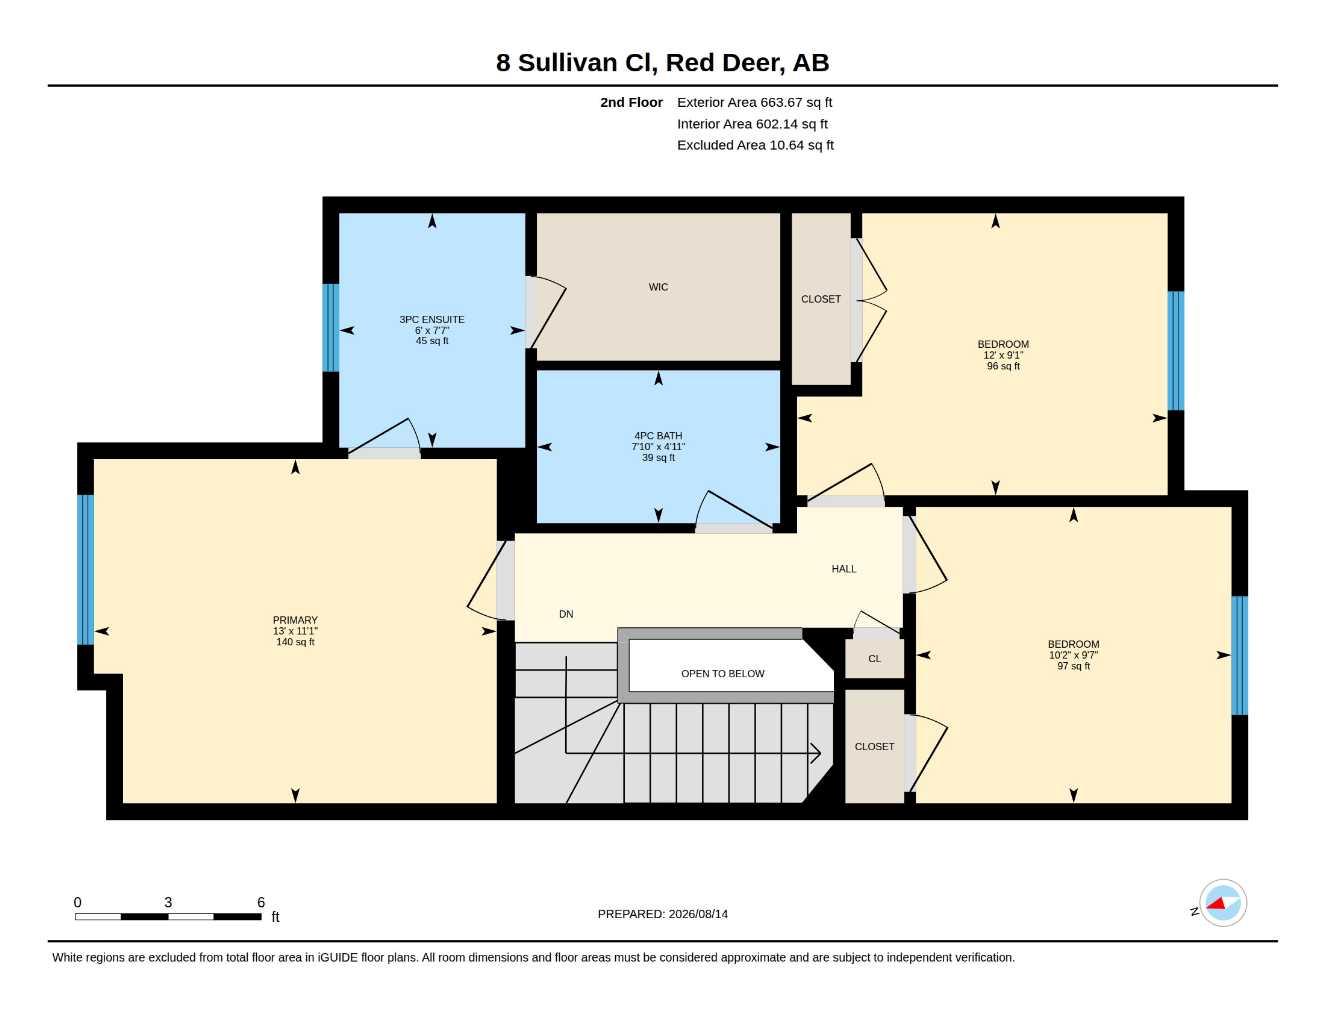
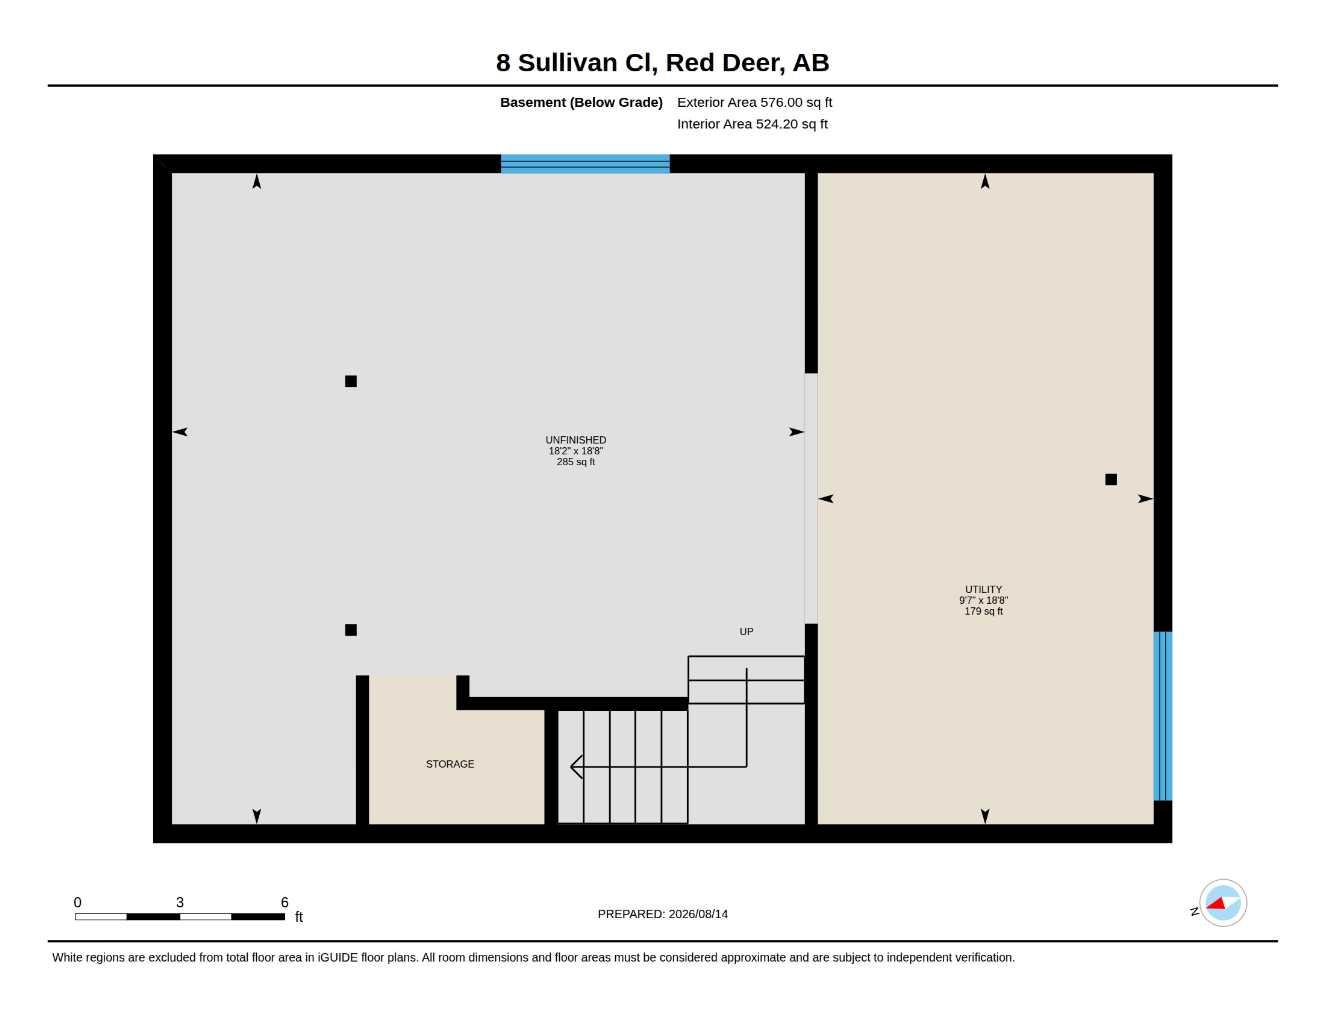
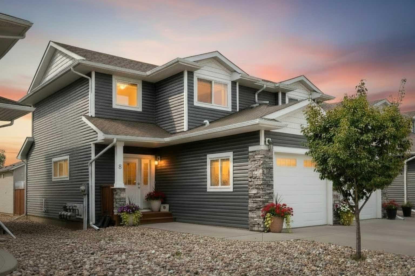
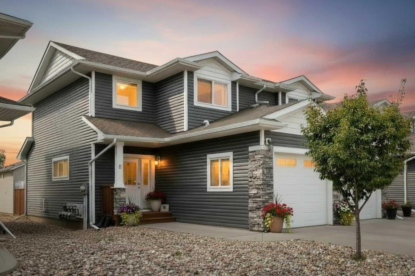
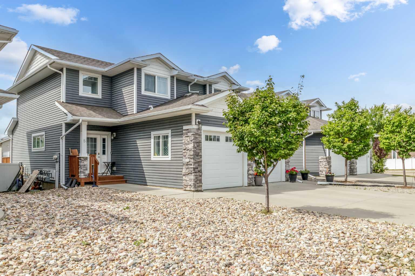
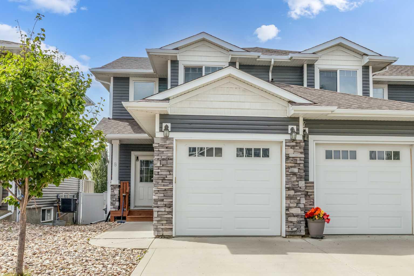
Welcome home to this well taken care of 2014-built townhouse in the desirable neighborhood of Sunnybrook South. Featuring a bright, open-concept floor plan, this turn-key 3-bedroom, 2.5-bathroom home offers a functional main level where the kitchen and living area flow seamlessly for everyday living. Enjoy the added convenience and security of a single attached garage, keeping your vehicle sheltered year-round. Upstairs, you will find generous bedrooms with ample space for a growing family, guests, or a dedicated home office. The lower level features an unfinished basement already roughed in for a future bathroom, providing a great blank canvas to customize additional living space, a home gym, or extra storage to suit your needs. Step outside into your private, fully enclosed backyard complete with low-maintenance vinyl fencing—ideal for pets, kids, or relaxing outdoors. Maintained in good condition throughout, this solid property offers an fantastic opportunity close to local parks, trails, schools, and everyday amenities.
| Street Address: | 8 Sullivan Close |
| City: | Red Deer |
| Province/State: | Alberta |
| Postal Code: | N/A |
| County/Parish: | Red Deer |
| Subdivision: | Sunnybrook South |
| Country: | Canada |
| Latitude: | 52.23422360 |
| Longitude: | -113.79175530 |
| MLS® Number: | A2337745 |
| Price: | $389,900 |
| Property Area: | 1,171 Sq ft |
| Bedrooms: | 3 |
| Bathrooms Half: | 1 |
| Bathrooms Full: | 2 |
| Living Area: | 1,171 Sq ft |
| Building Area: | 0 Sq ft |
| Year Built: | 2014 |
| Listing Date: | Aug 15, 2026 |
| Garage Spaces: | 1 |
| Property Type: | Residential |
| Property Subtype: | Row/Townhouse |
| MLS Status: | Pending |
Additional Details
| Flooring: | N/A |
| Construction: | Brick,Vinyl Siding |
| Parking: | Single Garage Attached |
| Appliances: | Dishwasher,Dryer,Microwave,Refrigerator,Stove(s),Washer |
| Stories: | N/A |
| Zoning: | R-H |
| Fireplace: | N/A |
| Amenities: | Shopping Nearby,Sidewalks,Street Lights |
Utilities & Systems
| Heating: | Central |
| Cooling: | Central Air |
| Property Type | Residential |
| Building Type | Row/Townhouse |
| Square Footage | 1,171 sqft |
| Community Name | Sunnybrook South |
| Subdivision Name | Sunnybrook South |
| Title | Fee Simple |
| Land Size | 3,211 sqft |
| Built in | 2014 |
| Annual Property Taxes | Contact listing agent |
| Parking Type | Garage |
| Time on MLS Listing | 57 days |
Bedrooms
| Above Grade | 3 |
Bathrooms
| Total | 3 |
| Partial | 1 |
Interior Features
| Appliances Included | Dishwasher, Dryer, Microwave, Refrigerator, Stove(s), Washer |
| Flooring | Ceramic Tile, Laminate |
Building Features
| Features | Bathroom Rough-in, Closet Organizers, Pantry, Vinyl Windows |
| Style | Attached |
| Construction Material | Brick, Vinyl Siding |
| Structures | Deck |
Heating & Cooling
| Cooling | Central Air |
| Heating Type | Central |
Exterior Features
| Exterior Finish | Brick, Vinyl Siding |
Neighbourhood Features
| Community Features | Shopping Nearby, Sidewalks, Street Lights |
| Amenities Nearby | Shopping Nearby, Sidewalks, Street Lights |
Parking
| Parking Type | Garage |
| Total Parking Spaces | 2 |
Interior Size
| Total Finished Area: | 1,171 sq ft |
| Total Finished Area (Metric): | 108.78 sq m |
Room Count
| Bedrooms: | 3 |
| Bathrooms: | 3 |
| Full Bathrooms: | 2 |
| Half Bathrooms: | 1 |
| Rooms Above Grade: | 7 |
Lot Information
| Lot Size: | 3,211 sq ft |
| Lot Size (Acres): | 0.07 acres |
| Frontage: | 200 ft |
- Bathroom Rough-in
- Closet Organizers
- Pantry
- Vinyl Windows
- Private Yard
- Dishwasher
- Dryer
- Microwave
- Refrigerator
- Stove(s)
- Washer
- Full
- Shopping Nearby
- Sidewalks
- Street Lights
- Brick
- Vinyl Siding
- Poured Concrete
- Back Lane
- Back Yard
- Lawn
- Single Garage Attached
- Deck
Floor plan information is not available for this property.
Monthly Payment Breakdown
Loading Walk Score...
What's Nearby?
Powered by Yelp
REALTOR® Details
Tanyalie Charles
- (403) 598-1059
- tanyaliecharles@royallepage.ca
- Royal LePage Network Realty Corp.