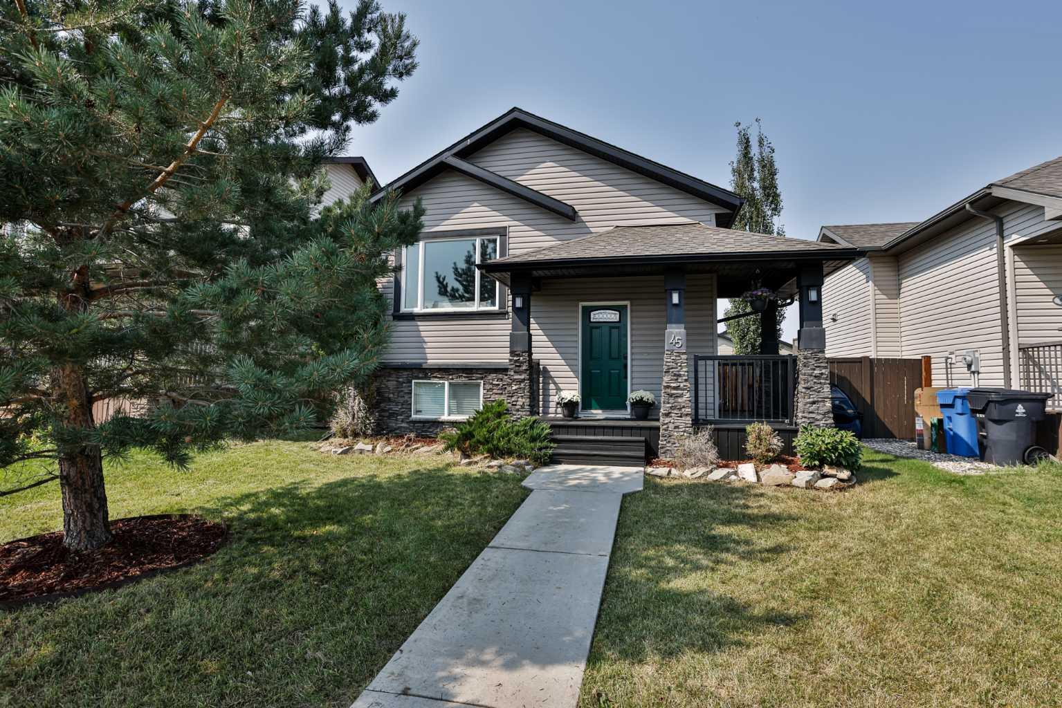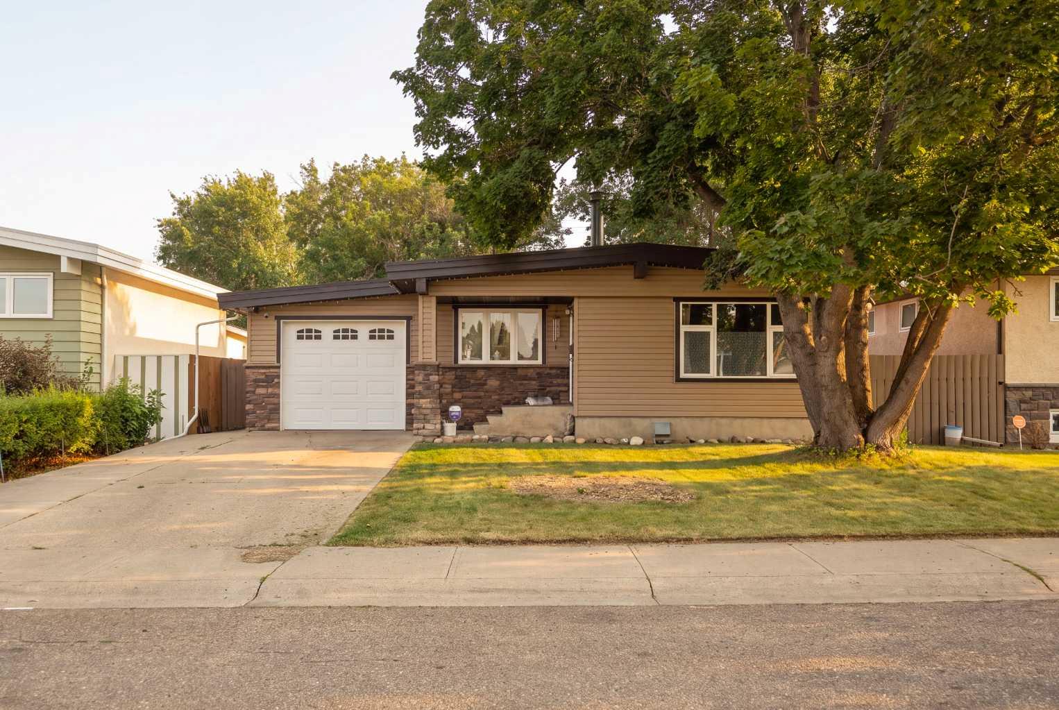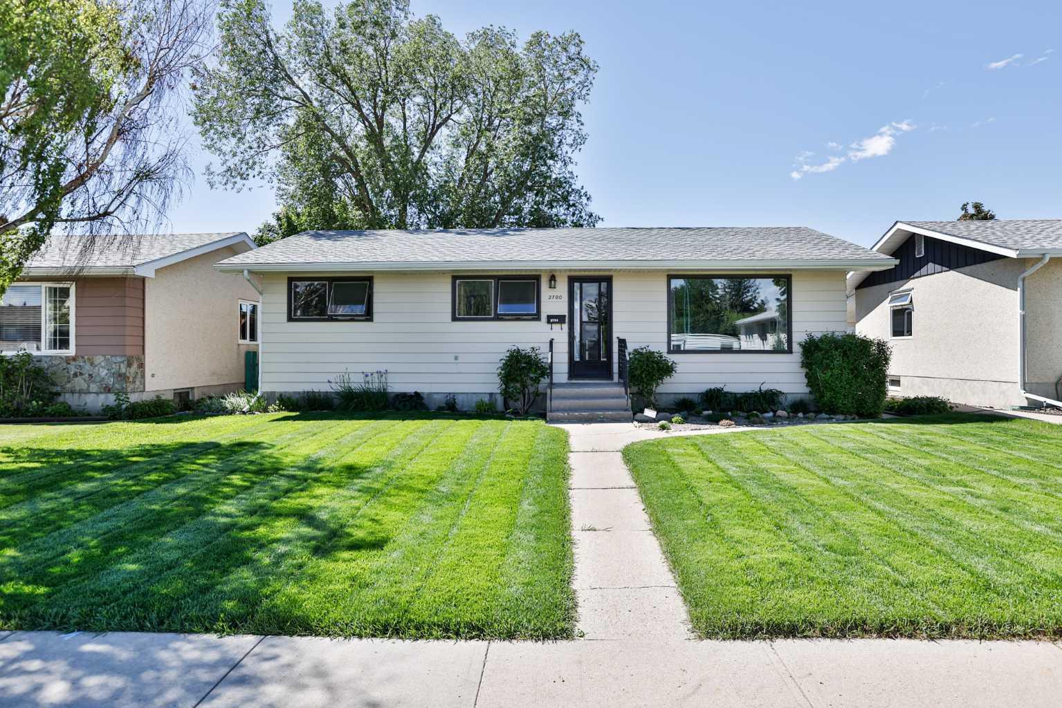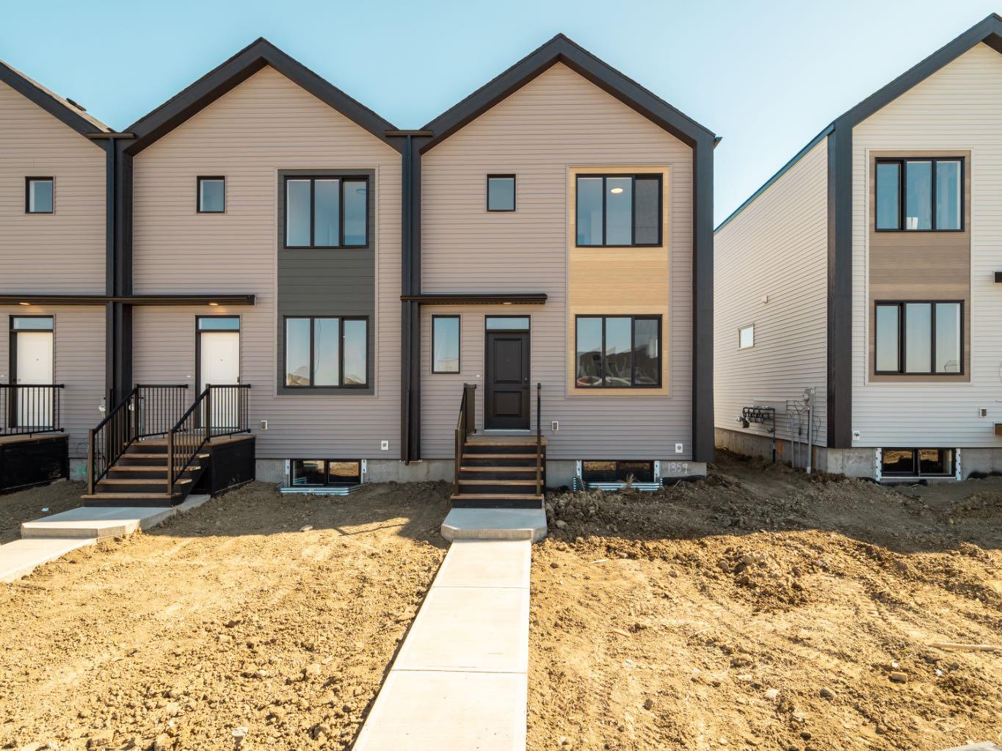
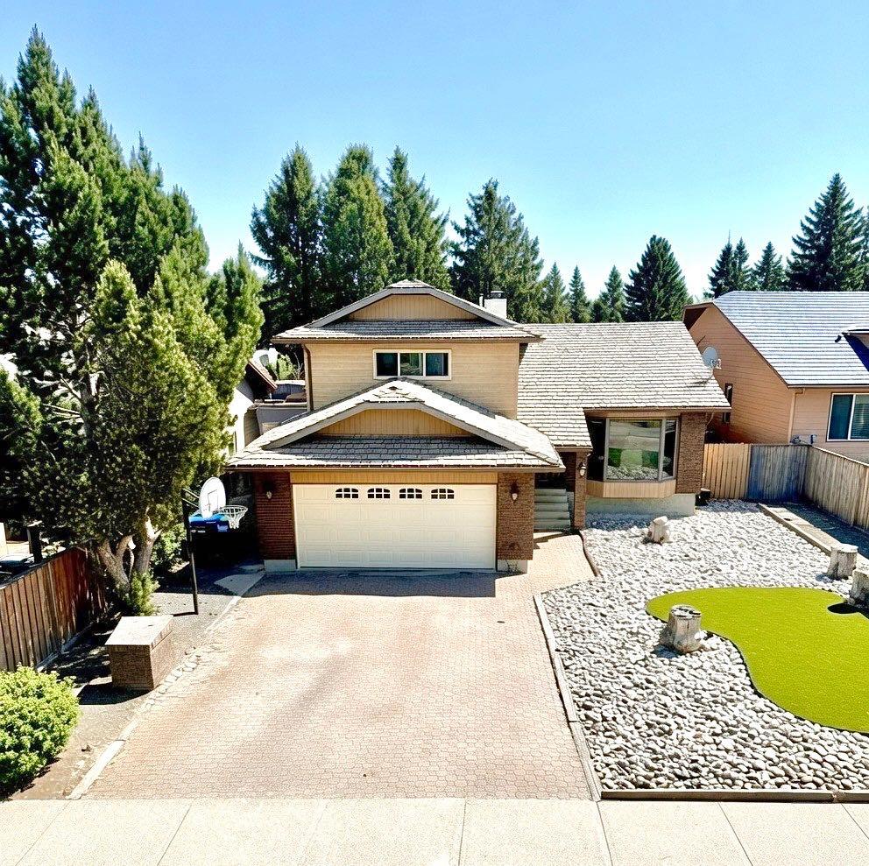
42 Ridgewood Boulevard W, Lethbridge, Alberta
Residential For Sale in Lethbridge, Alberta
$509,900
-
Property Type
 Residential
-
Bedrooms
 4
4
-
Bath
 4
4
-
Garage
 2
2
-
Sq Ft
 2,005
2,005
-
Year Built
 1987
1987
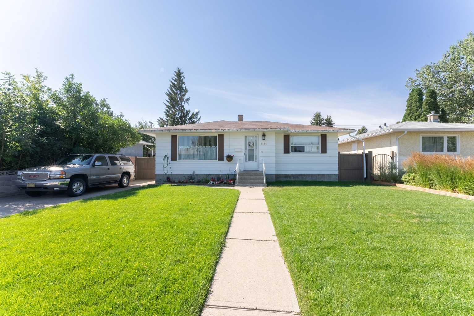
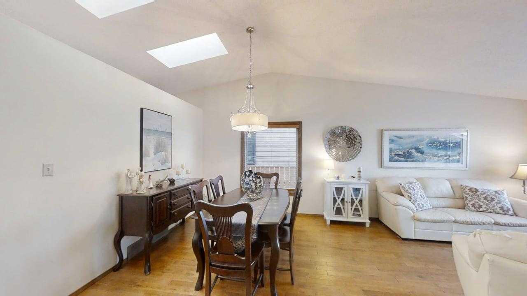
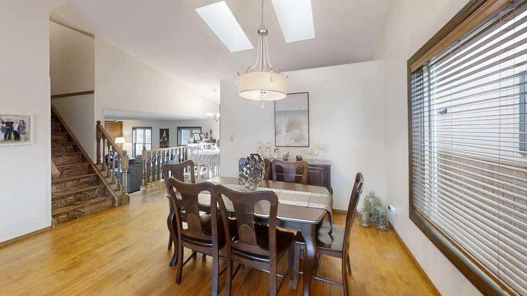
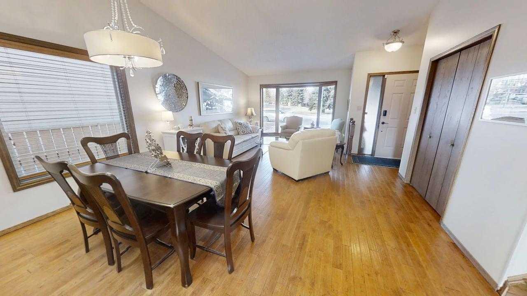
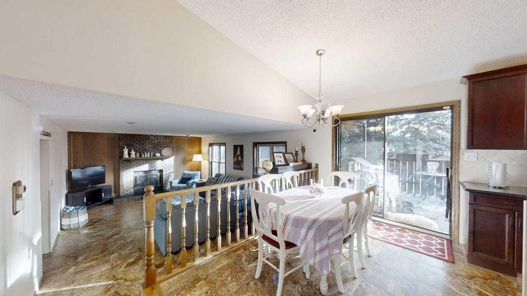
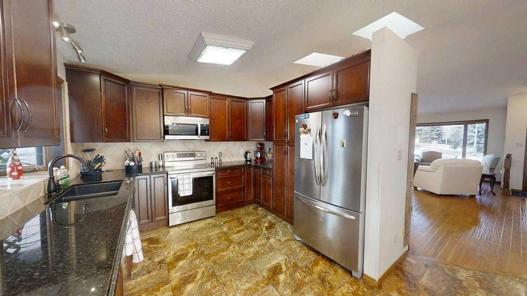
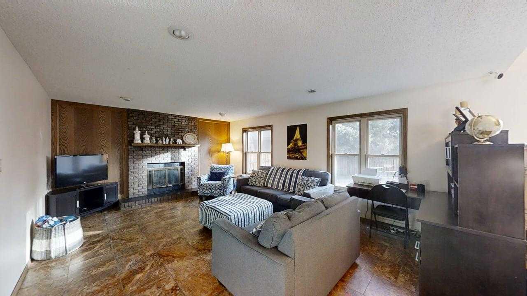
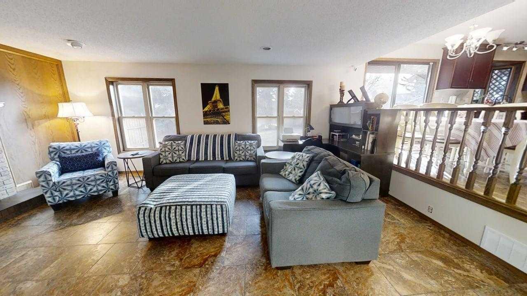
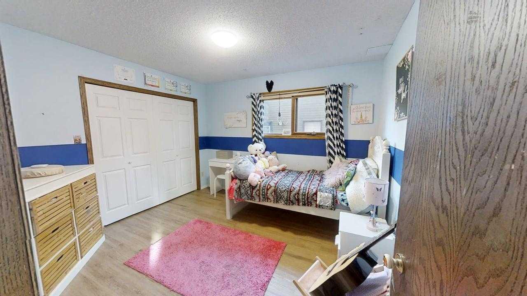
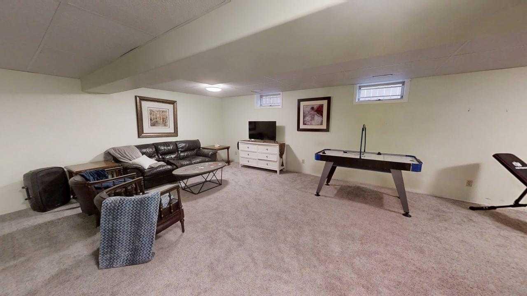
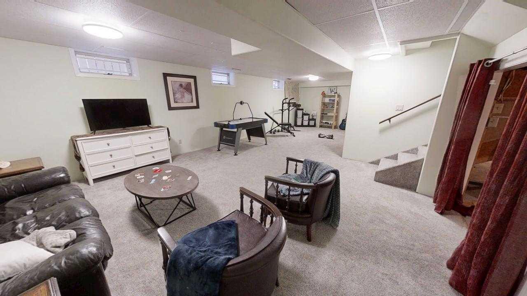
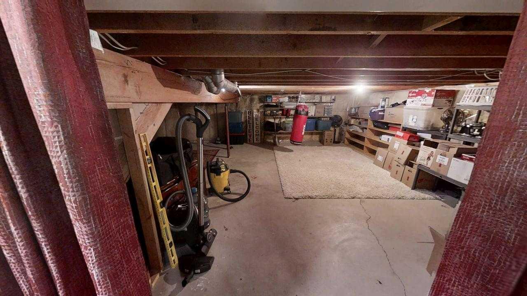
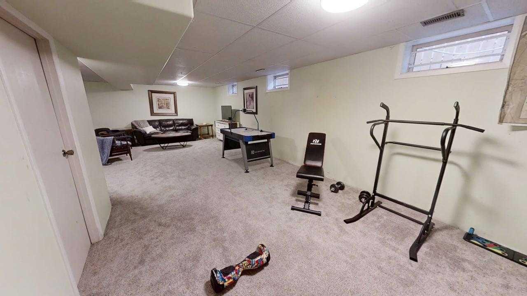
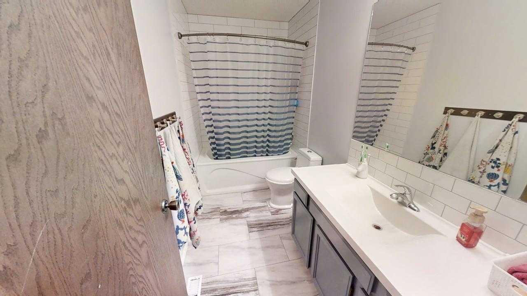
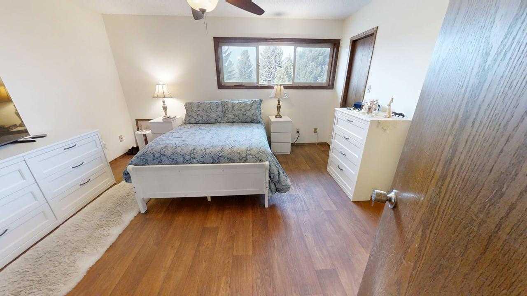
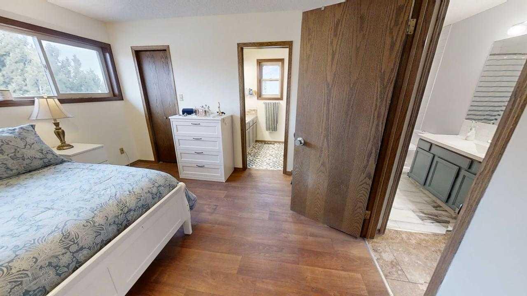
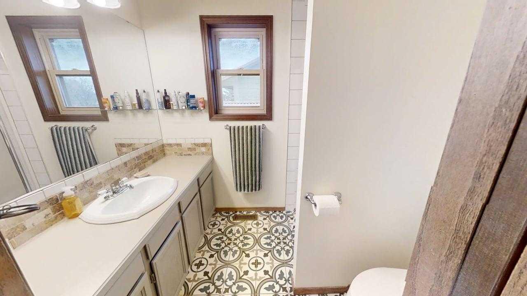
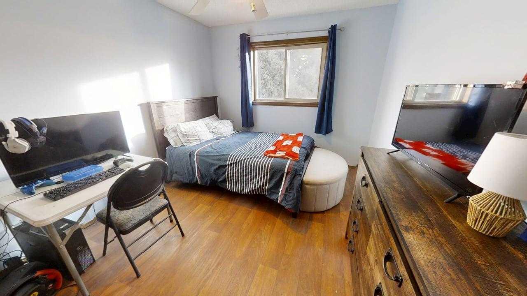
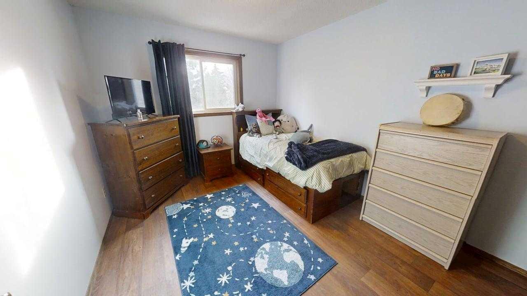
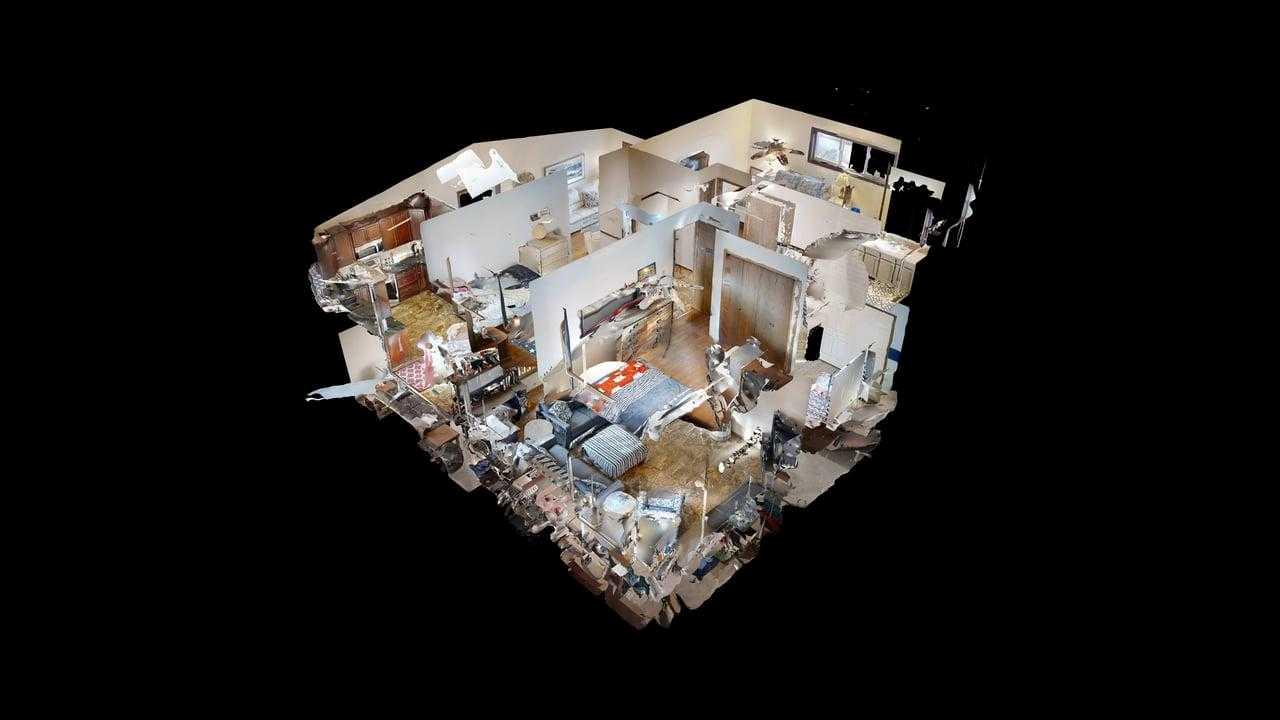
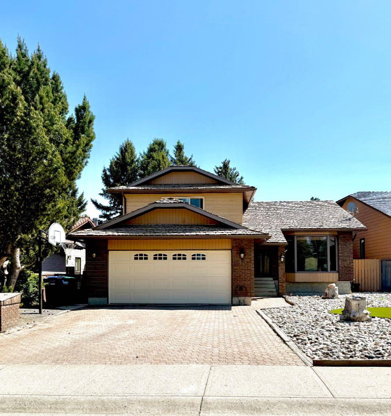
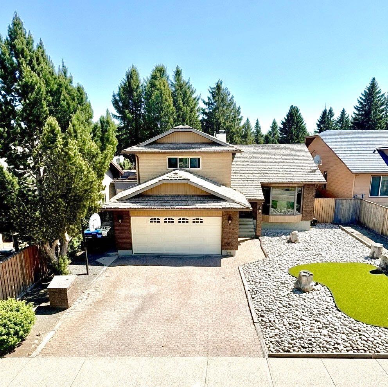
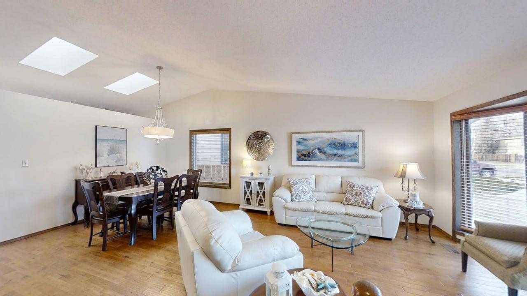
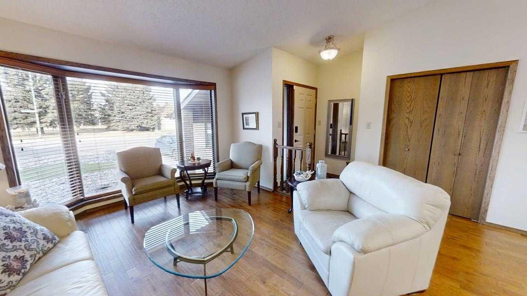
Location! Square footage! Room to grow! This property checks boxes! Located in the prestigious Ridgewood Neighborhood on a street that has hardly any passing traffic! This superbly built one and a half story home gives you not only prime Real Estate, but lots of space for you and your family to spread out! Over 2000 ft.² with three bedrooms on the upper level and a total of four bathrooms. The Home has had updates to windows, flooring, paint, bathroom, furnace, and more! Do you need a 5th bedroom? Pretty easy to add one! At the current price there is plenty of room to put your own touches to the property and still come out way ahead! Why pay close to 600K when you can perfect this one for much less! Put this one on your list! Call your realtor and BUY it today!
| Street Address: | 42 Ridgewood Boulevard W |
| City: | Lethbridge |
| Province/State: | Alberta |
| Postal Code: | N/A |
| County/Parish: | Lethbridge |
| Subdivision: | Ridgewood |
| Country: | Canada |
| Latitude: | 49.68710857 |
| Longitude: | -112.88075917 |
| MLS® Number: | A2337724 |
| Price: | $509,900 |
| Property Area: | 2,005 Sq ft |
| Bedrooms: | 4 |
| Bathrooms Half: | 1 |
| Bathrooms Full: | 3 |
| Living Area: | 2,005 Sq ft |
| Building Area: | 0 Sq ft |
| Year Built: | 1987 |
| Listing Date: | Aug 15, 2026 |
| Garage Spaces: | 2 |
| Property Type: | Residential |
| Property Subtype: | Detached |
| MLS Status: | Active |
Additional Details
| Flooring: | N/A |
| Construction: | Concrete |
| Parking: | Double Garage Attached |
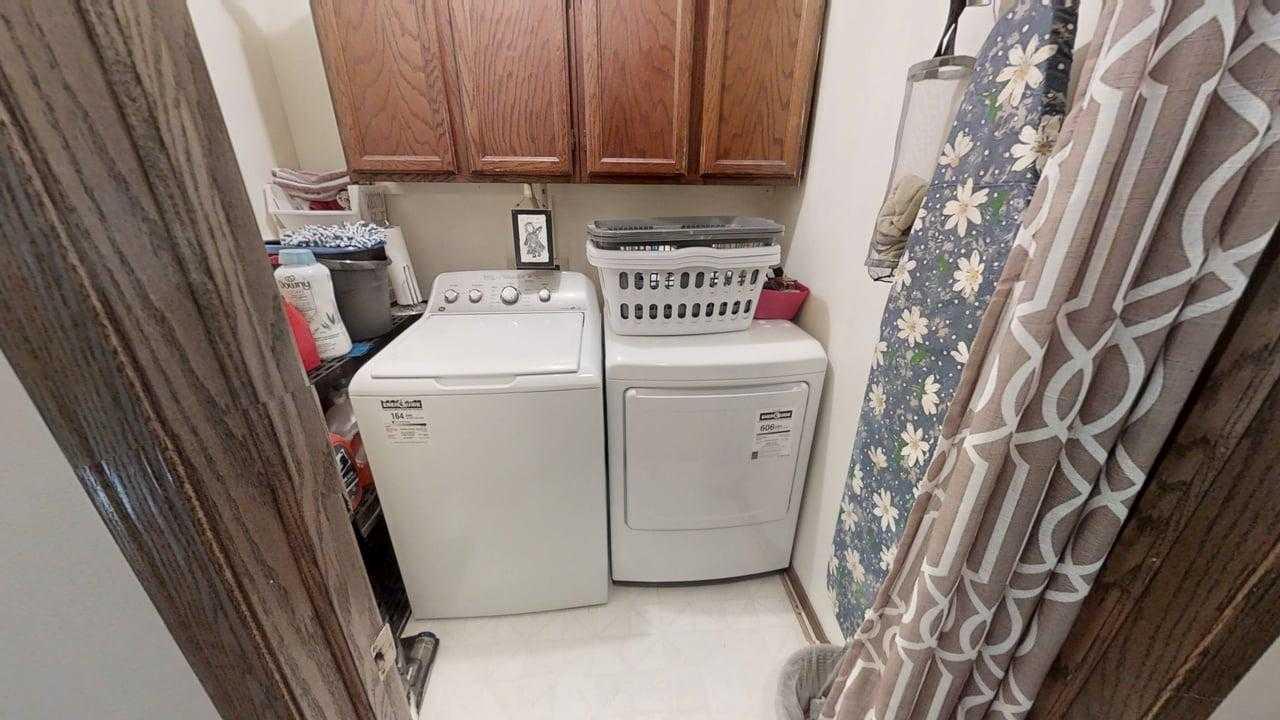
| Appliances: | Central Air Conditioner,Dishwasher,Refrigerator,Stove(s),Washer/Dryer,Window Coverings |
| Stories: | N/A |
| Zoning: | R-L |
| Fireplace: | N/A |
| Amenities: | Other |
Utilities & Systems
| Heating: | Forced Air |
| Cooling: | Central Air |
| Property Type | Residential |
| Building Type | Detached |
| Square Footage | 2,005 sqft |
| Community Name | Ridgewood |
| Subdivision Name | Ridgewood |
| Title | Fee Simple |
| Land Size | 6,640 sqft |
| Built in | 1987 |
| Annual Property Taxes | Contact listing agent |
| Parking Type | Garage |
Bedrooms
| Above Grade | 4 |
Bathrooms
| Total | 4 |
| Partial | 1 |
Interior Features
| Appliances Included | Central Air Conditioner, Dishwasher, Refrigerator, Stove(s), Washer/Dryer, Window Coverings |
| Flooring | Carpet, Hardwood, Laminate, Tile |
Building Features
| Features | See Remarks |
| Construction Material | Concrete |
| Structures | Deck |
Heating & Cooling
| Cooling | Central Air |
| Heating Type | Forced Air |
Exterior Features
| Exterior Finish | Concrete |
Neighbourhood Features
| Community Features | Other |
| Amenities Nearby | Other |
Parking
| Parking Type | Garage |
| Total Parking Spaces | 4 |
Interior Size
| Total Finished Area: | 2,005 sq ft |
| Total Finished Area (Metric): | 186.27 sq m |
Room Count
| Bedrooms: | 4 |
| Bathrooms: | 4 |
| Full Bathrooms: | 3 |
| Half Bathrooms: | 1 |
| Rooms Above Grade: | 7 |
Lot Information
| Lot Size: | 6,640 sq ft |
| Lot Size (Acres): | 0.15 acres |
| Frontage: | 58 ft |
Legal
| Legal Description: | PLAN 8111265 BLOCK 11 LOT 28 |
| Title to Land: | Fee Simple |
- See Remarks
- Other
- Central Air Conditioner
- Dishwasher
- Refrigerator
- Stove(s)
- Washer/Dryer
- Window Coverings
- Full
- Concrete
- Wood Burning
- Poured Concrete
- Back Yard
- Double Garage Attached
- Deck
Floor plan information is not available for this property.
Monthly Payment Breakdown
Loading Walk Score...
What's Nearby?
Powered by Yelp
REALTOR® Details
GEOFF SOMMERFELDT
- (403) 330-1637
- [email protected]
- Maxwell Capital Realty - Lethbridge