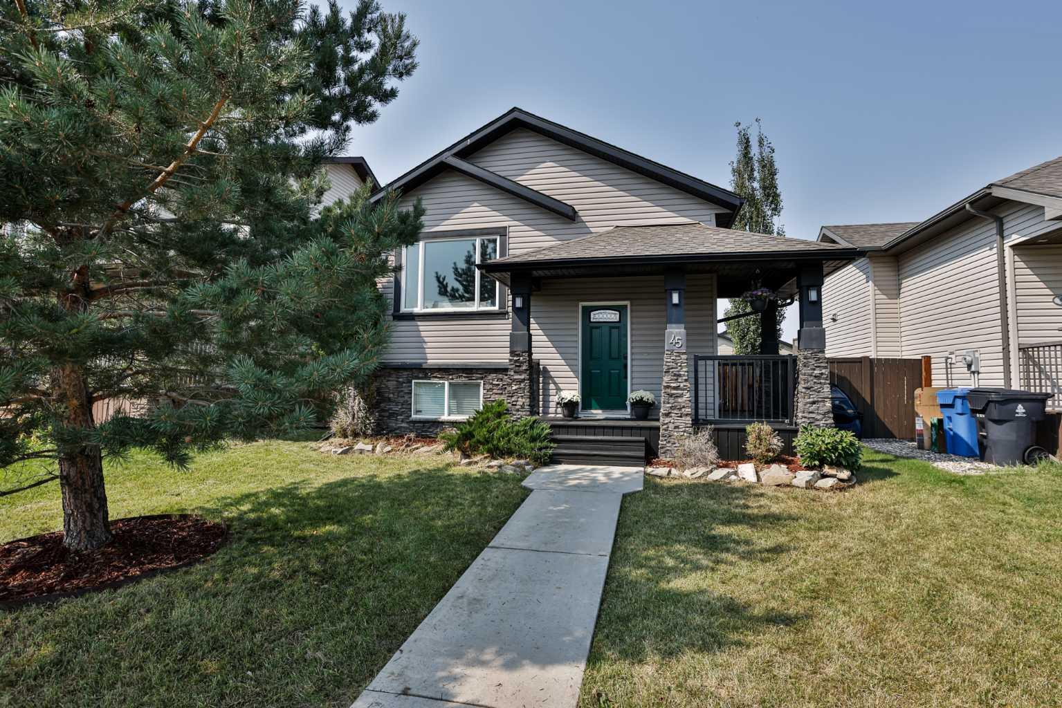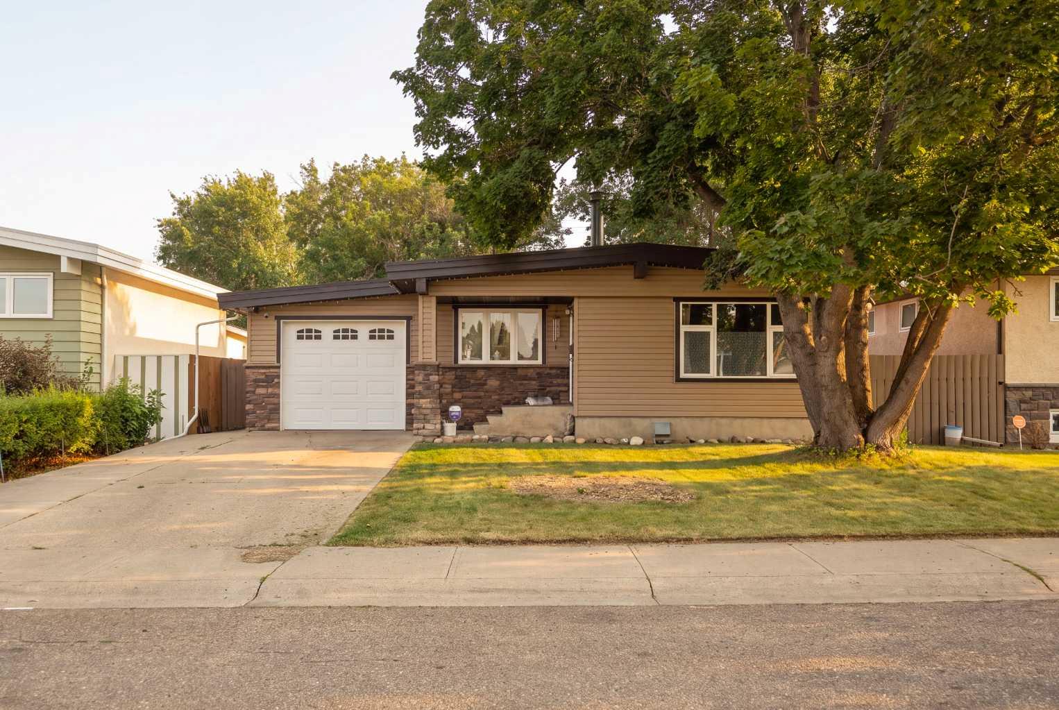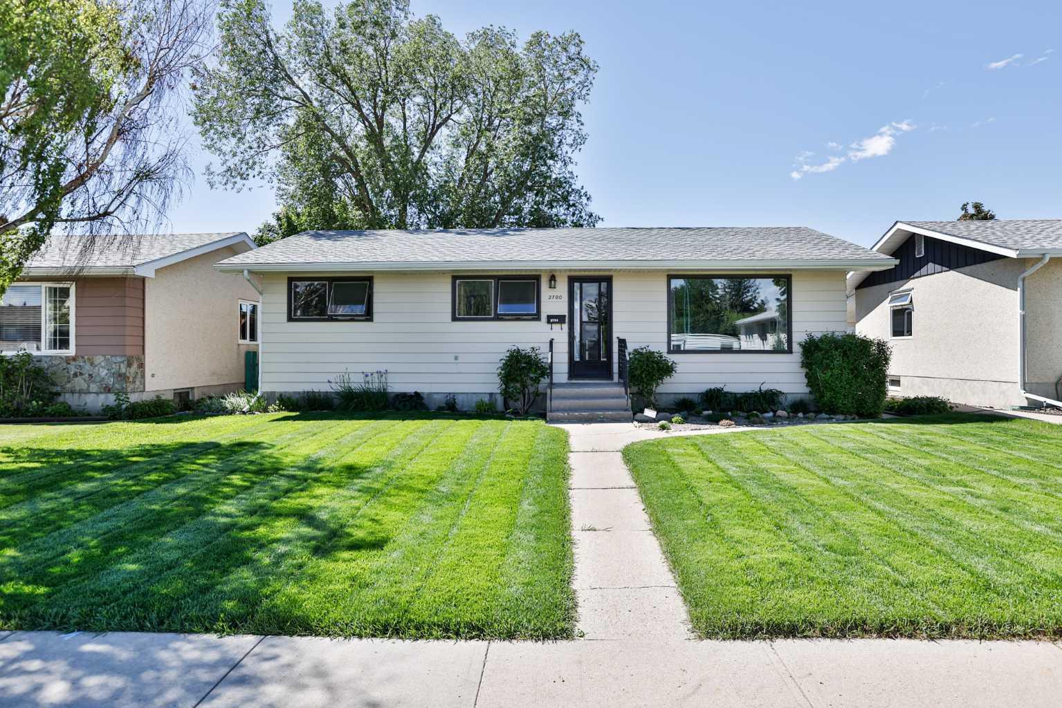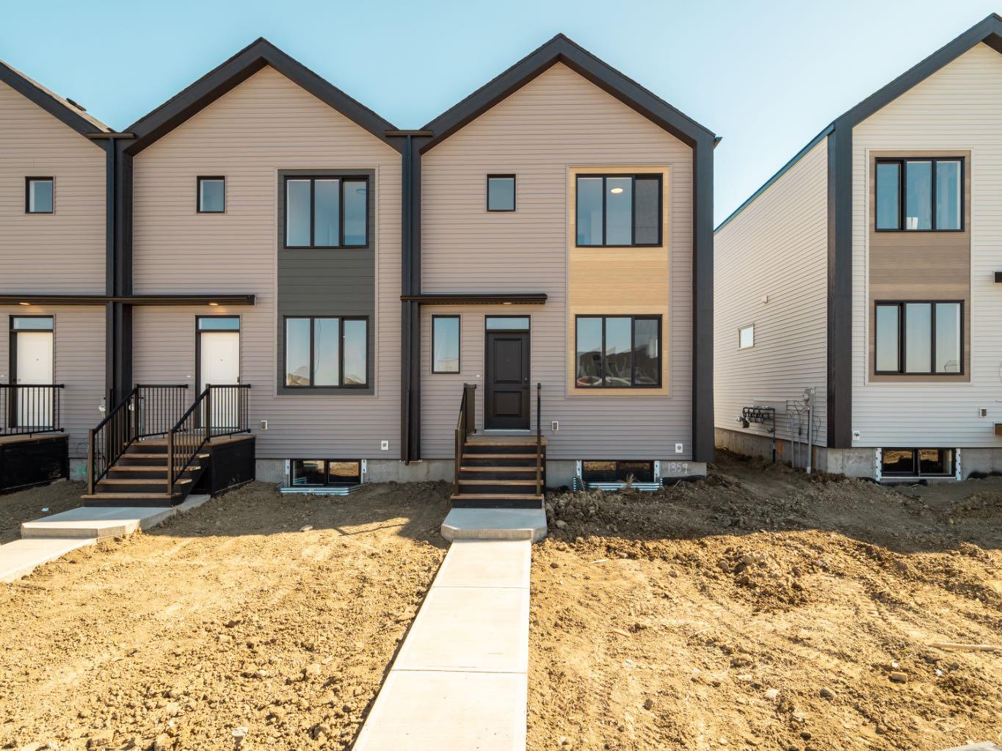
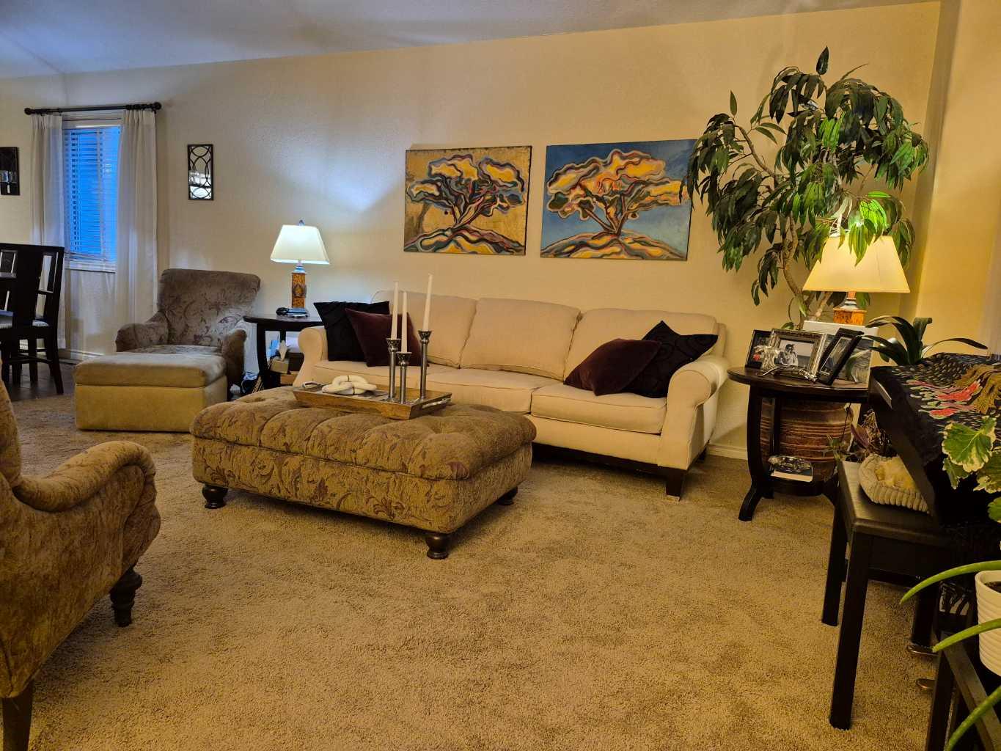
45 Sunridge Boulevard W, Lethbridge, Alberta
Residential For Sale in Lethbridge, Alberta
$509,900
-
Property Type
 Residential
-
Bedrooms
 4
4
-
Bath
 2
2
-
Garage
 2
2
-
Sq Ft
 1,022
1,022
-
Year Built
 2007
2007
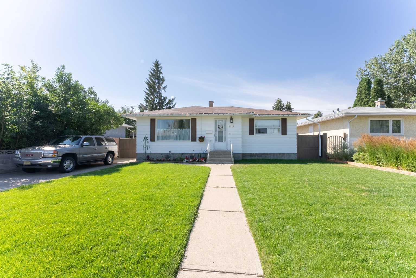
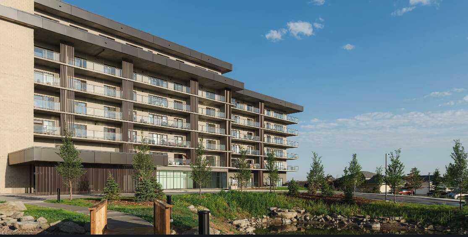
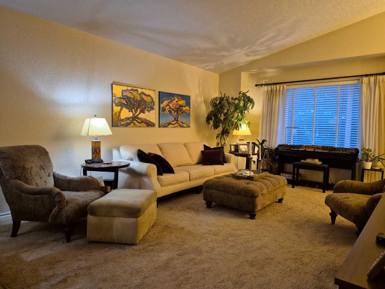
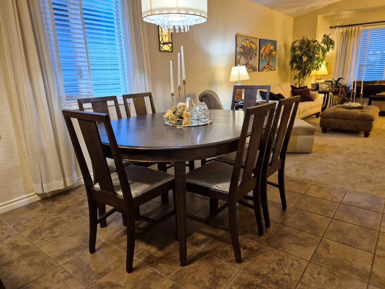
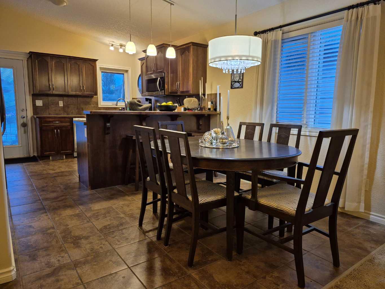
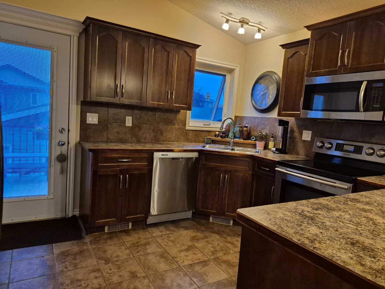
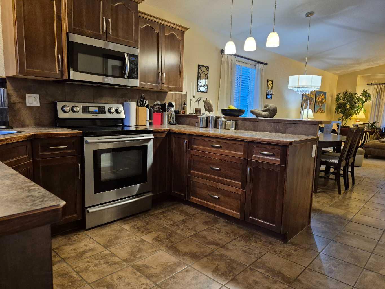
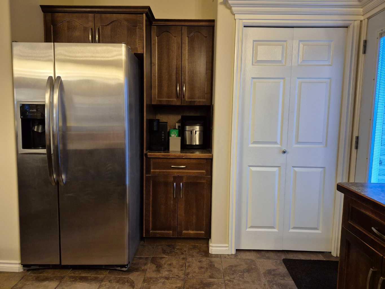
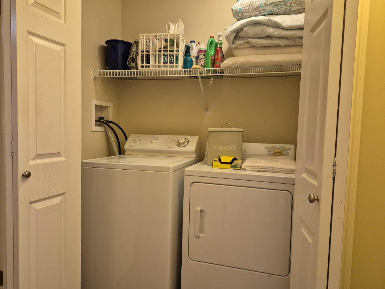
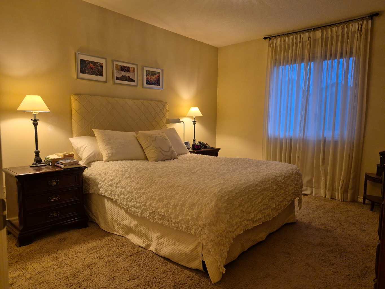
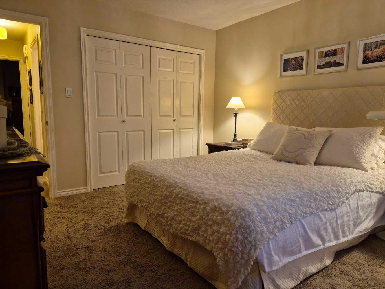
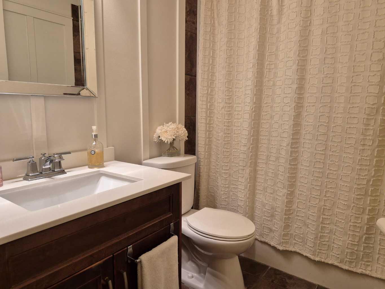
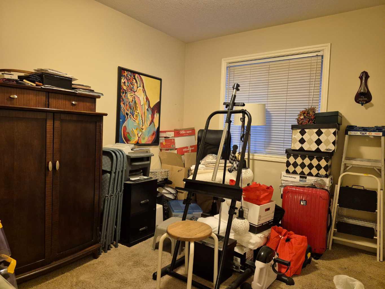
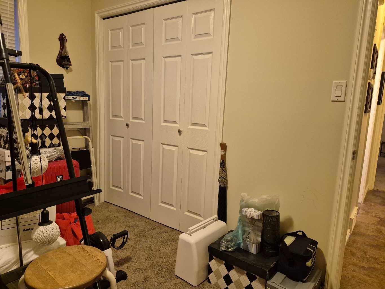
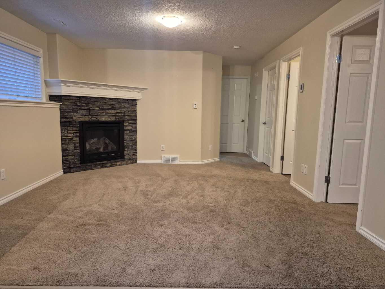
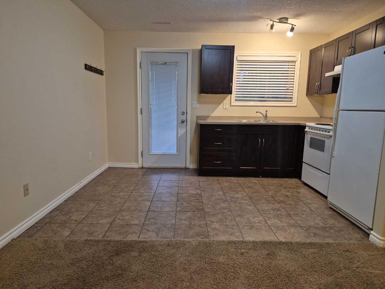
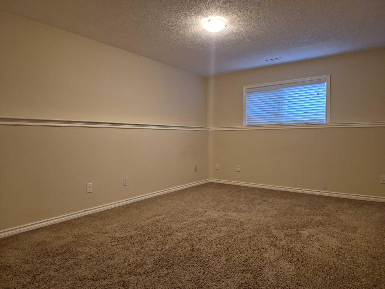
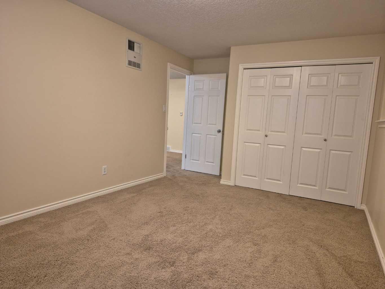
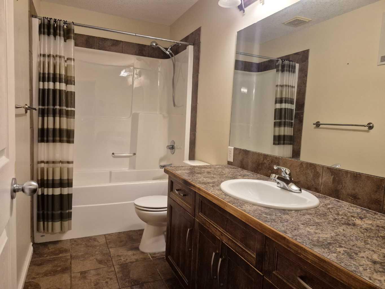
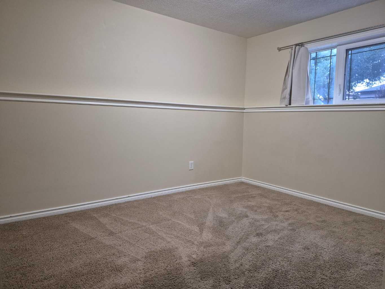
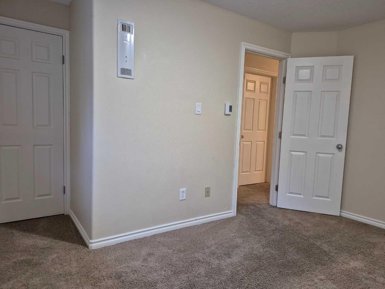
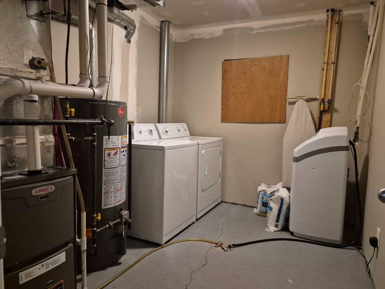
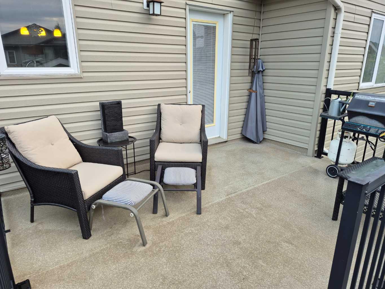
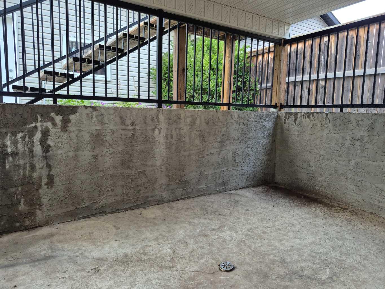
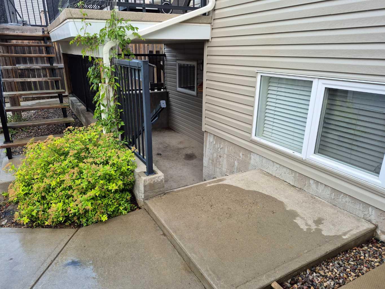
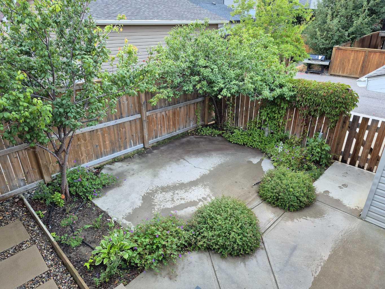
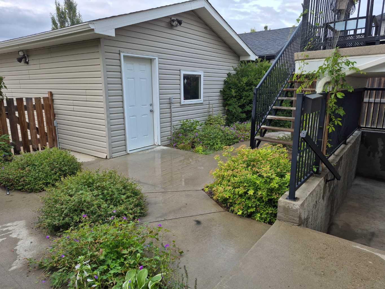
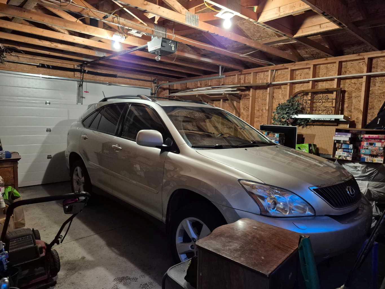
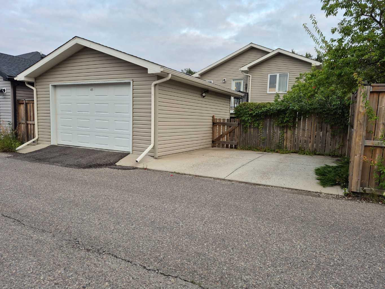
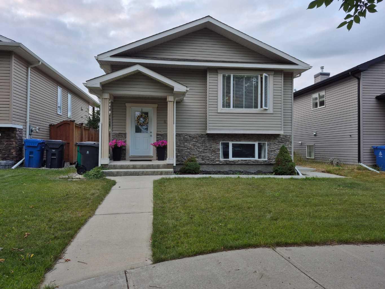
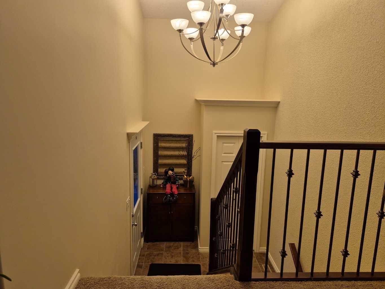
LEGAL SUITE | 4 BEDROOMS | 2 BATHROOMS, 2 LAUNDRY ROOMS | DOUBLE GARAGE Here is a fantastic investment opportunity in the heart of the desirable Sunridge community! This legally suited home offers excellent flexibility for investors, first-time buyers, or anyone looking to offset their mortgage with rental income. The home features two bedrooms upstairs and two bedrooms downstairs, with a full bathroom on each level. The main floor and basement each have their own separate laundry, while the lower level also benefits from a separate entrance, creating privacy and convenience for both occupants. Outside, you’ll appreciate the low-maintenance landscaping and the convenience of a double attached garage, and a extra parking pad beside the garage, giving you plenty of room for parking and storage. Location is a major highlight! Situated in Sunridge and surrounded by beautiful ponds, natural areas and wilderness, you’ll have easy access to walking paths, parks, schools, shopping and everyday amenities. Enjoy the peaceful surroundings while still being close to everything you need. Whether you’re looking to rent both levels, live upstairs while having tenants in the basement help subsidize your mortgage, or add a solid property to your investment portfolio, this home offers excellent versatility and income potential. 9 years ago New shingles ,new siding New paint up and down New carpet up & down New furnance and A/C 2 years ago new hot water tank. Book your appointment it won’t last long
| Street Address: | 45 Sunridge Boulevard W |
| City: | Lethbridge |
| Province/State: | Alberta |
| Postal Code: | N/A |
| County/Parish: | Lethbridge |
| Subdivision: | Sunridge |
| Country: | Canada |
| Latitude: | 49.65241220 |
| Longitude: | -112.87376020 |
| MLS® Number: | A2337694 |
| Price: | $509,900 |
| Property Area: | 1,022 Sq ft |
| Bedrooms: | 4 |
| Bathrooms Half: | 0 |
| Bathrooms Full: | 2 |
| Living Area: | 1,022 Sq ft |
| Building Area: | 0 Sq ft |
| Year Built: | 2007 |
| Listing Date: | Aug 14, 2026 |
| Garage Spaces: | 2 |
| Property Type: | Residential |
| Property Subtype: | Detached |
| MLS Status: | Active |
Additional Details
| Flooring: | N/A |
| Construction: | Stone,Vinyl Siding |
| Parking: | Double Garage Detached,Off Street |
| Appliances: | Central Air Conditioner |
| Stories: | N/A |
| Zoning: | R-L |
| Fireplace: | N/A |
| Amenities: | Park,Playground,Pond,Schools Nearby,Shopping Nearby,Walking/Bike Paths |
Utilities & Systems
| Heating: | Baseboard,Electric,Fireplace(s),Forced Air,Natural Gas |
| Cooling: | Central Air |
| Property Type | Residential |
| Building Type | Detached |
| Square Footage | 1,022 sqft |
| Community Name | Sunridge |
| Subdivision Name | Sunridge |
| Title | Fee Simple |
| Land Size | 3,852 sqft |
| Built in | 2007 |
| Annual Property Taxes | Contact listing agent |
| Parking Type | Garage |
| Time on MLS Listing | 9 days |
Bedrooms
| Above Grade | 2 |
Bathrooms
| Total | 2 |
| Partial | 0 |
Interior Features
| Appliances Included | Central Air Conditioner |
| Flooring | Carpet, Ceramic Tile |
Building Features
| Features | No Animal Home, Open Floorplan, Separate Entrance, Vaulted Ceiling(s) |
| Construction Material | Stone, Vinyl Siding |
| Structures | Deck |
Heating & Cooling
| Cooling | Central Air |
| Heating Type | Baseboard, Electric, Fireplace(s), Forced Air, Natural Gas |
Exterior Features
| Exterior Finish | Stone, Vinyl Siding |
Neighbourhood Features
| Community Features | Park, Playground, Pond, Schools Nearby, Shopping Nearby, Walking/Bike Paths |
| Amenities Nearby | Park, Playground, Pond, Schools Nearby, Shopping Nearby, Walking/Bike Paths |
Parking
| Parking Type | Garage |
| Total Parking Spaces | 4 |
Interior Size
| Total Finished Area: | 1,022 sq ft |
| Total Finished Area (Metric): | 94.95 sq m |
Room Count
| Bedrooms: | 4 |
| Bathrooms: | 2 |
| Full Bathrooms: | 2 |
| Rooms Above Grade: | 5 |
Lot Information
| Lot Size: | 3,852 sq ft |
| Lot Size (Acres): | 0.09 acres |
| Frontage: | 36 ft |
- No Animal Home
- Open Floorplan
- Separate Entrance
- Vaulted Ceiling(s)
- Other
- Central Air Conditioner
- Full
- Park
- Playground
- Pond
- Schools Nearby
- Shopping Nearby
- Walking/Bike Paths
- Stone
- Vinyl Siding
- Gas
- Poured Concrete
- Back Lane
- Back Yard
- Landscaped
- Double Garage Detached
- Off Street
- Deck
Floor plan information is not available for this property.
Monthly Payment Breakdown
Loading Walk Score...
What's Nearby?
Powered by Yelp
REALTOR® Details
KRISTEN BROWN
- (403) 795-8969
- [email protected]
- Lethbridge Real Estate.com