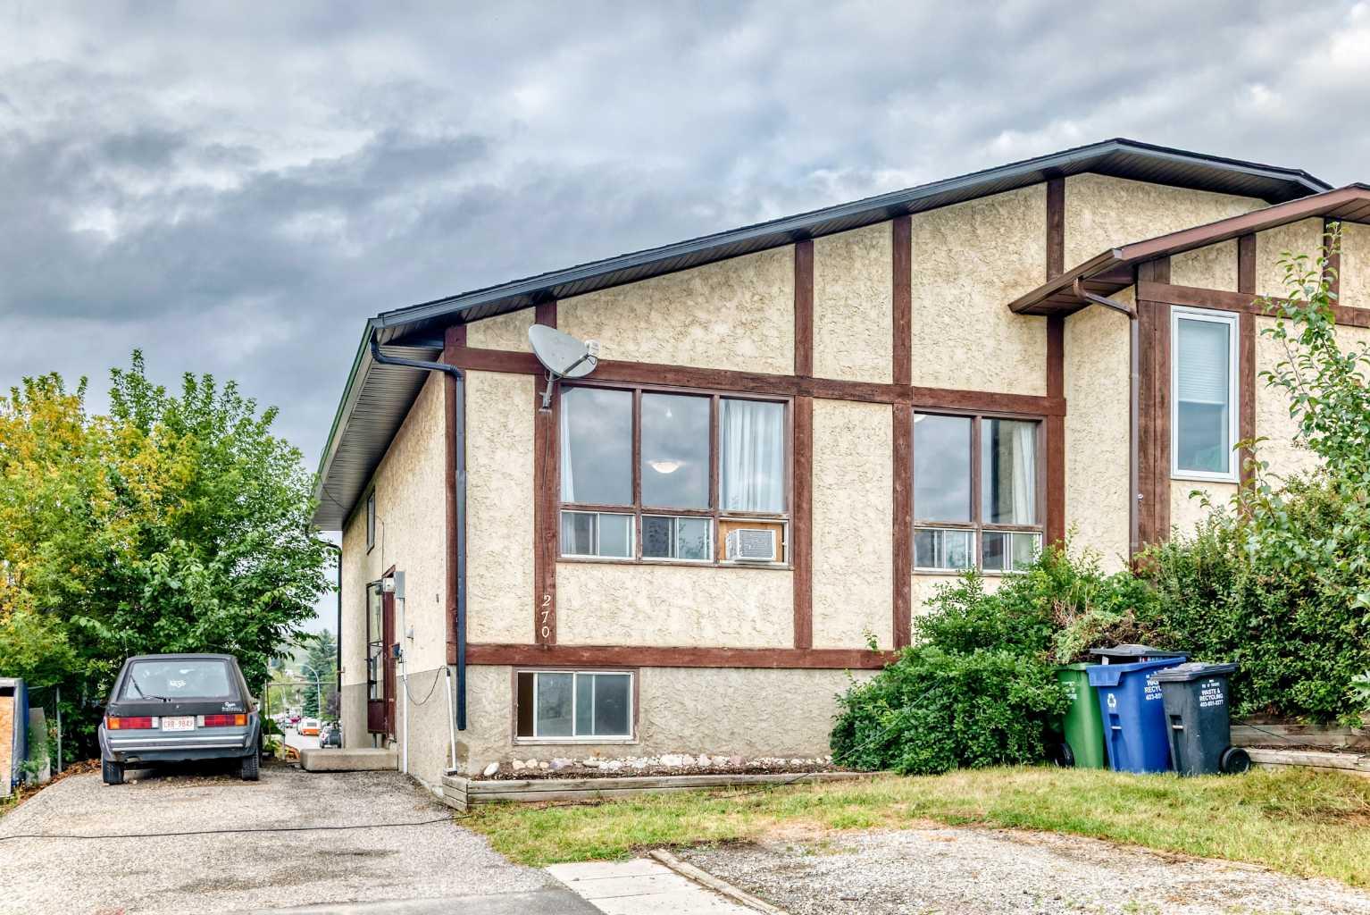
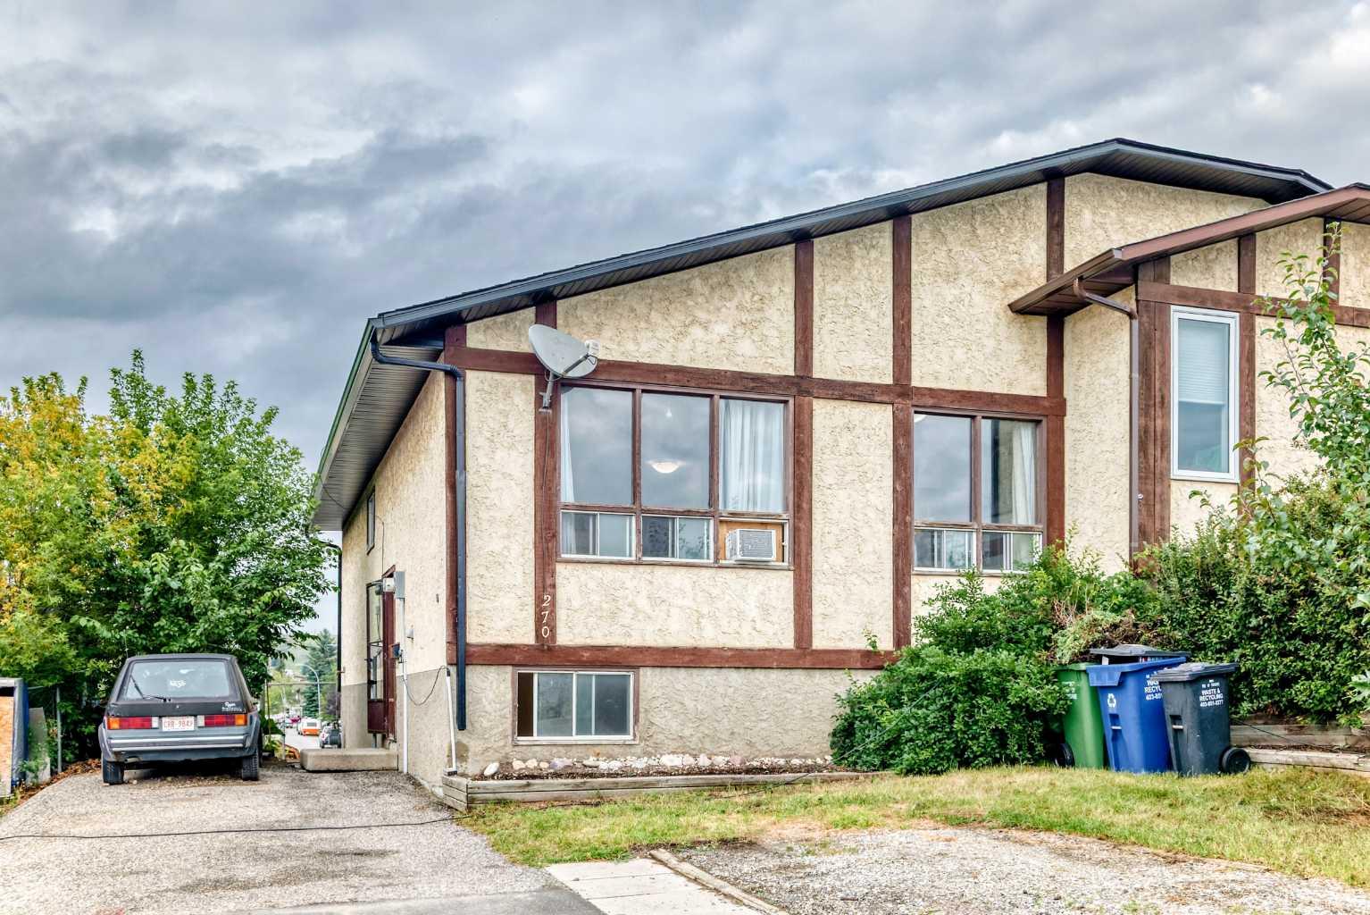
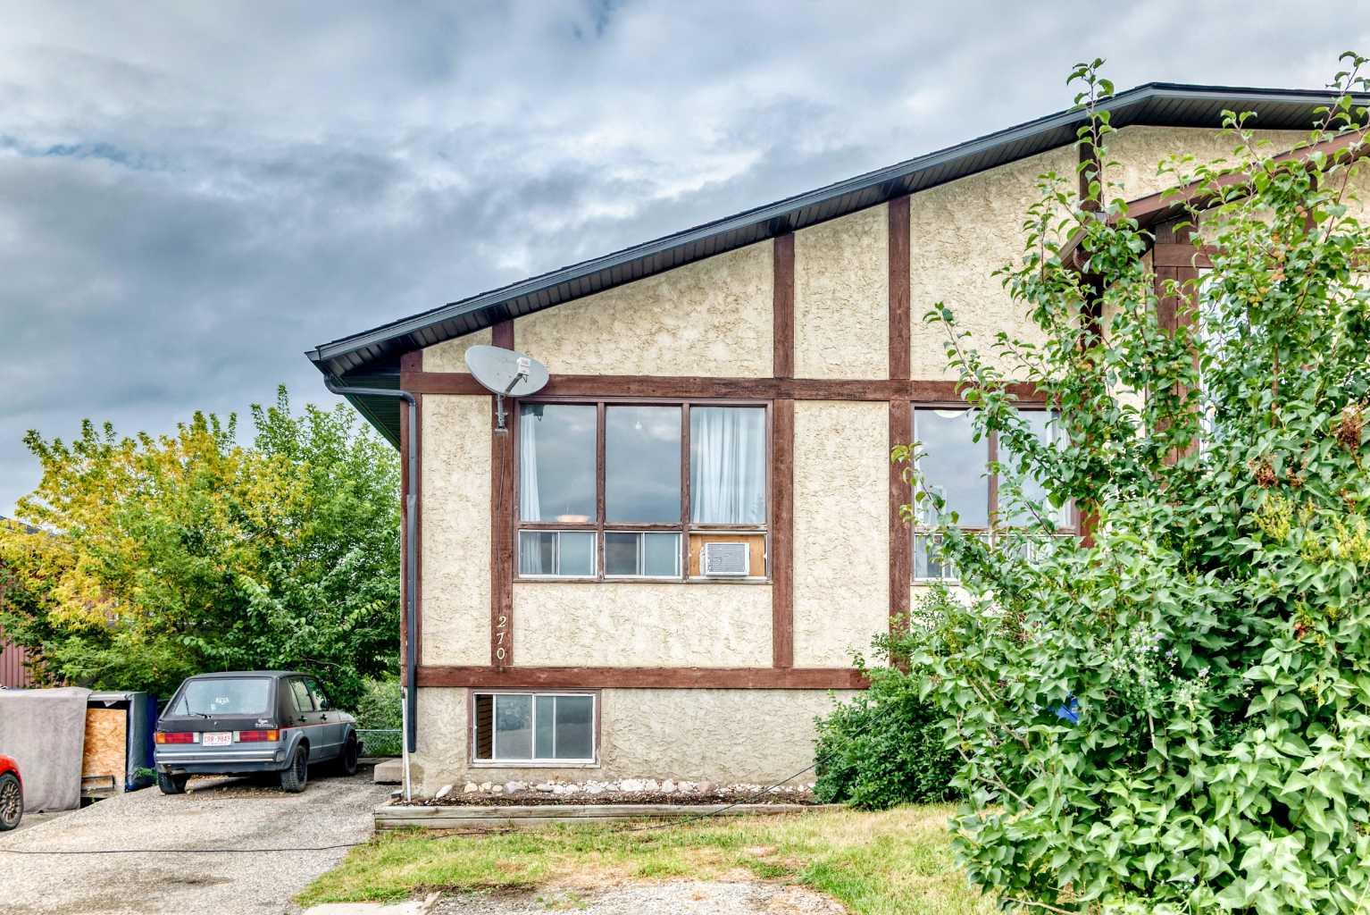
270 Glenpatrick Drive , Cochrane, Alberta
Residential For Sale in Cochrane, Alberta
$399,900
-
Property Type
 Residential
-
Bedrooms
 5
5
-
Bath
 2
2
-
Garage
 0
0
-
Sq Ft
 997
997
-
Year Built
 1982
1982
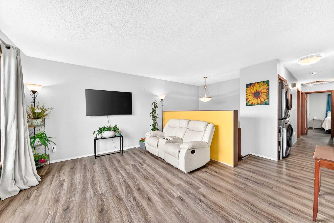
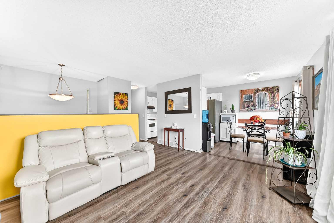
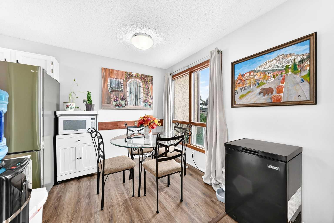
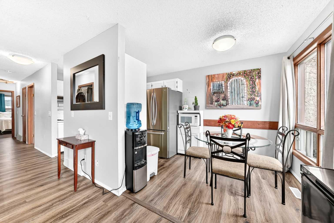
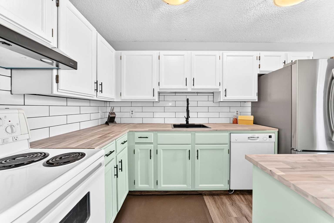
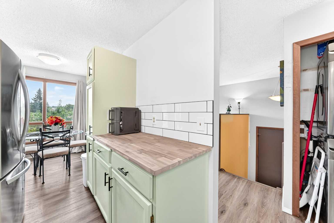
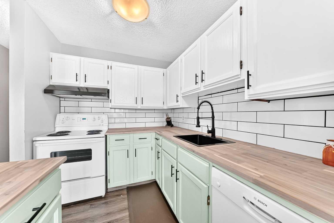
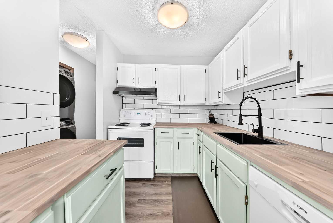
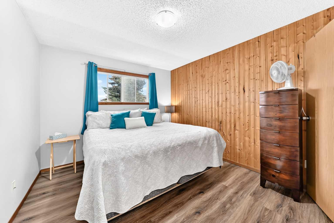
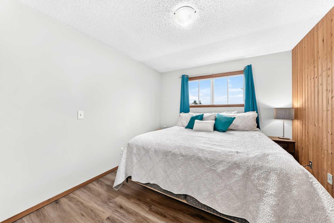
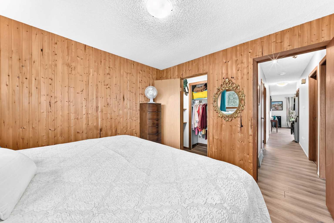
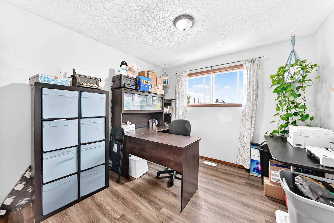
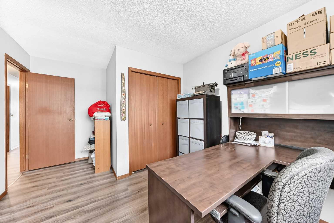
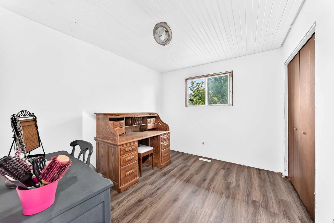
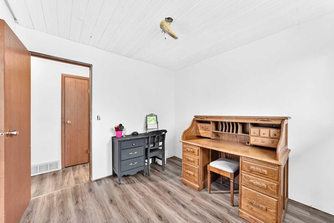
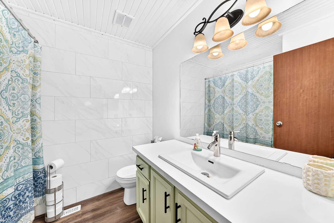
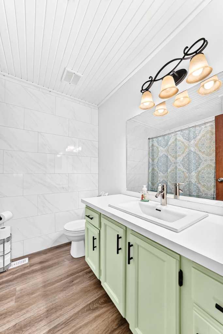
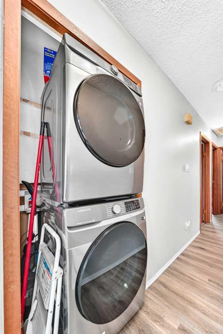
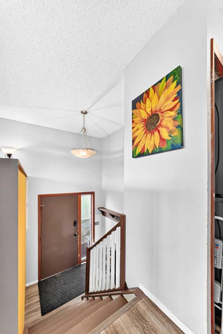
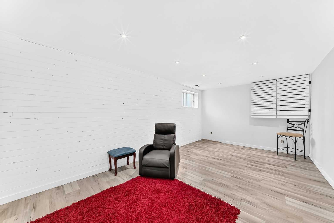
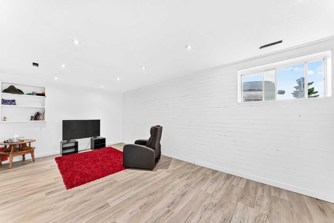
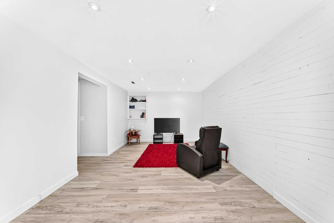
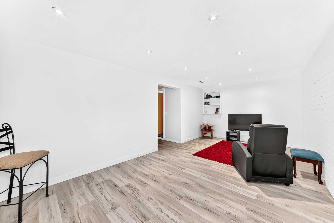
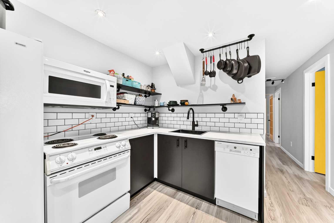
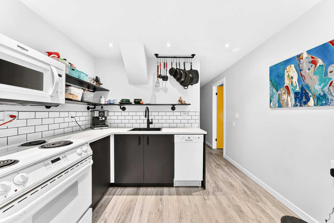
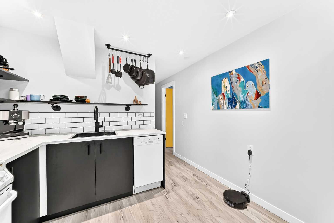
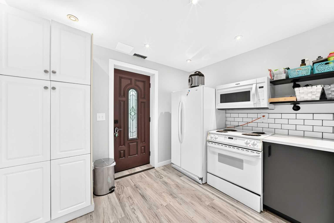
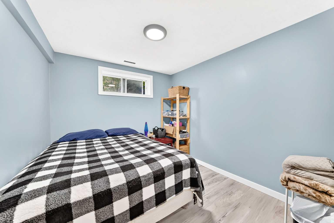
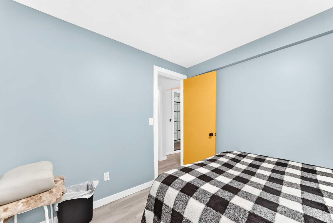
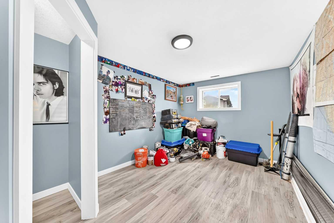
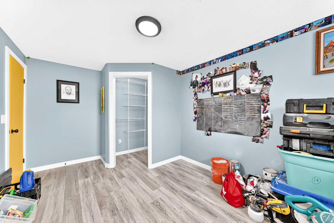
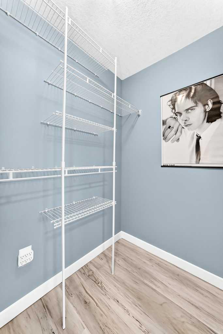
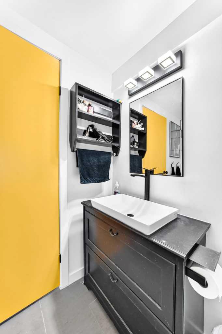
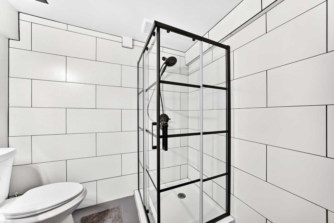
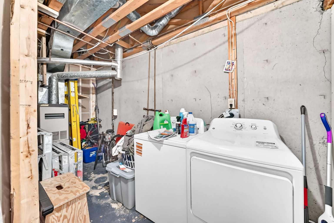
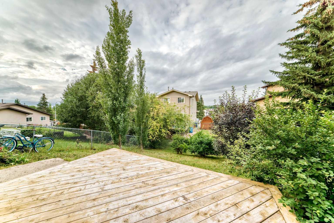
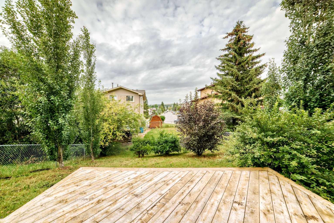
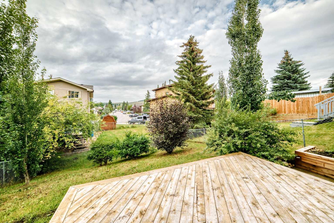
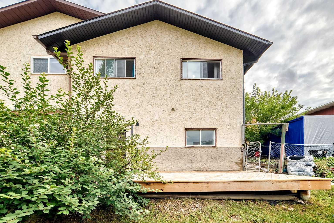
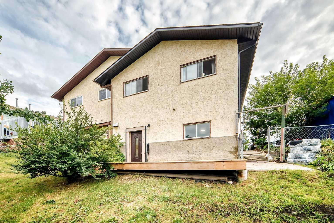
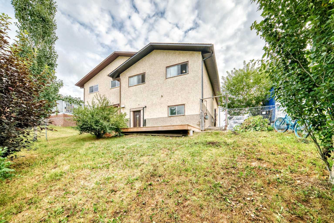
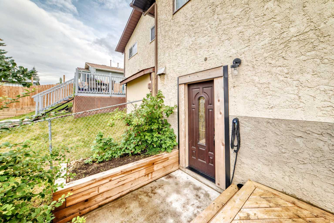
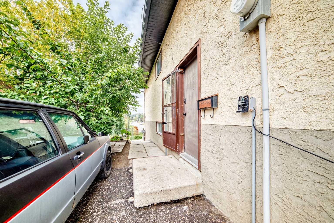
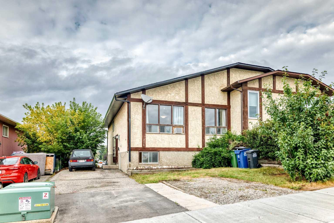
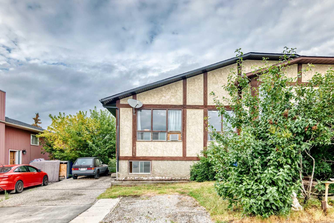
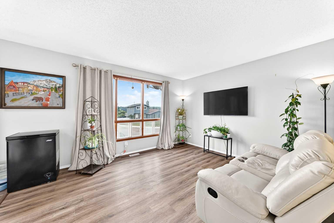
Attention INVESTORS and FIRST-TIME BUYERS, this one’s for you. FANTASTIC OPPORTUNITY in the heart of Cochrane! LIVE UPSTAIRS & rent out the illegal BASEMENT SUITE. The UPPER UNIT offers 3 bedrooms & one 4-piece bathroom & has had several UPDATES in the past 1-2 years including; All CABINETS REFINISHED in kitchen & bathroom; NEW BUTCHER BLOCK COUNTERTOPS in kitchen, & NEW LAMINATE COUTERTOPS in bathroom; NEW TILE, NEW TUB, NEW SHOWER HEAD, NEW SINK, NEW TAPS, and NEW PINE WOOD tongue & groove feature on the CEILING in bathroom; NEW FLOORING at entrance; NEW PAINT and NEW PINE WOOD tongue and groove CEILING in smaller bedroom. The LOWER UNIT with SEPARATE ENTRANCE, & SEPARATE LAUNDRY, offers 2 bedrooms & one 3-piece bathroom. Recent BASEMENT UPDATES include; NEW FLOORING throughout basement; NEW SHOWER, SINK, TAPS, & TILE in the 3-piece bathroom; NEW KITCHEN with modern open shelving & NEW DISHWASHER installed recently; NEW PAINT throughout basement; NEW LIGHT FIXTURES including POT LIGHTS in the living room. Other RECENT UPDATES to this home include; NEW DECK leading to the basement entrance; NEW DOOR at basement entrance; NEW ROOF (2025); NEW HOT WATER TANK (2025); NEW stackable WASHER & DRYER upstairs (JAN 2026) & NEW WASHER downstairs (Dec 2025). Huge lot features LARGE FULLY FENCED BACK YARD, and lots of mature trees and bushes including PLUM TREE, LILAC, RASPBERRY, & SASKATOON BUSHES. Amazing LOCATION, this home is SHORT WALKING DISTANCE TO ALL AMENITIES including grocery stores, restaurants, medical offices, GLENBOW SCHOOL, the rodeo grounds, and so much more. Call your favourite realtor today, because this one won’t last!
| Street Address: | 270 Glenpatrick Drive |
| City: | Cochrane |
| Province/State: | Alberta |
| Postal Code: | N/A |
| County/Parish: | Rocky View County |
| Subdivision: | Glenbow |
| Country: | Canada |
| Latitude: | 51.18527553 |
| Longitude: | -114.47822105 |
| MLS® Number: | A2337688 |
| Price: | $399,900 |
| Property Area: | 997 Sq ft |
| Bedrooms: | 5 |
| Bathrooms Half: | 0 |
| Bathrooms Full: | 2 |
| Living Area: | 997 Sq ft |
| Building Area: | 0 Sq ft |
| Year Built: | 1982 |
| Listing Date: | Aug 15, 2026 |
| Garage Spaces: | 0 |
| Property Type: | Residential |
| Property Subtype: | Semi Detached (Half Duplex) |
| MLS Status: | Active |
Additional Details
| Flooring: | N/A |
| Construction: | Stucco,Wood Frame |
| Parking: | Front Drive,Multiple Driveways,Off Street,Parking Pad |
| Appliances: | Dishwasher,Electric Stove,Refrigerator,Washer/Dryer Stacked |
| Stories: | N/A |
| Zoning: | R-MX |
| Fireplace: | N/A |
| Amenities: | Park,Playground,Schools Nearby,Shopping Nearby,Sidewalks,Street Lights,Walking/Bike Paths |
Utilities & Systems
| Heating: | Forced Air,Natural Gas |
| Cooling: | None |
| Property Type | Residential |
| Building Type | Semi Detached (Half Duplex) |
| Square Footage | 997 sqft |
| Community Name | Glenbow |
| Subdivision Name | Glenbow |
| Title | Fee Simple |
| Land Size | 3,750 sqft |
| Built in | 1982 |
| Annual Property Taxes | Contact listing agent |
| Parking Type | Front Drive |
| Time on MLS Listing | 1 day |
Bedrooms
| Above Grade | 3 |
Bathrooms
| Total | 2 |
| Partial | 0 |
Interior Features
| Appliances Included | Dishwasher, Electric Stove, Refrigerator, Washer/Dryer Stacked |
| Flooring | Laminate |
Building Features
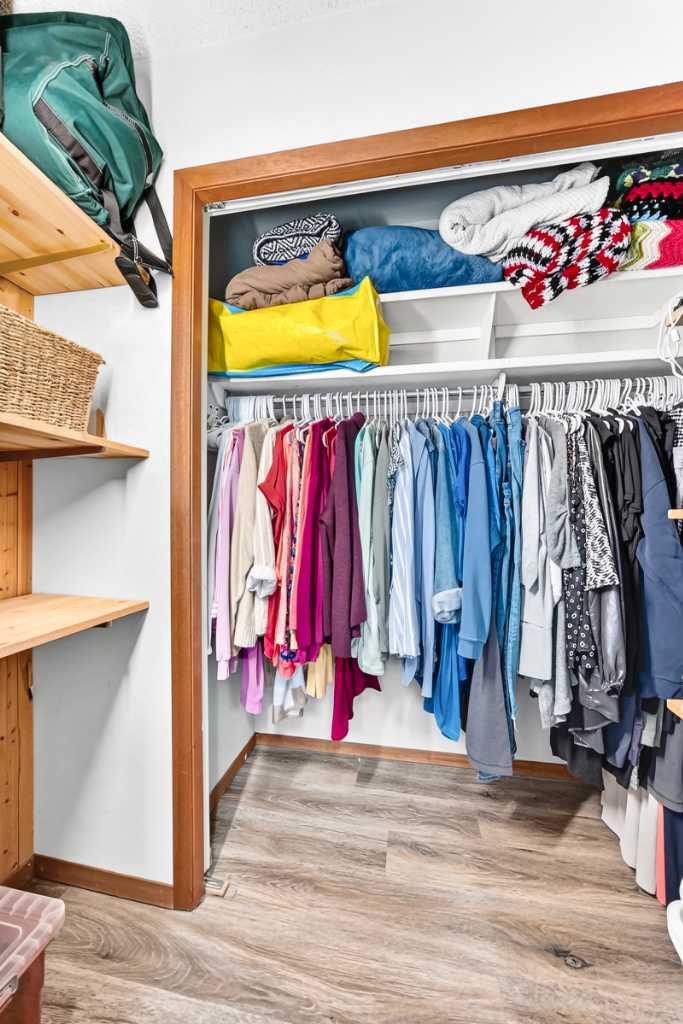
| Features | Closet Organizers, Pantry, See Remarks, Separate Entrance, Walk-In Closet(s), Wood Counters |
| Construction Material | Stucco, Wood Frame |
| Structures | Deck |
Heating & Cooling
| Cooling | None |
| Heating Type | Forced Air, Natural Gas |
Exterior Features
| Exterior Finish | Stucco, Wood Frame |
Neighbourhood Features
| Community Features | Park, Playground, Schools Nearby, Shopping Nearby, Sidewalks, Street Lights, Walking/Bike Paths |
| Amenities Nearby | Park, Playground, Schools Nearby, Shopping Nearby, Sidewalks, Street Lights, Walking/Bike Paths |
Parking
| Parking Type | Front Drive |
| Total Parking Spaces | 3 |
Interior Size
| Total Finished Area: | 997 sq ft |
| Total Finished Area (Metric): | 92.60 sq m |
| Main Level: | 997 sq ft |
| Below Grade: | 843 sq ft |
Room Count
| Bedrooms: | 5 |
| Bathrooms: | 2 |
| Full Bathrooms: | 2 |
| Rooms Above Grade: | 6 |
Lot Information
| Lot Size: | 3,750 sq ft |
| Lot Size (Acres): | 0.09 acres |
| Frontage: | 35 ft |
- Closet Organizers
- Pantry
- See Remarks
- Separate Entrance
- Walk-In Closet(s)
- Wood Counters
- Garden
- Private Entrance
- Private Yard
- Dishwasher
- Electric Stove
- Refrigerator
- Washer/Dryer Stacked
- Full
- Park
- Playground
- Schools Nearby
- Shopping Nearby
- Sidewalks
- Street Lights
- Walking/Bike Paths
- Stucco
- Wood Frame
- Poured Concrete
- Back Yard
- Front Yard
- Fruit Trees/Shrub(s)
- Landscaped
- No Back Lane
- Rectangular Lot
- Front Drive
- Multiple Driveways
- Off Street
- Parking Pad
- Deck
Floor plan information is not available for this property.
Monthly Payment Breakdown
Loading Walk Score...
What's Nearby?
Powered by Yelp
REALTOR® Details
Shannon Johnstone
- (587) 434-9181
- [email protected]
- First Place Realty