202, 141 Mountain Street , Cochrane, Alberta
Condo For Sale in Cochrane, Alberta
$329,500
-
Property Type
 Condo
Condo
-
Bedrooms
 2
2
-
Bath
 2
2
-
Garage
 0
0
-
Sq Ft
 979
979
-
Year Built
 2009
2009
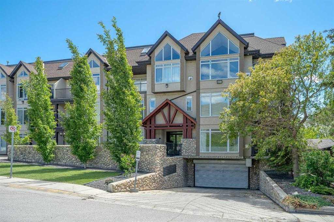
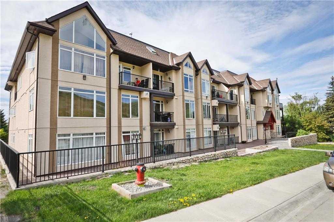
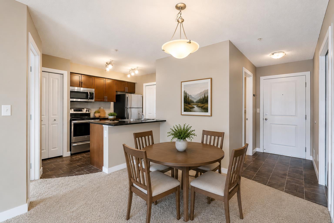
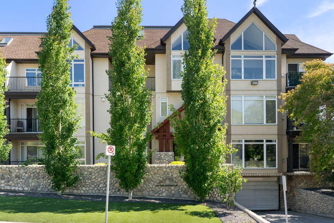
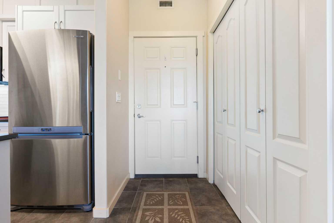
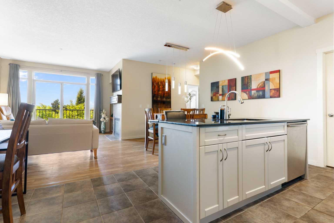
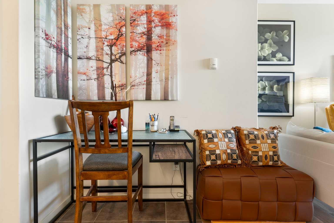
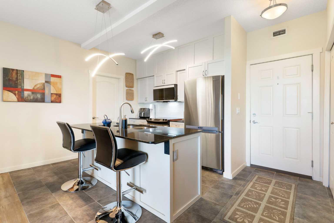
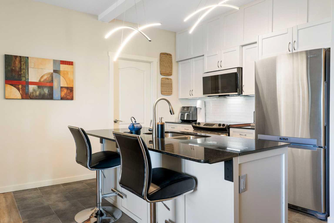
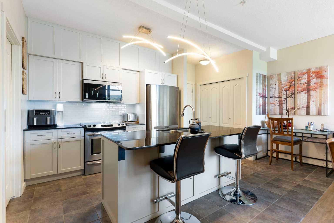
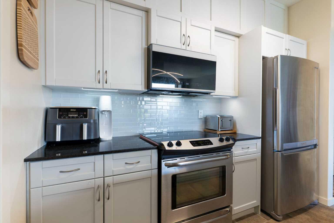
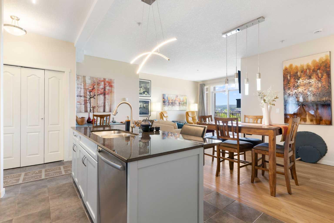
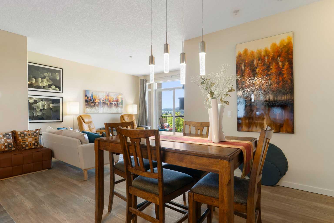
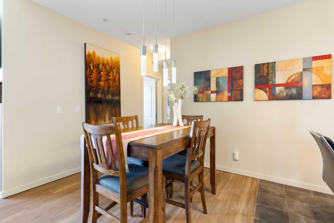
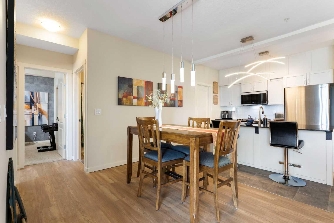
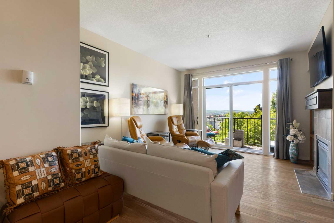
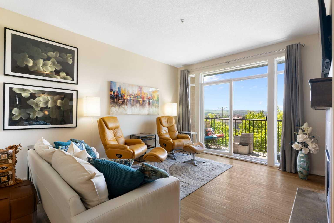
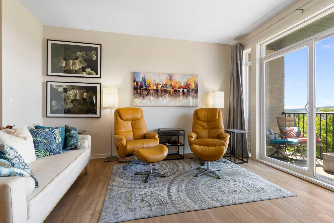
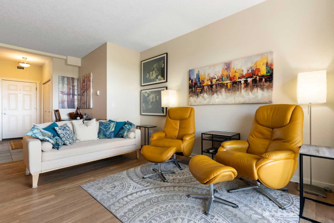
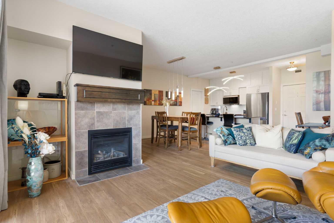
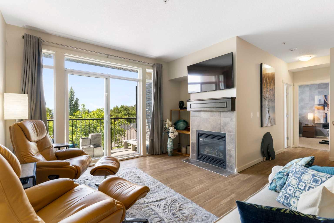
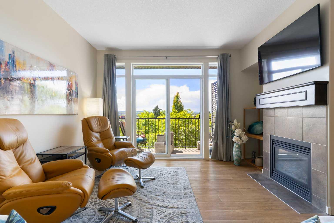
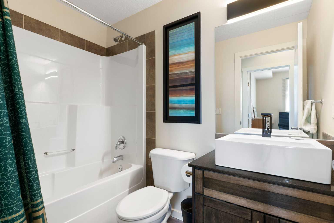
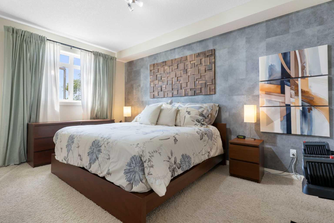
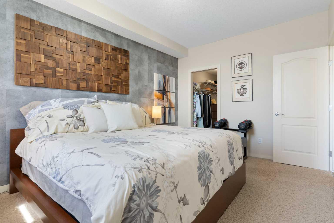
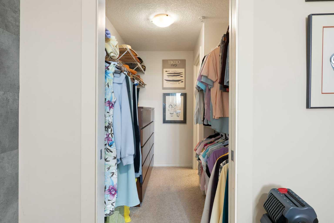
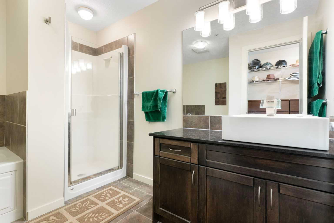
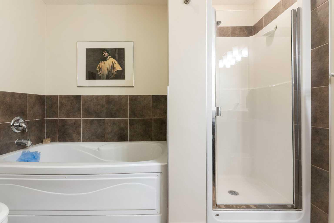
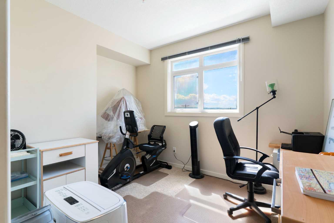
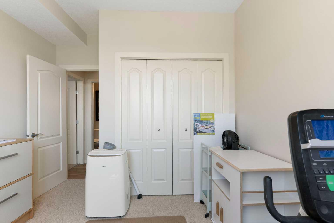
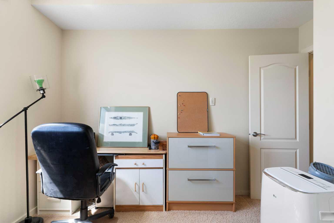
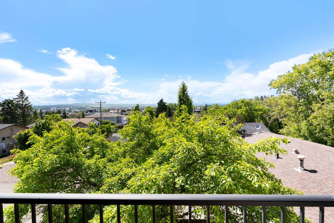
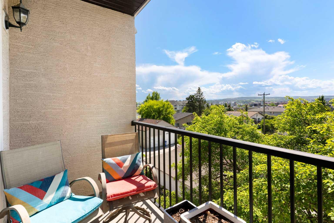
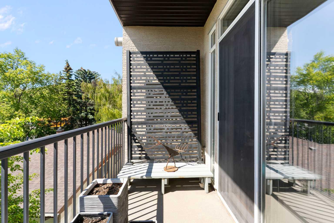
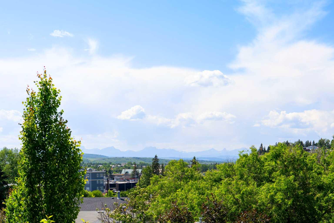
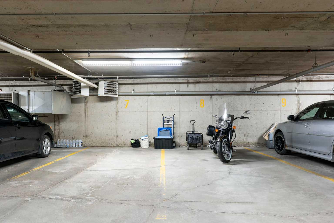
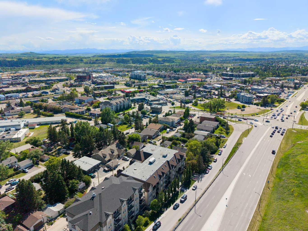
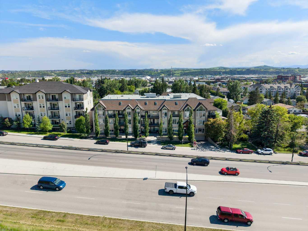
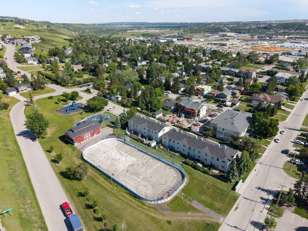
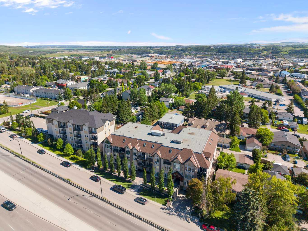
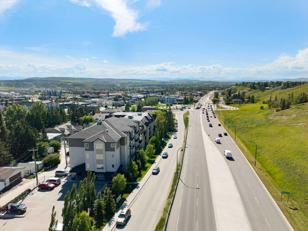
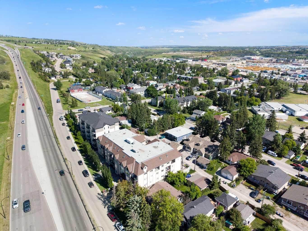
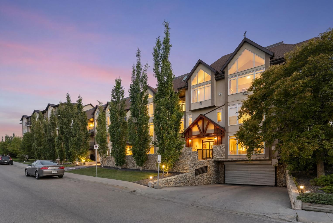
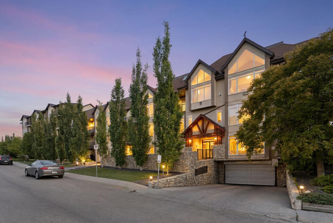
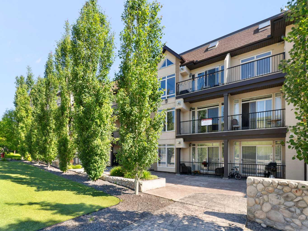
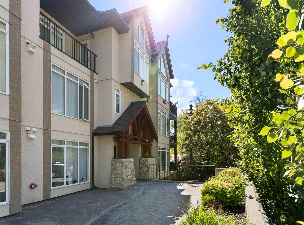
Welcome to Unit 202 at 141 Mountain Street, Cochrane — a beautifully updated, spacious 2-bedroom, 2-bathroom condo offering unobstructed mountain views from every window. This bright and open west-facing unit is thoughtfully designed for comfortable one-level living with no stairs and elevator access. Tucked away from the highway, the unit enjoys a peaceful setting where you can relax on your patio and take in the mountain views without the noise of passing traffic. Inside you will find in-floor heating, a cozy gas fireplace, upgraded vinyl plank flooring, and granite countertops throughout. The kitchen is finished with updated stainless steel appliances, making it move-in ready from day one. The primary suite is a true retreat, featuring a large walk-through closet leading into a spacious ensuite complete with a stand-up shower and a soaker tub. The second bedroom and full bathroom provide ample space for guests, a home office, or family. What sets this unit apart is the rare inclusion of two titled, secured, side-by-side underground parking stalls — a highly sought-after feature in any building. Located in a well-managed, well-maintained building of just 32 units that is predominantly owner-occupied, you will enjoy a strong sense of community in a building that truly feels like home. Perfectly situated minutes from Main Street Cochrane, with easy access to Highway 1A into Calgary, and just a short distance from shopping, walking paths, and parks — this is Cochrane living at its best.
| Street Address: | 202, 141 Mountain Street |
| City: | Cochrane |
| Province/State: | Alberta |
| Postal Code: | N/A |
| County/Parish: | Rocky View County |
| Subdivision: | East End |
| Country: | Canada |
| Latitude: | 51.19130110 |
| Longitude: | -114.46405428 |
| MLS® Number: | A2323723 |
| Price: | $329,500 |
| Property Area: | 979 Sq ft |
| Bedrooms: | 2 |
| Bathrooms Half: | 0 |
| Bathrooms Full: | 2 |
| Living Area: | 979 Sq ft |
| Building Area: | 0 Sq ft |
| Year Built: | 2009 |
| Listing Date: | Jun 26, 2026 |
| Garage Spaces: | 0 |
| Property Type: | Residential |
| Property Subtype: | Apartment |
| MLS Status: | Active |
Additional Details
| Flooring: | N/A |
| Construction: | Stone,Stucco,Wood Frame |
| Parking: | Heated Garage,Stall,Underground |
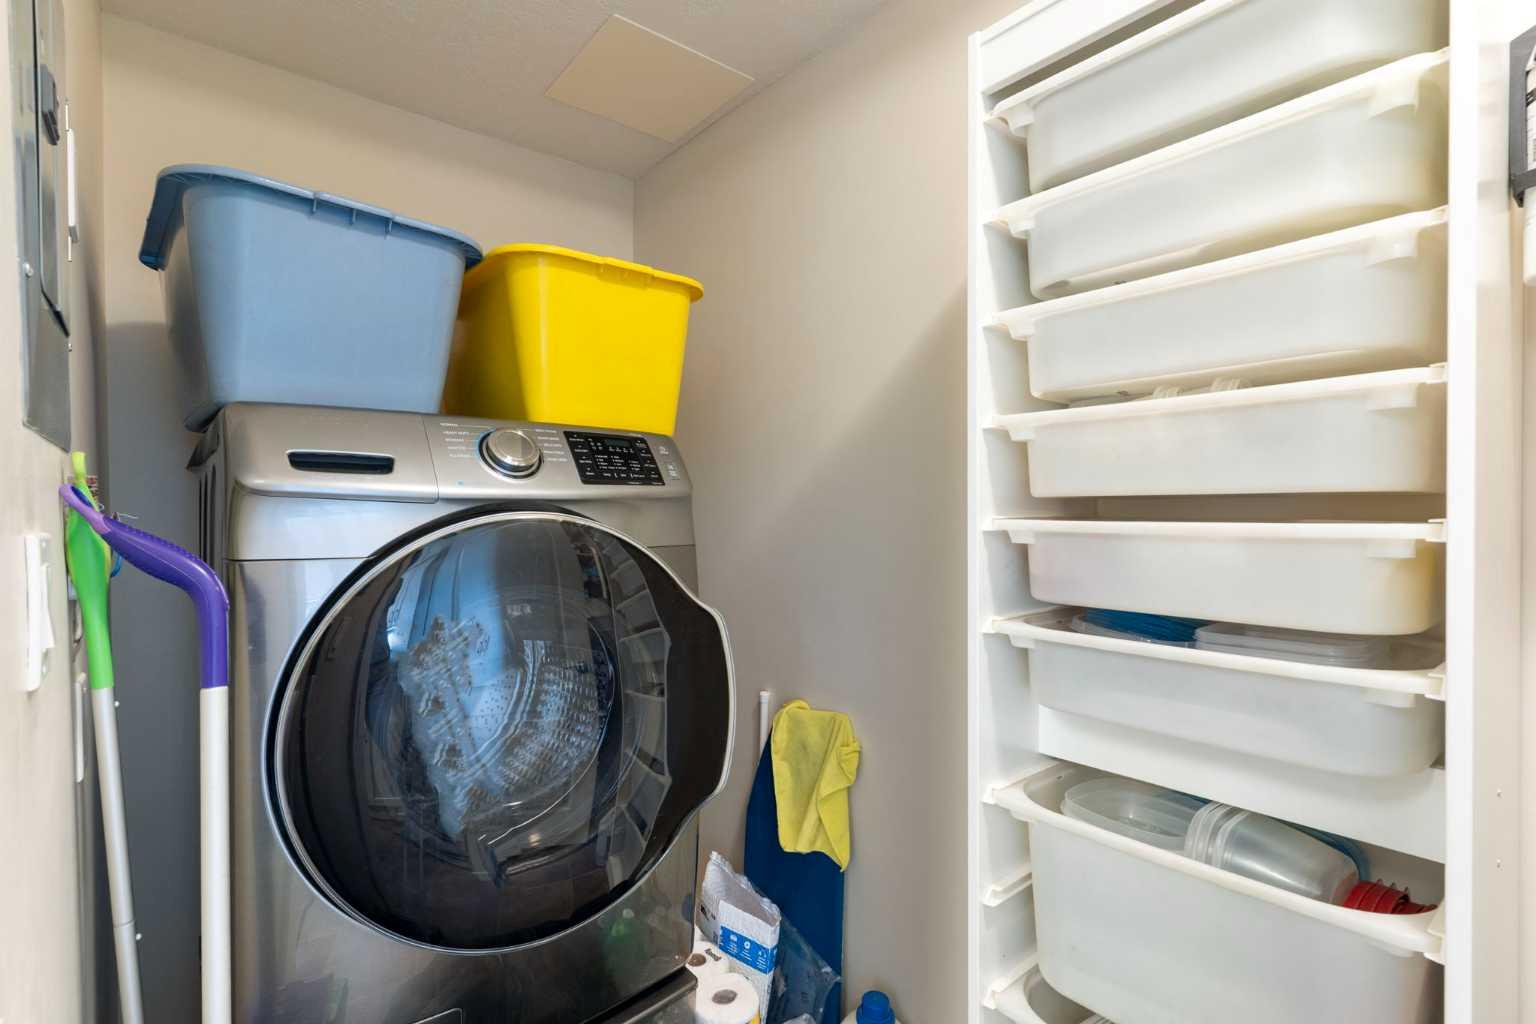
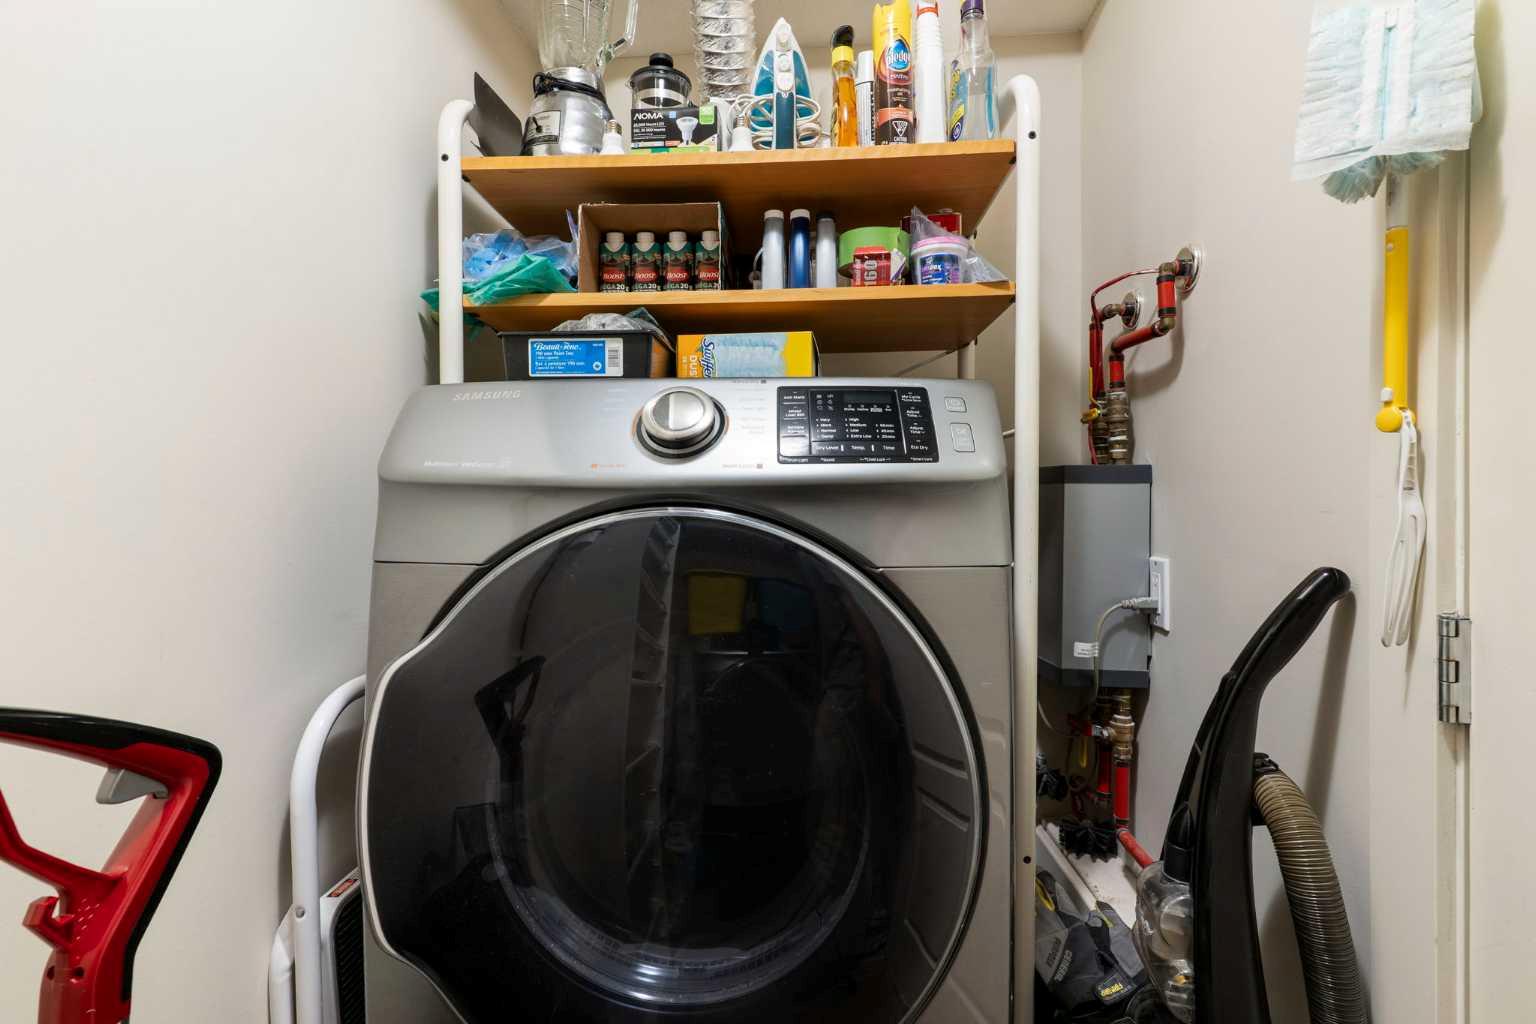
| Appliances: | Dishwasher,Dryer,Electric Stove,Microwave,Refrigerator,Washer |
| Stories: | N/A |
| Zoning: | R-HD |
| Fireplace: | N/A |
| Amenities: | Park,Playground,Schools Nearby,Shopping Nearby,Sidewalks,Street Lights,Tennis Court(s),Walking/Bike Paths |
Utilities & Systems
| Heating: | In Floor,Hot Water |
| Cooling: | None |
| Property Type | Residential |
| Building Type | Apartment |
| Storeys | 4 |
| Square Footage | 979 sqft |
| Community Name | East End |
| Subdivision Name | East End |
| Title | Fee Simple |
| Land Size | 1,015 sqft |
| Built in | 2009 |
| Annual Property Taxes | Contact listing agent |
| Parking Type | Underground |
| Time on MLS Listing | 33 days |
Bedrooms
| Above Grade | 2 |
Bathrooms
| Total | 2 |
| Partial | 0 |
Interior Features
| Appliances Included | Dishwasher, Dryer, Electric Stove, Microwave, Refrigerator, Washer |
| Flooring | Vinyl Plank |
Building Features
| Features | Granite Counters, Kitchen Island, No Animal Home, No Smoking Home, See Remarks, Soaking Tub, Vinyl Windows, Walk-In Closet(s) |
| Style | Attached |
| Construction Material | Stone, Stucco, Wood Frame |
| Building Amenities | Bicycle Storage, Elevator(s), Parking, Secured Parking, Trash, Visitor Parking |
| Structures | Balcony(s) |
Heating & Cooling
| Cooling | None |
| Heating Type | In Floor, Hot Water |
Exterior Features
| Exterior Finish | Stone, Stucco, Wood Frame |
Neighbourhood Features
| Community Features | Park, Playground, Schools Nearby, Shopping Nearby, Sidewalks, Street Lights, Tennis Court(s), Walking/Bike Paths |
| Pets Allowed | Restrictions, Cats OK, Dogs OK, Yes |
| Amenities Nearby | Park, Playground, Schools Nearby, Shopping Nearby, Sidewalks, Street Lights, Tennis Court(s), Walking/Bike Paths |
Maintenance or Condo Information
| Maintenance Fees | $724 Monthly |
| Maintenance Fees Include | Amenities of HOA/Condo, Common Area Maintenance, Gas, Heat, Insurance, Interior Maintenance, Maintenance Grounds, Parking, Professional Management, Reserve Fund Contributions, Sewer, Snow Removal, Trash, Water |
Parking
| Parking Type | Underground |
| Total Parking Spaces | 2 |
Interior Size
| Total Finished Area: | 979 sq ft |
| Total Finished Area (Metric): | 90.93 sq m |
| Main Level: | 979 sq ft |
Room Count
| Bedrooms: | 2 |
| Bathrooms: | 2 |
| Full Bathrooms: | 2 |
| Rooms Above Grade: | 5 |
Lot Information
| Lot Size: | 1,015 sq ft |
| Lot Size (Acres): | 0.02 acres |
- Granite Counters
- Kitchen Island
- No Animal Home
- No Smoking Home
- See Remarks
- Soaking Tub
- Vinyl Windows
- Walk-In Closet(s)
- Courtyard
- Garden
- Lighting
- Dishwasher
- Dryer
- Electric Stove
- Microwave
- Refrigerator
- Washer
- Bicycle Storage
- Elevator(s)
- Parking
- Secured Parking
- Trash
- Visitor Parking
- Park
- Playground
- Schools Nearby
- Shopping Nearby
- Sidewalks
- Street Lights
- Tennis Court(s)
- Walking/Bike Paths
- Stone
- Stucco
- Wood Frame
- Gas
- Living Room
- Heated Garage
- Stall
- Underground
- Balcony(s)
Floor plan information is not available for this property.
Monthly Payment Breakdown
Loading Walk Score...
What's Nearby?
Powered by Yelp