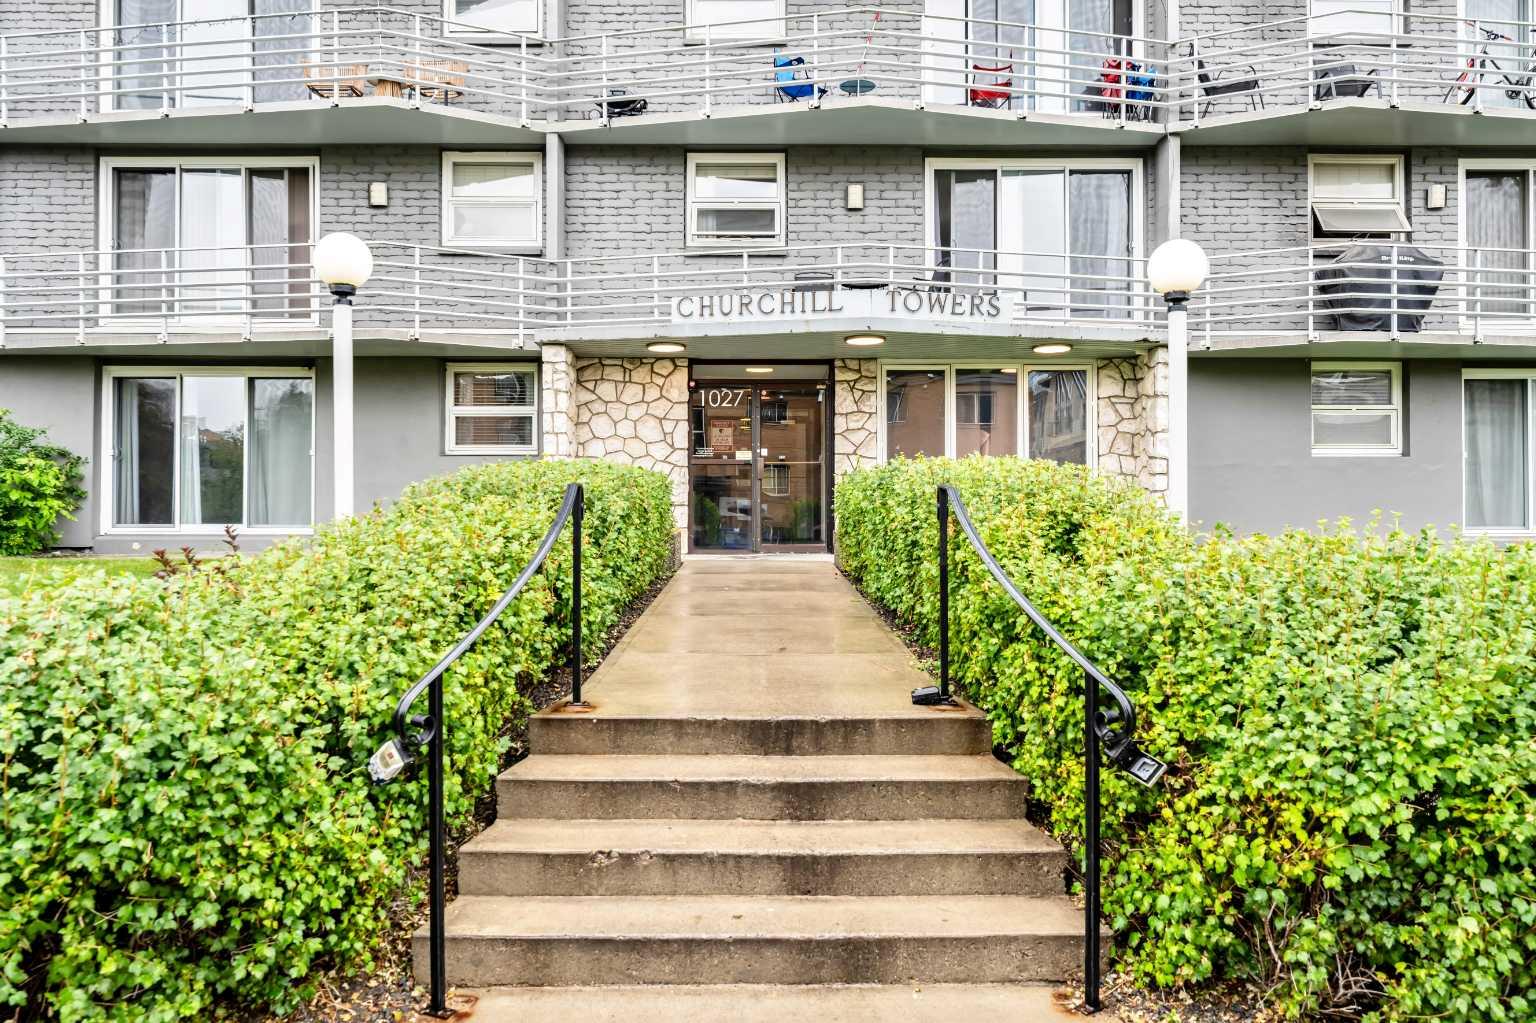
408, 1027 Cameron Avenue SW, Calgary, Alberta
Condo For Sale in Calgary, Alberta
$184,900
-
Property Type
 Condo
Condo
-
Bedrooms
 1
1
-
Bath
 1
1
-
Garage
 0
0
-
Sq Ft
 627
627
-
Year Built
 1962
1962
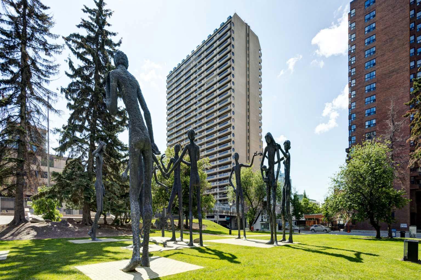
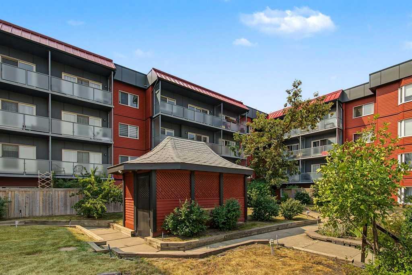
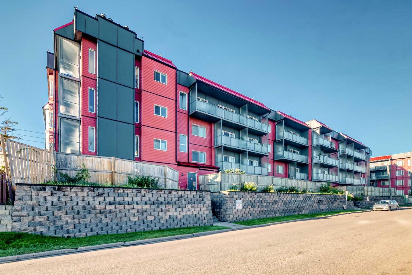
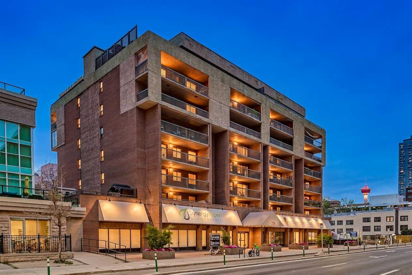
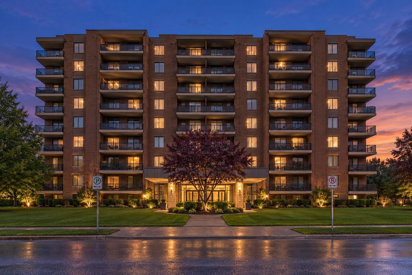
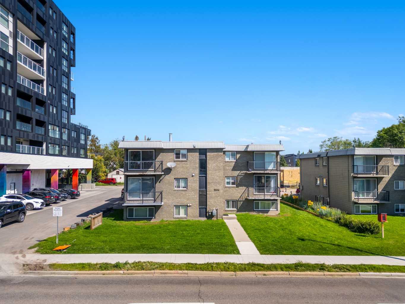
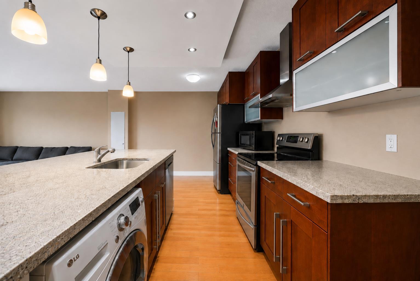
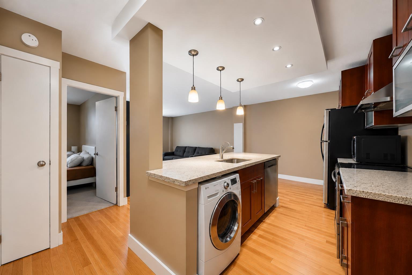
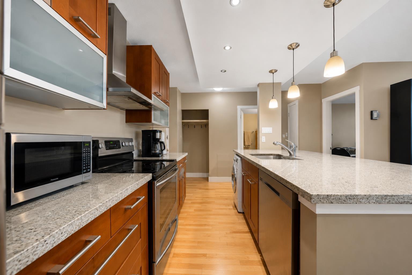
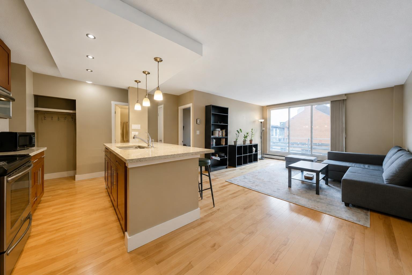
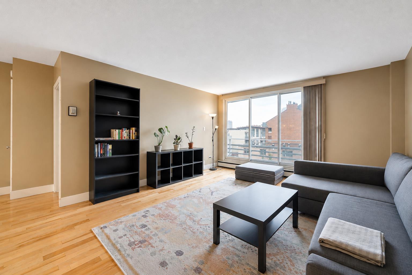
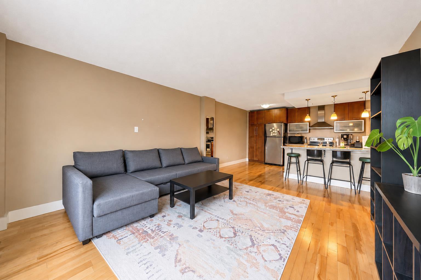
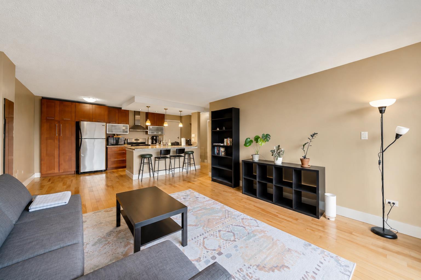
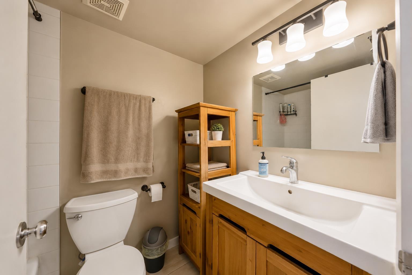
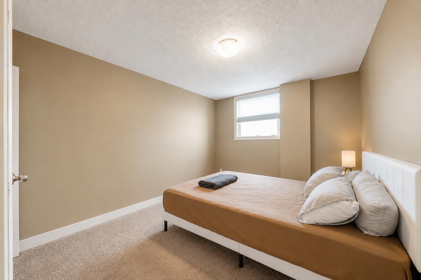
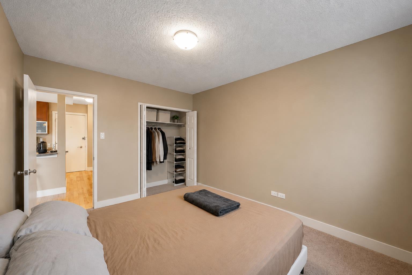
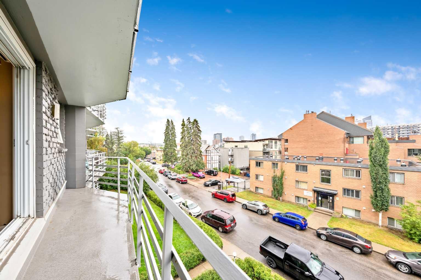
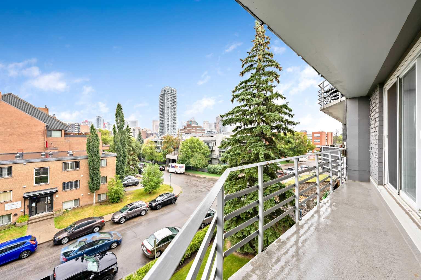
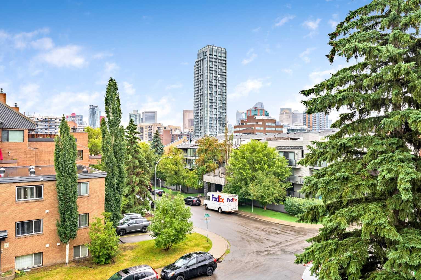
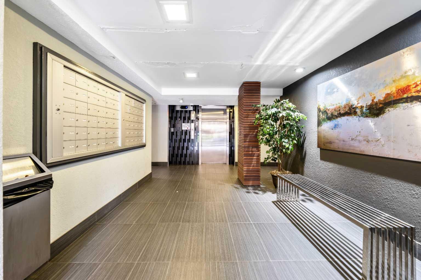
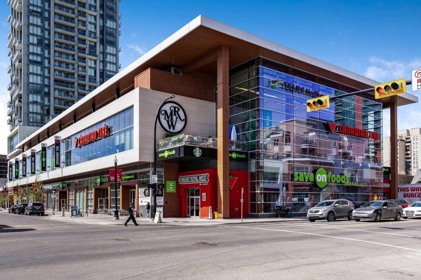
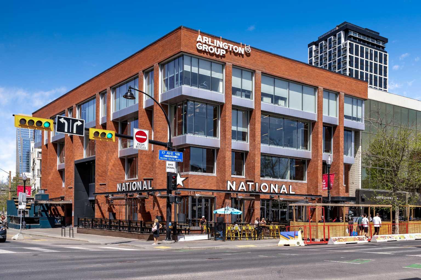
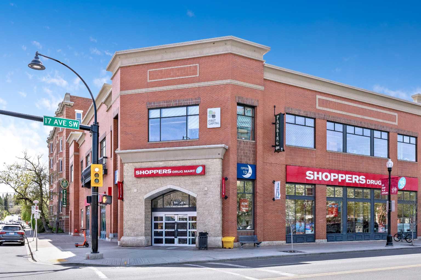
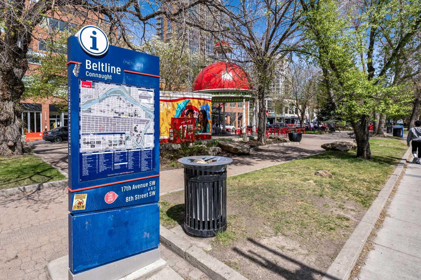
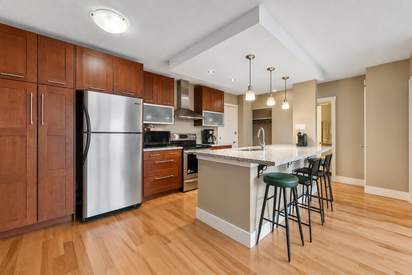
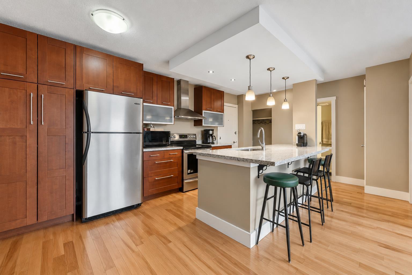
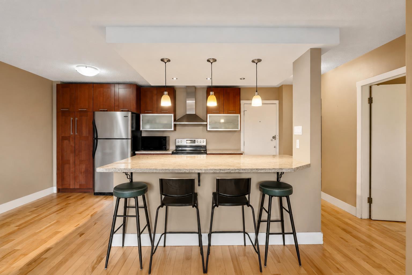
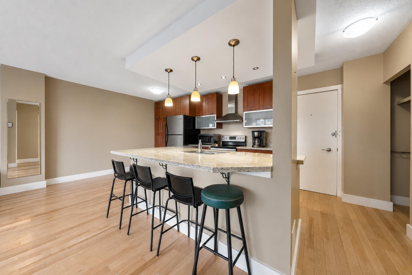
QUITE CONCRETE BUILDING l LOW CONDO FEES l IN-SUITE LAUNDRY l Stunning Downtown views, an oversized balcony and an unbeatable Lower Mount Royal location! This spacious 1-bedroom, 1-bathroom condo offers over 625 sq. ft. of bright, open-concept living in one of Calgary’s most desirable inner-city neighbourhoods. The functional layout features hardwood floors and a well-appointed kitchen with granite countertops, ample cabinetry and a large island that opens seamlessly into the living area. Step outside onto the oversized balcony and enjoy impressive views of the downtown skyline. Additional features include in-suite laundry, a separate storage locker, low condo fees and the added peace and quiet of a concrete building. Located just a couple blocks from vibrant 17th Avenue, you’ll have some of Calgary’s best restaurants, cafés, shopping, nightlife and everyday amenities all within walking distance. An excellent opportunity to enjoy the convenience and lifestyle of Lower Mount Royal while being just minutes from downtown. Lots of street parking is available in the surrounding area (No permit required), and outdoor parking stalls may be rented through the building’s waitlist system. Book your private showing today!
| Street Address: | 408, 1027 Cameron Avenue SW |
| City: | Calgary |
| Province/State: | Alberta |
| Postal Code: | N/A |
| County/Parish: | Calgary |
| Subdivision: | Lower Mount Royal |
| Country: | Canada |
| Latitude: | 51.03613095 |
| Longitude: | -114.08589993 |
| MLS® Number: | A2337589 |
| Price: | $184,900 |
| Property Area: | 627 Sq ft |
| Bedrooms: | 1 |
| Bathrooms Half: | 0 |
| Bathrooms Full: | 1 |
| Living Area: | 627 Sq ft |
| Building Area: | 0 Sq ft |
| Year Built: | 1962 |
| Listing Date: | Aug 15, 2026 |
| Garage Spaces: | 0 |
| Property Type: | Residential |
| Property Subtype: | Apartment |
| MLS Status: | Active |
Additional Details
| Flooring: | N/A |
| Construction: | Concrete |
| Parking: | None |
| Appliances: | Dishwasher,Electric Stove,Microwave,Refrigerator,Washer/Dryer |
| Stories: | N/A |
| Zoning: | M-C2 |
| Fireplace: | N/A |
| Amenities: | Park,Schools Nearby,Shopping Nearby,Sidewalks,Street Lights |
Utilities & Systems
| Heating: | Baseboard,Ceiling,Hot Water,Natural Gas |
| Cooling: | None |
| Property Type | Residential |
| Building Type | Apartment |
| Storeys | 5 |
| Square Footage | 627 sqft |
| Community Name | Lower Mount Royal |
| Subdivision Name | Lower Mount Royal |
| Title | Fee Simple |
| Land Size | Unknown |
| Built in | 1962 |
| Annual Property Taxes | Contact listing agent |
| Parking Type | None |
| Time on MLS Listing | 44 days |
Bedrooms
| Above Grade | 1 |
Bathrooms
| Total | 1 |
| Partial | 0 |
Interior Features
| Appliances Included | Dishwasher, Electric Stove, Microwave, Refrigerator, Washer/Dryer |
| Flooring | Carpet, Ceramic Tile, Hardwood |
Building Features
| Features | Granite Counters, Kitchen Island, No Animal Home, No Smoking Home |
| Style | Attached |
| Construction Material | Concrete |
| Building Amenities | Elevator(s) |
| Structures | Balcony(s) |
Heating & Cooling
| Cooling | None |
| Heating Type | Baseboard, Ceiling, Hot Water, Natural Gas |
Exterior Features
| Exterior Finish | Concrete |
Neighbourhood Features
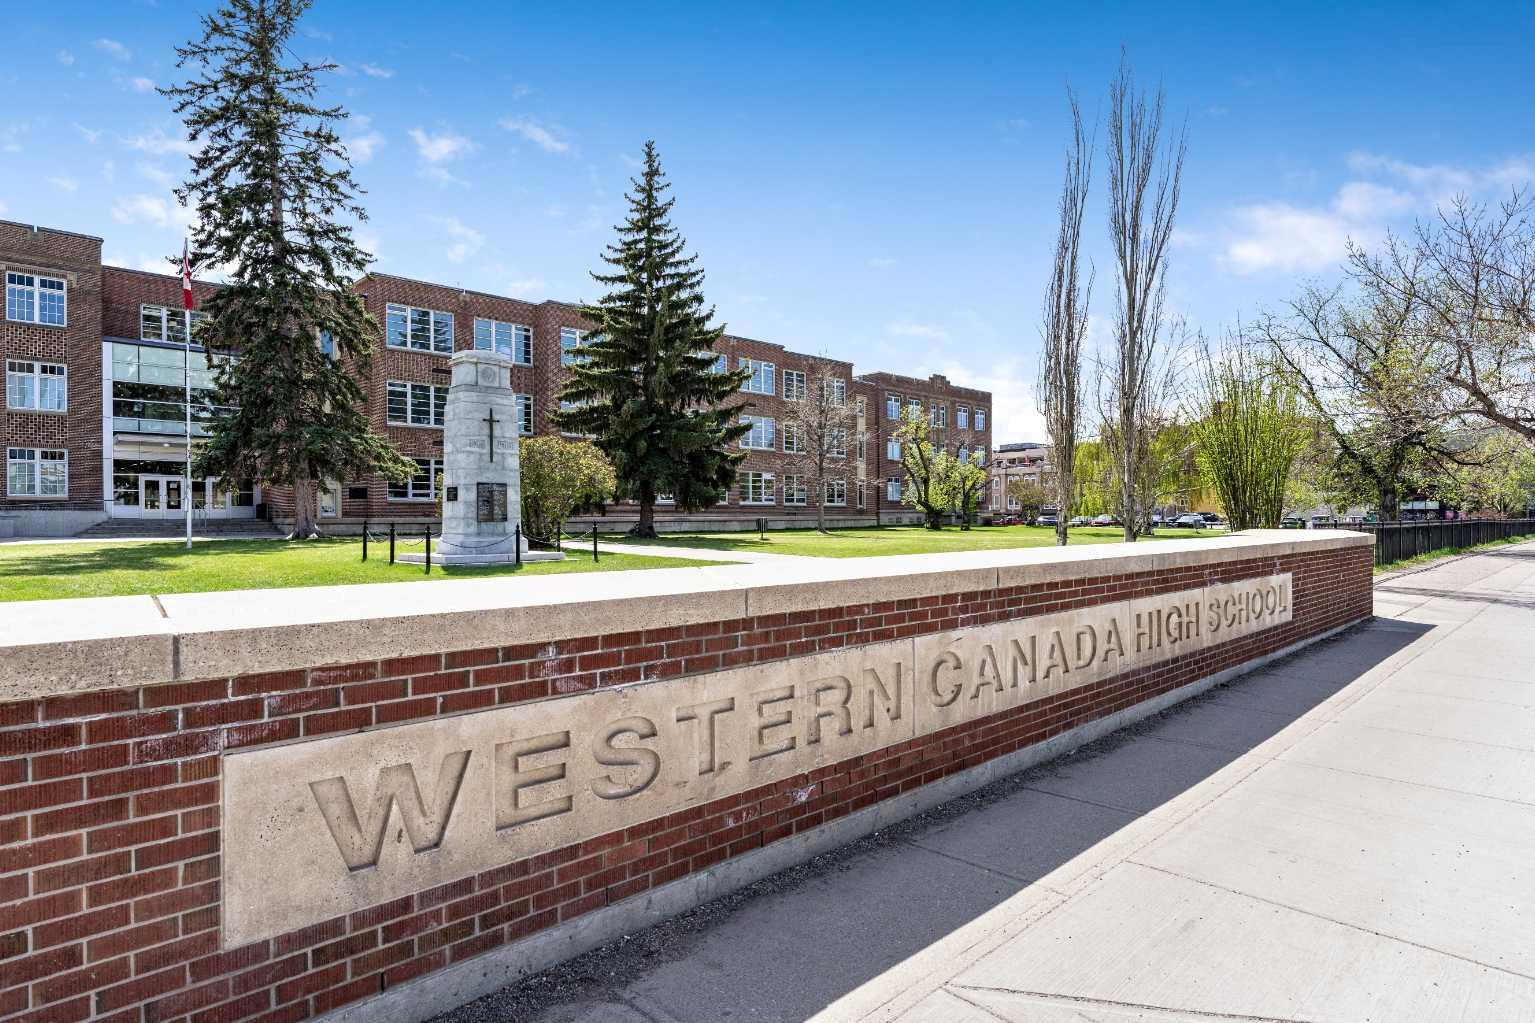
| Community Features | Park, Schools Nearby, Shopping Nearby, Sidewalks, Street Lights |
| Pets Allowed | Restrictions, Cats OK, Dogs OK, Yes |
| Amenities Nearby | Park, Schools Nearby, Shopping Nearby, Sidewalks, Street Lights |
Maintenance or Condo Information
| Maintenance Fees | $457 Monthly |
| Maintenance Fees Include | Common Area Maintenance, Heat, Professional Management, Reserve Fund Contributions, Sewer, Snow Removal, Water |
Parking
| Parking Type | None |
Interior Size
| Total Finished Area: | 627 sq ft |
| Total Finished Area (Metric): | 58.25 sq m |
Room Count
| Bedrooms: | 1 |
| Bathrooms: | 1 |
| Full Bathrooms: | 1 |
| Rooms Above Grade: | 4 |
Lot Information
Legal
| Legal Description: | 0512372;37;156 |
| Title to Land: | Fee Simple |
- Granite Counters
- Kitchen Island
- No Animal Home
- No Smoking Home
- Balcony
- Dishwasher
- Electric Stove
- Microwave
- Refrigerator
- Washer/Dryer
- Elevator(s)
- Park
- Schools Nearby
- Shopping Nearby
- Sidewalks
- Street Lights
- Concrete
- Poured Concrete
- None
- Balcony(s)
Floor plan information is not available for this property.
Monthly Payment Breakdown
Loading Walk Score...
What's Nearby?
Powered by Yelp
REALTOR® Details
Brett Sowinski
- (403) 875-1482
- brett@sowinskirealty.com
- RE/MAX First