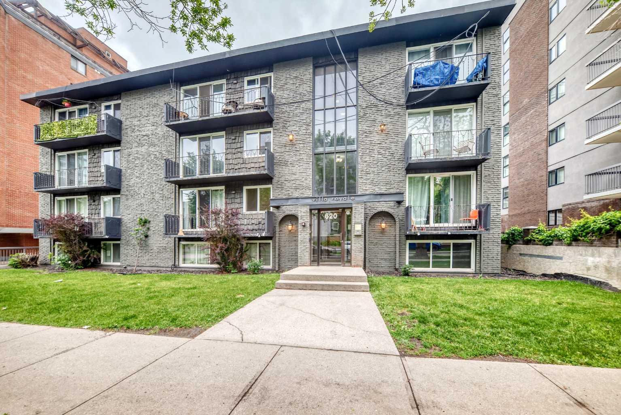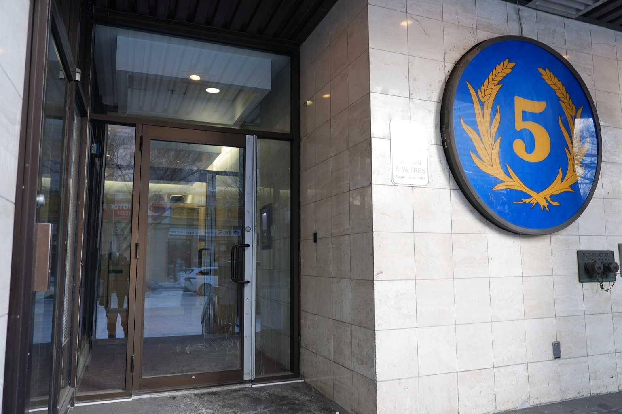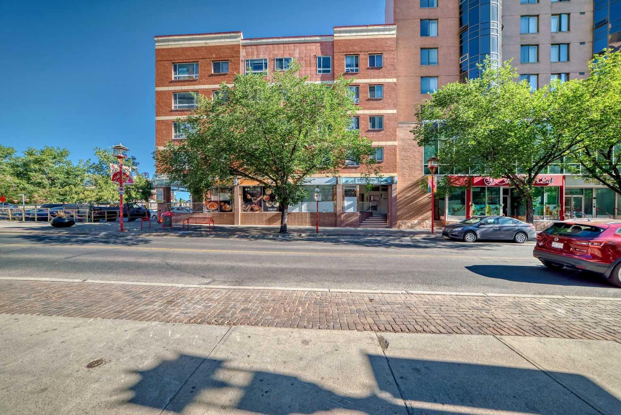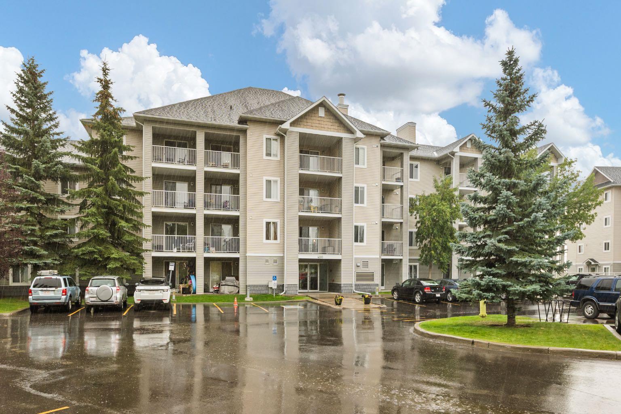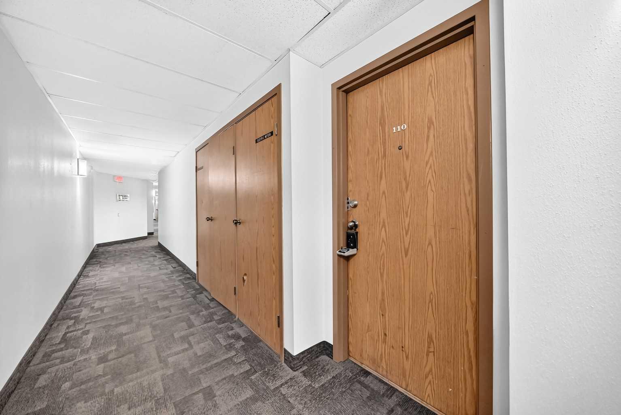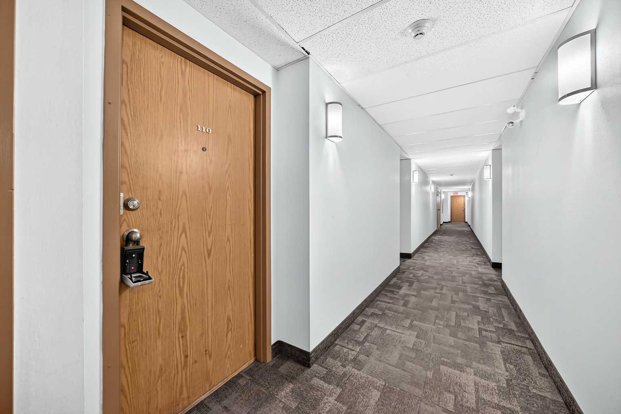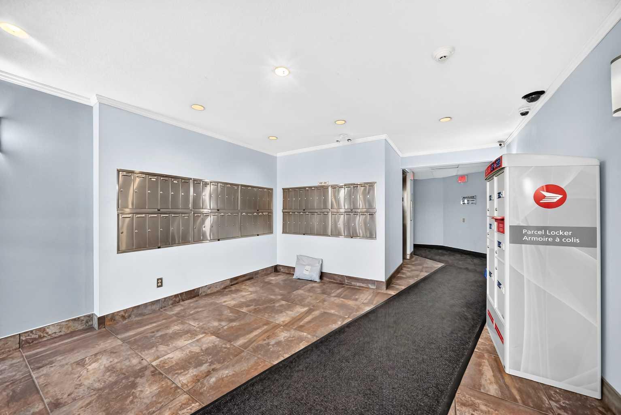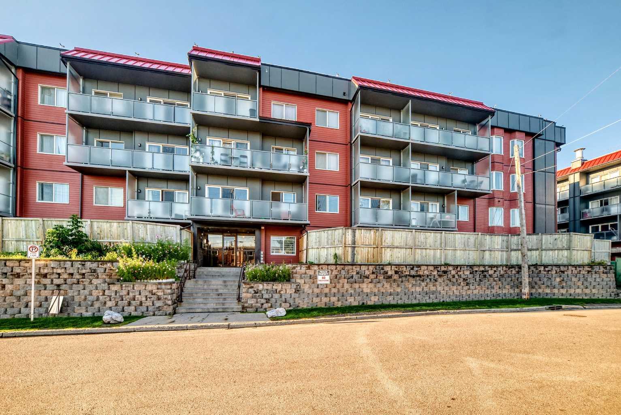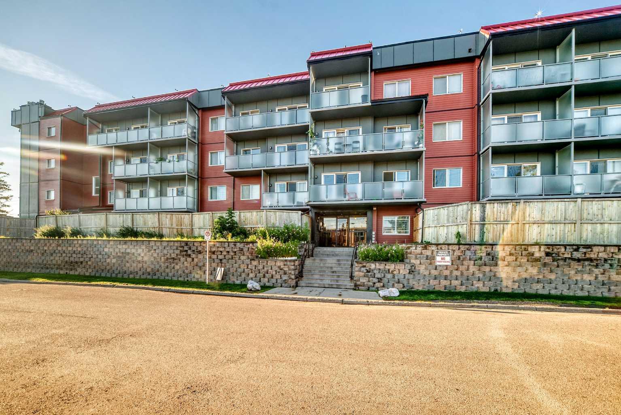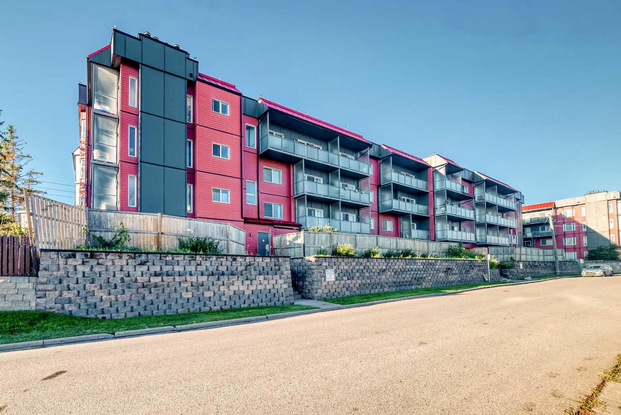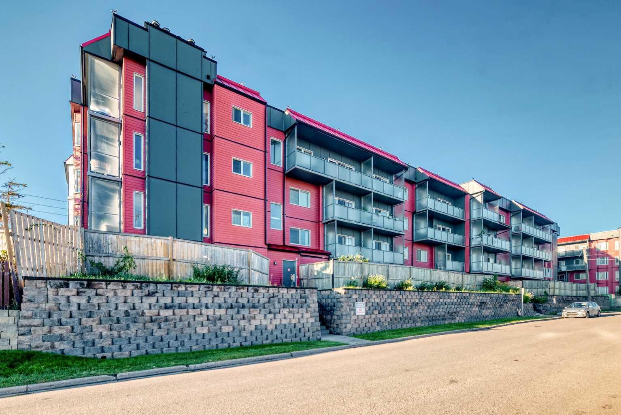
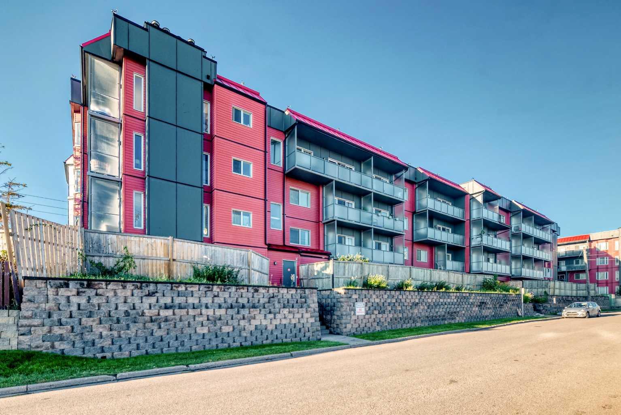
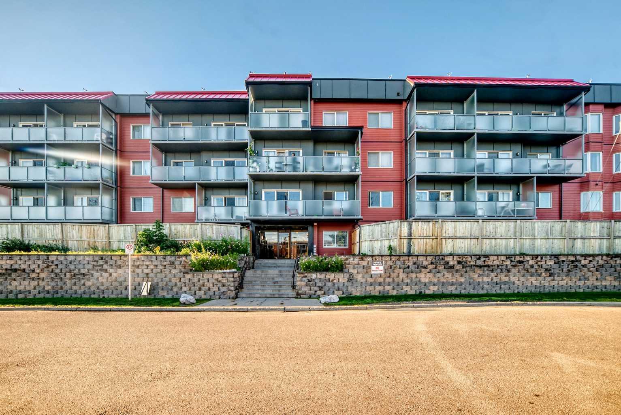
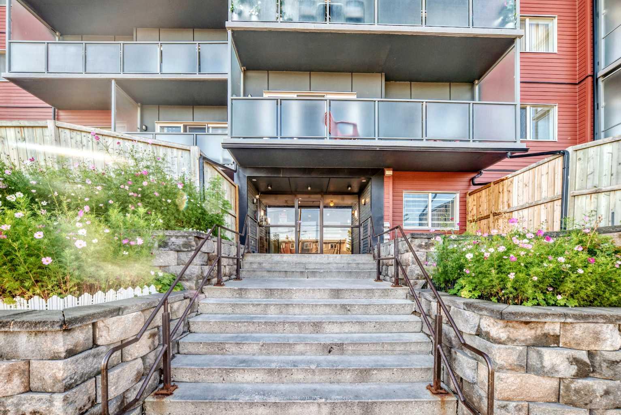
110, 335 Garry Crescent NE, Calgary, Alberta
Condo For Sale in Calgary, Alberta
$149,900
-
Property Type
 Condo
Condo
-
Bedrooms
 1
1
-
Bath
 1
1
-
Garage
 0
0
-
Sq Ft
 681
681
-
Year Built
 1980
1980
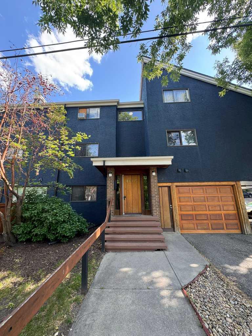
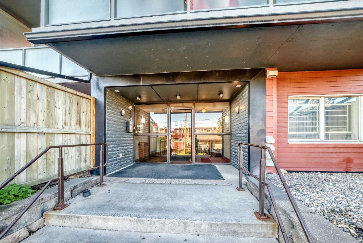
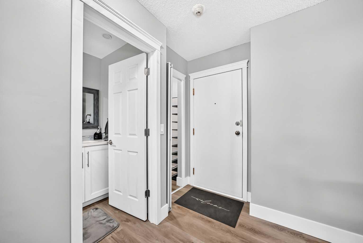
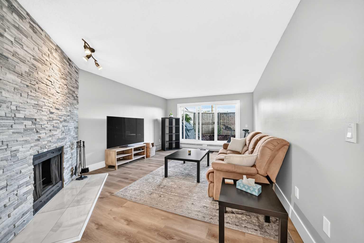
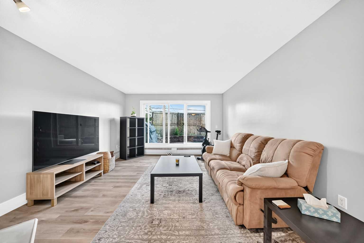
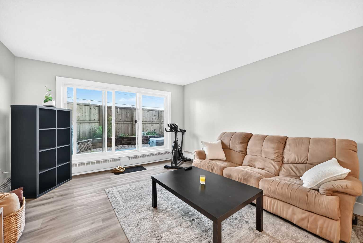
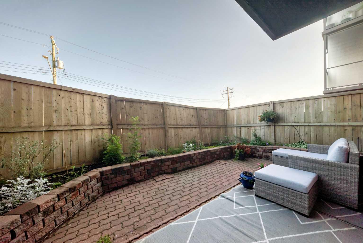
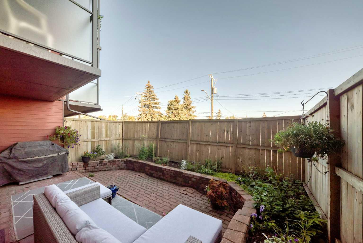
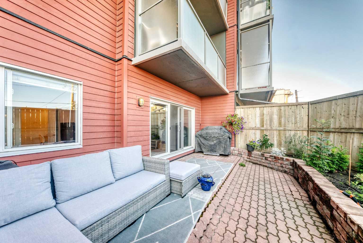
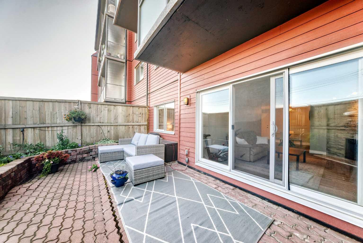
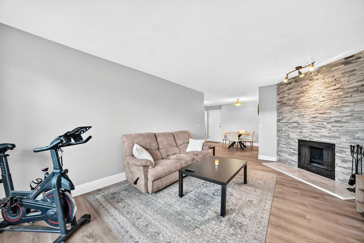
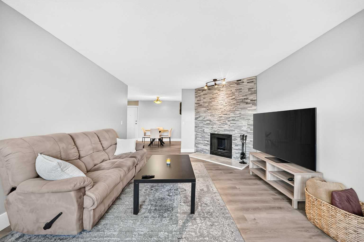
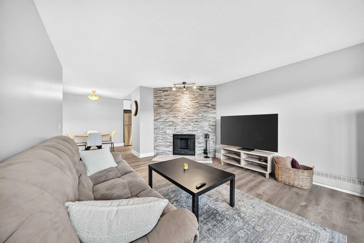
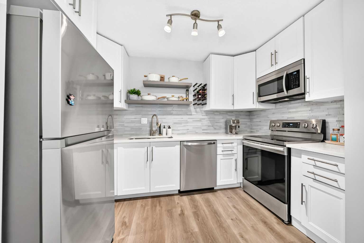
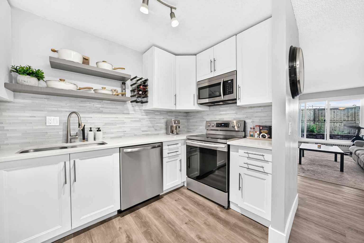
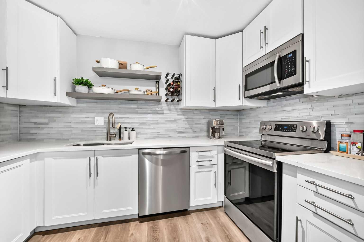
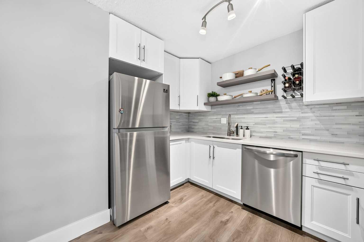
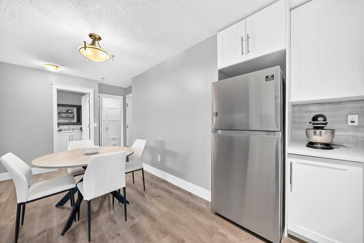
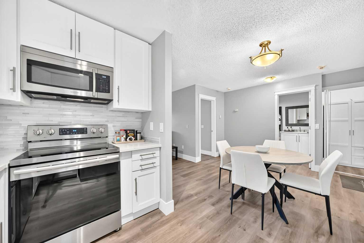
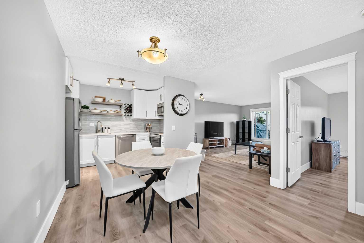
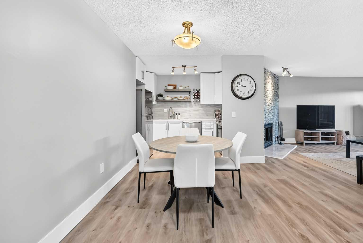
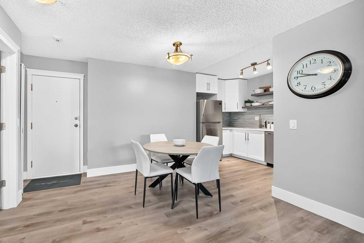
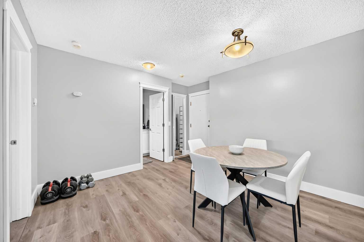
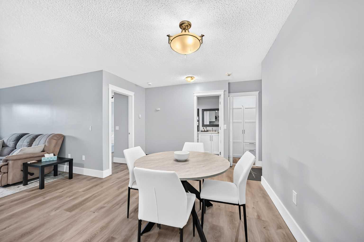
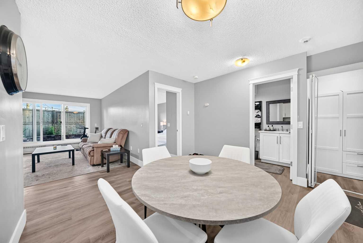
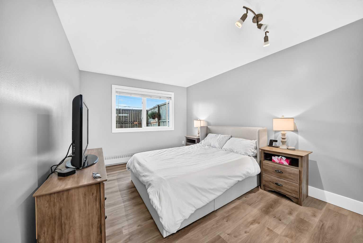
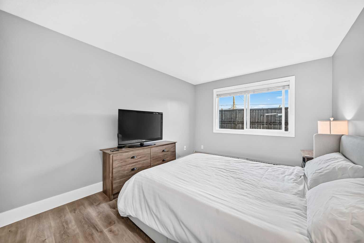
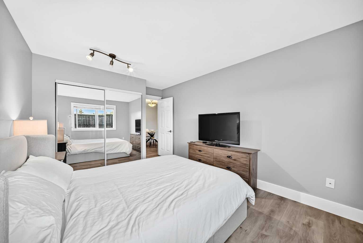
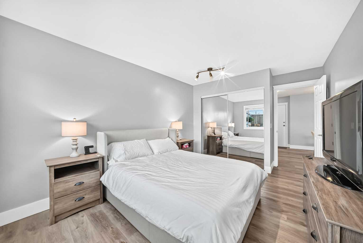
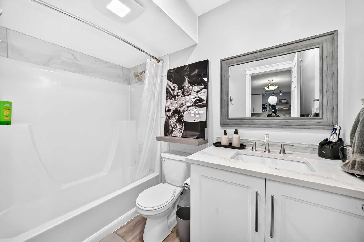
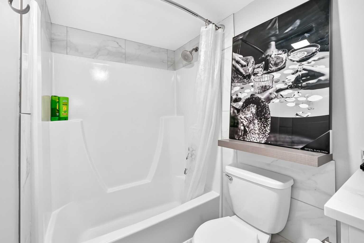
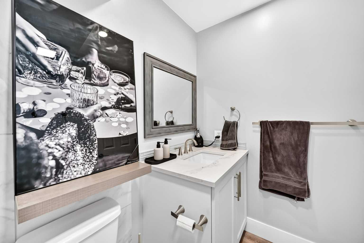
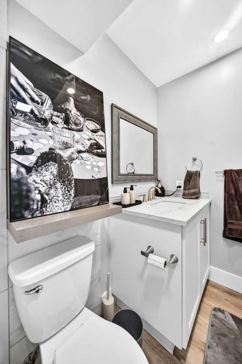
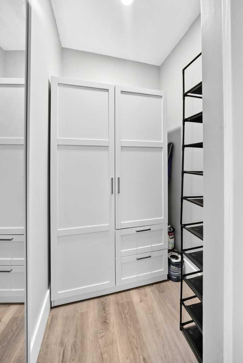
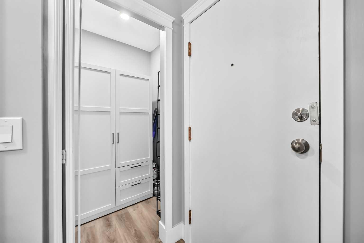
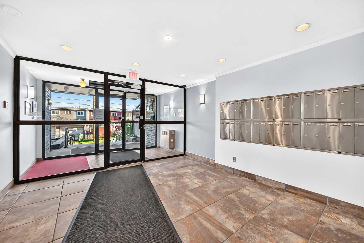
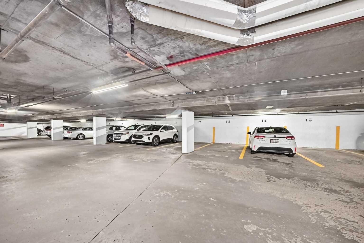
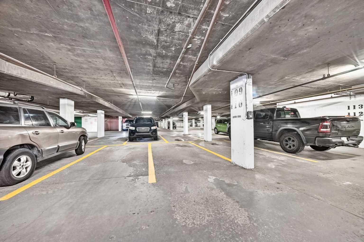
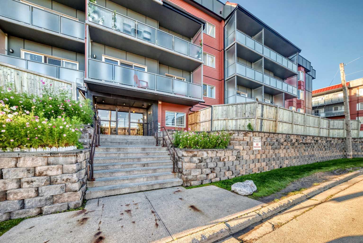
FULLY RENOVATED | PRIDE OF OWNERSHIP | IMMACULATE Welcome to Landmark Gardens! This beautifully renovated one-bedroom, one-bathroom condo offers a modern, open-concept layout with stylish finishes throughout. The kitchen features sleek quartz countertops and stainless-steel appliances, while the main-floor location provides convenient access and an expansive outdoor patio—perfect for relaxing or entertaining. Additional highlights include one assigned parking stall and the option to install in-suite laundry. Enjoy a convenient location close to public transit, schools, parks, shopping, and everyday amenities. An amazing opportunity, excellent value and cheaper than rent! Schedule your private showing today!
| Street Address: | 110, 335 Garry Crescent NE |
| City: | Calgary |
| Province/State: | Alberta |
| Postal Code: | N/A |
| County/Parish: | Calgary |
| Subdivision: | Greenview |
| Country: | Canada |
| Latitude: | 51.09649907 |
| Longitude: | -114.05675336 |
| MLS® Number: | A2345809 |
| Price: | $149,900 |
| Property Area: | 681 Sq ft |
| Bedrooms: | 1 |
| Bathrooms Half: | 0 |
| Bathrooms Full: | 1 |
| Living Area: | 681 Sq ft |
| Building Area: | 0 Sq ft |
| Year Built: | 1980 |
| Listing Date: | Sep 16, 2026 |
| Garage Spaces: | 0 |
| Property Type: | Residential |
| Property Subtype: | Apartment |
| MLS Status: | Active |
Additional Details
| Flooring: | N/A |
| Construction: | Composite Siding |
| Parking: | Assigned,Stall,Underground |
| Appliances: | Dishwasher,Microwave,Refrigerator,Stove(s) |
| Stories: | N/A |
| Zoning: | M-C2 |
| Fireplace: | N/A |
| Amenities: | Playground,Schools Nearby,Shopping Nearby,Sidewalks,Street Lights,Walking/Bike Paths |
Utilities & Systems
| Heating: | Boiler |
| Cooling: | None |
| Property Type | Residential |
| Building Type | Apartment |
| Storeys | 4 |
| Square Footage | 681 sqft |
| Community Name | Greenview |
| Subdivision Name | Greenview |
| Title | Fee Simple |
| Land Size | Unknown |
| Built in | 1980 |
| Annual Property Taxes | Contact listing agent |
| Parking Type | Underground |
Bedrooms
| Above Grade | 1 |
Bathrooms
| Total | 1 |
| Partial | 0 |
Interior Features
| Appliances Included | Dishwasher, Microwave, Refrigerator, Stove(s) |
| Flooring | Laminate |
Building Features
| Features | Open Floorplan |
| Style | Attached |
| Construction Material | Composite Siding |
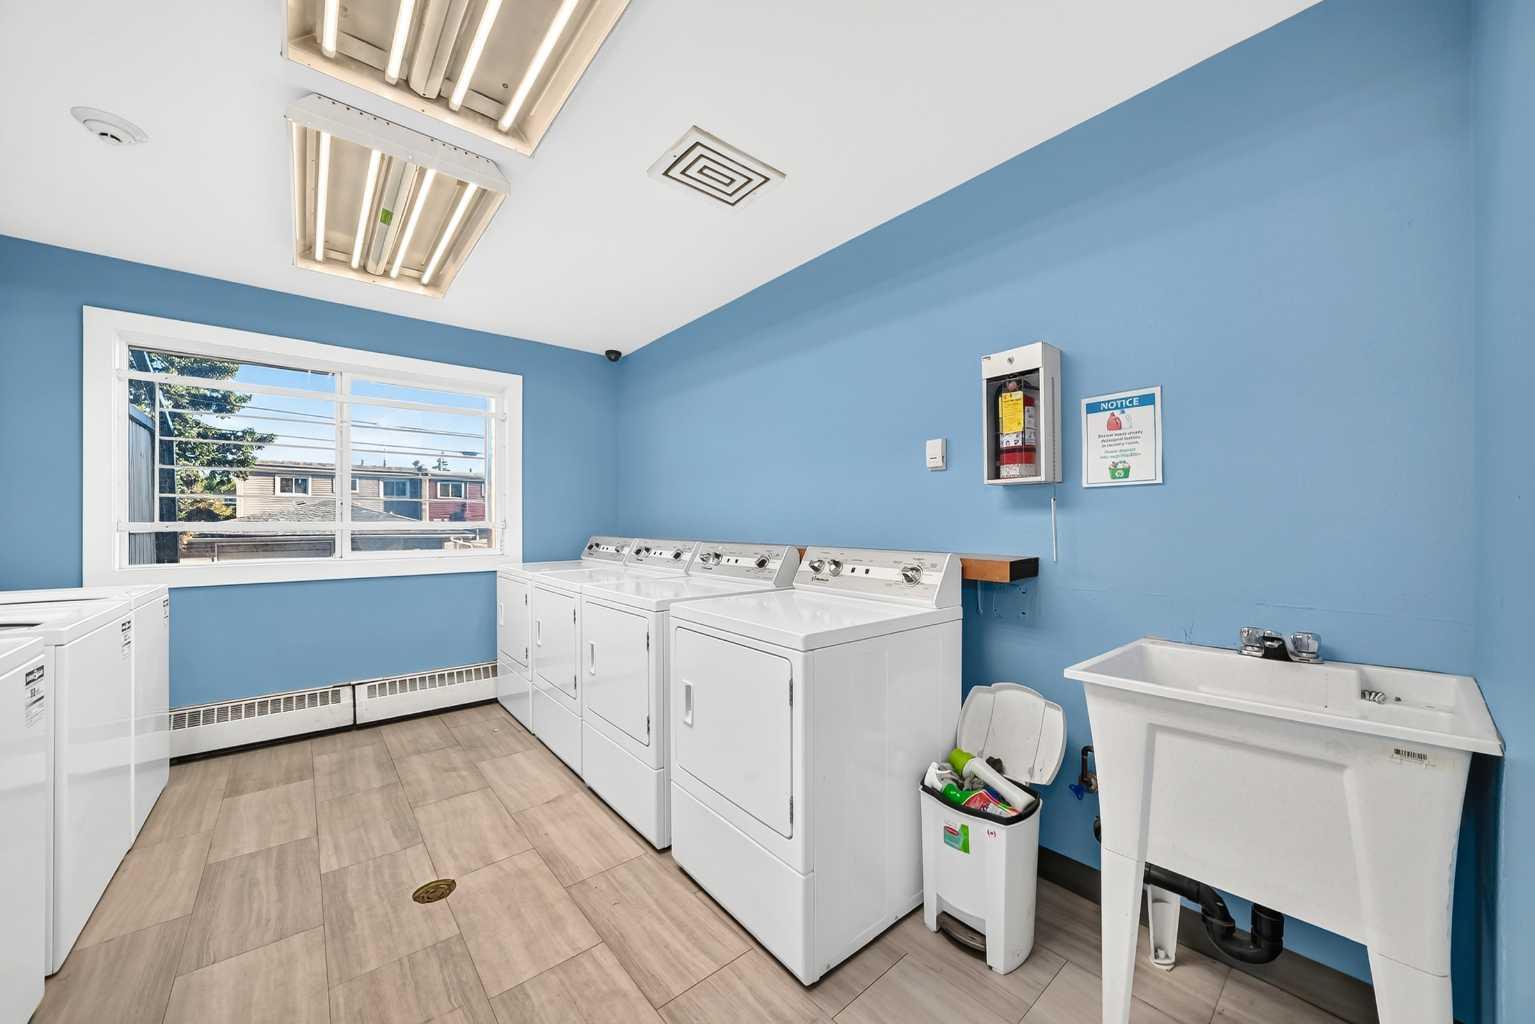
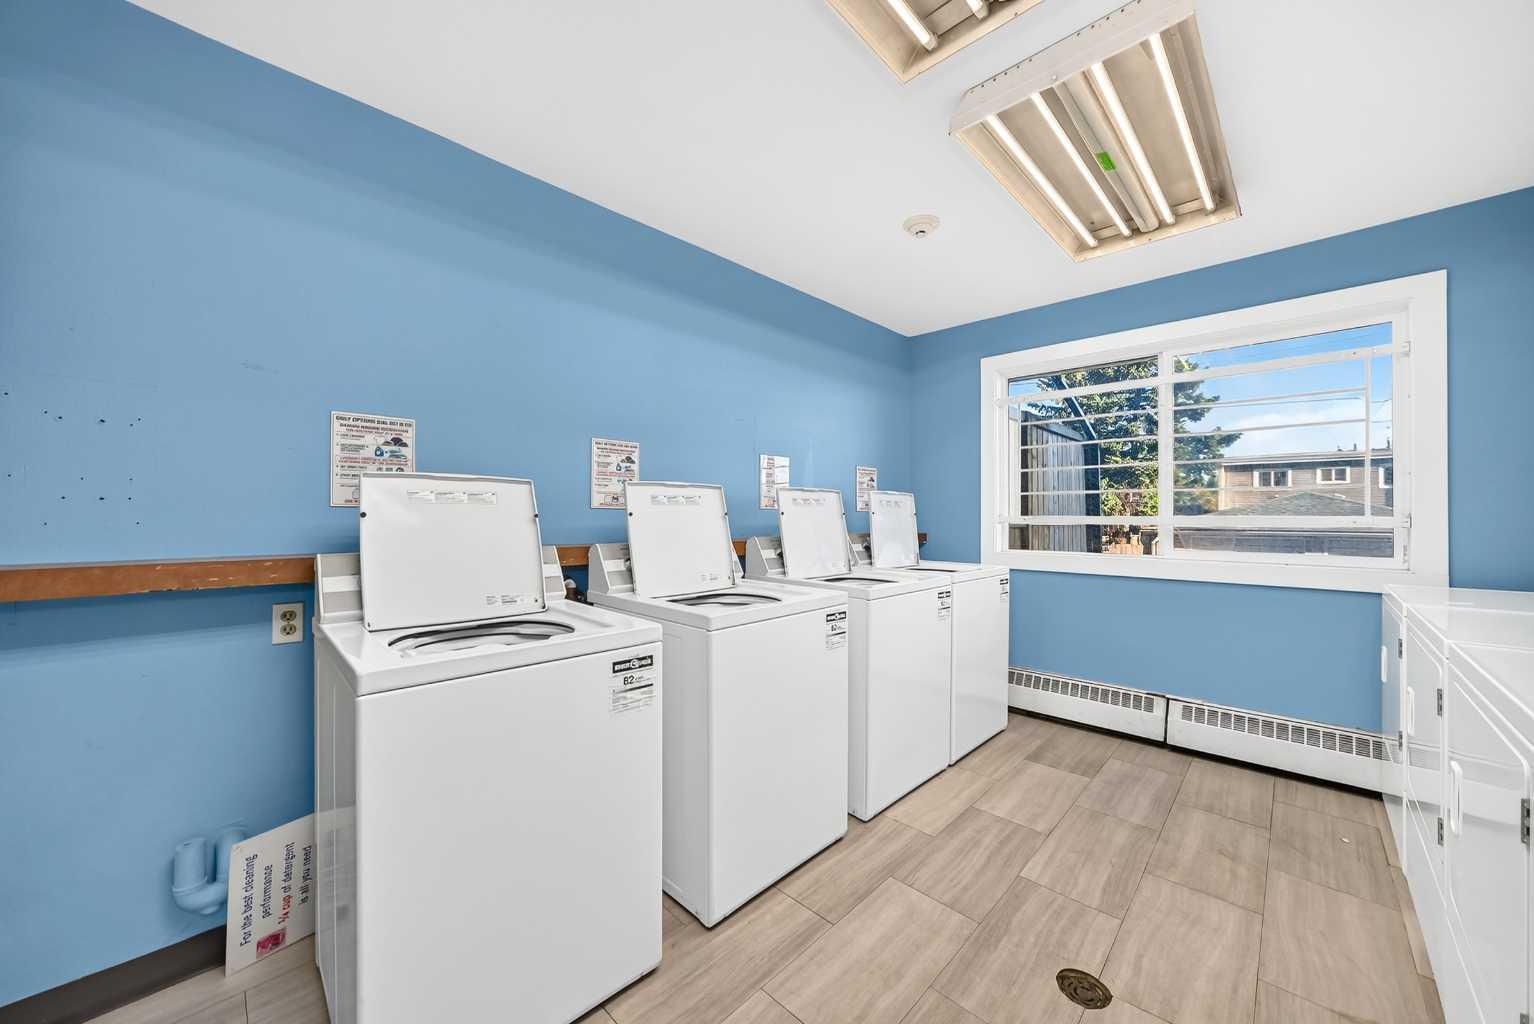
| Building Amenities | Elevator(s), Laundry, Parking |
| Structures | Patio |
Heating & Cooling
| Cooling | None |
| Heating Type | Boiler |
Exterior Features
| Exterior Finish | Composite Siding |
Neighbourhood Features
| Community Features | Playground, Schools Nearby, Shopping Nearby, Sidewalks, Street Lights, Walking/Bike Paths |
| Pets Allowed | Restrictions, Yes |
| Amenities Nearby | Playground, Schools Nearby, Shopping Nearby, Sidewalks, Street Lights, Walking/Bike Paths |
Maintenance or Condo Information
| Maintenance Fees | $583 Monthly |
| Maintenance Fees Include | Common Area Maintenance, Gas, Heat, Insurance, Parking, Professional Management, Reserve Fund Contributions, Sewer, Snow Removal, Trash, Water |
Parking
| Parking Type | Underground |
| Total Parking Spaces | 1 |
Interior Size
| Total Finished Area: | 681 sq ft |
| Total Finished Area (Metric): | 63.27 sq m |
| Main Level: | 681 sq ft |
Room Count
| Bedrooms: | 1 |
| Bathrooms: | 1 |
| Full Bathrooms: | 1 |
| Rooms Above Grade: | 5 |
Lot Information
Legal
| Legal Description: | 8211497;96 |
| Title to Land: | Fee Simple |
- Open Floorplan
- Other
- Dishwasher
- Microwave
- Refrigerator
- Stove(s)
- Elevator(s)
- Laundry
- Parking
- Playground
- Schools Nearby
- Shopping Nearby
- Sidewalks
- Street Lights
- Walking/Bike Paths
- Composite Siding
- Living Room
- Stone
- Wood Burning
- Assigned
- Stall
- Underground
- Patio
Floor plan information is not available for this property.
Monthly Payment Breakdown
Loading Walk Score...
What's Nearby?
Powered by Yelp
REALTOR® Details
Harry Morgan
- (403) 966-4663
- [email protected]
- Royal LePage Blue Sky