40 N 200 E , Raymond, Alberta
Residential For Sale in Raymond, Alberta
$325,000
-
Property Type
 Residential
-
Bedrooms
 3
3
-
Bath
 2
2
-
Garage
 0
0
-
Sq Ft
 1,217
1,217
-
Year Built
 1975
1975
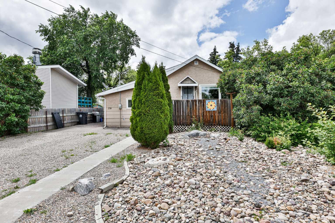
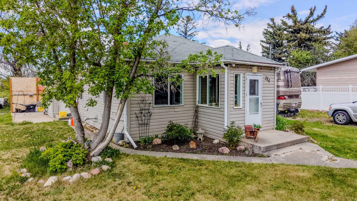
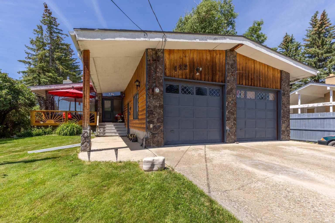
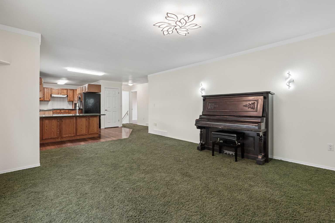
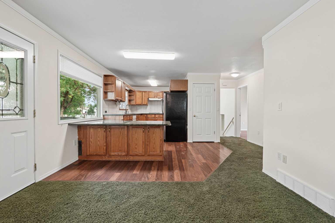
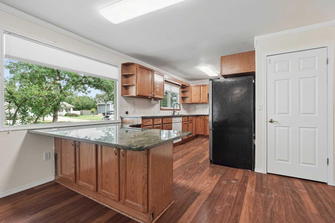
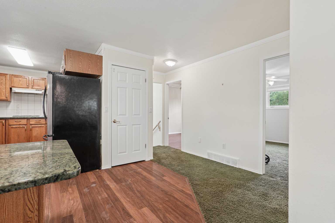
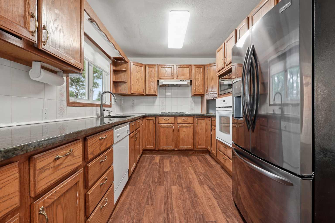
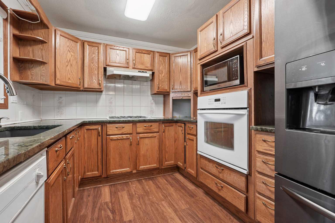
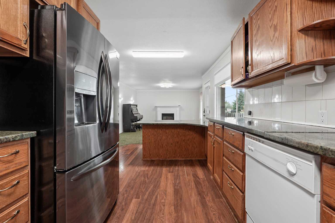
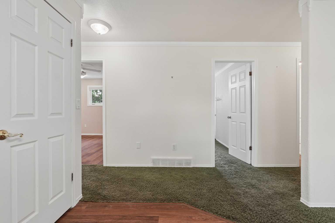
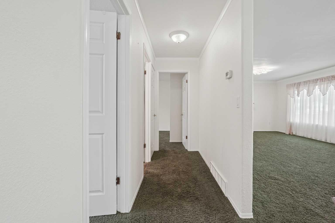
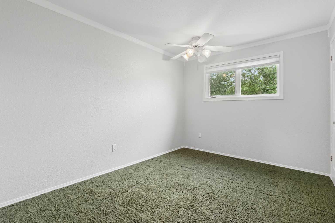
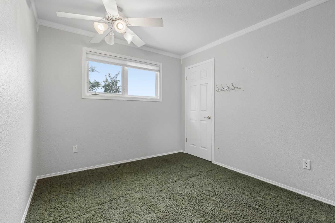
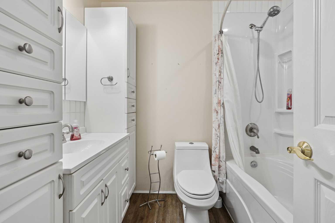
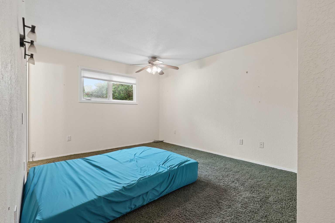
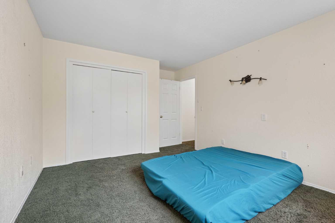
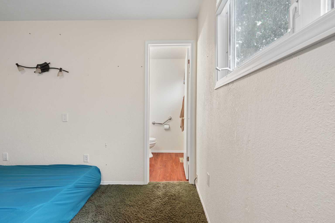
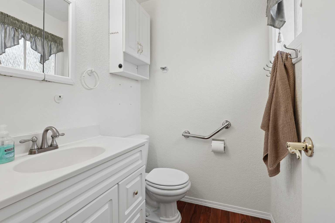
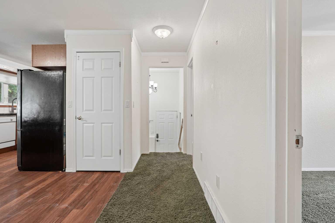
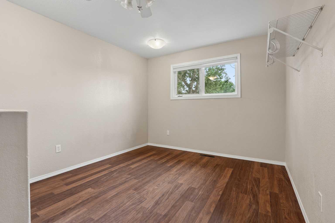
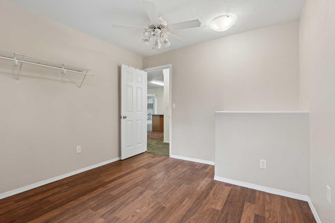
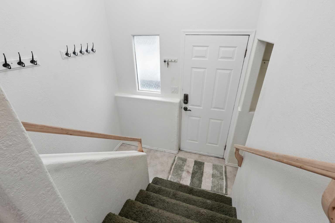
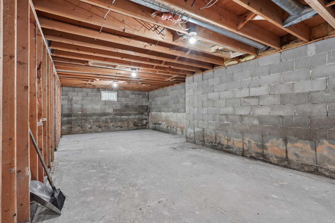
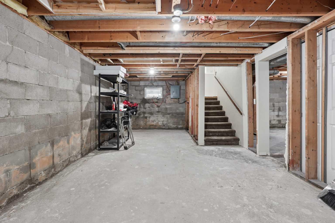
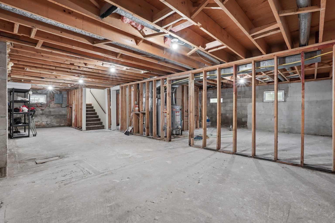
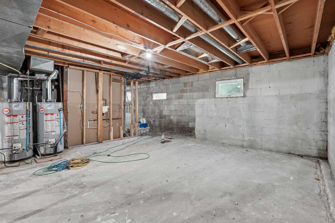
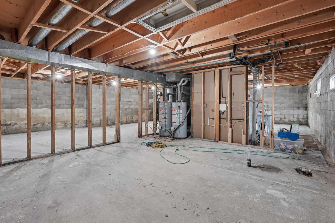
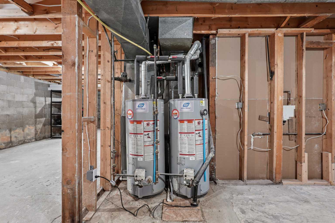
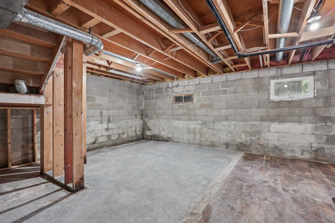
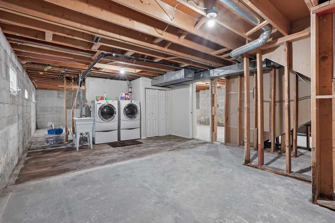
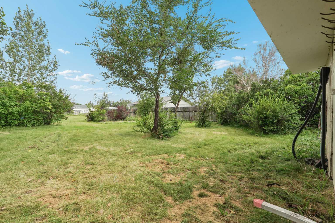
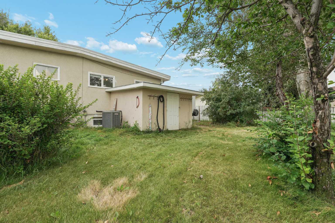
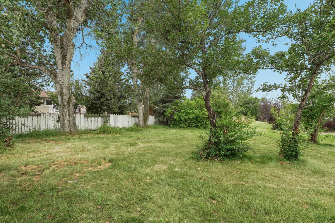
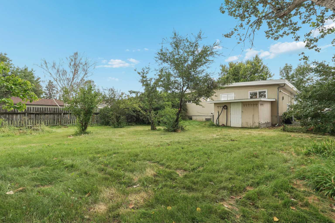
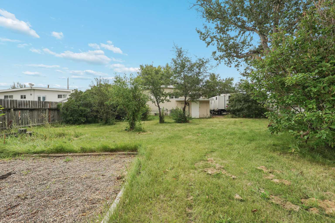
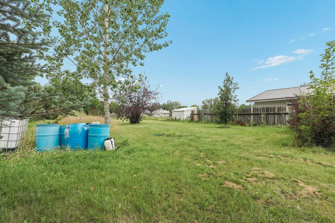
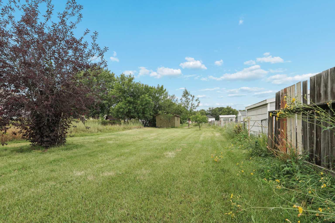
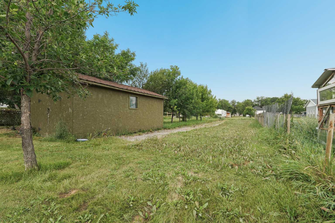
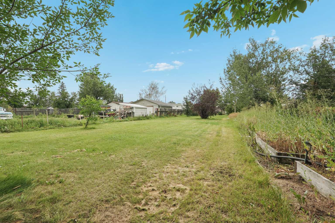
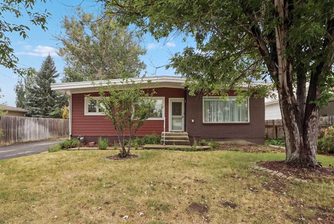
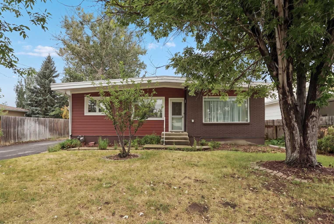
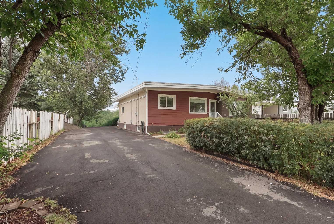
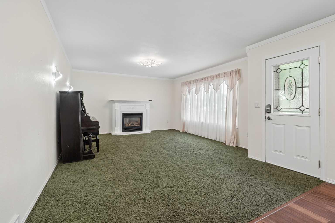
In-town lots this size are rare, and this 1975 Raymond bungalow sits on a full 0.6 acre, with clear space to build the garage or shop the property does not have yet. Inside is comfortable single-level living. The main floor is original and well kept, ready for your own updates in time, with a living area warmed by a gas fireplace and central air for the summer months. Three bedrooms sit on this level, along with a 4-piece bathroom and a 2-piece ensuite off the primary. The lower level is where the opportunity is, and it is sold exactly as it is today. The basement has been taken back to the studs and block, drywall off and flooring up, so the next owner gets a blank slate to finish to their own taste rather than pay for someone else's choices. A full bathroom is already roughed in, the laundry is down here, and a separate side entrance gives the lower level its own access. The past water has been addressed with a sump pump and a backwater valve already in place, and it is fully disclosed. The big-ticket mechanicals are recent too, with the tar and gravel roof, the furnace, and the hot water tank all about eight years old. Outside, the east-facing lot is partially fenced with mature trees, underground sprinklers, a shed, and a long asphalt driveway with plenty of room for RV parking. There is no garage, but there is clear room to add one down the road. A practical fit for a hands-on buyer or a family that wants real space in town and would rather finish the lower level their own way. Close to Raymond's schools, parks, the pool, and shopping. Contact your REALTOR® to schedule your showing to see it for yourself.
| Street Address: | 40 N 200 E |
| City: | Raymond |
| Province/State: | Alberta |
| Postal Code: | N/A |
| County/Parish: | Warner No. 5, County of |
| Subdivision: | NONE |
| Country: | Canada |
| Latitude: | 49.46192760 |
| Longitude: | -112.65619810 |
| MLS® Number: | A2337467 |
| Price: | $325,000 |
| Property Area: | 1,217 Sq ft |
| Bedrooms: | 3 |
| Bathrooms Half: | 1 |
| Bathrooms Full: | 1 |
| Living Area: | 1,217 Sq ft |
| Building Area: | 0 Sq ft |
| Year Built: | 1975 |
| Listing Date: | Aug 18, 2026 |
| Garage Spaces: | 0 |
| Property Type: | Residential |
| Property Subtype: | Detached |
| MLS Status: | Active |
Additional Details
| Flooring: | N/A |
| Construction: | Brick,Stucco,Vinyl Siding |
| Parking: | Parking Pad |
| Appliances: | Dishwasher,Dryer,Gas Stove,Oven,Refrigerator,Washer,Window Coverings |
| Stories: | N/A |
| Zoning: | R-1 |
| Fireplace: | N/A |
| Amenities: | Park,Playground,Schools Nearby,Shopping Nearby,Sidewalks,Street Lights |
Utilities & Systems
| Heating: | Forced Air |
| Cooling: | Central Air |
| Property Type | Residential |
| Building Type | Detached |
| Square Footage | 1,217 sqft |
| Community Name | NONE |
| Subdivision Name | NONE |
| Title | Fee Simple |
| Land Size | 26,136 sqft |
| Built in | 1975 |
| Annual Property Taxes | Contact listing agent |
| Parking Type | Parking Pad |
Bedrooms
| Above Grade | 3 |
Bathrooms
| Total | 2 |
| Partial | 1 |
Interior Features
| Appliances Included | Dishwasher, Dryer, Gas Stove, Oven, Refrigerator, Washer, Window Coverings |
| Flooring | Carpet, Laminate |
Building Features
| Features | Open Floorplan, Separate Entrance, Storage, Sump Pump(s) |
| Construction Material | Brick, Stucco, Vinyl Siding |
| Structures | None |
Heating & Cooling
| Cooling | Central Air |
| Heating Type | Forced Air |
Exterior Features
| Exterior Finish | Brick, Stucco, Vinyl Siding |
Neighbourhood Features
| Community Features | Park, Playground, Schools Nearby, Shopping Nearby, Sidewalks, Street Lights |
| Amenities Nearby | Park, Playground, Schools Nearby, Shopping Nearby, Sidewalks, Street Lights |
Parking
| Parking Type | Parking Pad |
| Total Parking Spaces | 2 |
Interior Size
| Total Finished Area: | 1,217 sq ft |
| Total Finished Area (Metric): | 113.06 sq m |
Room Count
| Bedrooms: | 3 |
| Bathrooms: | 2 |
| Full Bathrooms: | 1 |
| Half Bathrooms: | 1 |
| Rooms Above Grade: | 6 |
Lot Information
| Lot Size: | 26,136 sq ft |
| Lot Size (Acres): | 0.60 acres |
| Frontage: | 68 ft |
- Open Floorplan
- Separate Entrance
- Storage
- Sump Pump(s)
- Dishwasher
- Dryer
- Gas Stove
- Oven
- Refrigerator
- Washer
- Window Coverings
- Full
- Park
- Playground
- Schools Nearby
- Shopping Nearby
- Sidewalks
- Street Lights
- Brick
- Stucco
- Vinyl Siding
- Gas
- Block
- Back Lane
- Back Yard
- Front Yard
- Garden
- Lawn
- Private
- Rectangular Lot
- Standard Shaped Lot
- Treed
- Underground Sprinklers
- Parking Pad
- None
Floor plan information is not available for this property.
Monthly Payment Breakdown
Loading Walk Score...
What's Nearby?
Powered by Yelp