254 N 200 W , Raymond, Alberta
Residential For Sale in Raymond, Alberta
$350,000
-
Property Type
 Residential
-
Bedrooms
 2
2
-
Bath
 1
1
-
Garage
 0
0
-
Sq Ft
 976
976
-
Year Built
 1940
1940
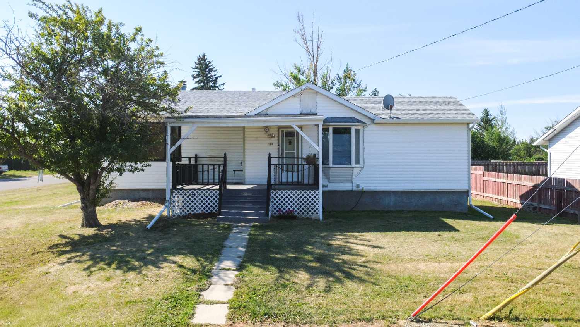
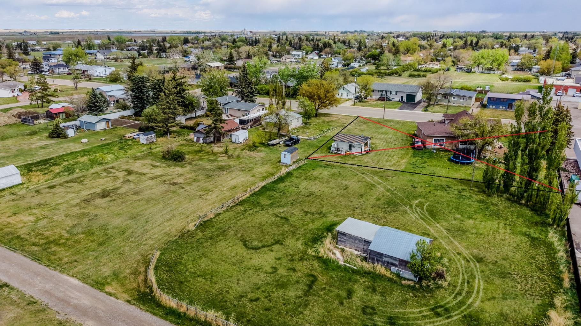
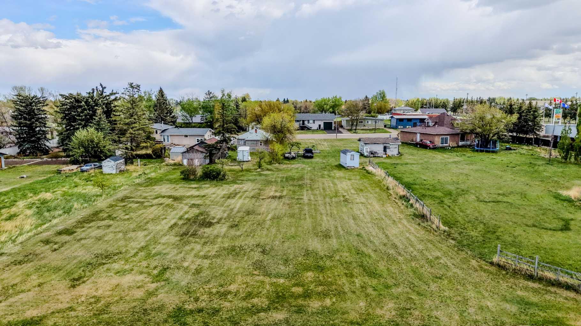
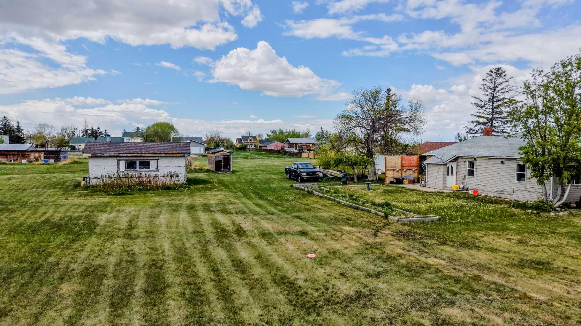
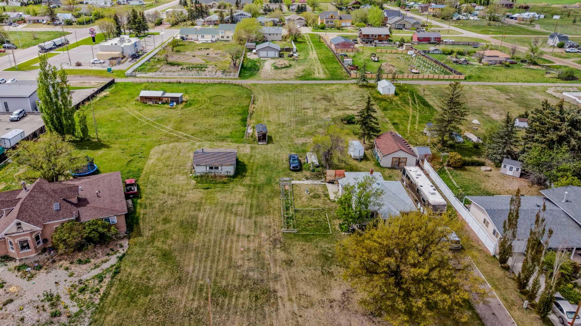
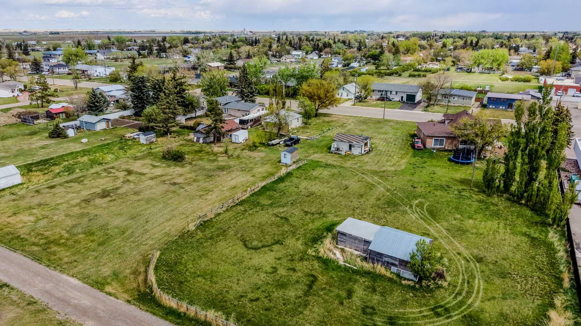
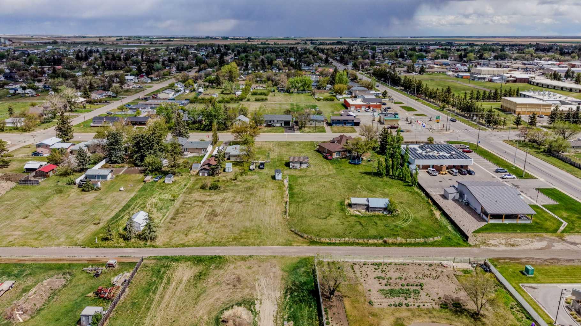
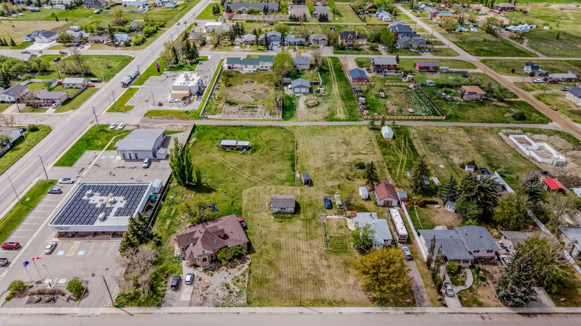
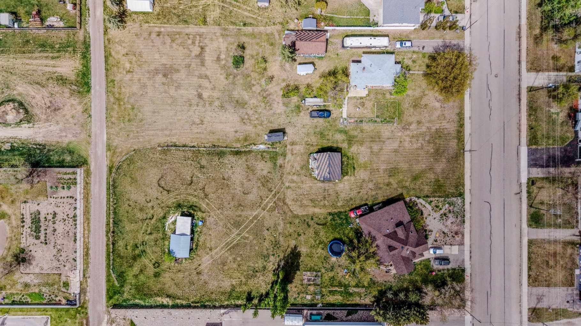
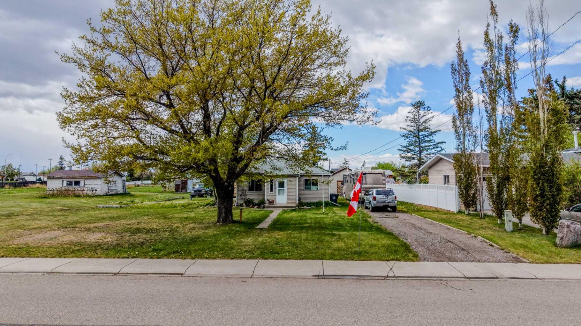
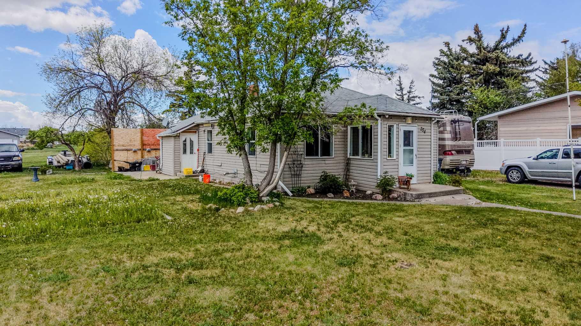
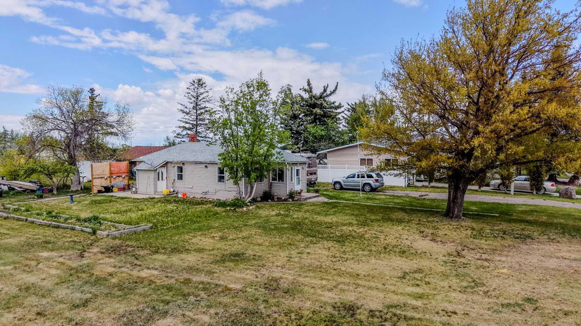
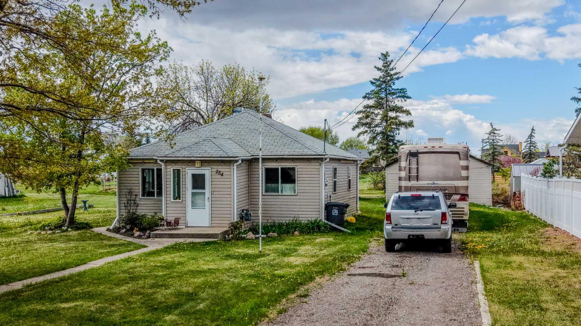
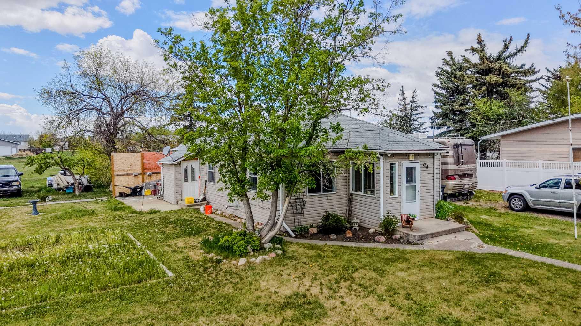
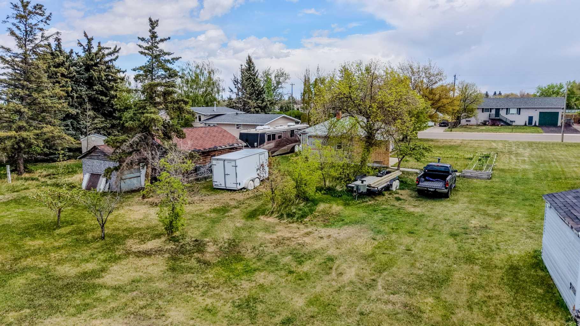
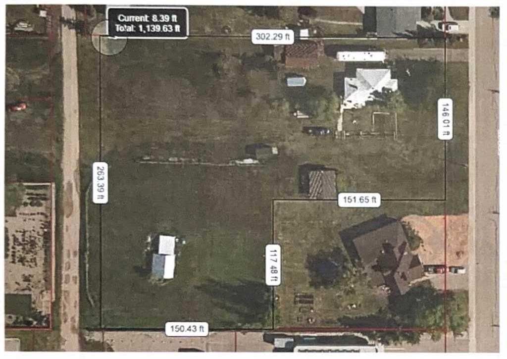
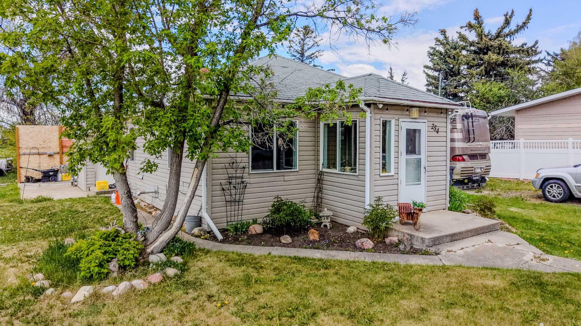
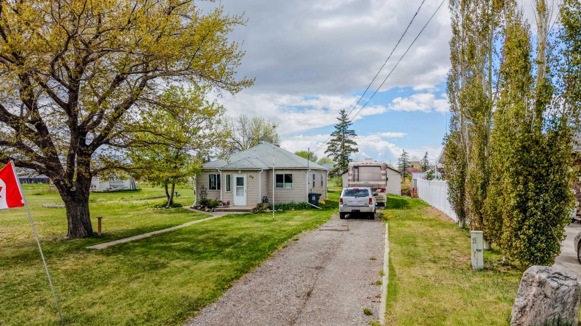
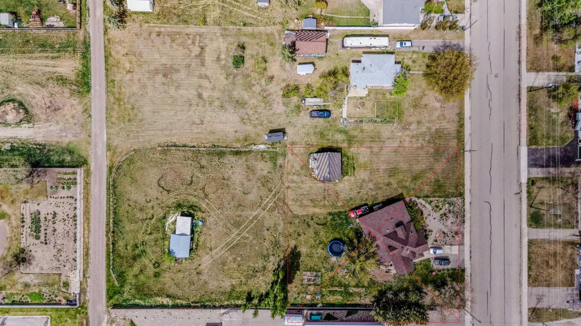
RARE opportunity to own nearly 1.5 acres right in the heart of Raymond! This unique in-town acreage offers endless possibilities for future subdivision, development, investment potential, or simply enjoying the space and privacy of your very own acreage while still being close to all amenities. The property features a cozy 2 bedroom, 1 bathroom home, back alley access, and three large sheds providing ample storage and workspace options. Conveniently located near schools, the gas station, Dairy Queen, shopping, and more, this property combines small-town convenience with incredible potential. Whether you’re looking to develop, invest, or build your dream lifestyle property, opportunities like this don’t come around often. Come walk the land with your REALTOR® and see the potential for yourself!
| Street Address: | 254 N 200 W |
| City: | Raymond |
| Province/State: | Alberta |
| Postal Code: | N/A |
| County/Parish: | Warner No. 5, County of |
| Subdivision: | NONE |
| Country: | Canada |
| Latitude: | 49.46658860 |
| Longitude: | -112.66921980 |
| MLS® Number: | A2315453 |
| Price: | $350,000 |
| Property Area: | 976 Sq ft |
| Bedrooms: | 2 |
| Bathrooms Half: | 0 |
| Bathrooms Full: | 1 |
| Living Area: | 976 Sq ft |
| Building Area: | 0 Sq ft |
| Year Built: | 1940 |
| Listing Date: | May 29, 2026 |
| Garage Spaces: | 0 |
| Property Type: | Residential |
| Property Subtype: | Detached |
| MLS Status: | Active |
Additional Details
| Flooring: | N/A |
| Construction: | Vinyl Siding,Wood Frame |
| Parking: | Driveway,Off Street |
| Appliances: | Dryer,Refrigerator,Stove(s),Washer |
| Stories: | N/A |
| Zoning: | R-1 |
| Fireplace: | N/A |
| Amenities: | Golf,Park,Playground,Pool,Schools Nearby,Shopping Nearby,Sidewalks,Street Lights,Walking/Bike Paths |
Utilities & Systems
| Heating: | Forced Air |
| Cooling: | None |
| Property Type | Residential |
| Building Type | Detached |
| Square Footage | 976 sqft |
| Community Name | NONE |
| Subdivision Name | NONE |
| Title | Fee Simple |
| Land Size | 61,855 sqft |
| Built in | 1940 |
| Annual Property Taxes | Contact listing agent |
| Parking Type | Driveway |
| Time on MLS Listing | 75 days |
Bedrooms
| Above Grade | 2 |
Bathrooms
| Total | 1 |
| Partial | 0 |
Interior Features
| Appliances Included | Dryer, Refrigerator, Stove(s), Washer |
| Flooring | Laminate |
Building Features
| Features | Storage |
| Construction Material | Vinyl Siding, Wood Frame |
| Structures | None |
Heating & Cooling
| Cooling | None |
| Heating Type | Forced Air |
Exterior Features
| Exterior Finish | Vinyl Siding, Wood Frame |
Neighbourhood Features
| Community Features | Golf, Park, Playground, Pool, Schools Nearby, Shopping Nearby, Sidewalks, Street Lights, Walking/Bike Paths |
| Amenities Nearby | Golf, Park, Playground, Pool, Schools Nearby, Shopping Nearby, Sidewalks, Street Lights, Walking/Bike Paths |
Parking
| Parking Type | Driveway |
| Total Parking Spaces | 2 |
Interior Size
| Total Finished Area: | 976 sq ft |
| Total Finished Area (Metric): | 90.69 sq m |
Room Count
| Bedrooms: | 2 |
| Bathrooms: | 1 |
| Full Bathrooms: | 1 |
| Rooms Above Grade: | 5 |
Lot Information
| Lot Size: | 61,855 sq ft |
| Lot Size (Acres): | 1.42 acres |
| Frontage: | 146 ft |
- Storage
- Garden
- Dryer
- Refrigerator
- Stove(s)
- Washer
- Crawl Space
- Golf
- Park
- Playground
- Pool
- Schools Nearby
- Shopping Nearby
- Sidewalks
- Street Lights
- Walking/Bike Paths
- Vinyl Siding
- Wood Frame
- Piling(s)
- Back Lane
- Back Yard
- Few Trees
- Lawn
- Driveway
- Off Street
- None
Floor plan information is not available for this property.
Monthly Payment Breakdown
Loading Walk Score...
What's Nearby?
Powered by Yelp
REALTOR® Details
ANNE FRENCH
- (403) 894-9537
- [email protected]
- Grassroots Realty Group