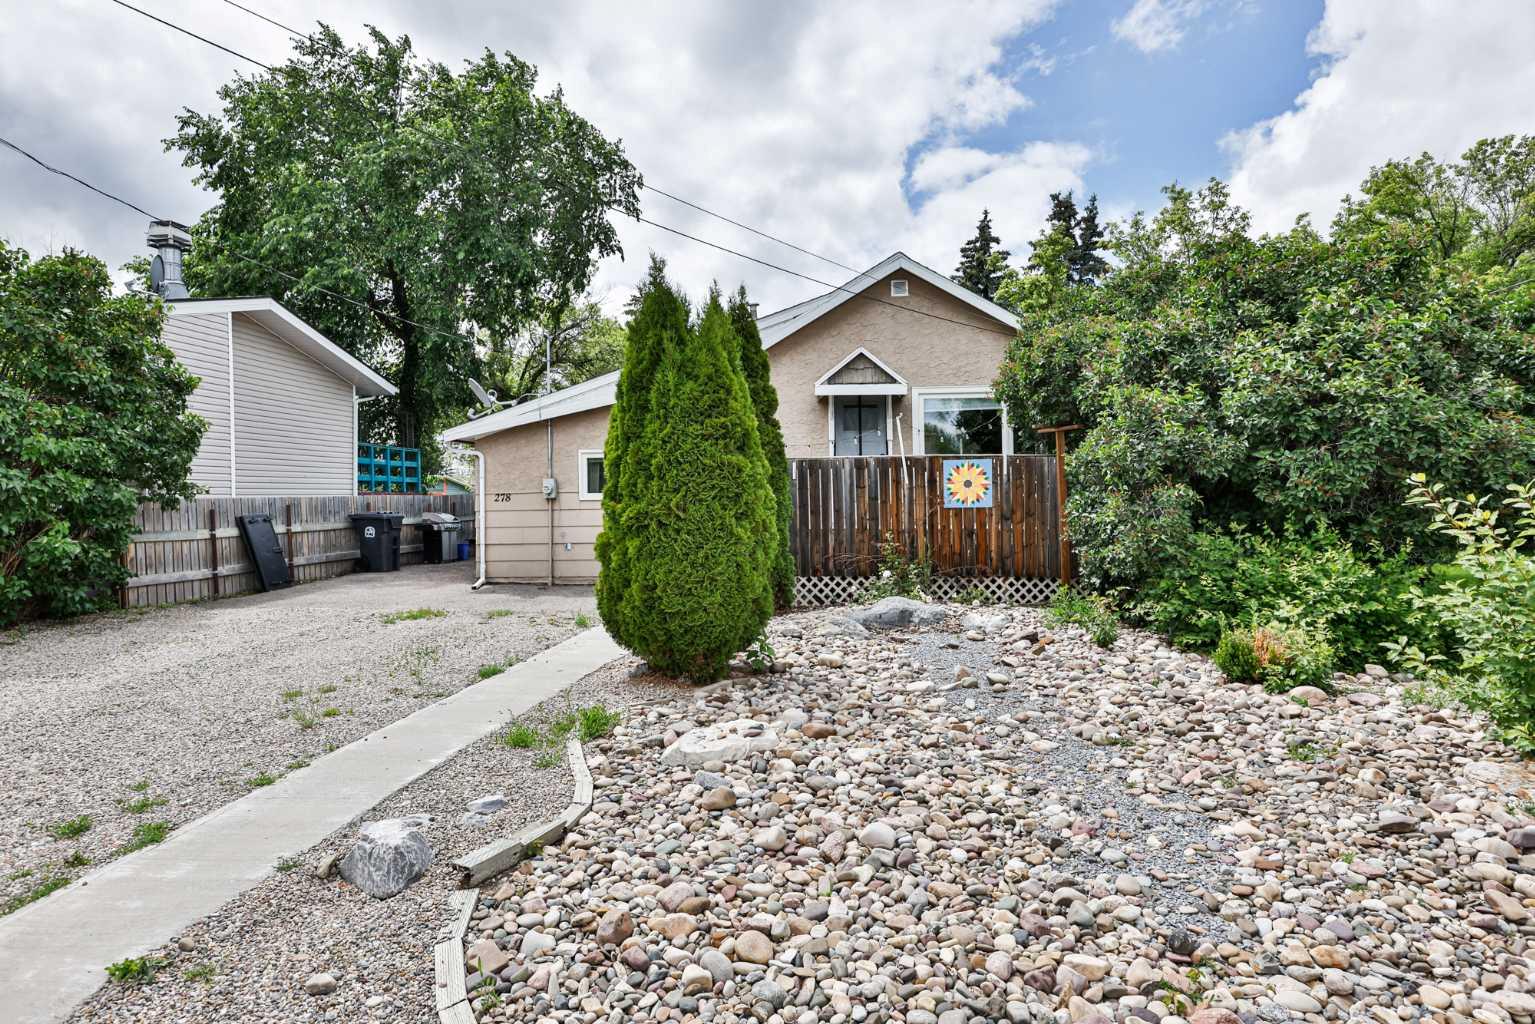
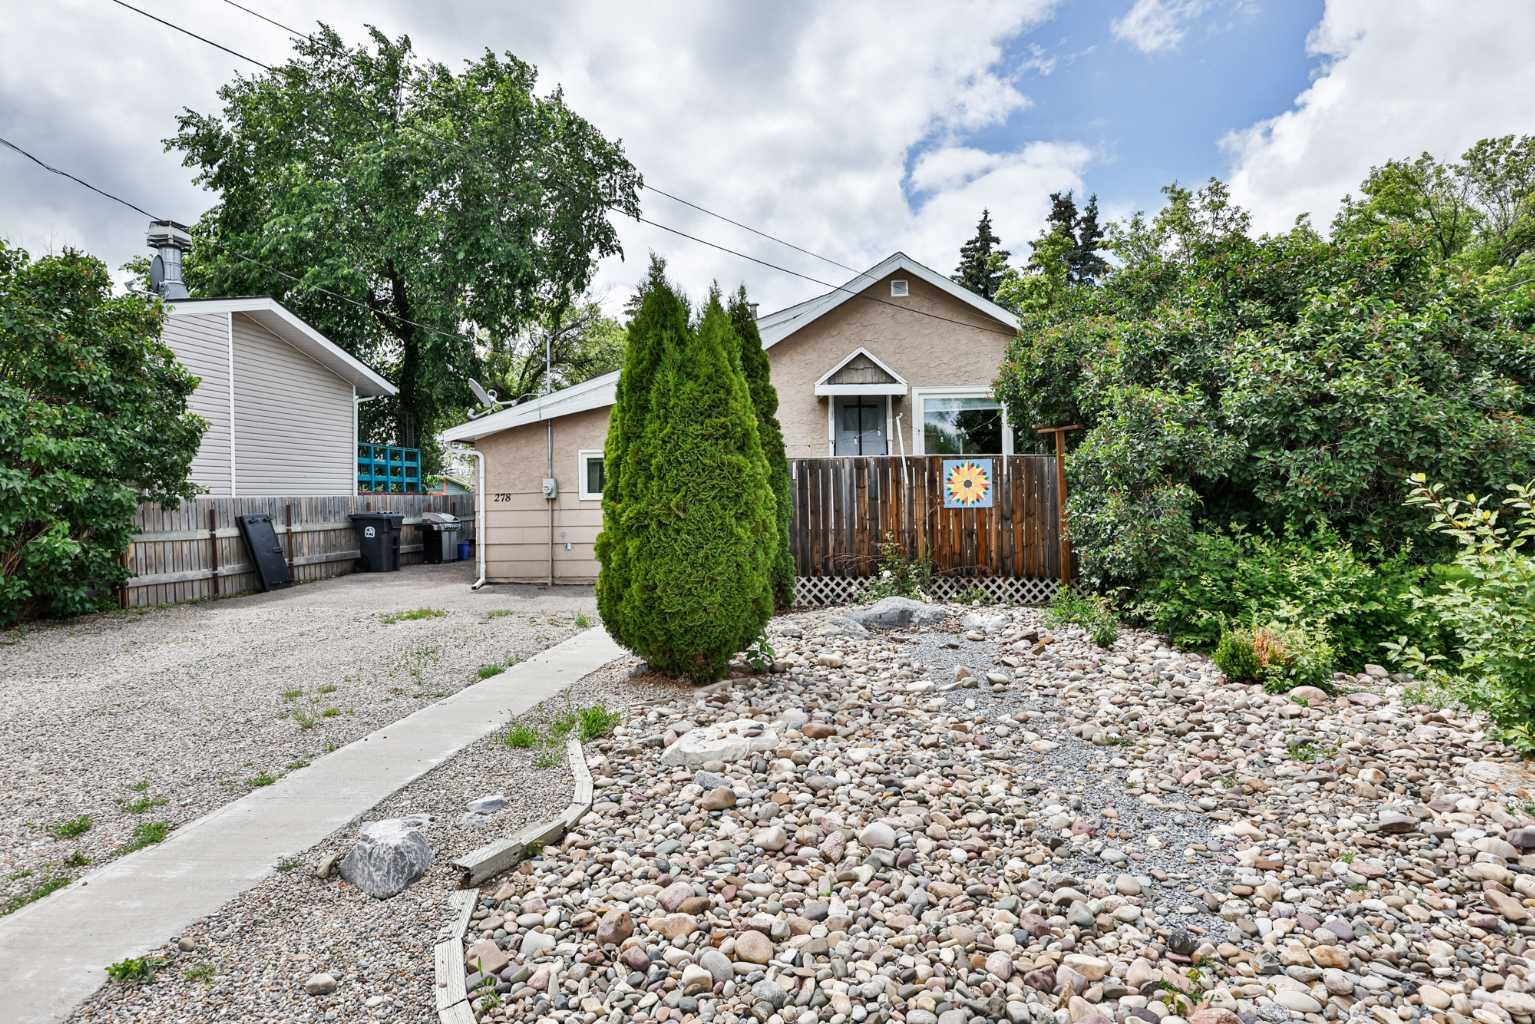
278 N 100 E , Raymond, Alberta
Residential For Sale in Raymond, Alberta
$272,500
-
Property Type
 Residential
-
Bedrooms
 2
2
-
Bath
 1
1
-
Garage
 0
0
-
Sq Ft
 787
787
-
Year Built
 1955
1955
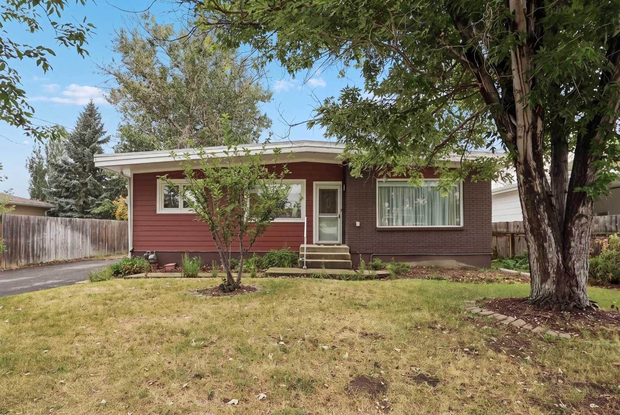
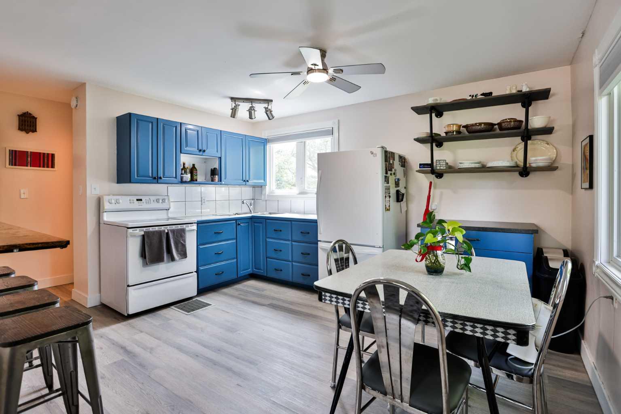
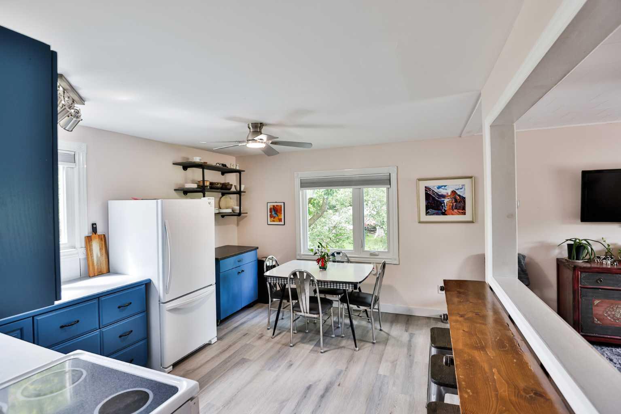
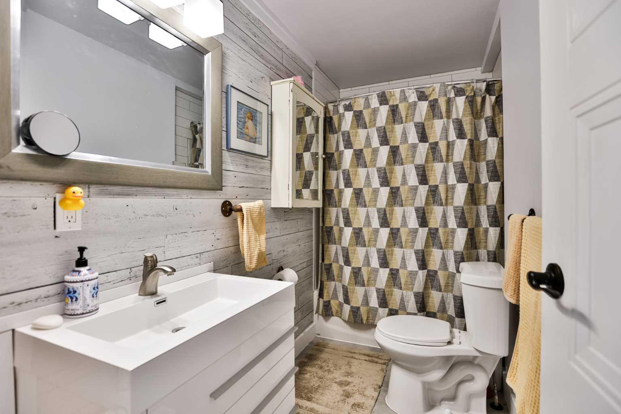
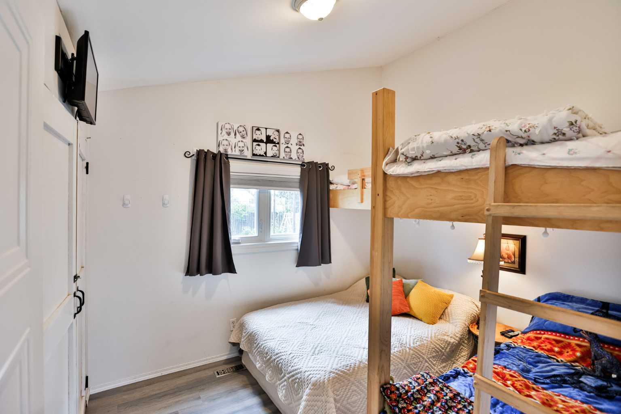
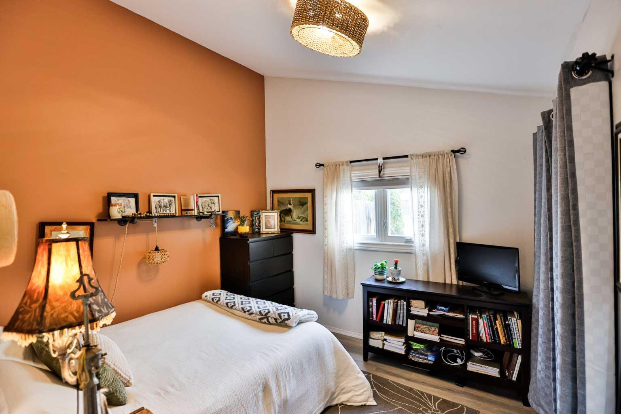
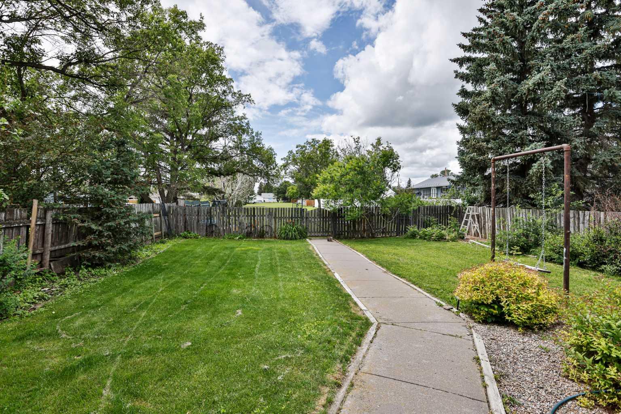
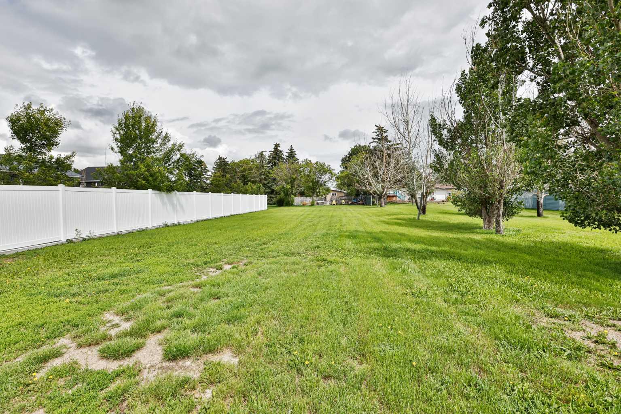
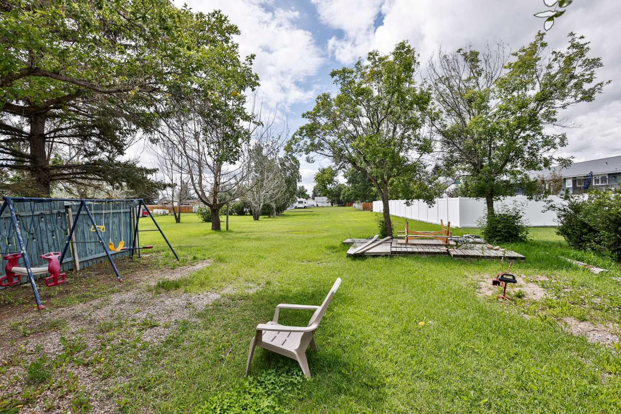
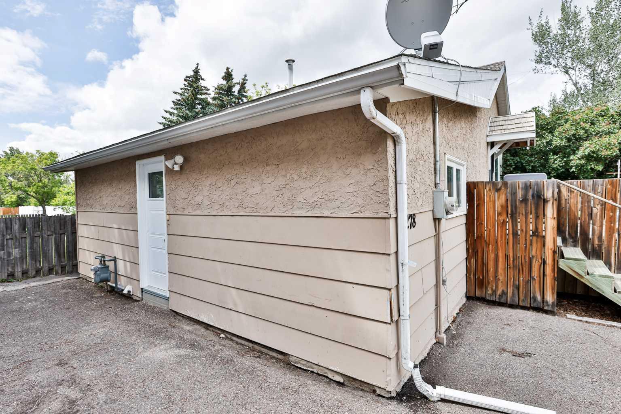
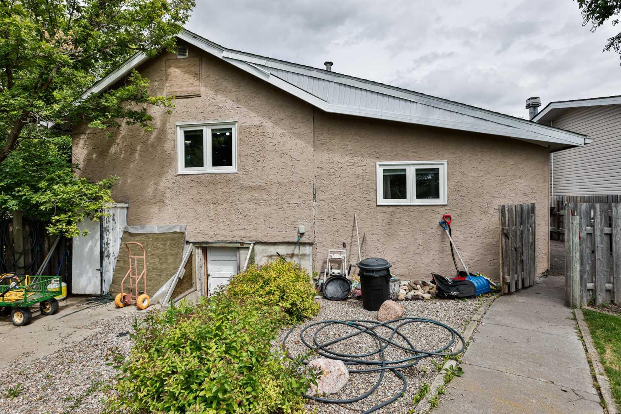
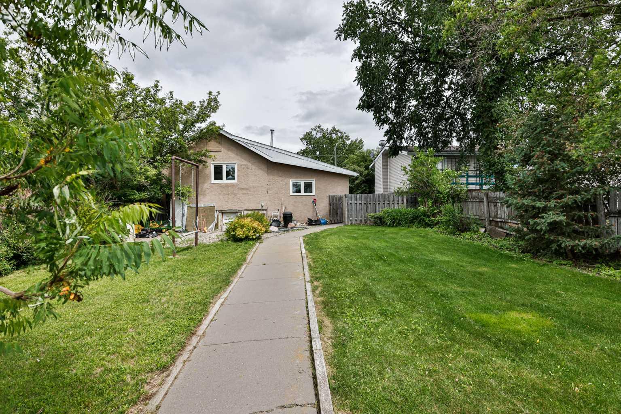
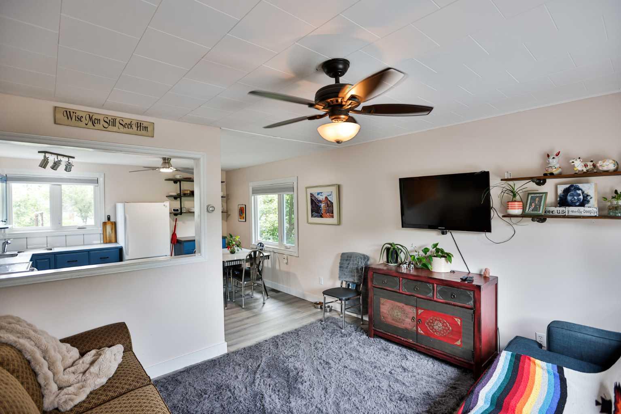
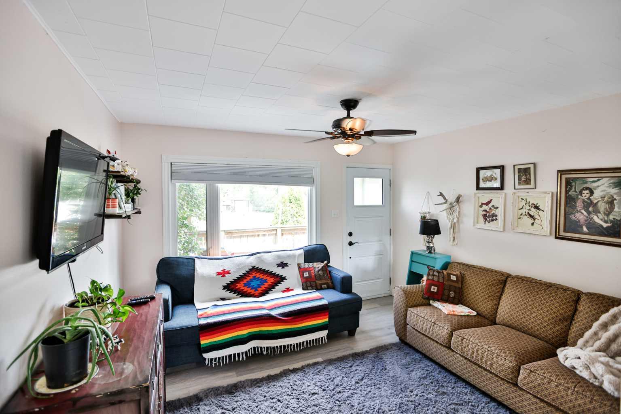
If you're looking for a cute, turn key charmer with a fantastic size lot, look no further! This home sits on .34 of an acre, and is freshly updated and ready for it's new owner. You'll note the pride of ownership the moment you walk through the front door. Fresh flooring, new windows, newly painted kitchen cabinets, and an updated bathroom are just a few of the updates this home has seen in the last couple years. The primary bedroom sits at the front of the home, and has a great size closet. The other bedroom has been so neatly designed with built in bunks, so you can have a couple kids share the room, or host the most epic sleepovers at Grandma's house. This room has a good size closet as well. There's no shortage of storage here! You'll love the fresh kitchen with it's built in breakfast bar, and large windows surrounding all sides providing the most amazing natural light all around. The living room is at the front of the home and is the coziest space to unwind from a busy day. There is a full basement with tons of storage space, and it even has it's own access from the backyard. The front porch is the loveliest place to sit and enjoy the day, and let's not forget about the positively massive backyard! Part of the yard has been fenced off to keep your pets or kids close by, but it stretches allllll the way to the back alley with enough space for whatever you can dream up! This home is nestled on a great street, just half a block from a playground, and a couple minutes to groceries, pharmacies, restaurants, schools, the outdoor swimming pool, tennis and pickle ball courts, and so much more! Raymond is an incredible community just 20 minutes from Lethbridge, with amazing amenities, doctors, and great extracurriculars for the kids. Come see this one before it's gone!!
| Street Address: | 278 N 100 E |
| City: | Raymond |
| Province/State: | Alberta |
| Postal Code: | N/A |
| County/Parish: | Warner No. 5, County of |
| Subdivision: | NONE |
| Country: | Canada |
| Latitude: | 49.46701140 |
| Longitude: | -112.65943390 |
| MLS® Number: | A2323412 |
| Price: | $272,500 |
| Property Area: | 787 Sq ft |
| Bedrooms: | 2 |
| Bathrooms Half: | 0 |
| Bathrooms Full: | 1 |
| Living Area: | 787 Sq ft |
| Building Area: | 0 Sq ft |
| Year Built: | 1955 |
| Listing Date: | Jun 23, 2026 |
| Garage Spaces: | 0 |
| Property Type: | Residential |
| Property Subtype: | Detached |
| MLS Status: | Pending |
Additional Details
| Flooring: | N/A |
| Construction: | Stucco,Wood Frame |
| Parking: | Off Street |
| Appliances: | Refrigerator,Stove(s),Washer/Dryer |
| Stories: | N/A |
| Zoning: | R |
| Fireplace: | N/A |
| Amenities: | Fishing,Golf,Lake,Park,Playground,Pool,Schools Nearby,Shopping Nearby,Sidewalks,Walking/Bike Paths |
Utilities & Systems
| Heating: | Forced Air |
| Cooling: | None |
| Property Type | Residential |
| Building Type | Detached |
| Square Footage | 787 sqft |
| Community Name | NONE |
| Subdivision Name | NONE |
| Title | Fee Simple |
| Land Size | 14,801 sqft |
| Built in | 1955 |
| Annual Property Taxes | Contact listing agent |
| Parking Type | Off Street |
| Time on MLS Listing | 43 days |
Bedrooms
| Above Grade | 2 |
Bathrooms
| Total | 1 |
| Partial | 0 |
Interior Features
| Appliances Included | Refrigerator, Stove(s), Washer/Dryer |
| Flooring | Vinyl Plank |
Building Features
| Features | Breakfast Bar, Ceiling Fan(s), No Smoking Home, Open Floorplan |
| Construction Material | Stucco, Wood Frame |
| Structures | Porch |
Heating & Cooling
| Cooling | None |
| Heating Type | Forced Air |
Exterior Features
| Exterior Finish | Stucco, Wood Frame |
Neighbourhood Features
| Community Features | Fishing, Golf, Lake, Park, Playground, Pool, Schools Nearby, Shopping Nearby, Sidewalks, Walking/Bike Paths |
| Amenities Nearby | Fishing, Golf, Lake, Park, Playground, Pool, Schools Nearby, Shopping Nearby, Sidewalks, Walking/Bike Paths |
Parking
| Parking Type | Off Street |
| Total Parking Spaces | 2 |
Interior Size
| Total Finished Area: | 787 sq ft |
| Total Finished Area (Metric): | 73.11 sq m |
Room Count
| Bedrooms: | 2 |
| Bathrooms: | 1 |
| Full Bathrooms: | 1 |
| Rooms Above Grade: | 5 |
Lot Information
| Lot Size: | 14,801 sq ft |
| Lot Size (Acres): | 0.34 acres |
| Frontage: | 47 ft |
- Breakfast Bar
- Ceiling Fan(s)
- No Smoking Home
- Open Floorplan
- Private Yard
- Refrigerator
- Stove(s)
- Washer/Dryer
- Full
- Fishing
- Golf
- Lake
- Park
- Playground
- Pool
- Schools Nearby
- Shopping Nearby
- Sidewalks
- Walking/Bike Paths
- Stucco
- Wood Frame
- Poured Concrete
- Back Lane
- Back Yard
- Few Trees
- Off Street
- Porch
Floor plan information is not available for this property.
Monthly Payment Breakdown
Loading Walk Score...
What's Nearby?
Powered by Yelp
REALTOR® Details
Spring Merrill
- (403) 795-9658
- [email protected]
- RE/MAX REAL ESTATE - LETHBRIDGE