1405, 201 Braeglen Close SW, Calgary, Alberta
Condo For Sale in Calgary, Alberta
$340,000
-
Property Type
 Condo
Condo
-
Bedrooms
 2
2
-
Bath
 2
2
-
Garage
 2
2
-
Sq Ft
 1,278
1,278
-
Year Built
 1972
1972
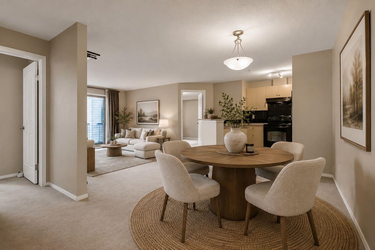
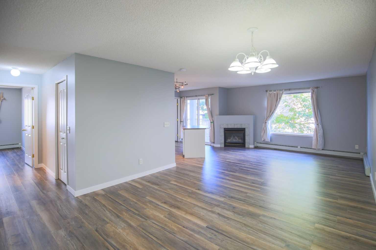
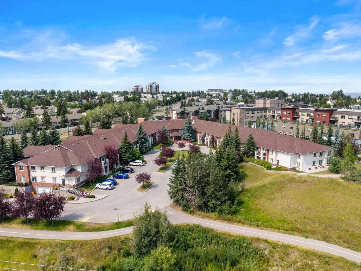
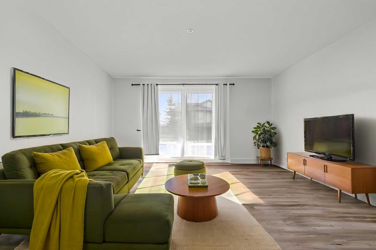
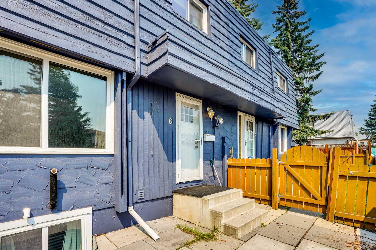
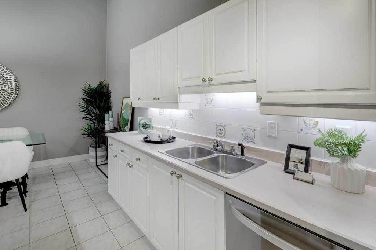
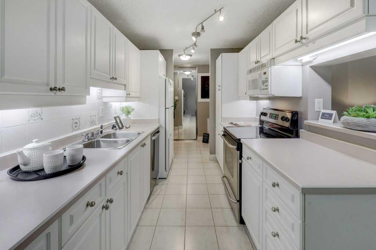
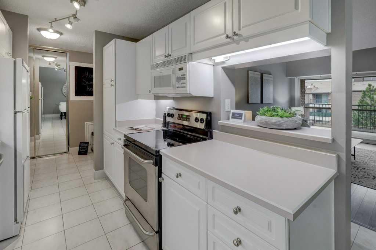
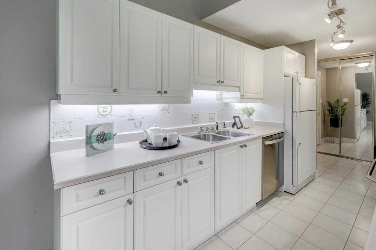
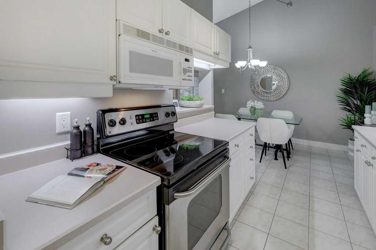
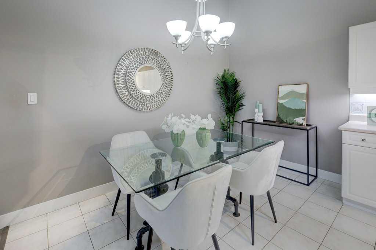
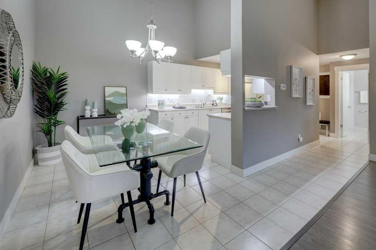
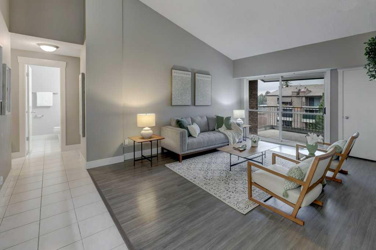
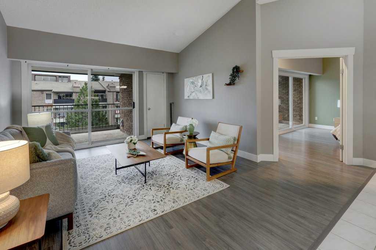
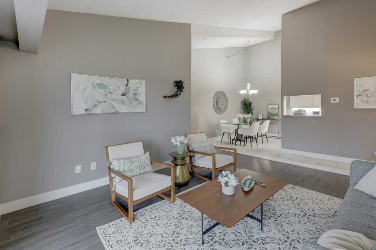
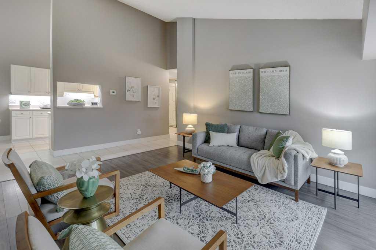
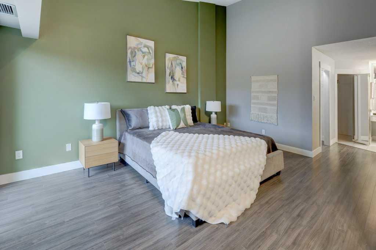
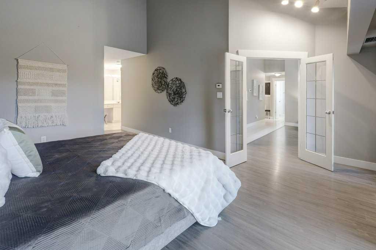
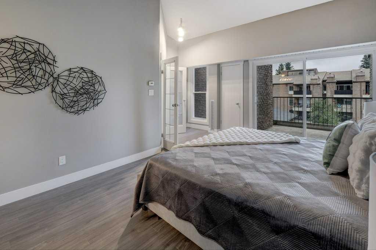
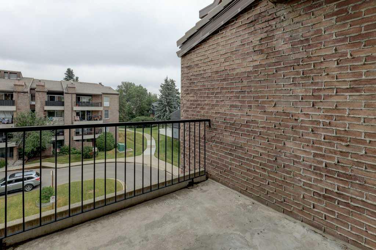
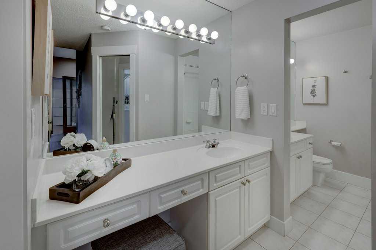
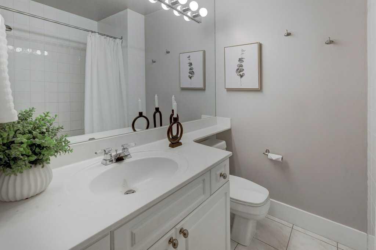
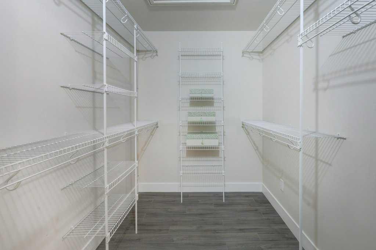
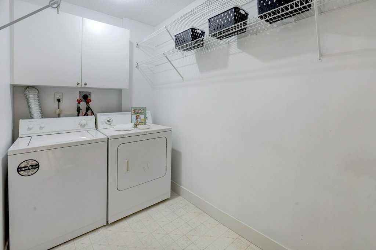
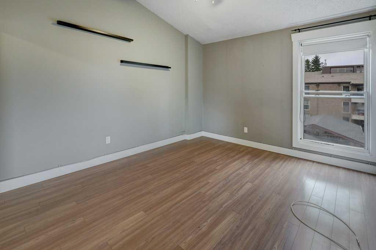
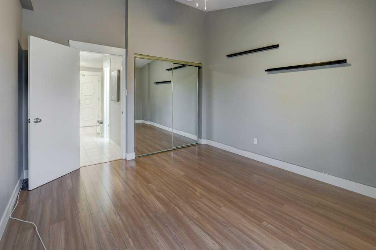
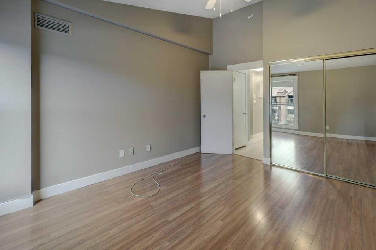
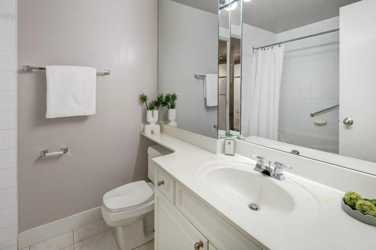
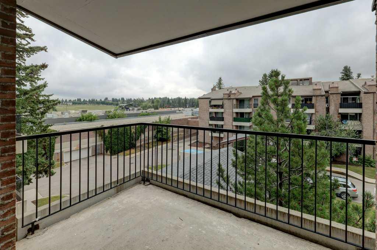
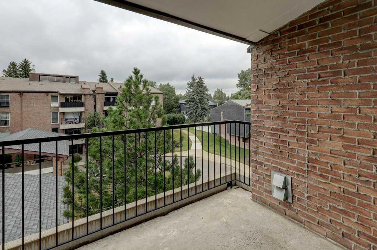
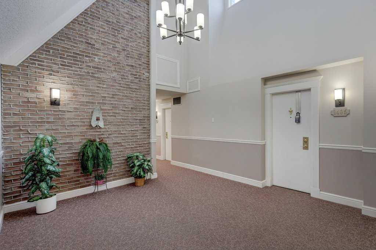
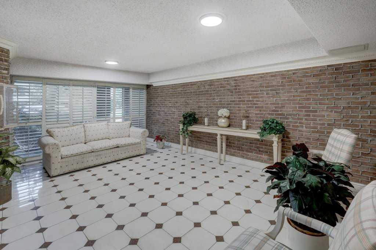
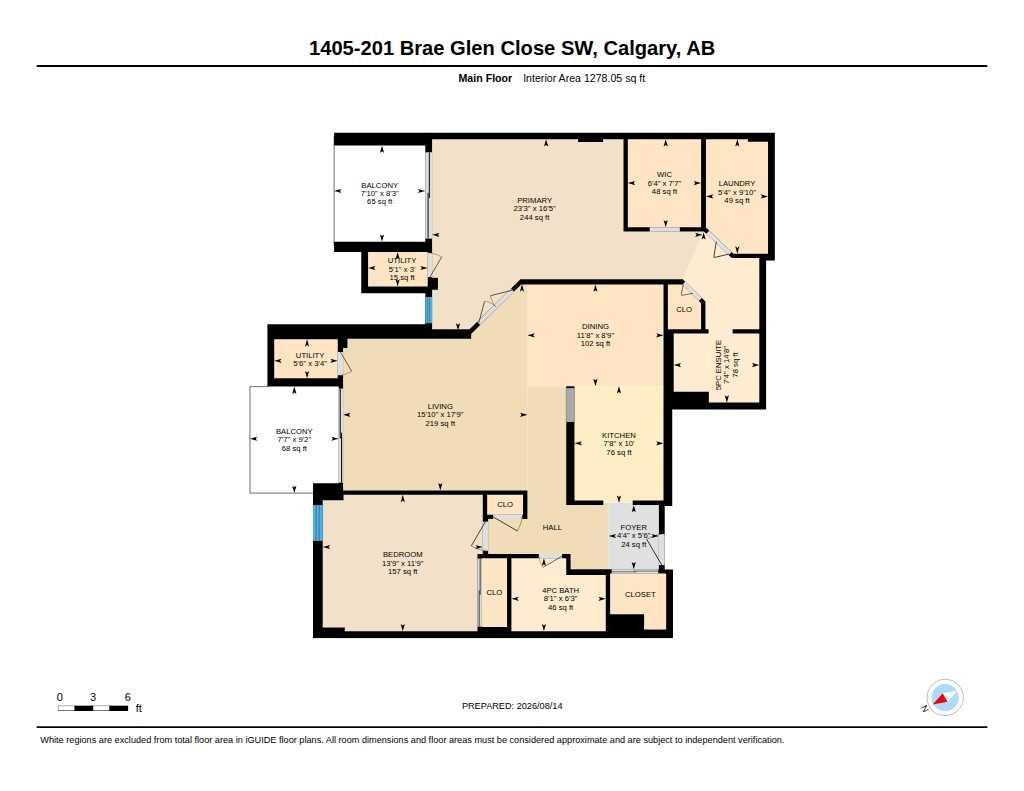
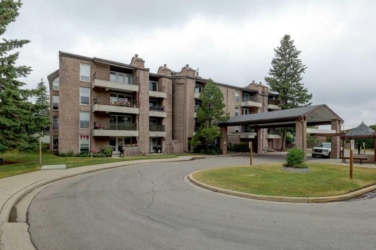
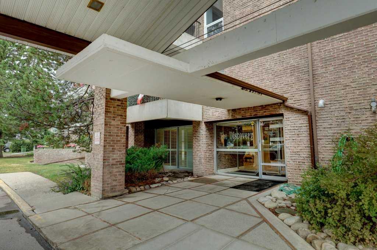
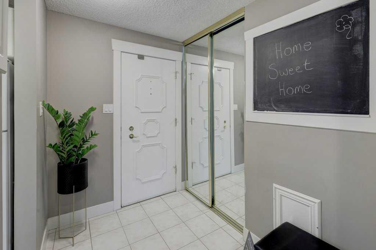
This condo is truly unique and special. Perched on the top floor, with soaring ceilings and nearly 1,300 sq. ft. of living space, it feels much bigger than it is. With no one living above you, the top-floor location adds another level of privacy and quiet to an already secure, peaceful complex. From the moment you set foot in the foyer, you feel at home. The front entry is comfortably sized to greet guests and store your belongings. Newer laminate flooring, baseboards and paint give the home a fresh, updated feel throughout. The kitchen is spacious and bright, adjacent to the large dining room area—big enough for a full dining table and accessory furniture. The living room is well sized and has easy access to the top-floor balcony—a great space to enjoy the morning east sunshine with a cup of coffee. The bedrooms bookend this space, offering privacy. French doors invite you into the huge principal bedroom with its own balcony. This space offers a large walk-in closet with extra storage access through the attic hatch, a large laundry room, and an ensuite bathroom with makeup table. Additional storage is also included in this space. The secondary bedroom is well sized with high ceilings and an east-facing window and is within steps of the four-piece bathroom. Adding even more value and peace of mind are two brand-new high-efficiency furnaces. Two assigned underground parking stalls and a main-floor storage locker complete this fantastic opportunity.
| Street Address: | 1405, 201 Braeglen Close SW |
| City: | Calgary |
| Province/State: | Alberta |
| Postal Code: | N/A |
| County/Parish: | Calgary |
| Subdivision: | Braeside |
| Country: | Canada |
| Latitude: | 50.96021991 |
| Longitude: | -114.10537909 |
| MLS® Number: | A2337338 |
| Price: | $340,000 |
| Property Area: | 1,278 Sq ft |
| Bedrooms: | 2 |
| Bathrooms Half: | 0 |
| Bathrooms Full: | 2 |
| Living Area: | 1,278 Sq ft |
| Building Area: | 0 Sq ft |
| Year Built: | 1972 |
| Listing Date: | Aug 14, 2026 |
| Garage Spaces: | 2 |
| Property Type: | Residential |
| Property Subtype: | Apartment |
| MLS Status: | Active |
Additional Details
| Flooring: | N/A |
| Construction: | Brick,Concrete |
| Parking: | Assigned,Underground |
| Appliances: | Dishwasher,Dryer,Range Hood,Refrigerator,Stove(s),Washer,Window Coverings |
| Stories: | N/A |
| Zoning: | M-C1 d75 |
| Fireplace: | N/A |
| Amenities: | Playground,Schools Nearby,Shopping Nearby,Sidewalks,Tennis Court(s),Walking/Bike Paths |
Utilities & Systems
| Heating: | Forced Air,Natural Gas |
| Cooling: | None |
| Property Type | Residential |
| Building Type | Apartment |
| Storeys | 4 |
| Square Footage | 1,278 sqft |
| Community Name | Braeside |
| Subdivision Name | Braeside |
| Title | Fee Simple |
| Land Size | Unknown |
| Built in | 1972 |
| Annual Property Taxes | Contact listing agent |
| Parking Type | Underground |
| Time on MLS Listing | 1 day |
Bedrooms
| Above Grade | 2 |
Bathrooms
| Total | 2 |
| Partial | 0 |
Interior Features
| Appliances Included | Dishwasher, Dryer, Range Hood, Refrigerator, Stove(s), Washer, Window Coverings |
| Flooring | Laminate, Tile |
Building Features
| Features | High Ceilings |
| Style | Attached |
| Construction Material | Brick, Concrete |
| Building Amenities | Elevator(s), Parking |
| Structures | Balcony(s) |
Heating & Cooling
| Cooling | None |
| Heating Type | Forced Air, Natural Gas |
Exterior Features
| Exterior Finish | Brick, Concrete |
Neighbourhood Features
| Community Features | Playground, Schools Nearby, Shopping Nearby, Sidewalks, Tennis Court(s), Walking/Bike Paths |
| Pets Allowed | Restrictions |
| Amenities Nearby | Playground, Schools Nearby, Shopping Nearby, Sidewalks, Tennis Court(s), Walking/Bike Paths |
Maintenance or Condo Information
| Maintenance Fees | $755 Monthly |
| Maintenance Fees Include | Amenities of HOA/Condo, Common Area Maintenance, Insurance, Maintenance Grounds, Parking, Professional Management, Reserve Fund Contributions, Sewer, Snow Removal, Trash, Water |
Parking
| Parking Type | Underground |
| Total Parking Spaces | 2 |
Interior Size
| Total Finished Area: | 1,278 sq ft |
| Total Finished Area (Metric): | 118.73 sq m |
| Main Level: | 1,278 sq ft |
Room Count
| Bedrooms: | 2 |
| Bathrooms: | 2 |
| Full Bathrooms: | 2 |
| Rooms Above Grade: | 6 |
Lot Information
- High Ceilings
- Balcony
- Dishwasher
- Dryer
- Range Hood
- Refrigerator
- Stove(s)
- Washer
- Window Coverings
- Elevator(s)
- Parking
- Playground
- Schools Nearby
- Shopping Nearby
- Sidewalks
- Tennis Court(s)
- Walking/Bike Paths
- Brick
- Concrete
- Assigned
- Underground
- Balcony(s)
Main Level
| Foyer | 5`6" x 4`4" |
| Bedroom | 13`9" x 11`9" |
| 4pc Bathroom | 8`1" x 6`3" |
| Kitchen | 10`0" x 7`8" |
| Dining Room | 11`8" x 8`9" |
| Living Room | 17`9" x 15`10" |
| Balcony | 9`2" x 7`7" |
| Bedroom - Primary | 23`3" x 16`5" |
| Walk-In Closet | 7`7" x 6`4" |
| Laundry | 9`10" x 5`4" |
| 5pc Ensuite bath | 14`8" x 7`4" |
| Balcony | 8`3" x 7`10" |
Monthly Payment Breakdown
Loading Walk Score...
What's Nearby?
Powered by Yelp