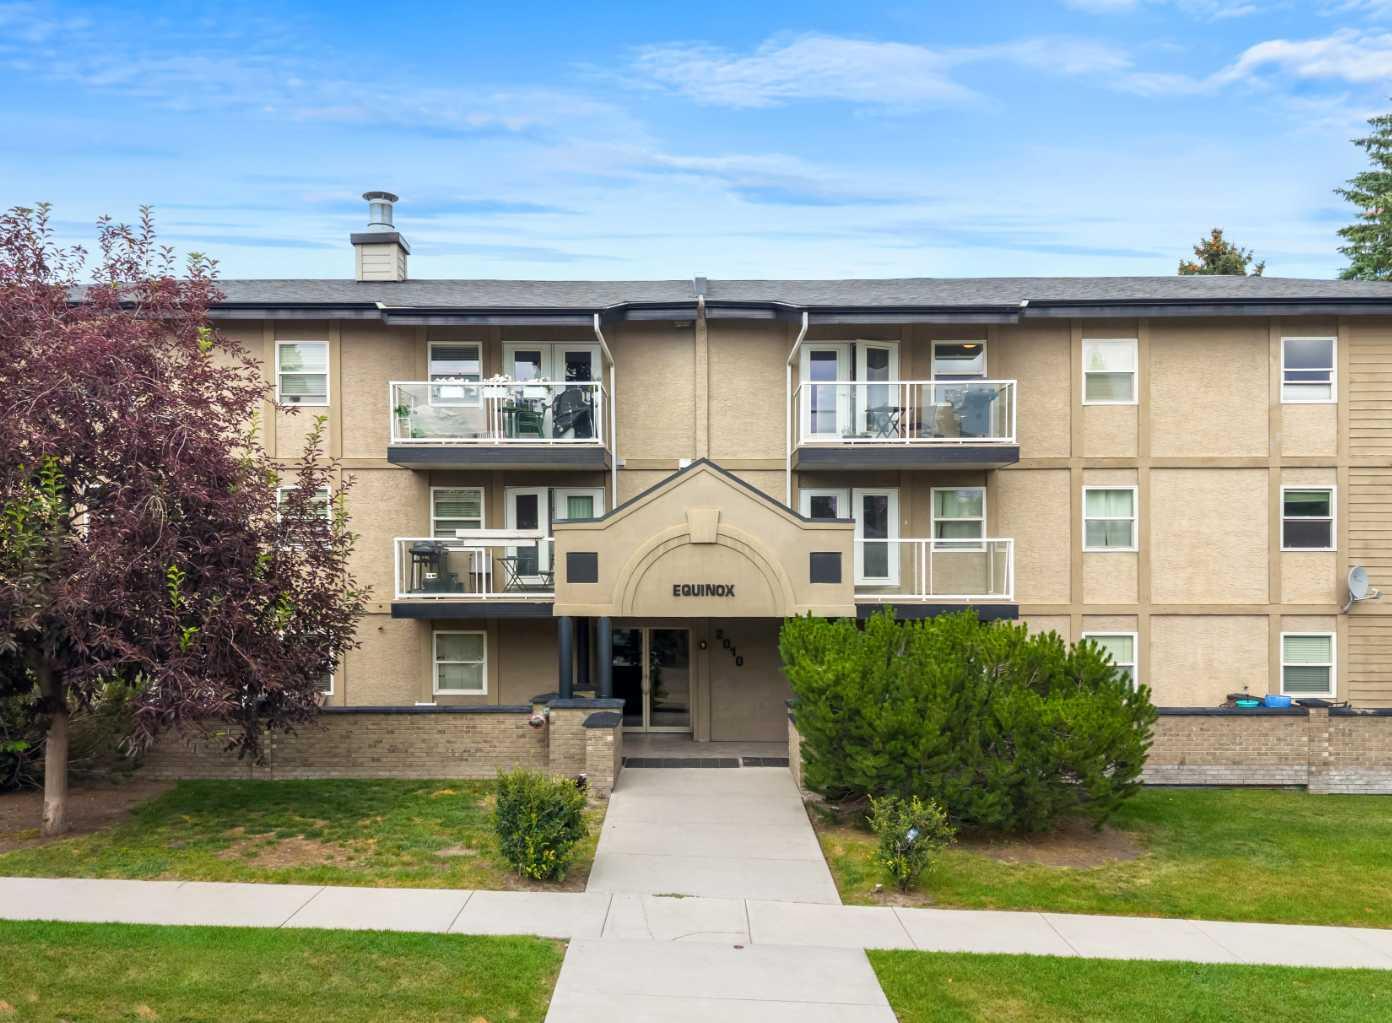
207, 2010 35 Avenue SW, Calgary, Alberta
Condo For Sale in Calgary, Alberta
$274,900
-
Property Type
 Condo
Condo
-
Bedrooms
 2
2
-
Bath
 1
1
-
Garage
 0
0
-
Sq Ft
 831
831
-
Year Built
 1982
1982
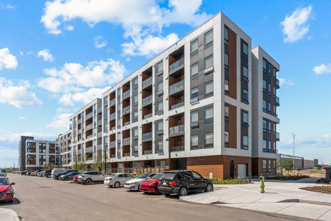
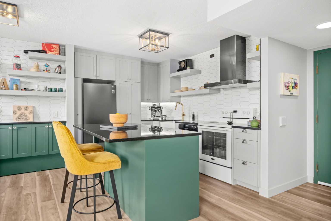
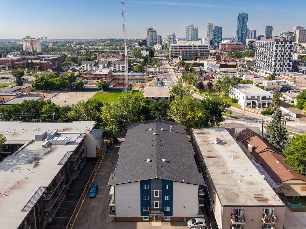
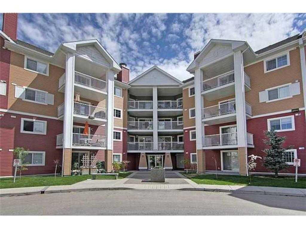
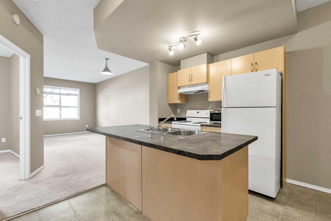
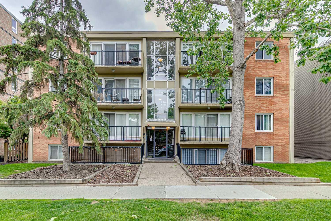
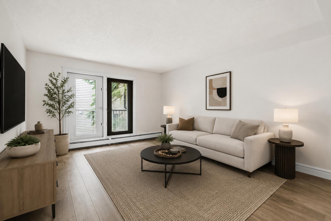
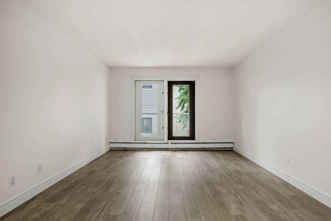
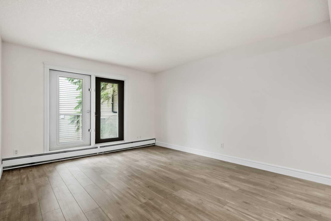
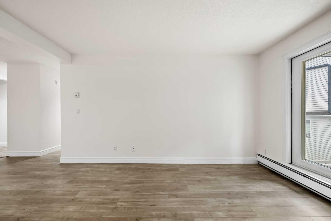
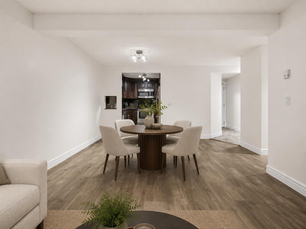
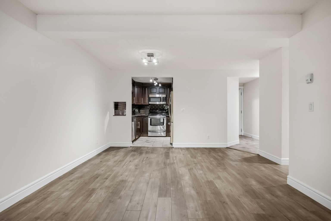
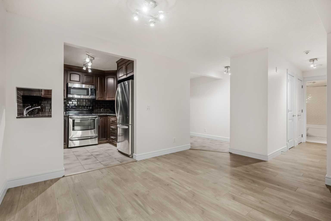
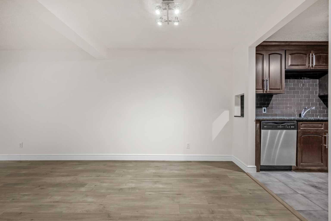
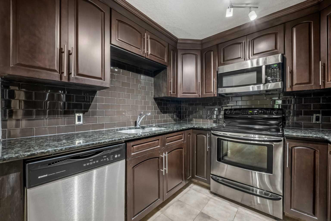
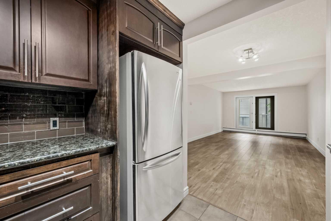
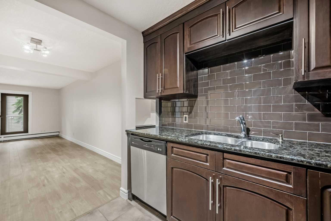
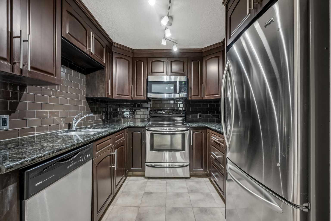
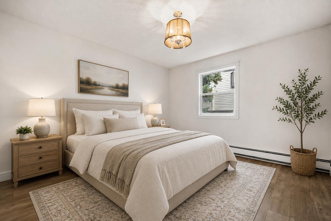
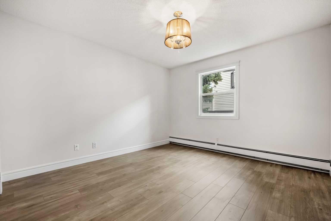
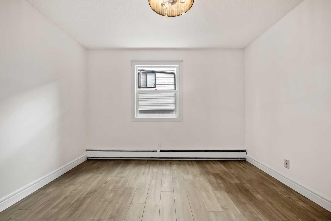
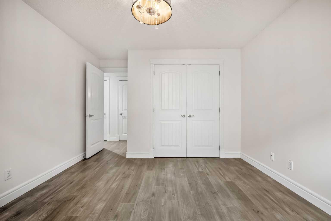
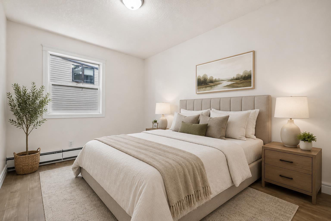
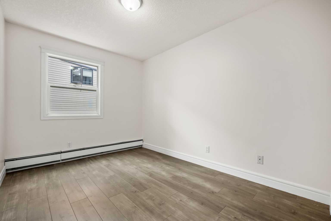
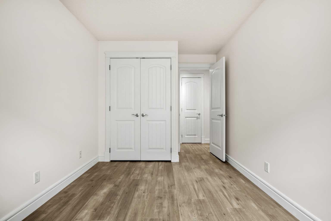
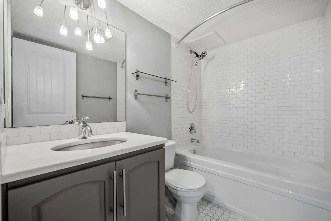
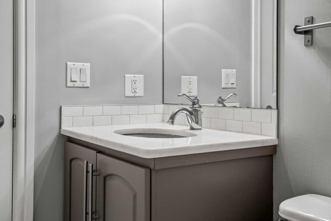
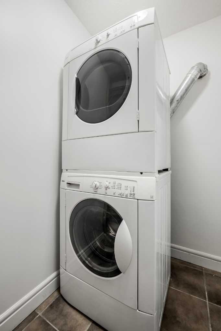
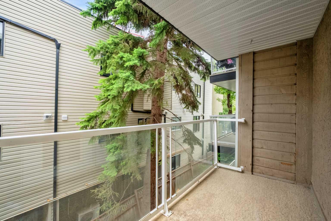
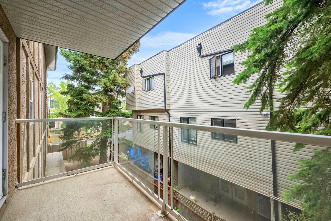
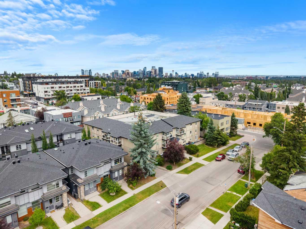
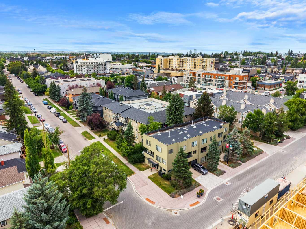
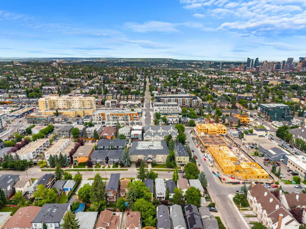
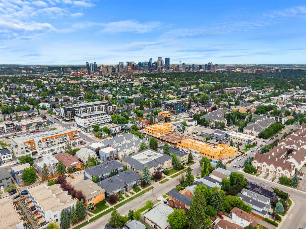
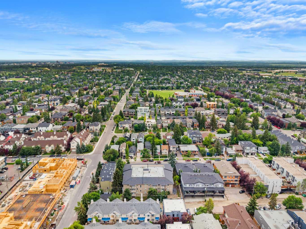
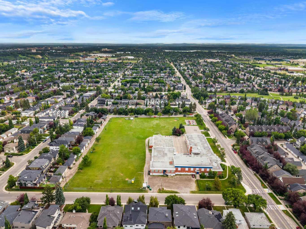
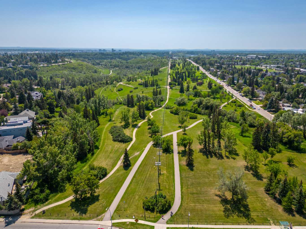
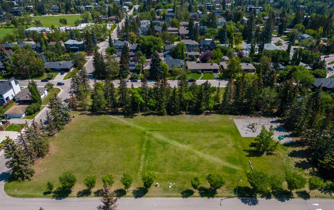
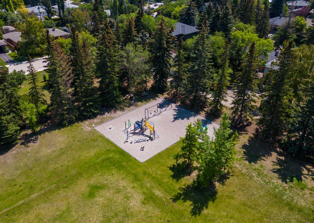
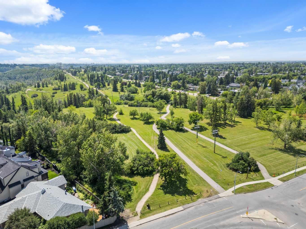
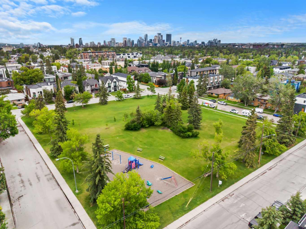
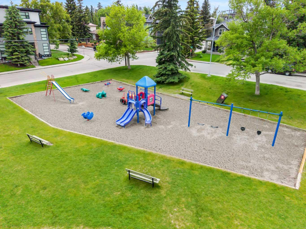
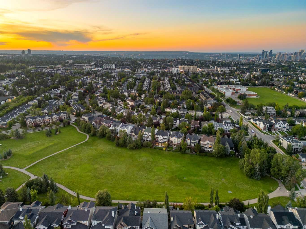
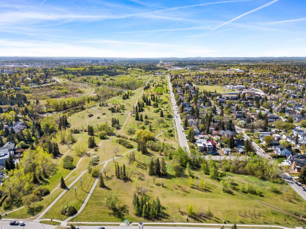
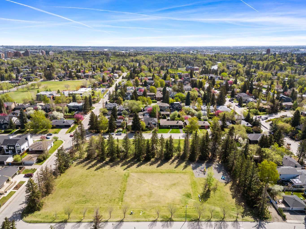
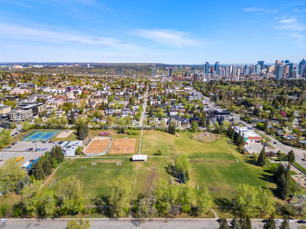
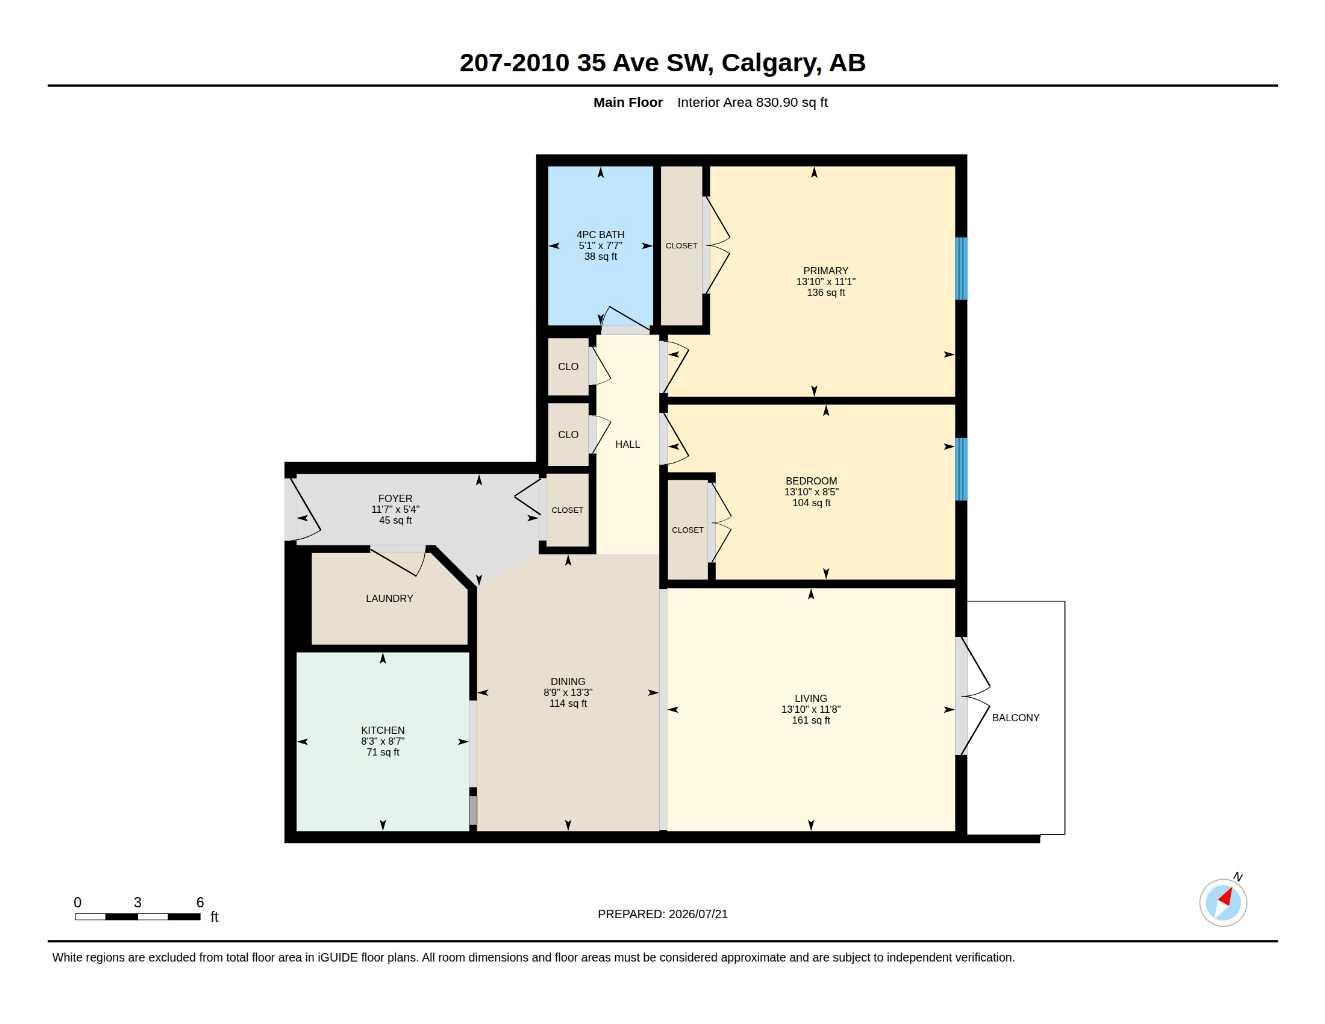
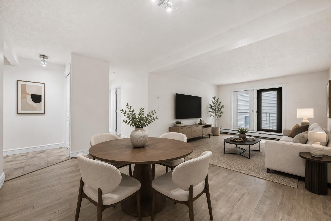
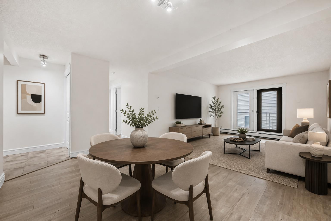
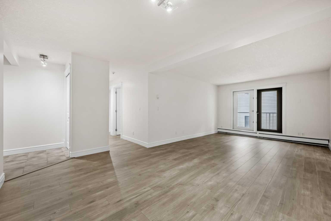
Welcome to this beautifully updated 2-bedroom condo in the heart of Marda Loop, offering the perfect combination of style, comfort, and convenience. Recently refreshed with new luxury vinyl plank flooring and fresh paint throughout, this move in ready home features a bright, open concept layout with a spacious living area that flows seamlessly to your private balcony, an ideal spot to enjoy your morning coffee or unwind at the end of the day. The modern kitchen opens to the living and dining space, while both bedrooms offer comfortable accommodations. A beautifully updated bathroom, in-suite laundry, and a heated underground titled parking stall add everyday convenience. Living in Marda Loop means having some of Calgary's best local cafés, restaurants, boutiques, fitness studios, and everyday amenities just steps from your door. Spend weekends exploring nearby parks, walking the tree-lined streets, or meeting friends for brunch at one of the many neighbourhood hotspots. With easy access to downtown, public transit, and pathways this vibrant community offers the perfect balance of urban convenience and neighbourhood charm. This is an exceptional opportunity to enjoy one of Calgary's most sought after communities.
| Street Address: | 207, 2010 35 Avenue SW |
| City: | Calgary |
| Province/State: | Alberta |
| Postal Code: | N/A |
| County/Parish: | Calgary |
| Subdivision: | Altadore |
| Country: | Canada |
| Latitude: | 51.02247372 |
| Longitude: | -114.10696502 |
| MLS® Number: | A2331083 |
| Price: | $274,900 |
| Property Area: | 831 Sq ft |
| Bedrooms: | 2 |
| Bathrooms Half: | 0 |
| Bathrooms Full: | 1 |
| Living Area: | 831 Sq ft |
| Building Area: | 0 Sq ft |
| Year Built: | 1982 |
| Listing Date: | Jul 22, 2026 |
| Garage Spaces: | 0 |
| Property Type: | Residential |
| Property Subtype: | Apartment |
| MLS Status: | Active |
Additional Details
| Flooring: | N/A |
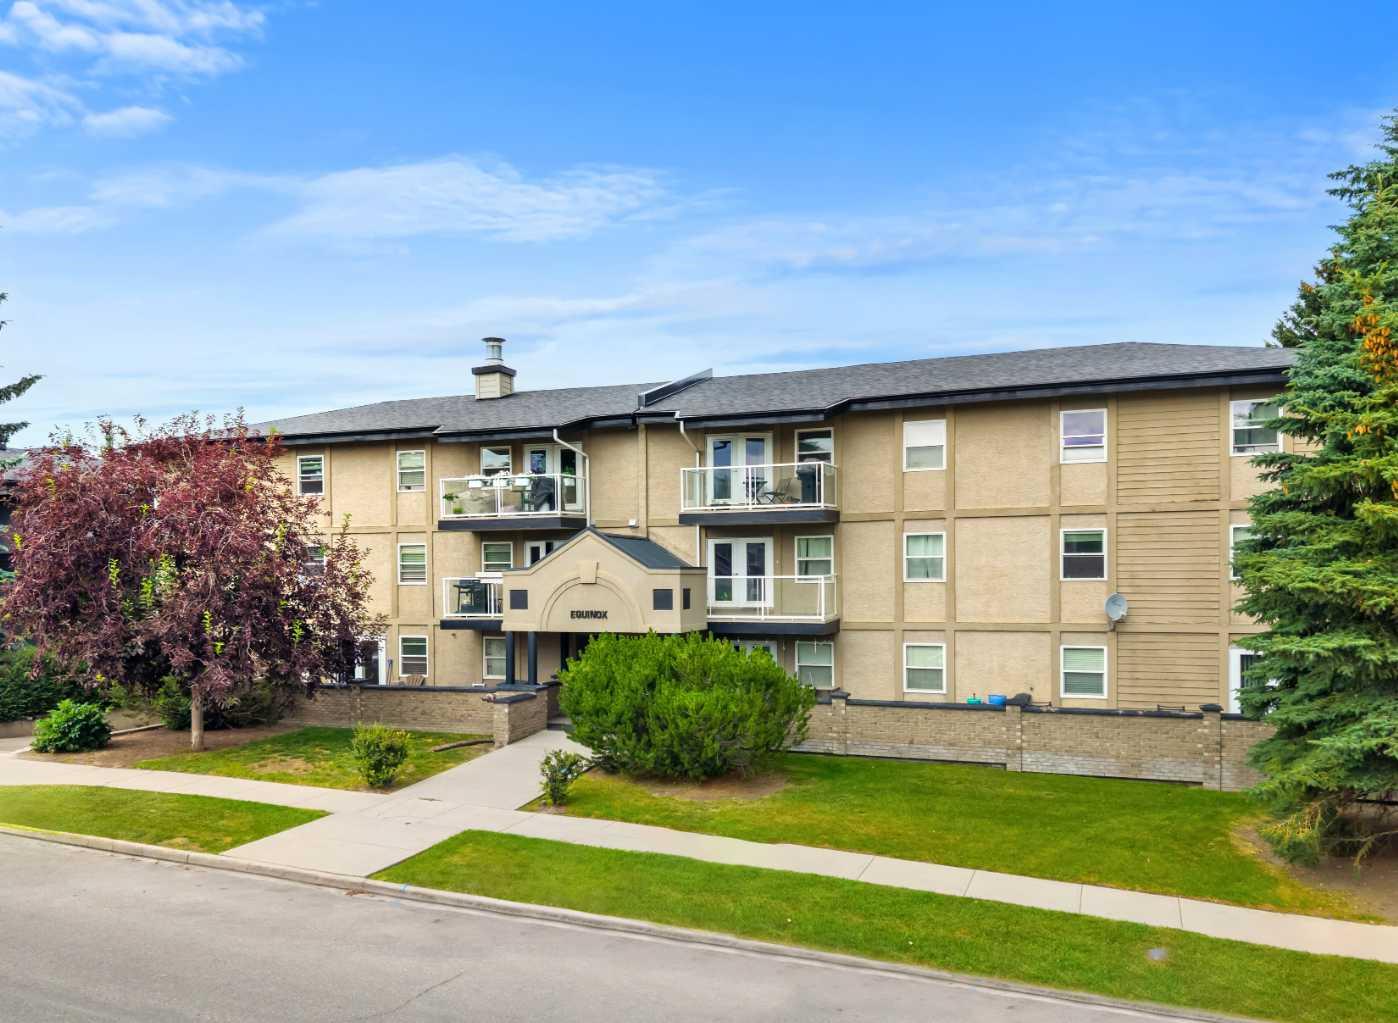
| Construction: | Stucco,Wood Frame,Wood Siding |
| Parking: | Stall,Titled,Underground |
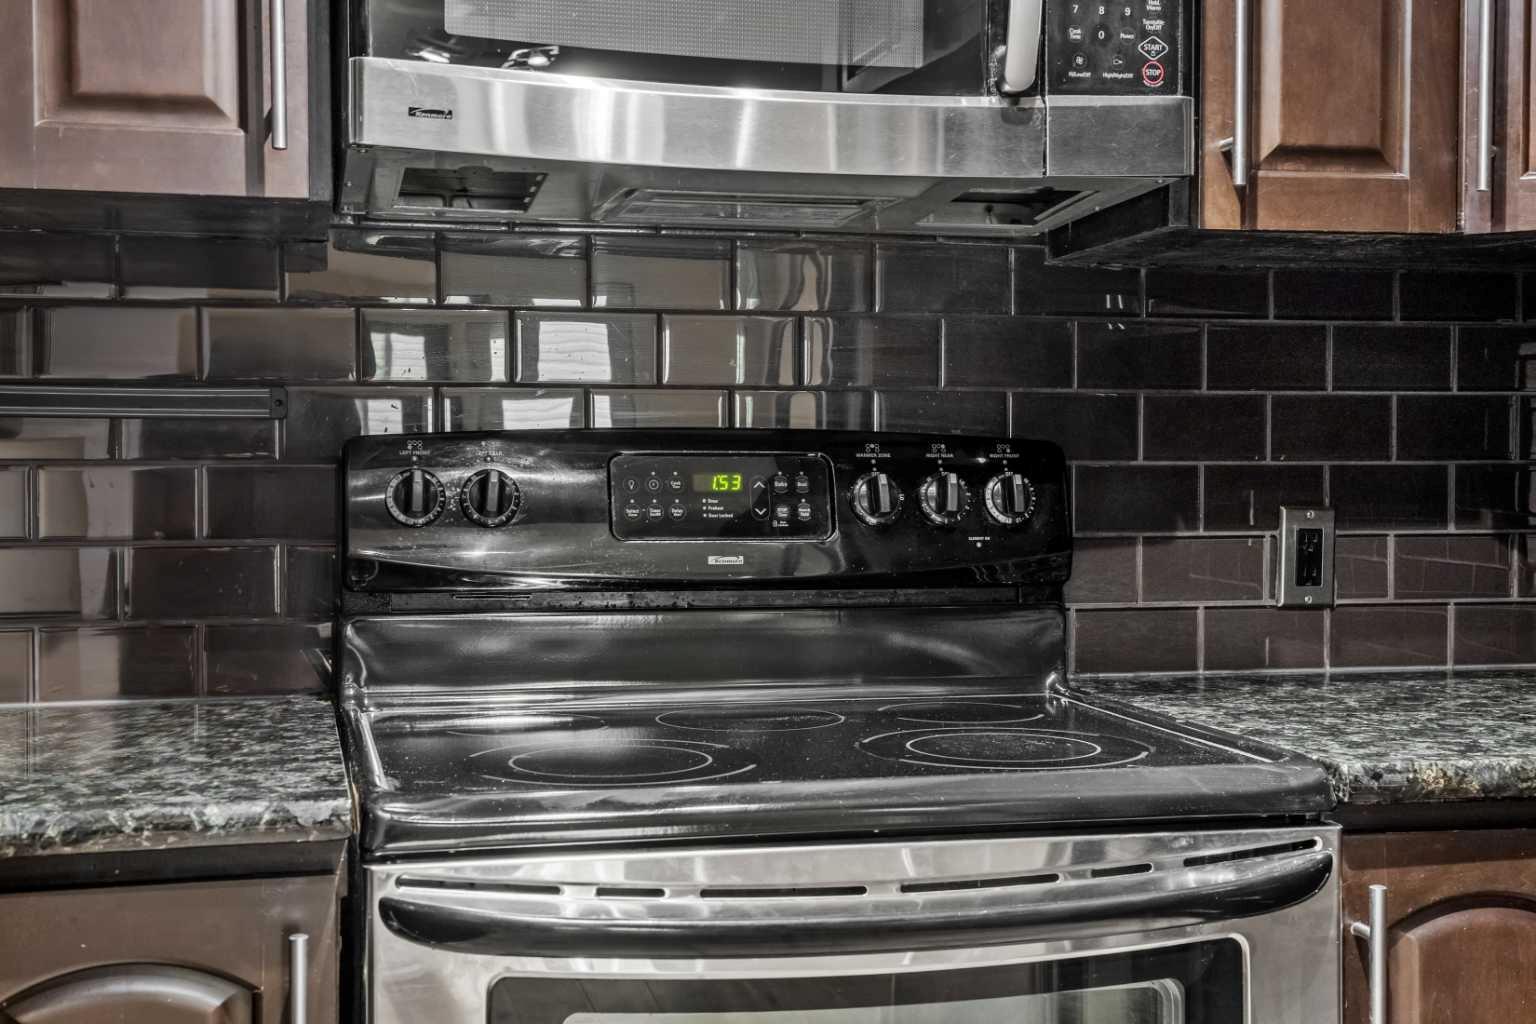
| Appliances: | Dishwasher,Dryer,Electric Stove,Microwave Hood Fan,Refrigerator,Washer |
| Stories: | N/A |
| Zoning: | M-C1 |
| Fireplace: | N/A |
| Amenities: | None |
Utilities & Systems
| Heating: | Baseboard,Natural Gas |
| Cooling: | None |
| Property Type | Residential |
| Building Type | Apartment |
| Storeys | 3 |
| Square Footage | 831 sqft |
| Community Name | Altadore |
| Subdivision Name | Altadore |
| Title | Fee Simple |
| Land Size | Unknown |
| Built in | 1982 |
| Annual Property Taxes | Contact listing agent |
| Parking Type | Underground |
Bedrooms
| Above Grade | 2 |
Bathrooms
| Total | 1 |
| Partial | 0 |
Interior Features
| Appliances Included | Dishwasher, Dryer, Electric Stove, Microwave Hood Fan, Refrigerator, Washer |
| Flooring | Ceramic Tile, Vinyl Plank |
Building Features
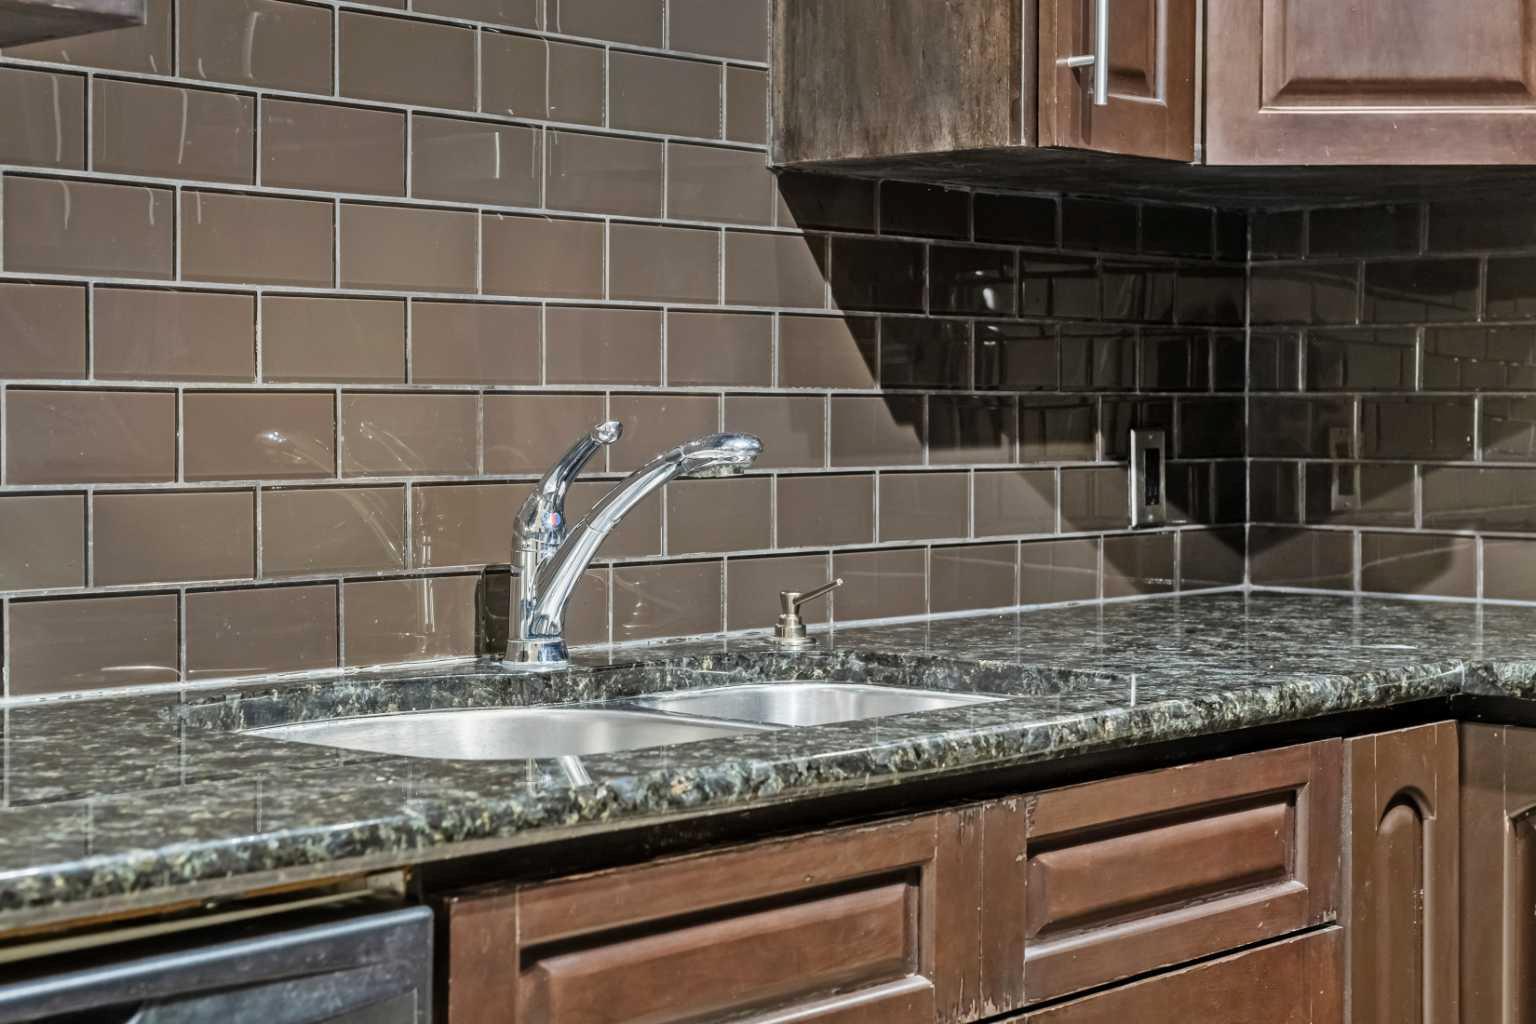
| Features | Granite Counters |
| Style | Attached |
| Construction Material | Stucco, Wood Frame, Wood Siding |
| Building Amenities | Elevator(s), Storage |
| Structures | Balcony(s) |
Heating & Cooling
| Cooling | None |
| Heating Type | Baseboard, Natural Gas |
Exterior Features
| Exterior Finish | Stucco, Wood Frame, Wood Siding |
Neighbourhood Features
| Community Features | None |
| Pets Allowed | Restrictions |
| Amenities Nearby | None |
Maintenance or Condo Information
| Maintenance Fees | $686 Monthly |
| Maintenance Fees Include | Common Area Maintenance, Heat, Insurance, Professional Management, Reserve Fund Contributions, Sewer, Water |
Parking
| Parking Type | Underground |
| Total Parking Spaces | 1 |
Interior Size
| Total Finished Area: | 831 sq ft |
| Total Finished Area (Metric): | 77.20 sq m |
| Main Level: | 831 sq ft |
Room Count
| Bedrooms: | 2 |
| Bathrooms: | 1 |
| Full Bathrooms: | 1 |
| Rooms Above Grade: | 6 |
Lot Information
Legal
| Legal Description: | 0610309;15 |
| Title to Land: | Fee Simple |
- Granite Counters
- None
- Dishwasher
- Dryer
- Electric Stove
- Microwave Hood Fan
- Refrigerator
- Washer
- Elevator(s)
- Storage
- Stucco
- Wood Frame
- Wood Siding
- Stall
- Titled
- Underground
- Balcony(s)
Floor plan information is not available for this property.
Monthly Payment Breakdown
Loading Walk Score...
What's Nearby?
Powered by Yelp