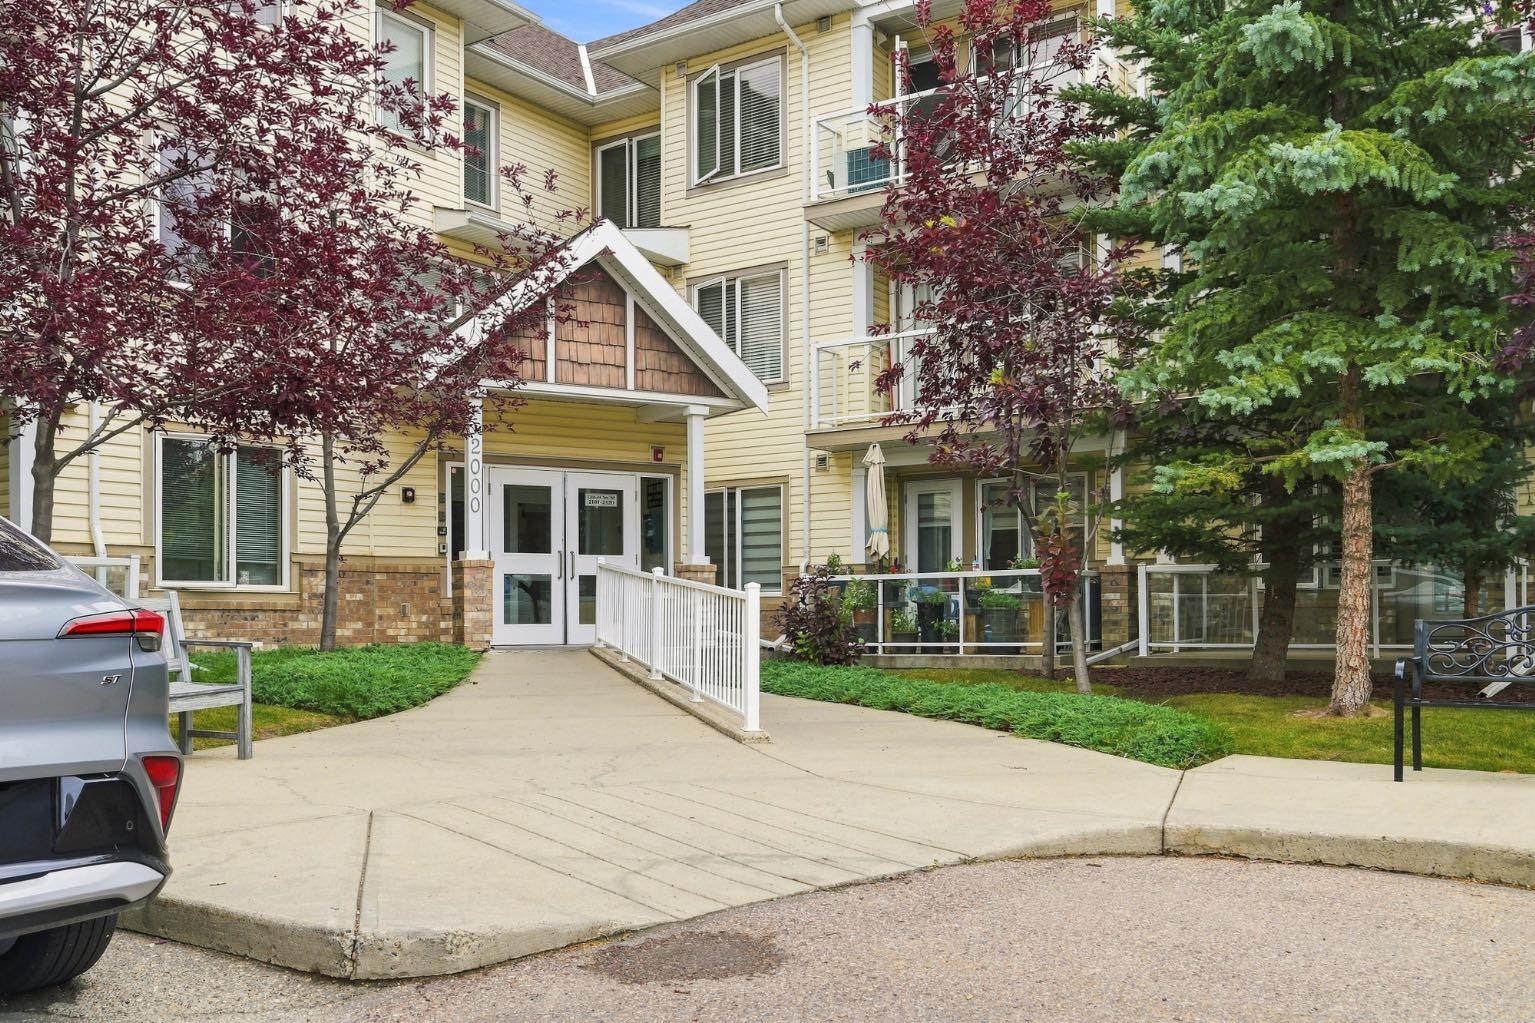
1403, 3830 Brentwood Road NW, Calgary, Alberta
Condo For Sale in Calgary, Alberta
$274,000
-
Property Type
 Condo
Condo
-
Bedrooms
 2
2
-
Bath
 1
1
-
Garage
 0
0
-
Sq Ft
 564
564
-
Year Built
 2014
2014
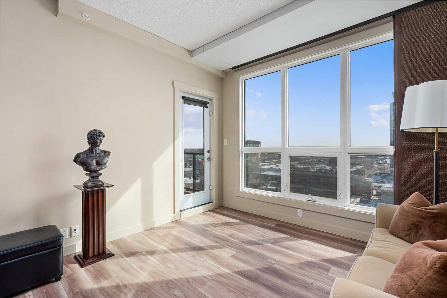
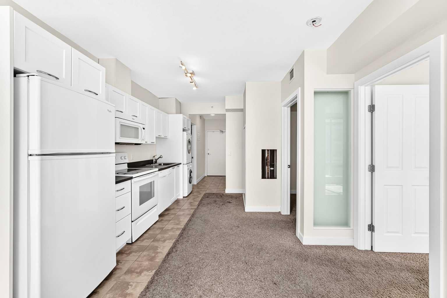
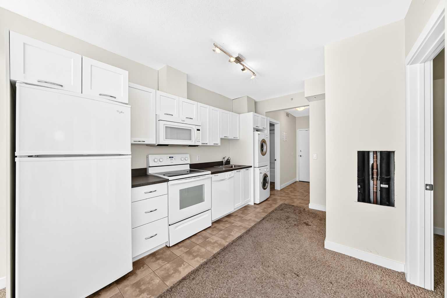
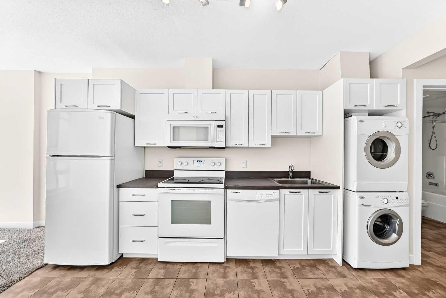
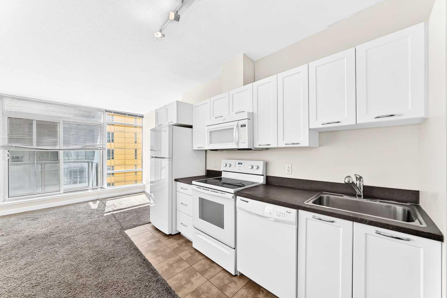
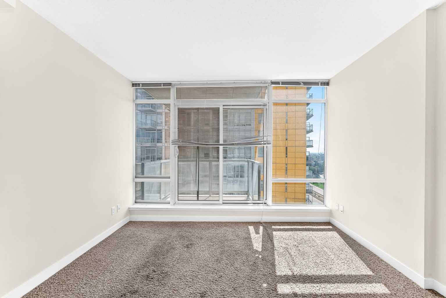
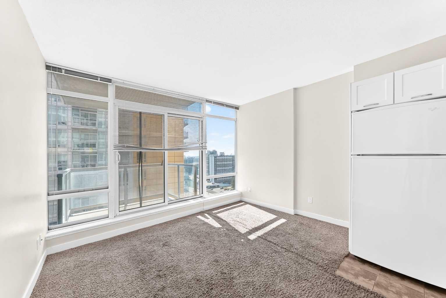
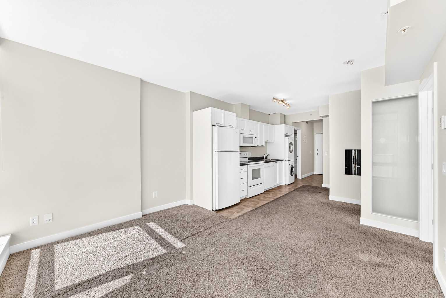
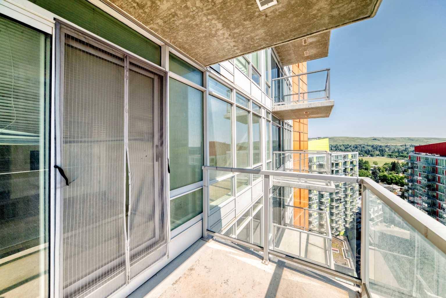
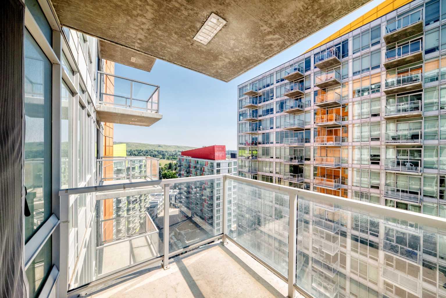
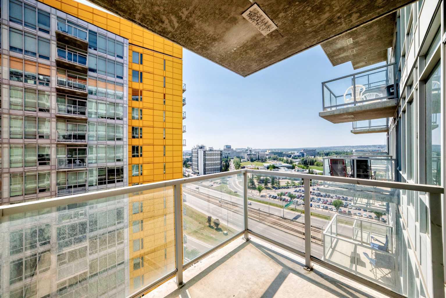
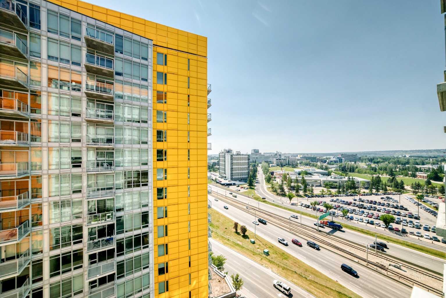
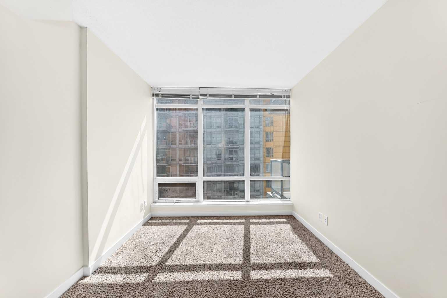
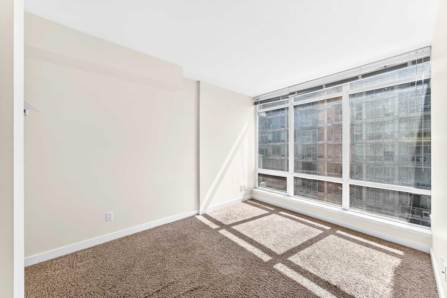
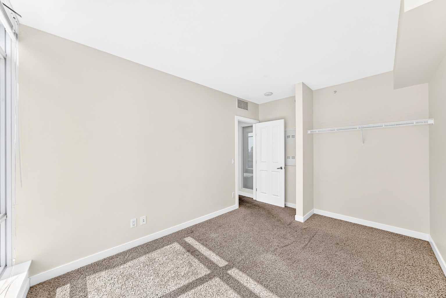
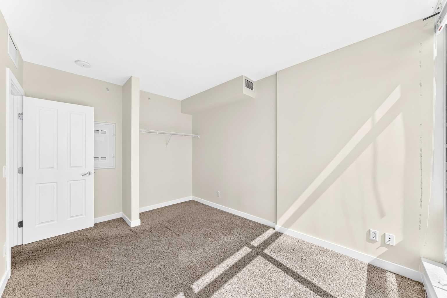
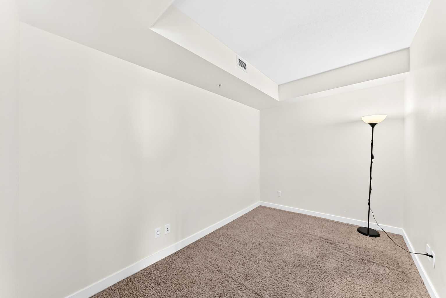
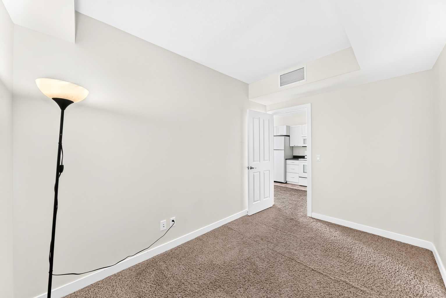
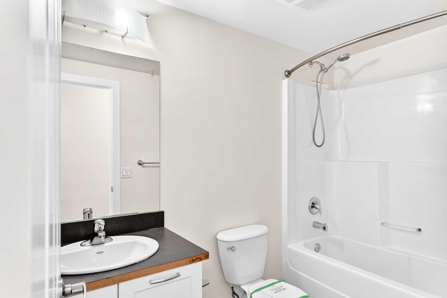
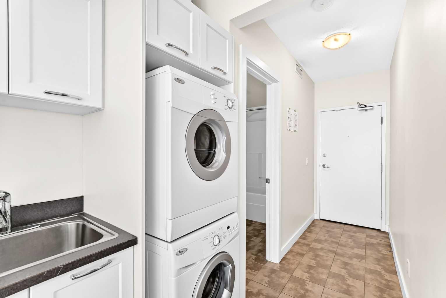
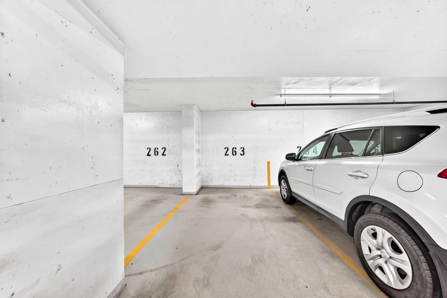
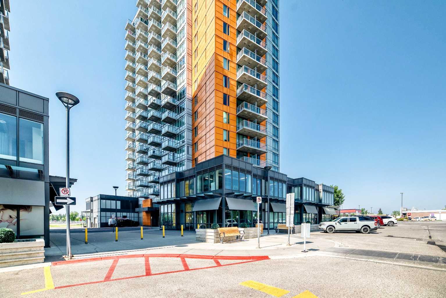
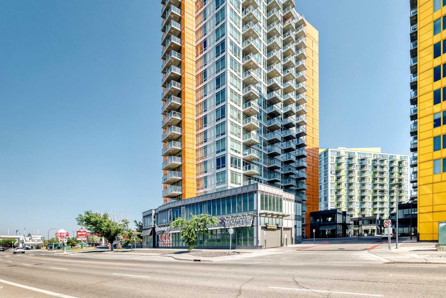
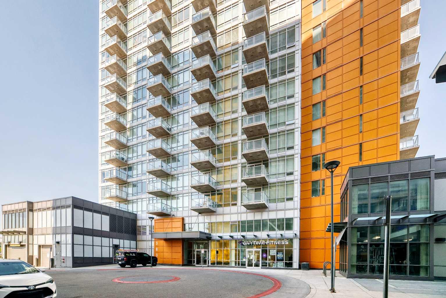
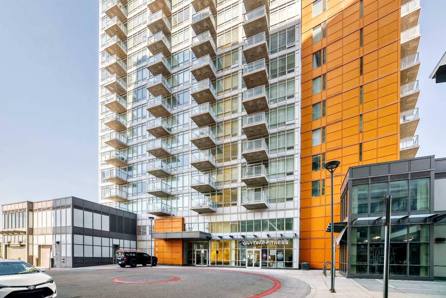
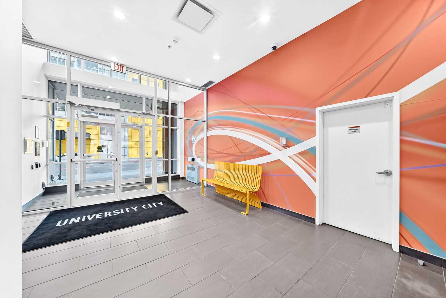
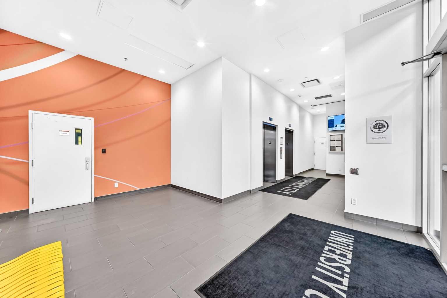
Welcome to University City, ideally located in the heart of Brentwood. Just steps from the Brentwood C-Train Station, the University of Calgary, Foothills Medical Centre, Alberta Children's Hospital, and numerous professional offices, this location offers exceptional convenience. Brentwood Village Shopping Centre is right across the street, providing grocery stores, restaurants, coffee shops, banking, retail shopping, and everyday essentials. Outdoor enthusiasts will appreciate nearby Nose Hill Park with its extensive walking and cycling pathways, while Crowchild Trail and Shaganappi Trail offer quick access throughout the city. Situated on the 14th floor, this 2-bedroom, 1-bathroom condo features large windows with expansive views, central air conditioning, and the convenience of in-suite laundry. The unit also includes a titled underground parking stall and a separate storage locker. This home presents an excellent opportunity for first-time buyers, investors, or anyone looking to add value through renovations. Requiring updates such as flooring and paint, it's the perfect chance to customize the space to your own style while enjoying an unbeatable location with outstanding access to transit, shopping, healthcare, and the University of Calgary.
| Street Address: | 1403, 3830 Brentwood Road NW |
| City: | Calgary |
| Province/State: | Alberta |
| Postal Code: | N/A |
| County/Parish: | Calgary |
| Subdivision: | Brentwood |
| Country: | Canada |
| Latitude: | 51.08662298 |
| Longitude: | -114.12920607 |
| MLS® Number: | A2331825 |
| Price: | $274,000 |
| Property Area: | 564 Sq ft |
| Bedrooms: | 2 |
| Bathrooms Half: | 0 |
| Bathrooms Full: | 1 |
| Living Area: | 564 Sq ft |
| Building Area: | 0 Sq ft |
| Year Built: | 2014 |
| Listing Date: | Jul 27, 2026 |
| Garage Spaces: | 0 |
| Property Type: | Residential |
| Property Subtype: | Apartment |
| MLS Status: | Active |
Additional Details
| Flooring: | N/A |
| Construction: | Concrete,Other |
| Parking: | Parkade,Stall,Underground |
| Appliances: | None |
| Stories: | N/A |
| Zoning: | DC |
| Fireplace: | N/A |
| Amenities: | Park,Playground,Schools Nearby,Shopping Nearby,Sidewalks,Street Lights |
Utilities & Systems
| Heating: | Fan Coil |
| Cooling: | Central Air |
| Property Type | Residential |
| Building Type | Apartment |
| Storeys | 19 |
| Square Footage | 564 sqft |
| Community Name | Brentwood |
| Subdivision Name | Brentwood |
| Title | Fee Simple |
| Land Size | Unknown |
| Built in | 2014 |
| Annual Property Taxes | Contact listing agent |
| Parking Type | Underground |
| Time on MLS Listing | 6 days |
Bedrooms
| Above Grade | 2 |
Bathrooms
| Total | 1 |
| Partial | 0 |
Interior Features
| Appliances Included | None |
| Flooring | Carpet, Ceramic Tile |
Building Features
| Features | Open Floorplan |
| Style | Attached |
| Construction Material | Concrete, Other |
| Building Amenities | Bicycle Storage, Elevator(s), Fitness Center, Parking, Party Room, Secured Parking, Snow Removal, Storage, Visitor Parking |
| Structures | Balcony(s) |
Heating & Cooling
| Cooling | Central Air |
| Heating Type | Fan Coil |
Exterior Features
| Exterior Finish | Concrete, Other |
Neighbourhood Features
| Community Features | Park, Playground, Schools Nearby, Shopping Nearby, Sidewalks, Street Lights |
| Pets Allowed | Restrictions |
| Amenities Nearby | Park, Playground, Schools Nearby, Shopping Nearby, Sidewalks, Street Lights |
Maintenance or Condo Information
| Maintenance Fees | $479 Monthly |
| Maintenance Fees Include | Common Area Maintenance, Heat, Insurance, Maintenance Grounds, Parking, Professional Management, Reserve Fund Contributions, Sewer, Snow Removal, Water |
Parking
| Parking Type | Underground |
| Total Parking Spaces | 1 |
Interior Size
| Total Finished Area: | 564 sq ft |
| Total Finished Area (Metric): | 52.39 sq m |
| Main Level: | 564 sq ft |
Room Count
| Bedrooms: | 2 |
| Bathrooms: | 1 |
| Full Bathrooms: | 1 |
| Rooms Above Grade: | 4 |
Lot Information
Legal
| Legal Description: | 1410077;147 |
| Title to Land: | Fee Simple |
- Open Floorplan
- Balcony
- None
- Bicycle Storage
- Elevator(s)
- Fitness Center
- Parking
- Party Room
- Secured Parking
- Snow Removal
- Storage
- Visitor Parking
- Park
- Playground
- Schools Nearby
- Shopping Nearby
- Sidewalks
- Street Lights
- Concrete
- Other
- Parkade
- Stall
- Underground
- Balcony(s)
Floor plan information is not available for this property.
Monthly Payment Breakdown
Loading Walk Score...
What's Nearby?
Powered by Yelp
REALTOR® Details
Tarryn Hamilton
- (403) 478-5262
- [email protected]
- RE/MAX Realty Professionals