221012 TWP RD 9-2 , Rural Lethbridge County, Alberta
Residential For Sale in Rural Lethbridge County, Alberta
$750,000
-
Property Type
 Residential
-
Bedrooms
 5
5
-
Bath
 5
5
-
Garage
 2
2
-
Sq Ft
 4,584
4,584
-
Year Built
 2003
2003
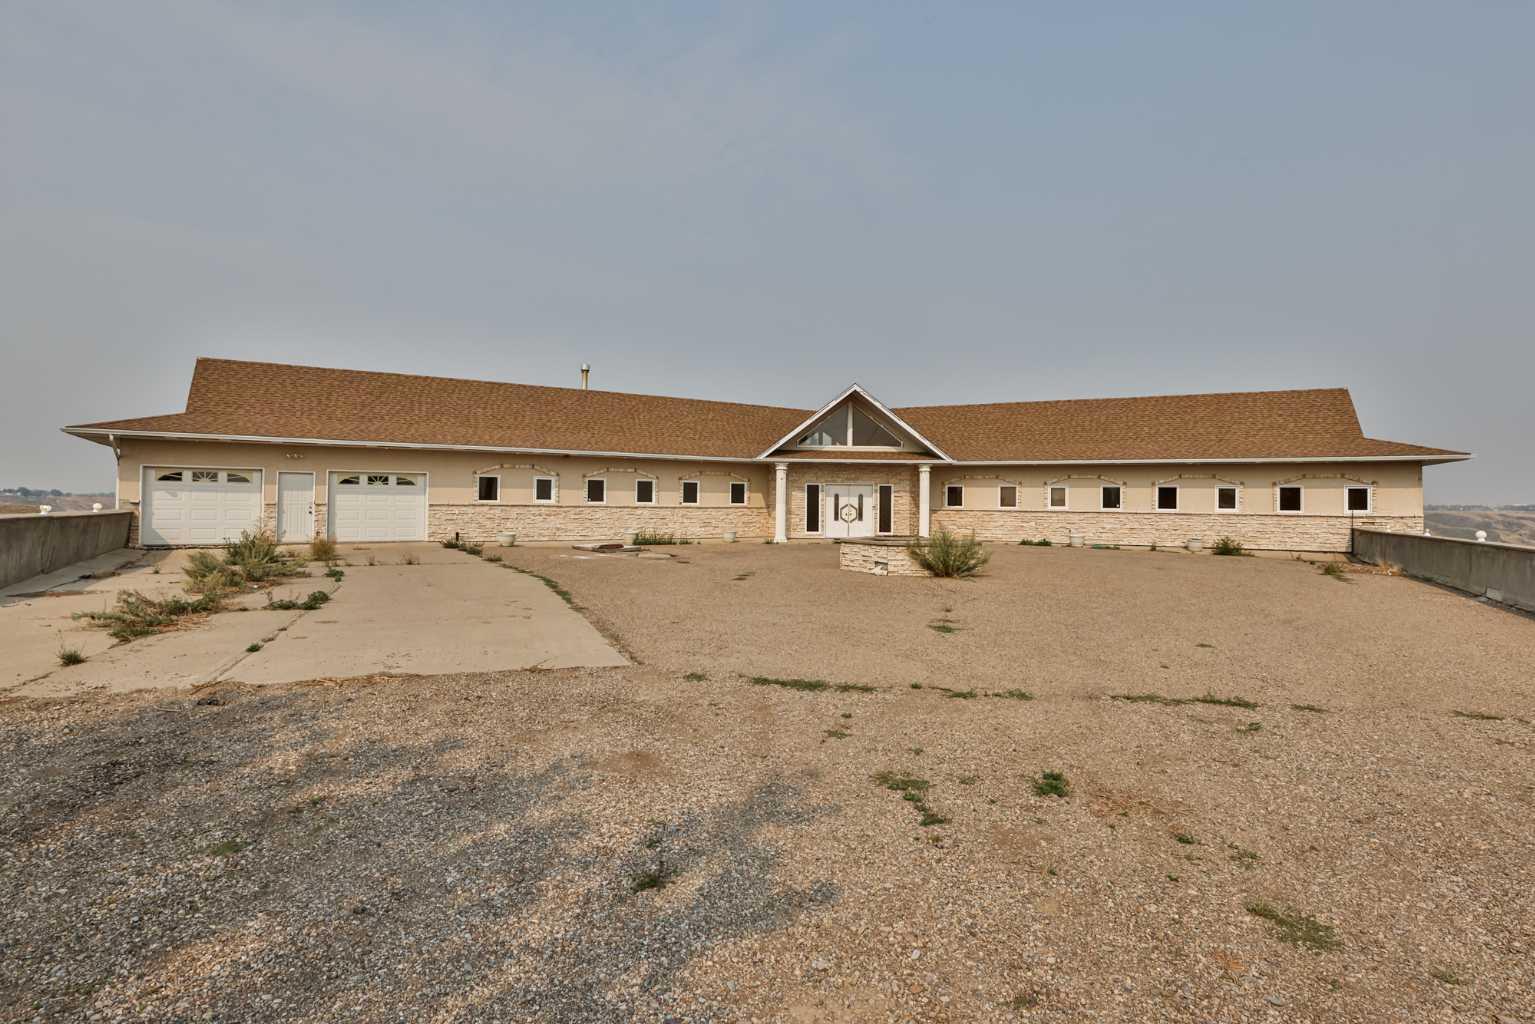
This is a truly unique property offering breathtaking, panoramic views of the Oldman River Valley and a remarkable sense of privacy—all located just minutes from West Lethbridge. With views that seem to stretch for miles, the setting is one you that doesn’t come available often. Situated on over 30 acres, this private property offers an incredible opportunity for the right buyer. The existing home features over 9,000 sq. ft. of fully developed living space, with an expansive footprint that is impressive in scale. The home includes five bedrooms, 4.5 bathrooms, multiple living and entertaining spaces, a theatre room, workshop, and much more. The property presents an opportunity to explore remediation of the existing residence or the potential for a future building site, subject to the necessary approvals, engineering requirements, and due diligence. LNID water, power, and natural gas are available to the property, and a portion of the land is protected by an Environmental Reserve. Engineering reports are available for review. Coulee remediation and remediation of the existing residence will be required. Buyers are advised to review all available reports and complete their own due diligence regarding the property, remediation requirements, future use, and development potential. For safety reasons, absolutely no access to the property or structures is permitted without prior authorization and an approved appointment. A rare opportunity to own over 30 acres in an extraordinary setting overlooking the Oldman River Valley, just minutes from the city. Contact your favourite REALTOR® to arrange a private viewing and learn more about this unique property.
| Street Address: | 221012 TWP RD 9-2 |
| City: | Rural Lethbridge County |
| Province/State: | Alberta |
| Postal Code: | N/A |
| County/Parish: | Lethbridge County |
| Subdivision: | NONE |
| Country: | Canada |
| Latitude: | 49.72828457 |
| Longitude: | -112.87079709 |
| MLS® Number: | A2337290 |
| Price: | $750,000 |
| Property Area: | 4,584 Sq ft |
| Bedrooms: | 5 |
| Bathrooms Half: | 1 |
| Bathrooms Full: | 4 |
| Living Area: | 4,584 Sq ft |
| Building Area: | 0 Sq ft |
| Year Built: | 2003 |
| Listing Date: | Aug 24, 2026 |
| Garage Spaces: | 2 |
| Property Type: | Residential |
| Property Subtype: | Detached |
| MLS Status: | Active |
Additional Details
| Flooring: | N/A |
| Construction: | Concrete,Stucco,Wood Frame |
| Parking: | Double Garage Attached,Heated Garage |
| Appliances: | Built-In Oven,Central Air Conditioner,Dishwasher,Gas Cooktop,Microwave,Refrigerator,Washer/Dryer,Window Coverings |
| Stories: | N/A |
| Zoning: | CRG |
| Fireplace: | N/A |
| Amenities: | None |
Utilities & Systems
| Heating: | Boiler,In Floor,Natural Gas |
| Cooling: | Rooftop |
| Water Source: | Cistern |
| Sewer: | Septic Field,Septic Tank |
| Property Type | Residential |
| Building Type | Detached |
| Square Footage | 4,584 sqft |
| Community Name | NONE |
| Subdivision Name | NONE |
| Title | Fee Simple |
| Land Size | 1,364,734 sqft |
| Built in | 2003 |
| Annual Property Taxes | Contact listing agent |
| Parking Type | Garage |
Bedrooms
| Above Grade | 3 |
Bathrooms
| Total | 5 |
| Partial | 1 |
Interior Features
| Appliances Included | Built-In Oven, Central Air Conditioner, Dishwasher, Gas Cooktop, Microwave, Refrigerator, Washer/Dryer, Window Coverings |
| Flooring | Carpet, Ceramic Tile |
Building Features
| Features | Bar, Bidet, Built-in Features, Ceiling Fan(s), High Ceilings, Jetted Tub, Kitchen Island, Natural Woodwork, Open Floorplan, Separate Entrance, Storage, Sump Pump(s), Walk-In Closet(s), Wet Bar |
| Construction Material | Concrete, Stucco, Wood Frame |
| Structures | Deck, Patio, Wrap Around |
Heating & Cooling
| Cooling | Rooftop |
| Heating Type | Boiler, In Floor, Natural Gas |
Exterior Features
| Exterior Finish | Concrete, Stucco, Wood Frame |
Neighbourhood Features
| Community Features | None |
| Amenities Nearby | None |
Parking
| Parking Type | Garage |
| Total Parking Spaces | 10 |
Interior Size
| Total Finished Area: | 4,584 sq ft |
| Total Finished Area (Metric): | 425.86 sq m |
| Below Grade: | 4,890 sq ft |
Room Count
| Bedrooms: | 5 |
| Bathrooms: | 5 |
| Full Bathrooms: | 4 |
| Half Bathrooms: | 1 |
| Rooms Above Grade: | 6 |
Lot Information
| Lot Size: | 1,364,734 sq ft |
| Lot Size (Acres): | 31.33 acres |
- Bar
- Bidet
- Built-in Features
- Ceiling Fan(s)
- High Ceilings
- Jetted Tub
- Kitchen Island
- Natural Woodwork
- Open Floorplan
- Separate Entrance
- Storage
- Sump Pump(s)
- Walk-In Closet(s)
- Wet Bar
- Private Yard
- Built-In Oven
- Central Air Conditioner
- Dishwasher
- Gas Cooktop
- Microwave
- Refrigerator
- Washer/Dryer
- Window Coverings
- Full
- None
- Concrete
- Stucco
- Wood Frame
- Basement
- Gas
- Living Room
- Primary Bedroom
- Poured Concrete
- Environmental Reserve
- No Neighbours Behind
- Secluded
- Sloped
- Views
- Double Garage Attached
- Heated Garage
- Deck
- Patio
- Wrap Around
Floor plan information is not available for this property.
Monthly Payment Breakdown
Loading Walk Score...
What's Nearby?
Powered by Yelp
REALTOR® Details
Whitney Maronda
- (403) 715-2085
- [email protected]
- RE/MAX REAL ESTATE - LETHBRIDGE