338 Deer Run Place W, Rural Lethbridge County, Alberta
Residential For Sale in Rural Lethbridge County, Alberta
$839,900
-
Property Type
 Residential
-
Bedrooms
 6
6
-
Bath
 4
4
-
Garage
 2
2
-
Sq Ft
 2,791
2,791
-
Year Built
 2000
2000
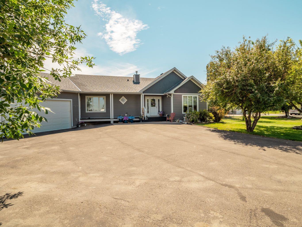
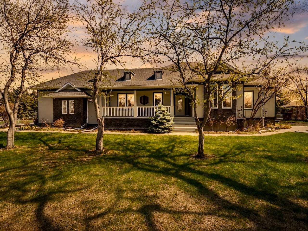
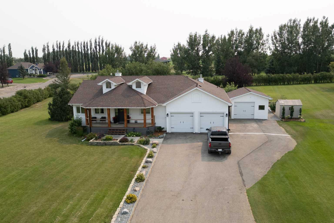
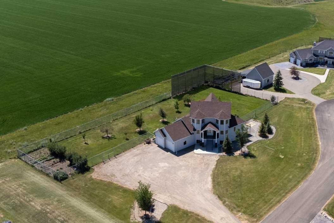
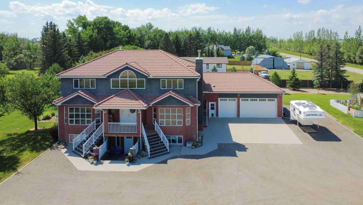
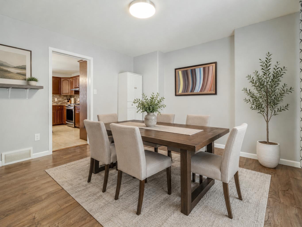
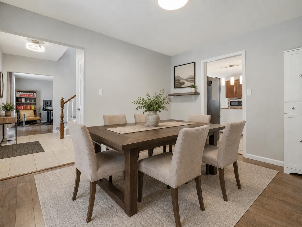
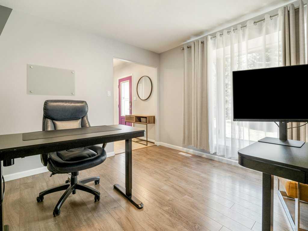
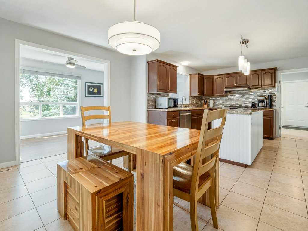
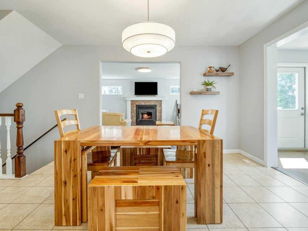
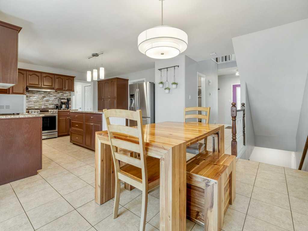
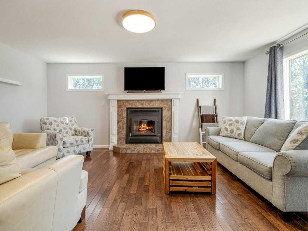
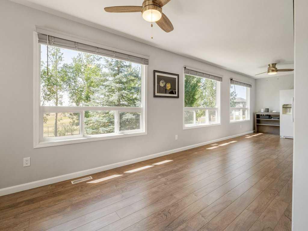
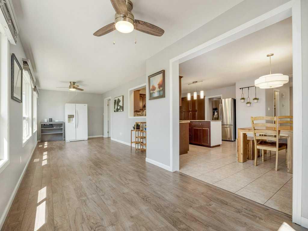
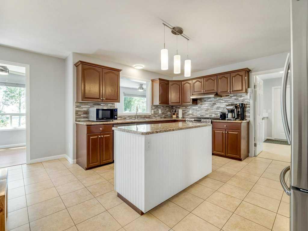
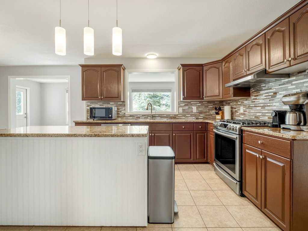
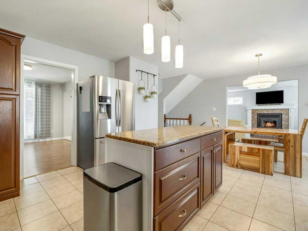
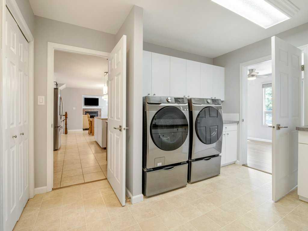
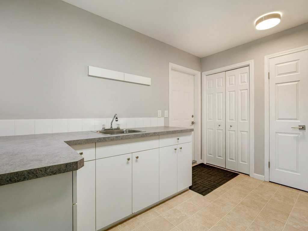
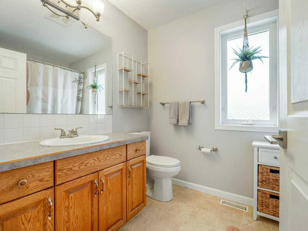
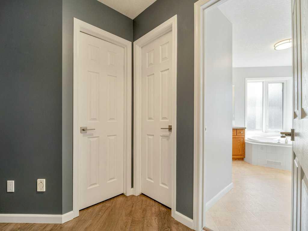
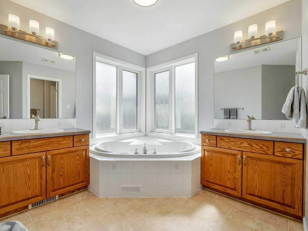
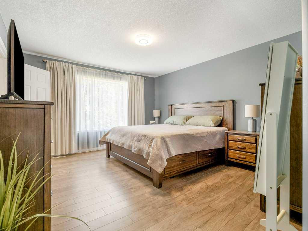
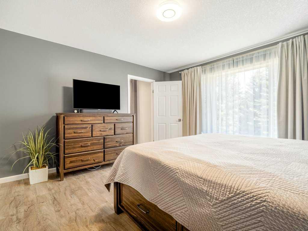
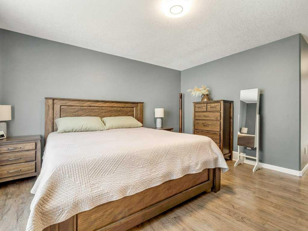
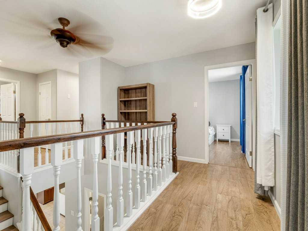
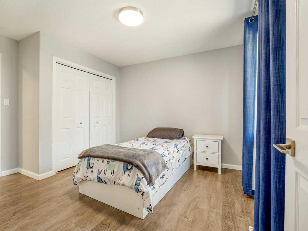
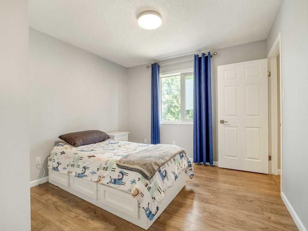
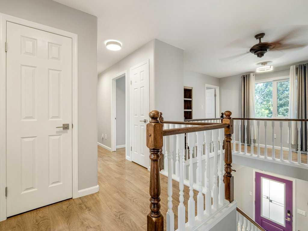
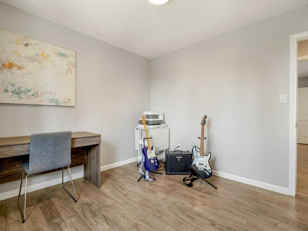
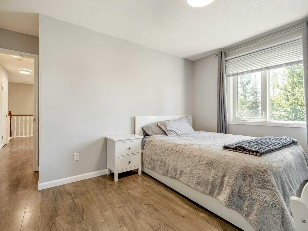
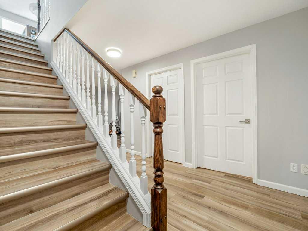
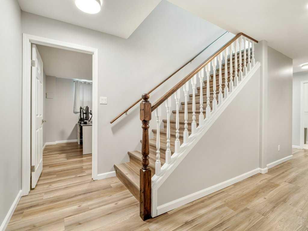
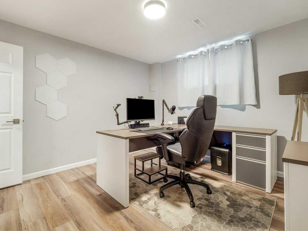
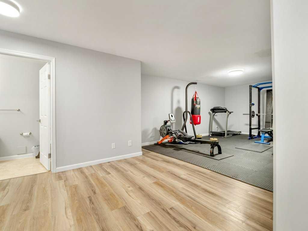

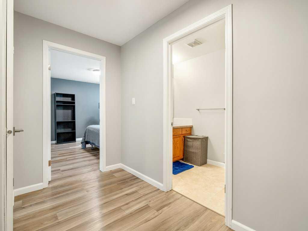
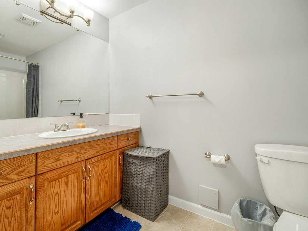
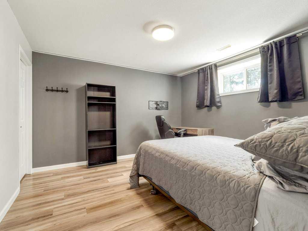
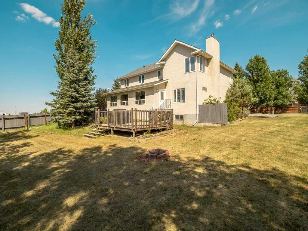
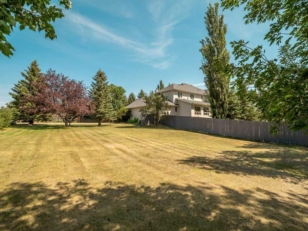
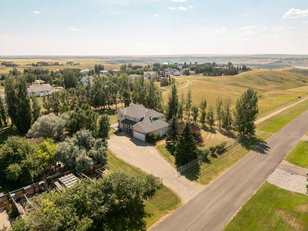
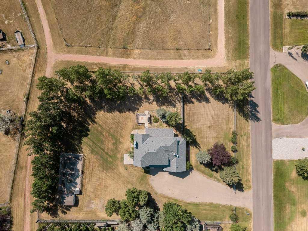
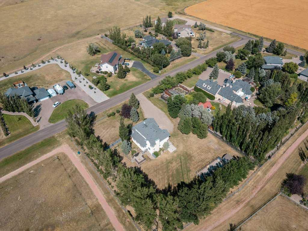
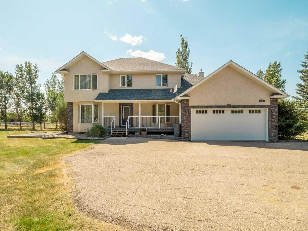
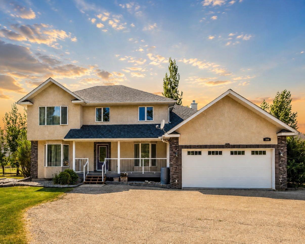
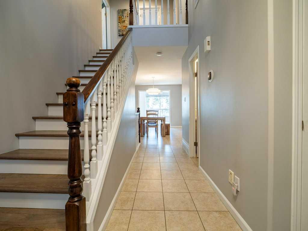
Escape the city without giving it up. Welcome to Mountain Meadows where you can enjoy the space, privacy and tranquility of acreage living while staying just minutes from all the amenities that Lethbridge has to offer. It?s the perfect blend of country charm and city conveniences. Set on a beautifully landscaped 1-acre lot backing green space with coulee views, this fully developed 6-bedroom residence offers nearly 3900 sq.ft. of developed living space designed for growing families and those who love to entertain. If you?ve been searching for more space without sacrificing convenience, this is your opportunity to experience the best of both worlds.
| Street Address: | 338 Deer Run Place W |
| City: | Rural Lethbridge County |
| Province/State: | Alberta |
| Postal Code: | N/A |
| County/Parish: | Lethbridge County |
| Subdivision: | NONE |
| Country: | Canada |
| Latitude: | 49.70437263 |
| Longitude: | -112.95058507 |
| MLS® Number: | A2335281 |
| Price: | $839,900 |
| Property Area: | 2,791 Sq ft |
| Bedrooms: | 6 |
| Bathrooms Half: | 1 |
| Bathrooms Full: | 3 |
| Living Area: | 2,791 Sq ft |
| Building Area: | 0 Sq ft |
| Year Built: | 2000 |
| Listing Date: | Aug 06, 2026 |
| Garage Spaces: | 2 |
| Property Type: | Residential |
| Property Subtype: | Detached |
| MLS Status: | Active |
Additional Details
| Flooring: | N/A |
| Construction: | Stone,Vinyl Siding,Wood Frame |
| Parking: | Double Garage Attached |
| Appliances: | Central Air Conditioner,Dishwasher,Dryer,Gas Range,Microwave,Refrigerator,Washer |
| Stories: | N/A |
| Zoning: | CRG |
| Fireplace: | N/A |
| Amenities: | Shopping Nearby |
Utilities & Systems
| Heating: | Forced Air,Natural Gas |
| Cooling: | Central Air |
| Water Source: | Co-operative |
| Sewer: | Septic Field,Septic Tank |
| Property Type | Residential |
| Building Type | Detached |
| Square Footage | 2,791 sqft |
| Community Name | NONE |
| Subdivision Name | NONE |
| Title | Fee Simple |
| Land Size | 43,560 sqft |
| Built in | 2000 |
| Annual Property Taxes | Contact listing agent |
| Parking Type | Garage |
| Time on MLS Listing | 4 days |
Bedrooms
| Above Grade | 4 |
Bathrooms
| Total | 4 |
| Partial | 1 |
Interior Features
| Appliances Included | Central Air Conditioner, Dishwasher, Dryer, Gas Range, Microwave, Refrigerator, Washer |
| Flooring | Ceramic Tile, Laminate, Linoleum |
Building Features
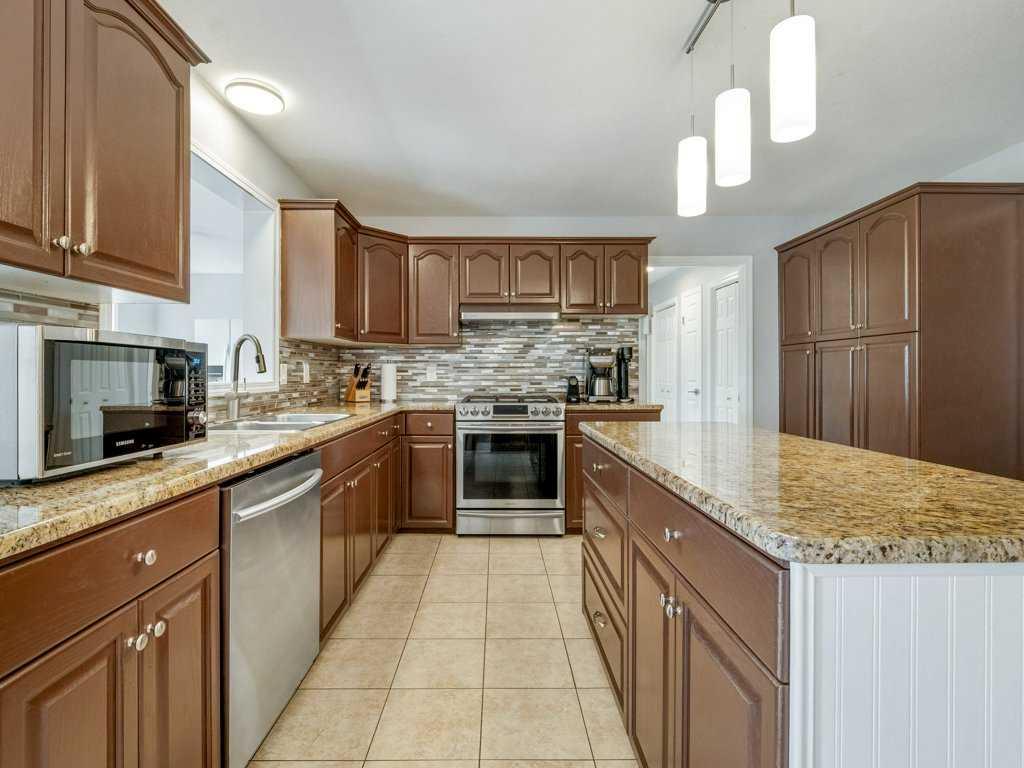
| Features | Kitchen Island, Soaking Tub |
| Construction Material | Stone, Vinyl Siding, Wood Frame |
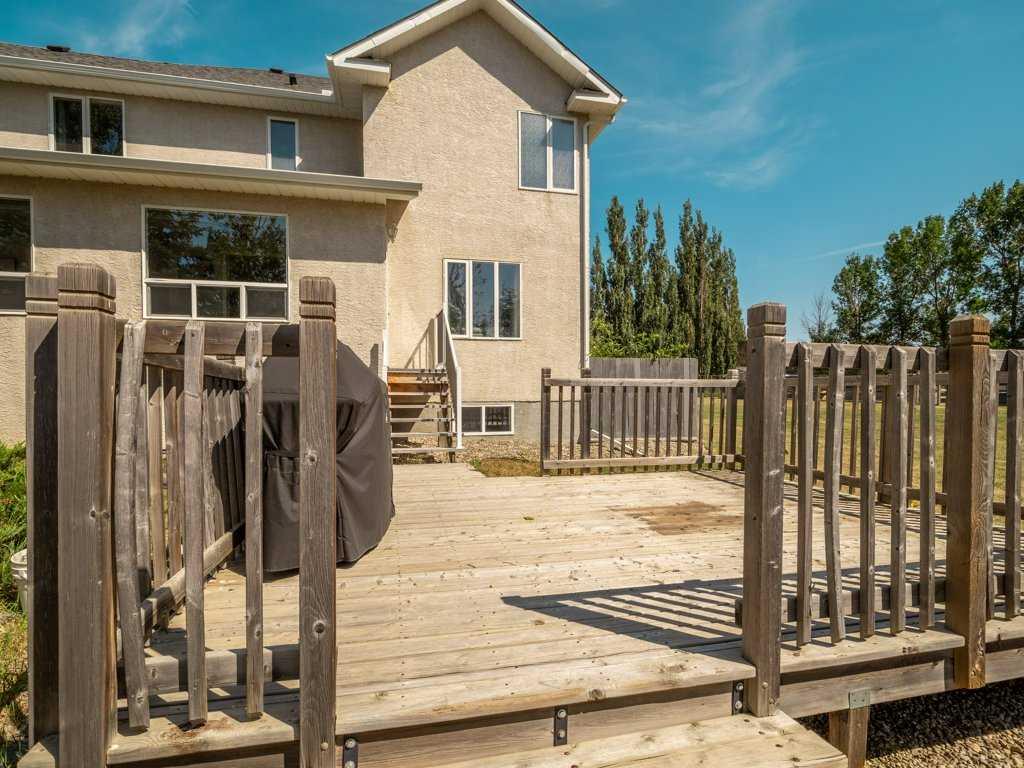
| Structures | Deck |
Heating & Cooling
| Cooling | Central Air |
| Heating Type | Forced Air, Natural Gas |
Exterior Features
| Exterior Finish | Stone, Vinyl Siding, Wood Frame |
Neighbourhood Features
| Community Features | Shopping Nearby |
| Pets Allowed | Yes |
| Amenities Nearby | Shopping Nearby |
Parking
| Parking Type | Garage |
| Total Parking Spaces | 2 |
Interior Size
| Total Finished Area: | 2,791 sq ft |
| Total Finished Area (Metric): | 259.29 sq m |
| Main Level: | 1,561 sq ft |
| Upper Level: | 1,230 sq ft |
| Below Grade: | 1,162 sq ft |
Room Count
| Bedrooms: | 6 |
| Bathrooms: | 4 |
| Full Bathrooms: | 3 |
| Half Bathrooms: | 1 |
| Rooms Above Grade: | 10 |
Lot Information
| Lot Size: | 43,560 sq ft |
| Lot Size (Acres): | 1.00 acres |
| Frontage: | 0 ft |
- Kitchen Island
- Soaking Tub
- None
- Central Air Conditioner
- Dishwasher
- Dryer
- Gas Range
- Microwave
- Refrigerator
- Washer
- Full
- Shopping Nearby
- Stone
- Vinyl Siding
- Wood Frame
- Wood Burning
- Poured Concrete
- Landscaped
- Double Garage Attached
- Deck
Floor plan information is not available for this property.
Monthly Payment Breakdown
Loading Walk Score...
What's Nearby?
Powered by Yelp