90013 212 , Rural Lethbridge County, Alberta
Residential For Sale in Rural Lethbridge County, Alberta
$899,900
-
Property Type
 Residential
-
Bedrooms
 5
5
-
Bath
 3
3
-
Garage
 2
2
-
Sq Ft
 2,018
2,018
-
Year Built
 1991
1991
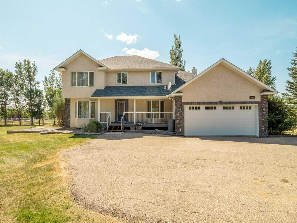
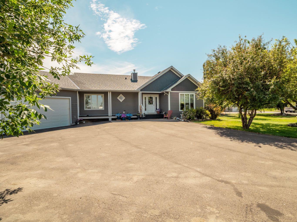
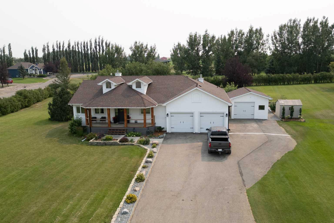
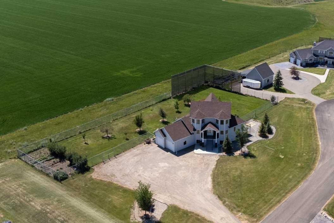
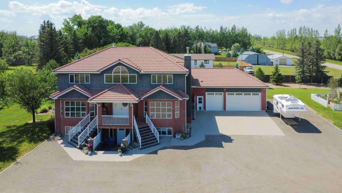
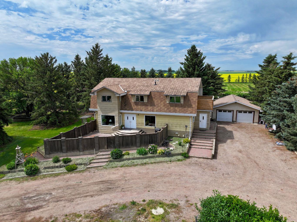
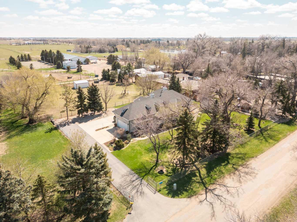
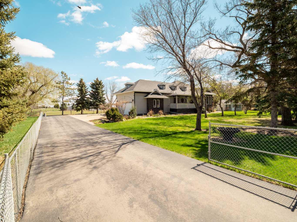
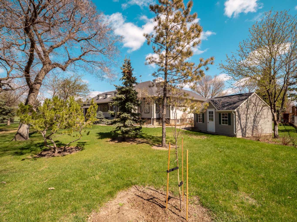
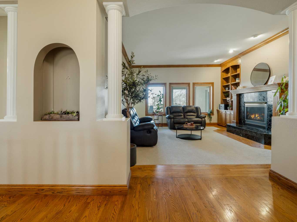
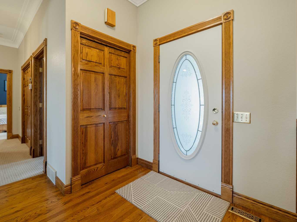
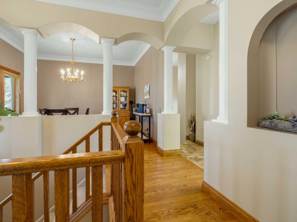
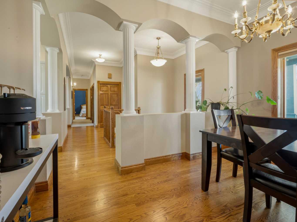
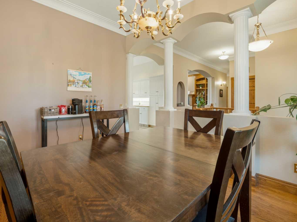
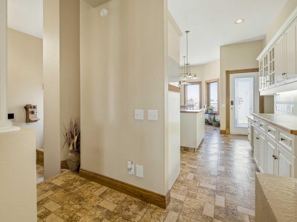
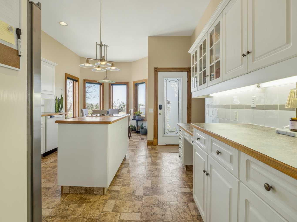
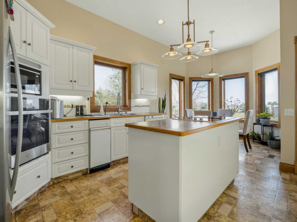
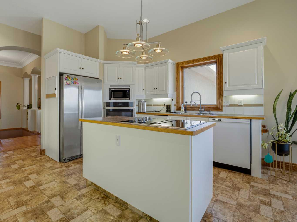
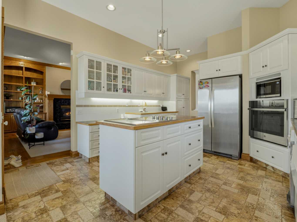
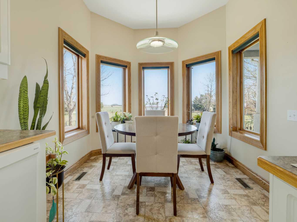
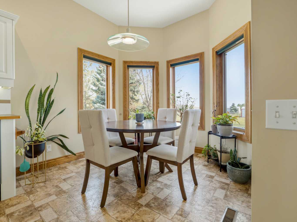
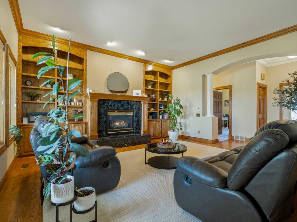
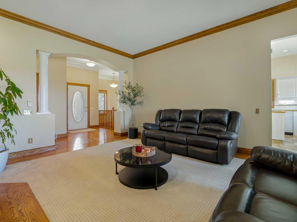
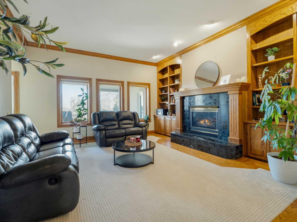
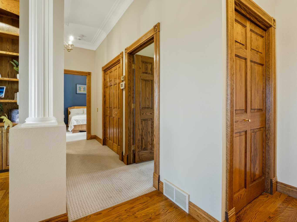
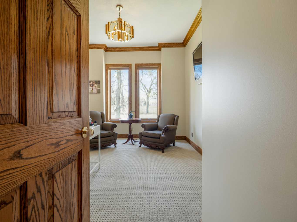
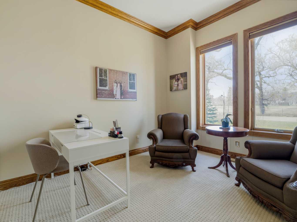
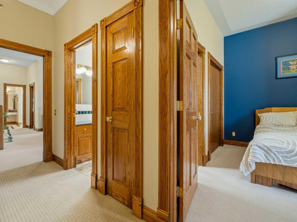
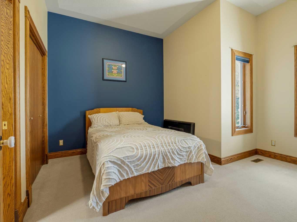
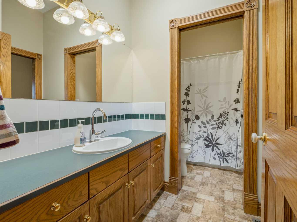
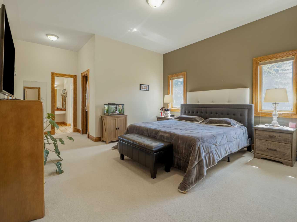
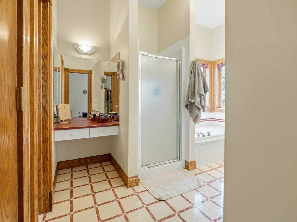
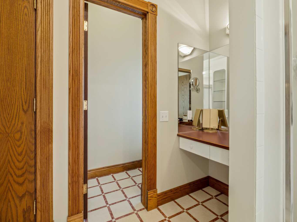
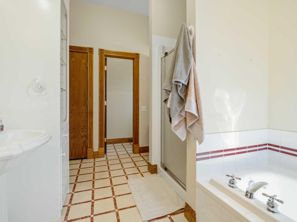
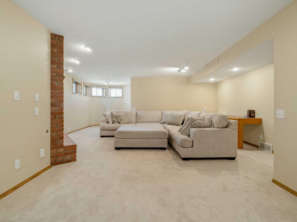
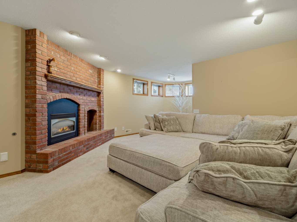
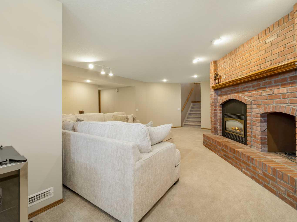
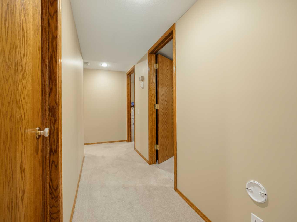
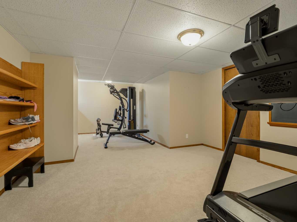
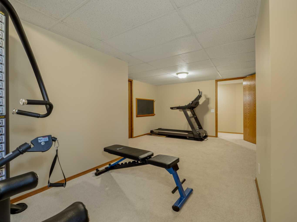
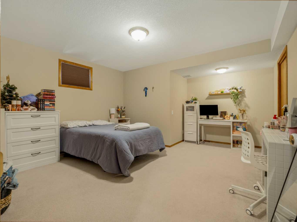
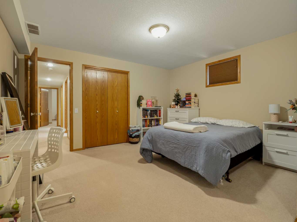
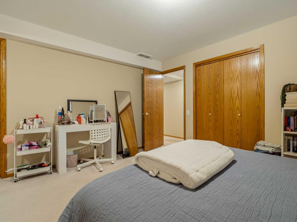
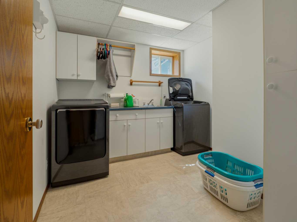
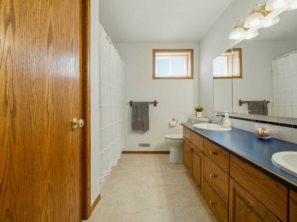
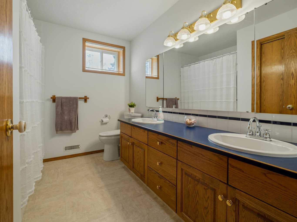
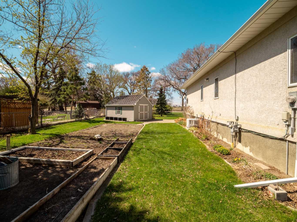
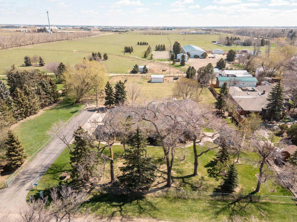
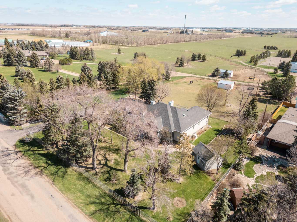
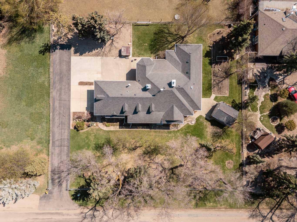
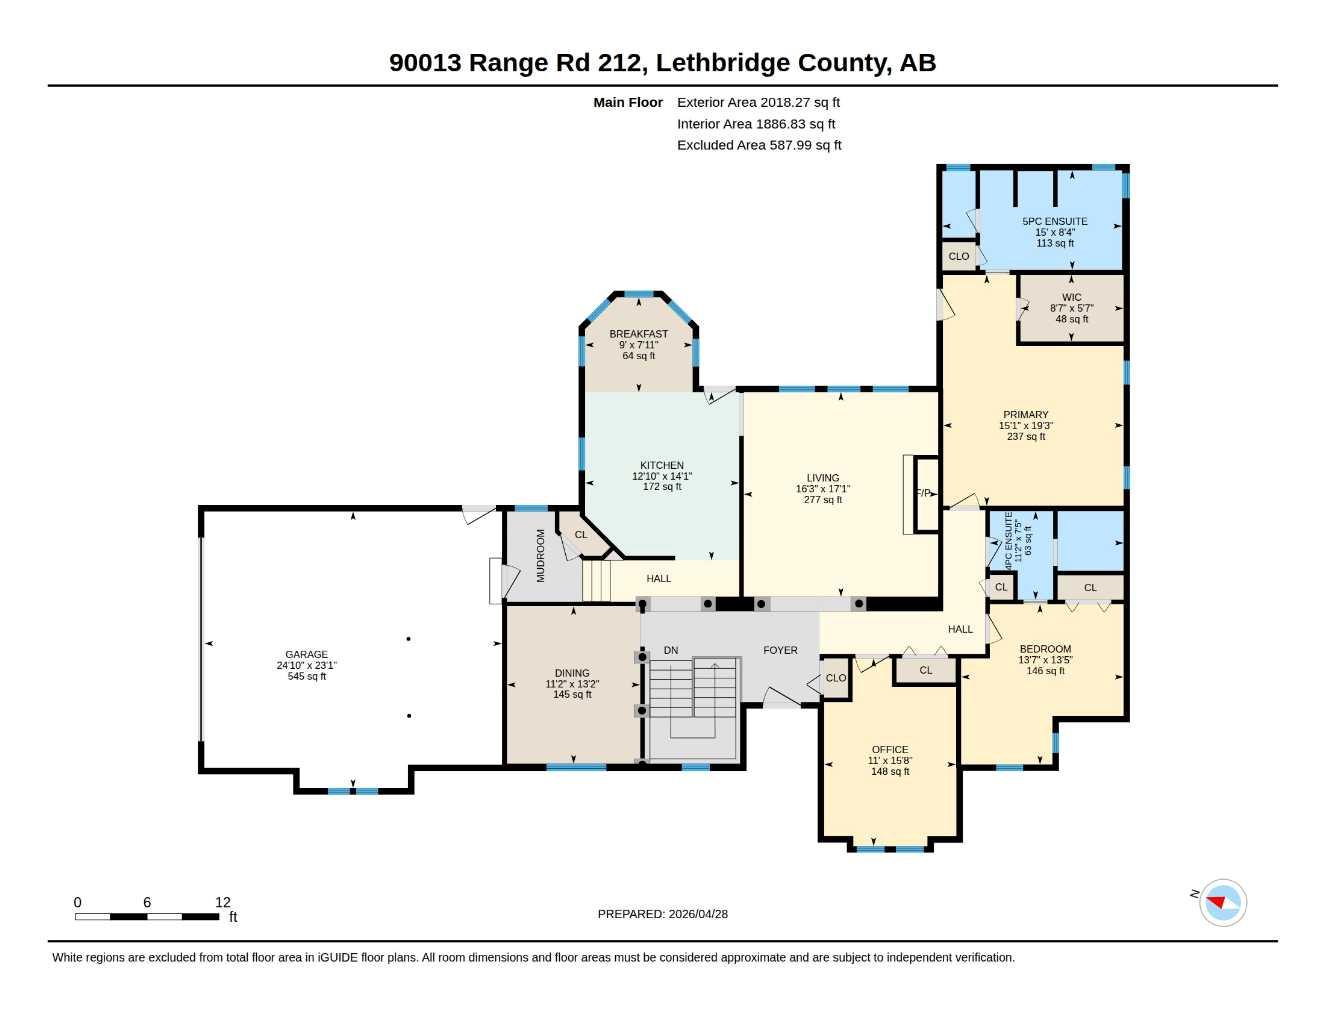
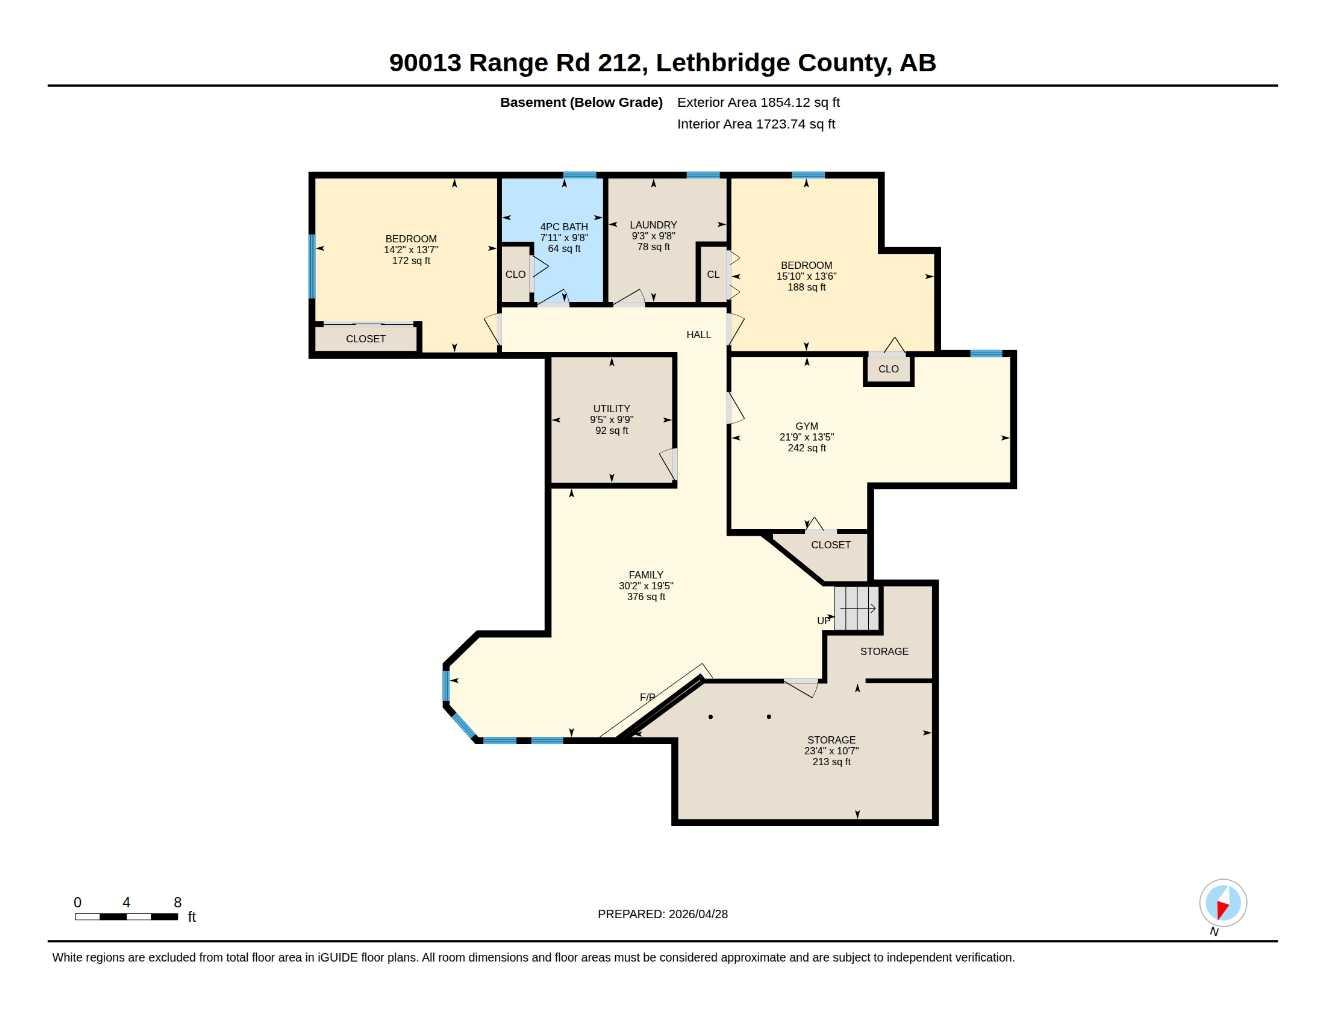
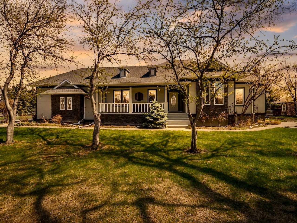
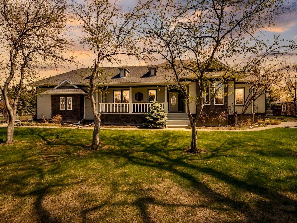
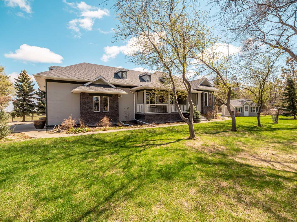
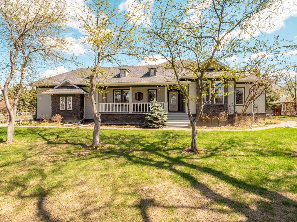
This immaculate 2,000 sq. ft. bungalow sits on a beautifully landscaped half-acre just minutes from Lethbridge, offering the perfect balance of country living and city convenience while on city water. The main floor features two spacious bedrooms plus a office that could easily become a third bedroom, while the fully finished basement offers three additional bedrooms, a large family room with a gas fireplace, full bathroom, laundry room, and plenty of storage. Quality craftsmanship is evident throughout with oak hardwood floors, 10-foot ceilings, crown moulding, solid oak doors and trim. The spacious living room features a gas fireplace with built-in shelving, while the kitchen offers abundant cabinetry, a cooktop island, and a bright breakfast nook overlooking the backyard. The primary suite includes a walk-in closet and a spacious ensuite with double vanities, soaker tub, and separate shower. Outside, you'll love the mature trees, perennial gardens, large garden area, covered deck, front veranda, 12' x 16' storage shed, and extensive paved parking. The oversized attached garage includes a mezzanine for additional storage. Recent updates include a high-efficiency furnace (2022), central air conditioning, and updated appliances (2022). Located just off Jail Road between Norland Estates and Green Haven Garden Centre, this exceptionally maintained property is a rare opportunity to enjoy peaceful acreage living only minutes from Lethbridge. Go On the jail road turn north on range road 212 Follow signs
| Street Address: | 90013 212 |
| City: | Rural Lethbridge County |
| Province/State: | Alberta |
| Postal Code: | N/A |
| County/Parish: | Lethbridge County |
| Subdivision: | NONE |
| Country: | Canada |
| Latitude: | 49.70023500 |
| Longitude: | -112.75595790 |
| MLS® Number: | A2328229 |
| Price: | $899,900 |
| Property Area: | 2,018 Sq ft |
| Bedrooms: | 5 |
| Bathrooms Half: | 0 |
| Bathrooms Full: | 3 |
| Living Area: | 2,018 Sq ft |
| Building Area: | 0 Sq ft |
| Year Built: | 1991 |
| Listing Date: | Jul 10, 2026 |
| Garage Spaces: | 2 |
| Property Type: | Residential |
| Property Subtype: | Detached |
| MLS Status: | Pending |
Additional Details
| Flooring: | N/A |
| Construction: | Brick,Composite Siding,Stucco |
| Parking: | Double Garage Attached |
| Appliances: | Built-In Oven,Central Air Conditioner,Dishwasher,Electric Cooktop,Garage Control(s),Microwave,Refrigerator,Washer/Dryer |
| Stories: | N/A |
| Zoning: | Res Acreage |
| Fireplace: | N/A |
| Amenities: | None |
Utilities & Systems
| Heating: | Forced Air,Natural Gas |
| Cooling: | Central Air |
| Water Source: | Co-operative,See Remarks |
| Sewer: | Septic Field,Septic Tank |
| Property Type | Residential |
| Building Type | Detached |
| Square Footage | 2,018 sqft |
| Community Name | NONE |
| Subdivision Name | NONE |
| Title | Fee Simple |
| Land Size | 21,780 sqft |
| Built in | 1991 |
| Annual Property Taxes | Contact listing agent |
| Parking Type | Garage |
| Time on MLS Listing | 31 days |
Bedrooms
| Above Grade | 2 |
Bathrooms
| Total | 3 |
| Partial | 0 |
Interior Features
| Appliances Included | Built-In Oven, Central Air Conditioner, Dishwasher, Electric Cooktop, Garage Control(s), Microwave, Refrigerator, Washer/Dryer |
| Flooring | Carpet, Hardwood, Linoleum |
Building Features
| Features | Breakfast Bar, Built-in Features |
| Construction Material | Brick, Composite Siding, Stucco |
| Structures | Deck, Patio |
Heating & Cooling
| Cooling | Central Air |
| Heating Type | Forced Air, Natural Gas |
Exterior Features
| Exterior Finish | Brick, Composite Siding, Stucco |
Neighbourhood Features
| Community Features | None |
| Amenities Nearby | None |
Parking
| Parking Type | Garage |
| Total Parking Spaces | 6 |
Interior Size
| Total Finished Area: | 2,018 sq ft |
| Total Finished Area (Metric): | 187.48 sq m |
Room Count
| Bedrooms: | 5 |
| Bathrooms: | 3 |
| Full Bathrooms: | 3 |
| Rooms Above Grade: | 6 |
Lot Information
| Lot Size: | 21,780 sq ft |
| Lot Size (Acres): | 0.50 acres |
| Frontage: | 0 ft |
- Breakfast Bar
- Built-in Features
- Garden
- Private Yard
- Built-In Oven
- Central Air Conditioner
- Dishwasher
- Electric Cooktop
- Garage Control(s)
- Microwave
- Refrigerator
- Washer/Dryer
- Full
- None
- Brick
- Composite Siding
- Stucco
- Gas
- Poured Concrete
- Back Yard
- Front Yard
- Landscaped
- Many Trees
- Private
- Underground Sprinklers
- Double Garage Attached
- Deck
- Patio
Floor plan information is not available for this property.
Monthly Payment Breakdown
Loading Walk Score...
What's Nearby?
Powered by Yelp
REALTOR® Details
Joanne Feist
- (403) 315-0658
- [email protected]
- Southern Sky Real Estate