4309, 215 Legacy Boulevard SE, Calgary, Alberta
Condo For Sale in Calgary, Alberta
$227,000
-
Property Type
 Condo
Condo
-
Bedrooms
 1
1
-
Bath
 1
1
-
Garage
 0
0
-
Sq Ft
 599
599
-
Year Built
 2018
2018
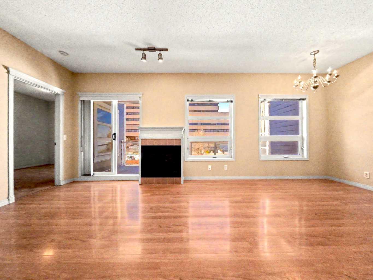
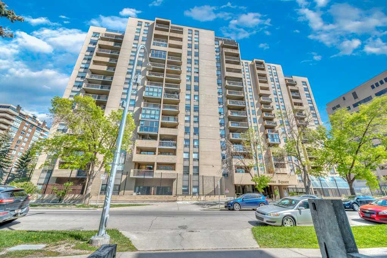
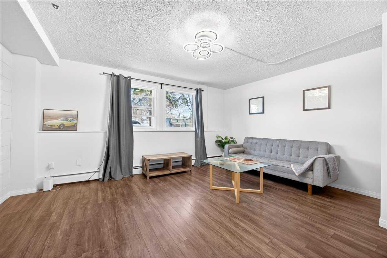
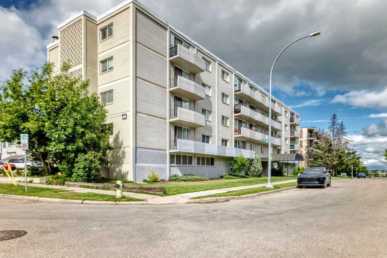
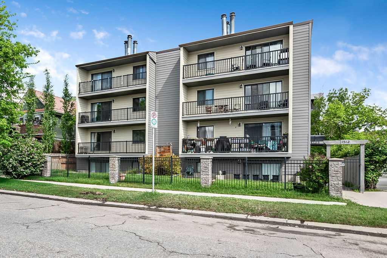
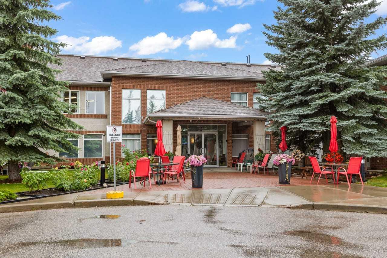
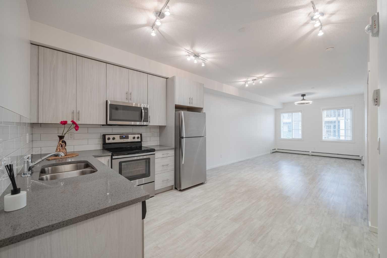
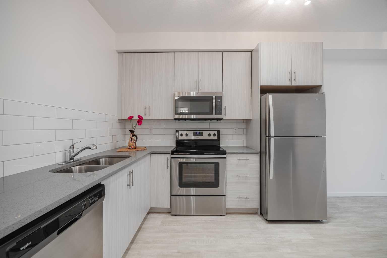
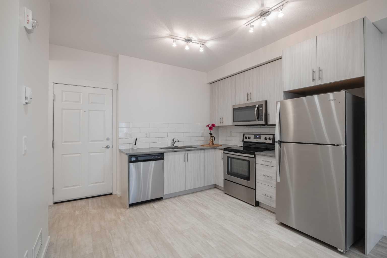
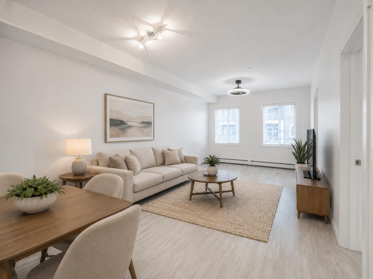
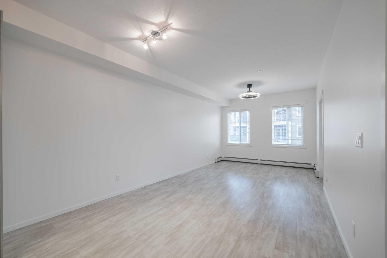
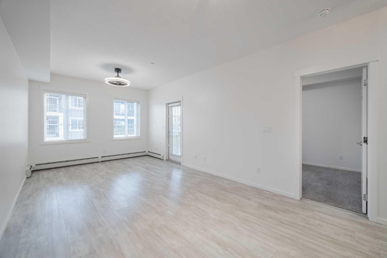
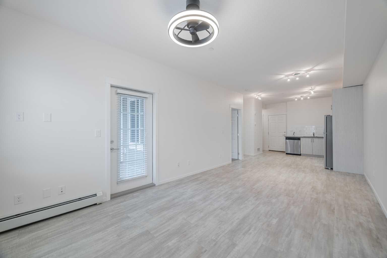
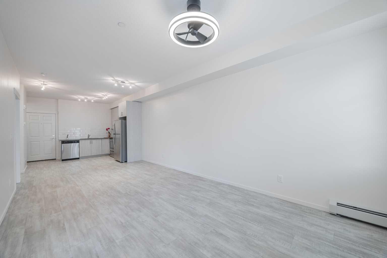
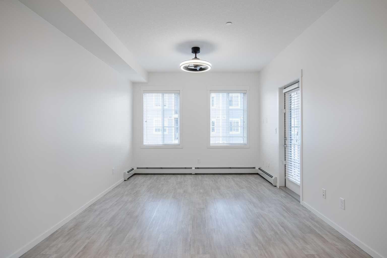
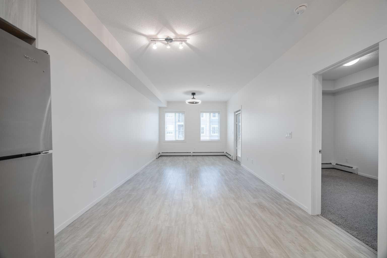
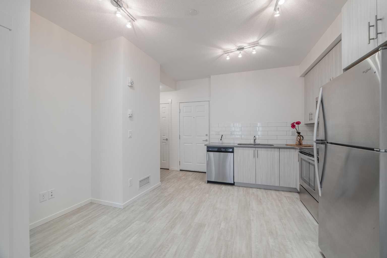
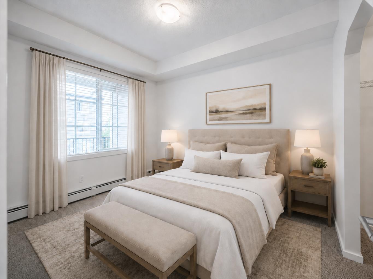
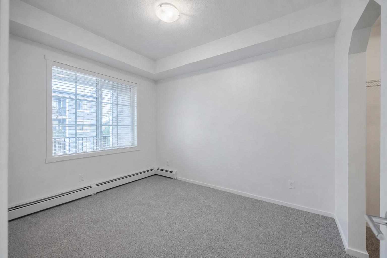
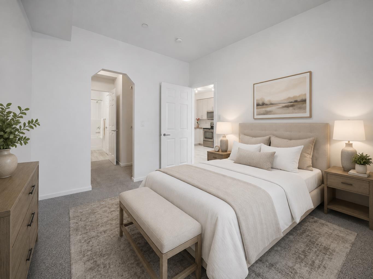
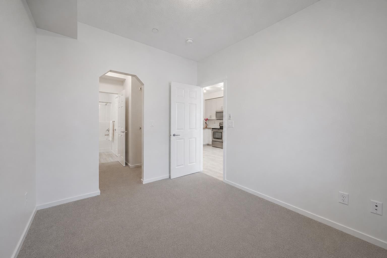
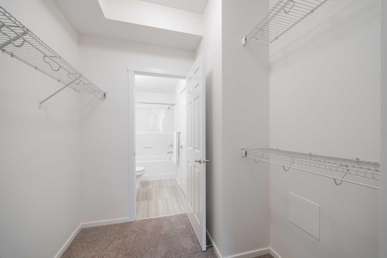
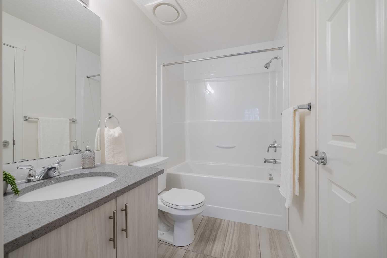
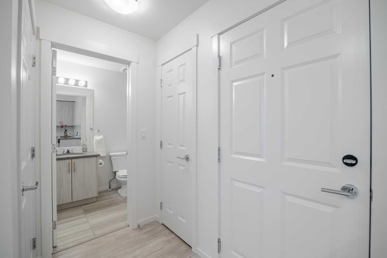
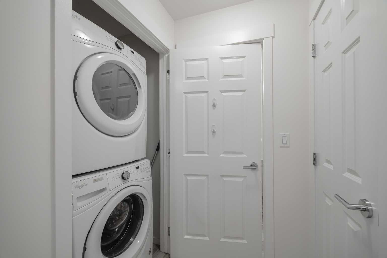
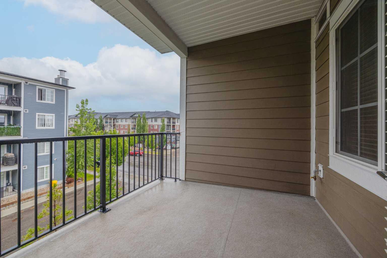
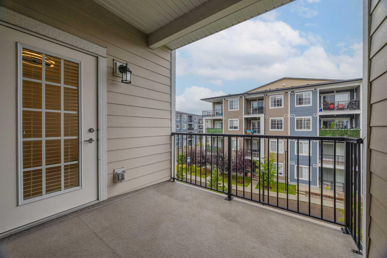
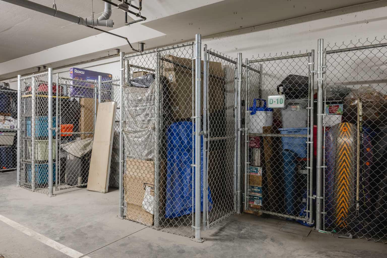
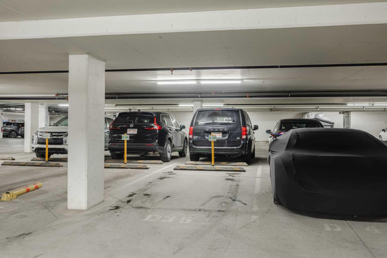
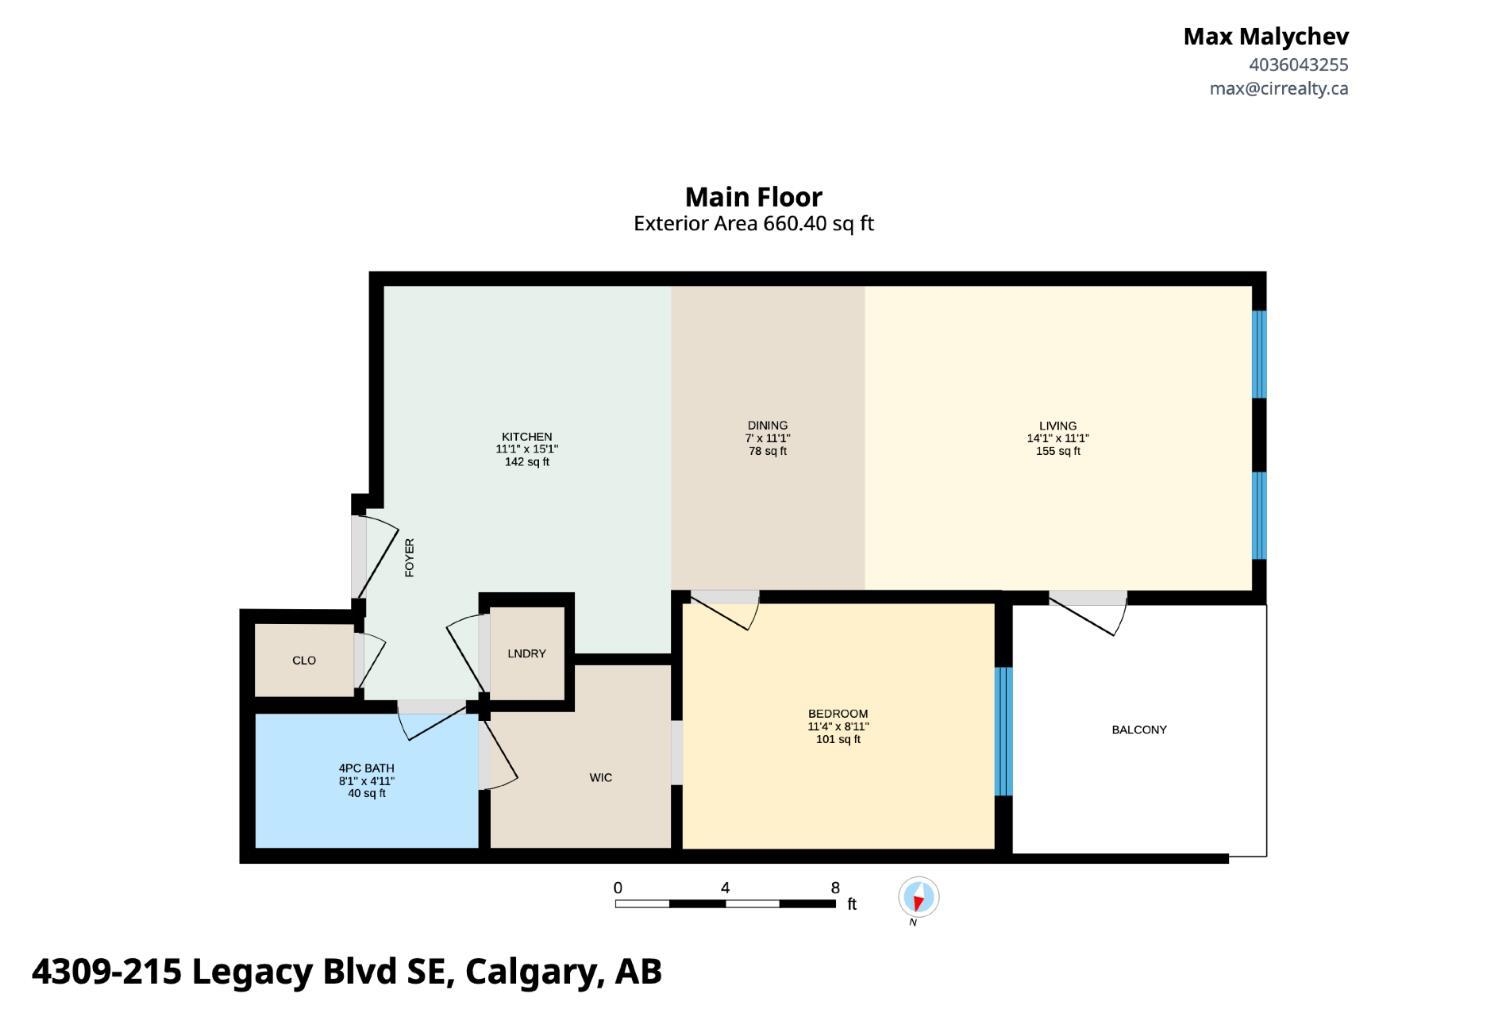
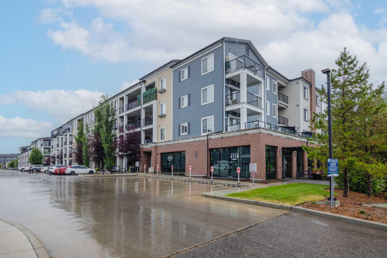
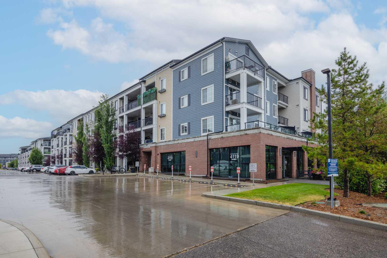
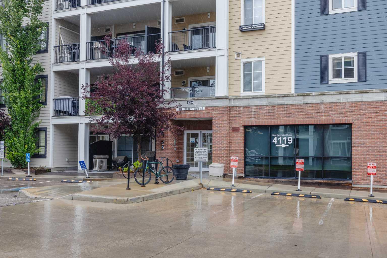
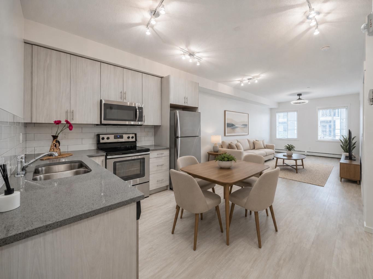
This exceptionally clean and well-maintained 1-bedroom, 1-bath condo in Legacy shows like new and is truly move-in ready. Situated on the 3rd floor, the unit offers 660 sq. ft. of builder-reported living space and has been freshly painted throughout. The open-concept layout features a spacious kitchen with stainless steel appliances, plenty of cabinetry and counter space, and an easy flow into the dining and living areas. The appliances and cabinetry have been very well cared for, adding to the overall clean and well-kept feel of the home. The bedroom features a walk-through closet, while a full 4-piece bathroom and convenient IN-SUITE LAUNDRY complete the functional layout. Step outside to a private BALCONY with plenty of room to sit and enjoy the outdoors. Additional highlights include TITLED UNDERGROUND PARKING and an ASSIGNED STORAGE LOCKER. Located in the popular community of Legacy, close to shopping, restaurants, parks, pathways and everyday amenities, this is an excellent option for a first-time buyer, downsizer or investor looking for a clean, move-in-ready home.
| Street Address: | 4309, 215 Legacy Boulevard SE |
| City: | Calgary |
| Province/State: | Alberta |
| Postal Code: | N/A |
| County/Parish: | Calgary |
| Subdivision: | Legacy |
| Country: | Canada |
| Latitude: | 50.86005917 |
| Longitude: | -114.02247051 |
| MLS® Number: | A2337191 |
| Price: | $227,000 |
| Property Area: | 599 Sq ft |
| Bedrooms: | 1 |
| Bathrooms Half: | 0 |
| Bathrooms Full: | 1 |
| Living Area: | 599 Sq ft |
| Building Area: | 0 Sq ft |
| Year Built: | 2018 |
| Listing Date: | Aug 13, 2026 |
| Garage Spaces: | 0 |
| Property Type: | Residential |
| Property Subtype: | Apartment |
| MLS Status: | Active |
Additional Details
| Flooring: | N/A |
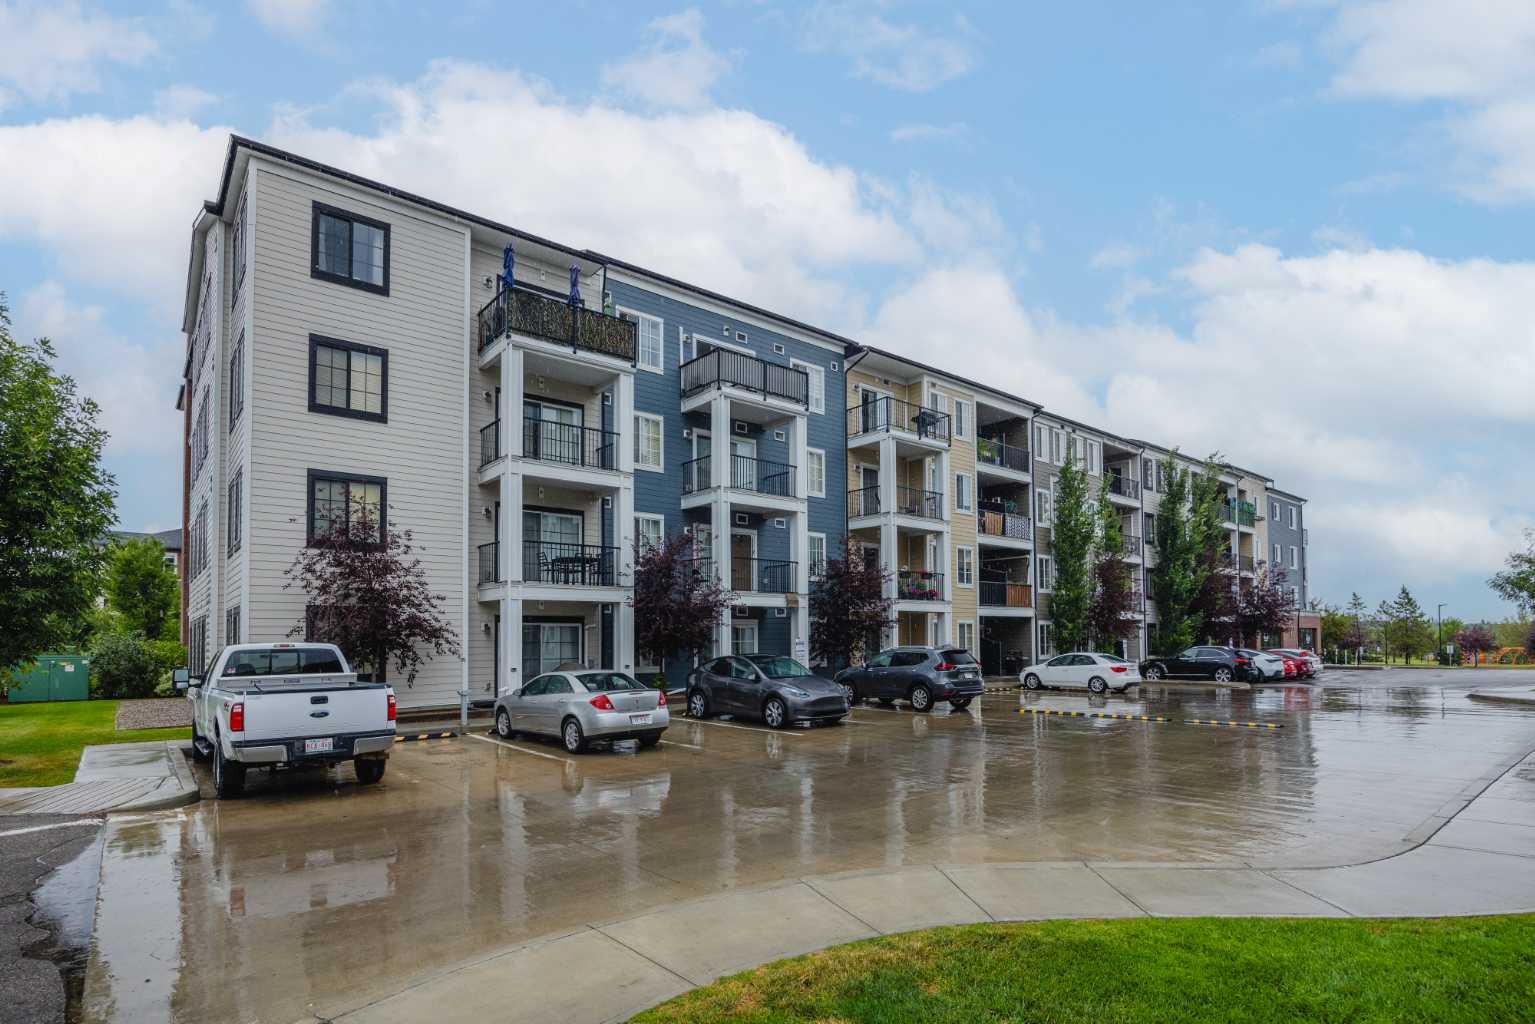
| Construction: | Brick,Vinyl Siding,Wood Frame |
| Parking: | Titled,Underground |
| Appliances: | Dishwasher,Electric Stove,Garage Control(s),Microwave Hood Fan,Refrigerator,Washer/Dryer,Window Coverings |
| Stories: | N/A |
| Zoning: | M-X2 |
| Fireplace: | N/A |
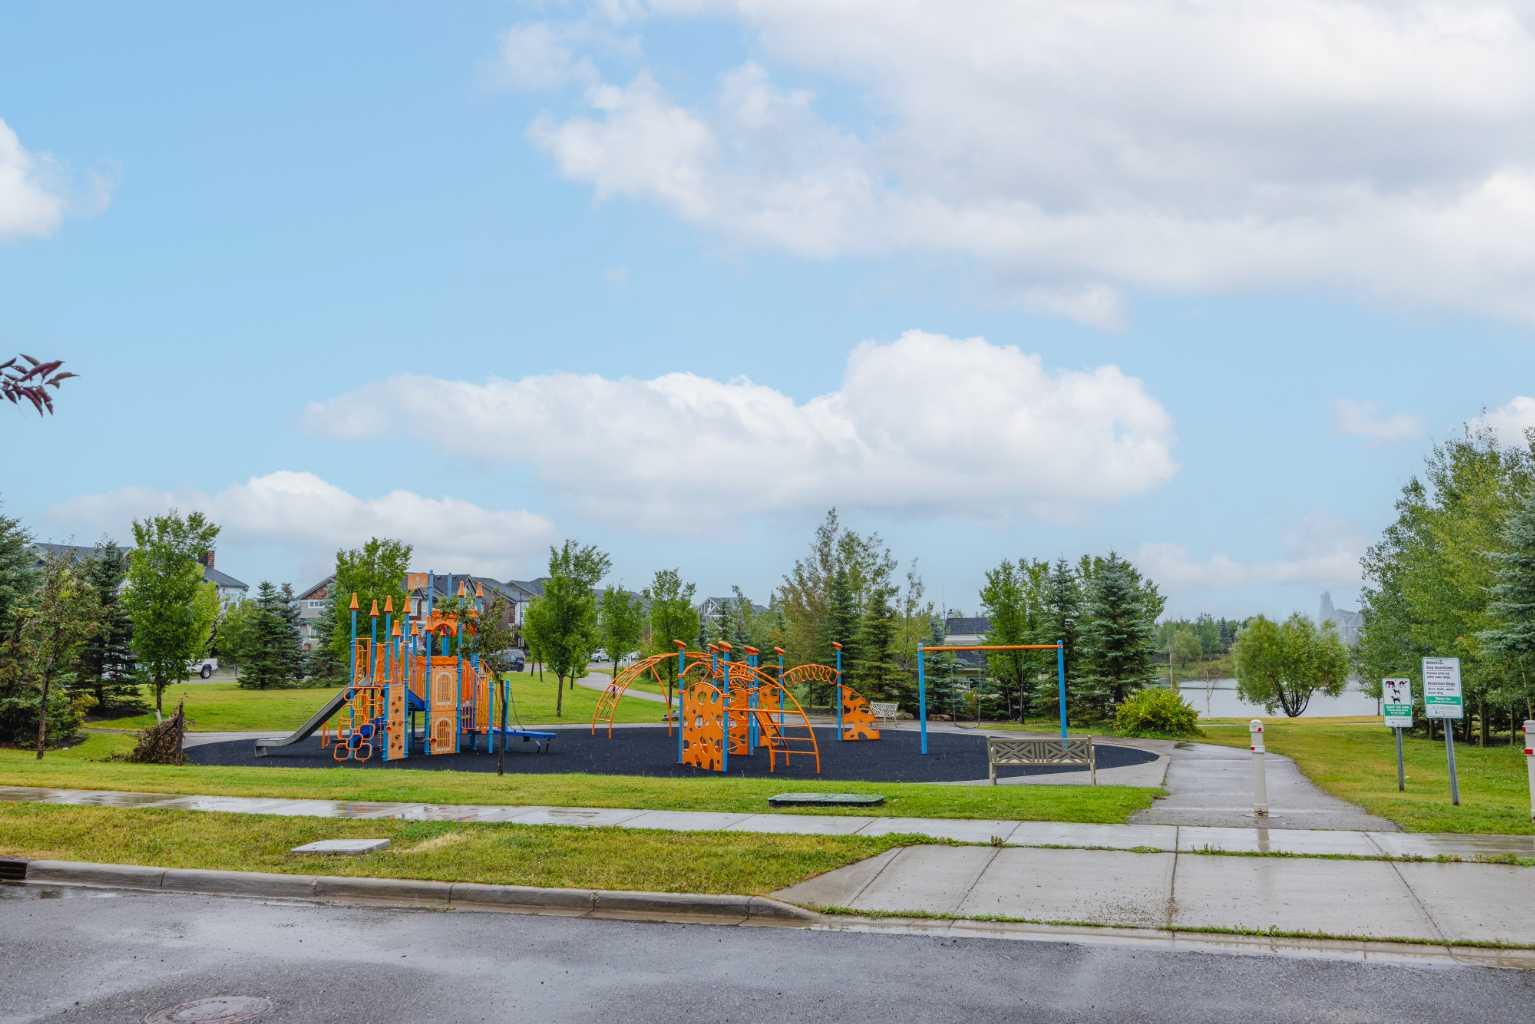
| Amenities: | Park,Playground,Pond,Schools Nearby,Shopping Nearby,Walking/Bike Paths |
Utilities & Systems
| Heating: | Baseboard |
| Cooling: | None |
| Property Type | Residential |
| Building Type | Apartment |
| Storeys | 4 |
| Square Footage | 599 sqft |
| Community Name | Legacy |
| Subdivision Name | Legacy |
| Title | Fee Simple |
| Land Size | Unknown |
| Built in | 2018 |
| Annual Property Taxes | Contact listing agent |
| Parking Type | Underground |
| Time on MLS Listing | 37 days |
Bedrooms
| Above Grade | 1 |
Bathrooms
| Total | 1 |
| Partial | 0 |
Interior Features
| Appliances Included | Dishwasher, Electric Stove, Garage Control(s), Microwave Hood Fan, Refrigerator, Washer/Dryer, Window Coverings |
| Flooring | Carpet, Ceramic Tile, Laminate |
Building Features
| Features | Closet Organizers, High Ceilings, No Animal Home, No Smoking Home, Quartz Counters |
| Style | Attached |
| Construction Material | Brick, Vinyl Siding, Wood Frame |
| Building Amenities | Elevator(s), Storage, Visitor Parking |
| Structures | Balcony(s) |
Heating & Cooling
| Cooling | None |
| Heating Type | Baseboard |
Exterior Features
| Exterior Finish | Brick, Vinyl Siding, Wood Frame |
Neighbourhood Features
| Community Features | Park, Playground, Pond, Schools Nearby, Shopping Nearby, Walking/Bike Paths |
| Pets Allowed | Restrictions, Yes |
| Amenities Nearby | Park, Playground, Pond, Schools Nearby, Shopping Nearby, Walking/Bike Paths |
Maintenance or Condo Information
| Maintenance Fees | $368 Monthly |
| Maintenance Fees Include | Amenities of HOA/Condo, Common Area Maintenance, Heat, Insurance, Maintenance Grounds, Professional Management, Reserve Fund Contributions, Residential Manager, Sewer, Snow Removal, Trash, Water |
Parking
| Parking Type | Underground |
| Total Parking Spaces | 1 |
Interior Size
| Total Finished Area: | 599 sq ft |
| Total Finished Area (Metric): | 55.65 sq m |
Room Count
| Bedrooms: | 1 |
| Bathrooms: | 1 |
| Full Bathrooms: | 1 |
| Rooms Above Grade: | 5 |
Lot Information
Legal
| Legal Description: | 1612802;548 |
| Title to Land: | Fee Simple |
- Closet Organizers
- High Ceilings
- No Animal Home
- No Smoking Home
- Quartz Counters
- Balcony
- BBQ gas line
- Dishwasher
- Electric Stove
- Garage Control(s)
- Microwave Hood Fan
- Refrigerator
- Washer/Dryer
- Window Coverings
- Elevator(s)
- Storage
- Visitor Parking
- Park
- Playground
- Pond
- Schools Nearby
- Shopping Nearby
- Walking/Bike Paths
- Brick
- Vinyl Siding
- Wood Frame
- Titled
- Underground
- Balcony(s)
Floor plan information is not available for this property.
Monthly Payment Breakdown
Loading Walk Score...
What's Nearby?
Powered by Yelp