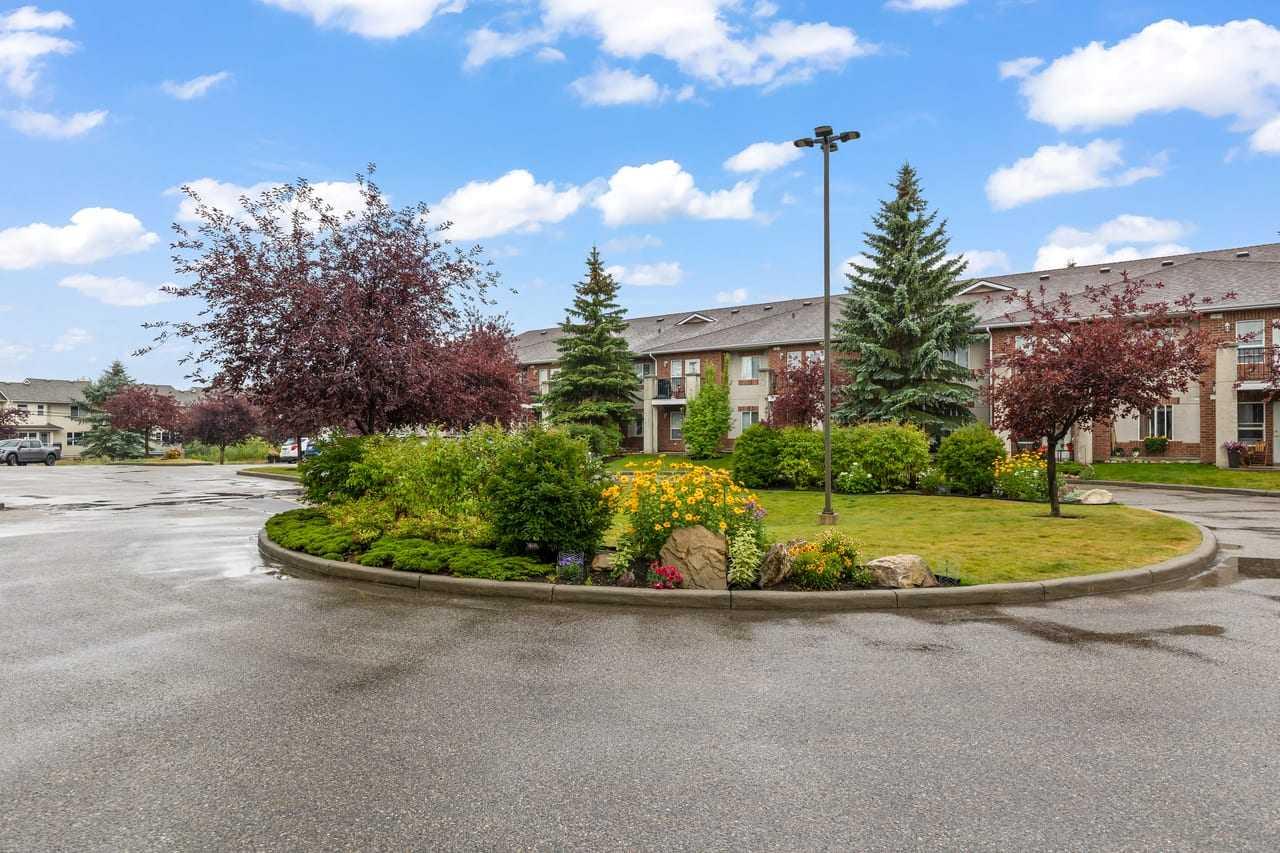
108, 550 Prominence Rise SW, Calgary, Alberta
Condo For Sale in Calgary, Alberta
$179,900
-
Property Type
 Condo
Condo
-
Bedrooms
 1
1
-
Bath
 1
1
-
Garage
 0
0
-
Sq Ft
 548
548
-
Year Built
 2003
2003
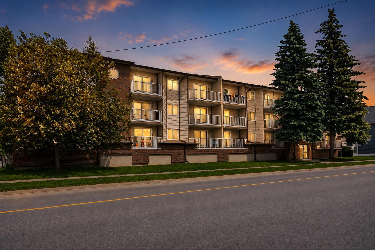
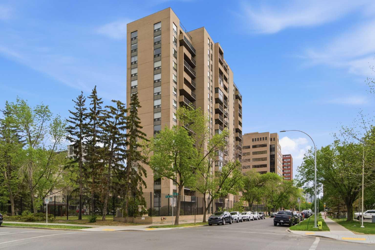
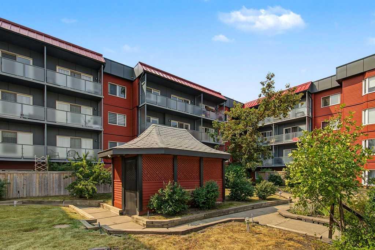
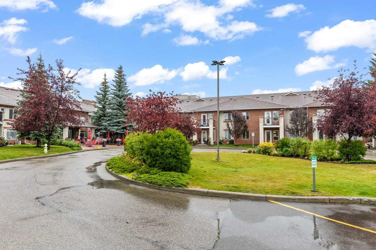
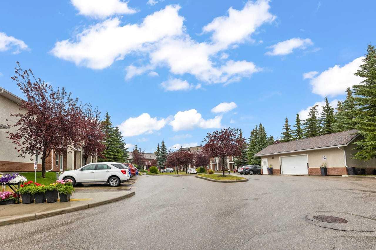
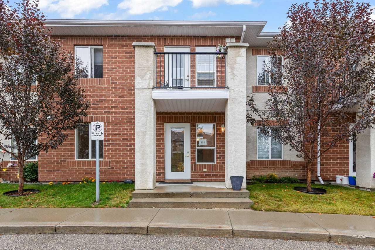
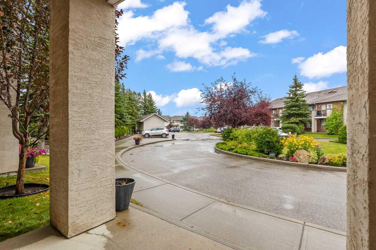
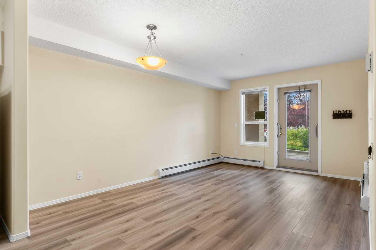
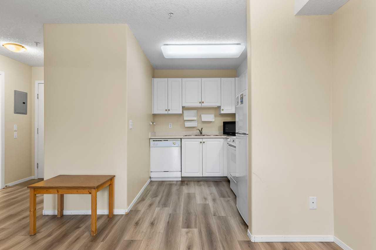
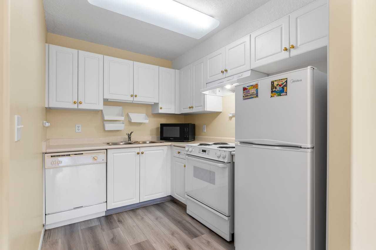
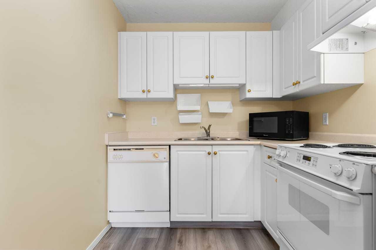
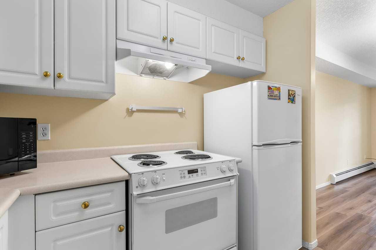
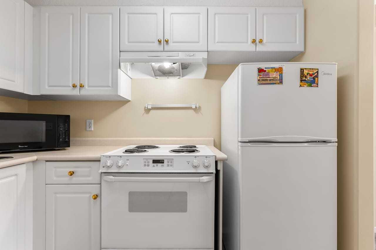
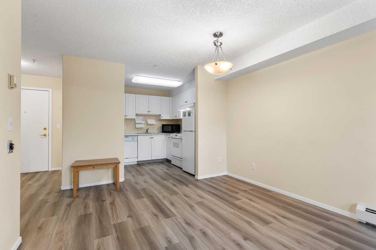
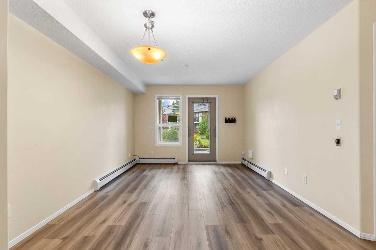
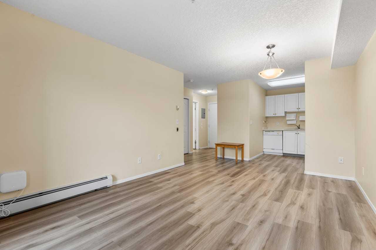
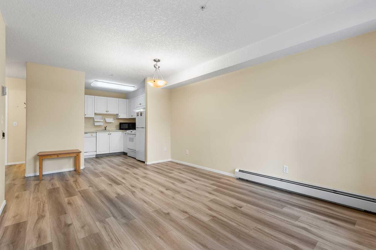
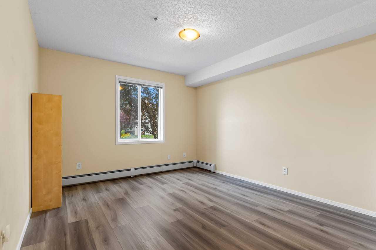
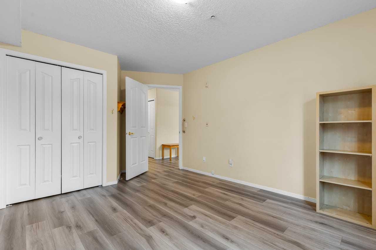
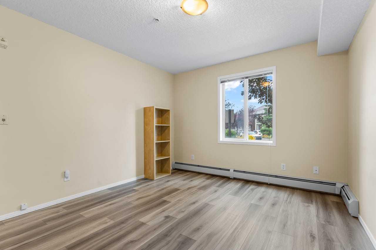
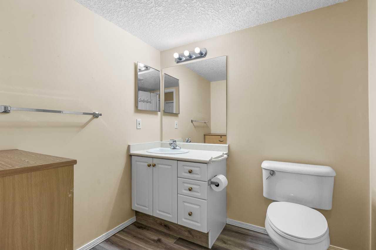
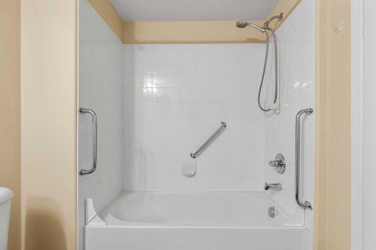
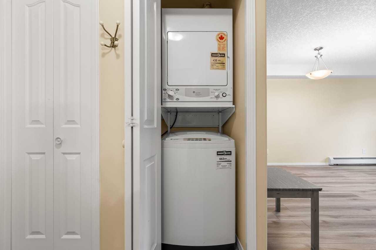
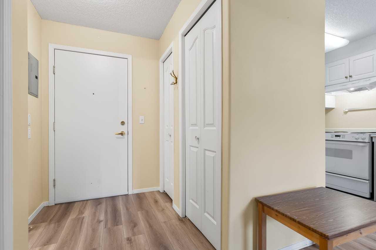
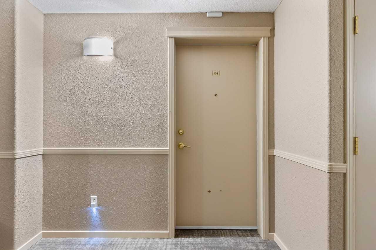
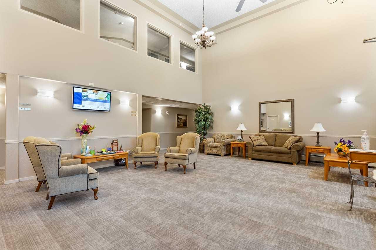
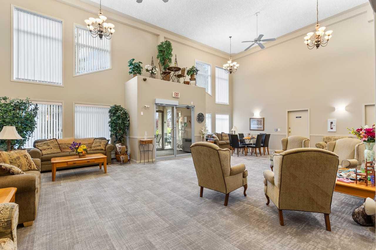
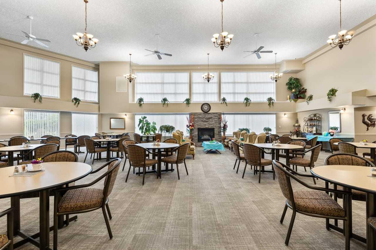
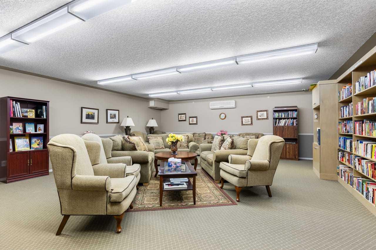
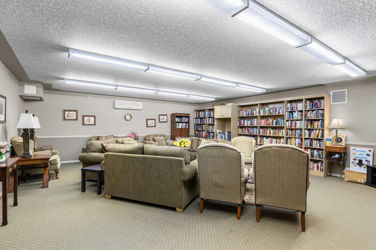
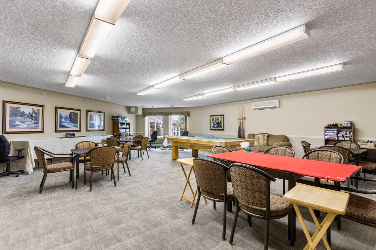
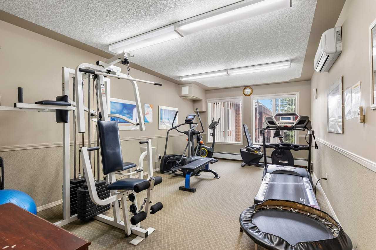
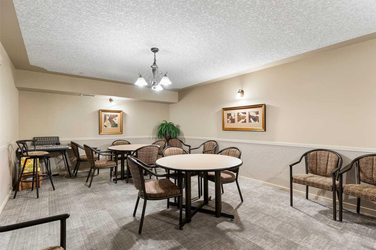
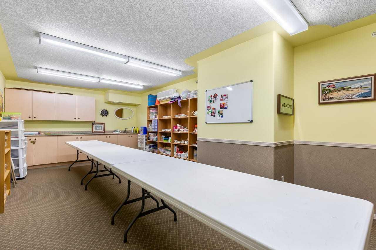
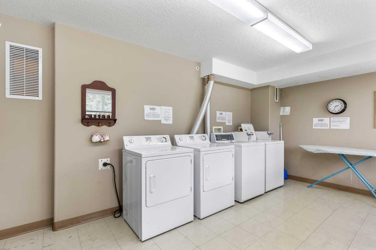
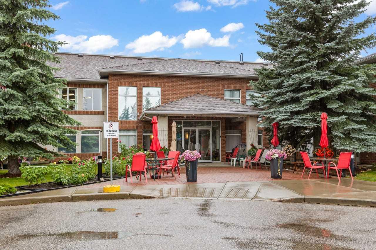
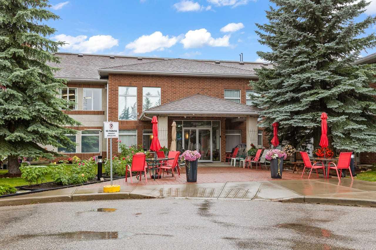
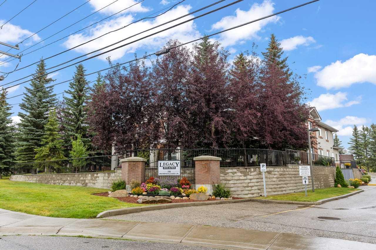
MAIN FLOOR UNIT - MANY RESIDENT AMENITIES - ALL UTILITIES INCLUDED. Clean, pristine, and beautifully maintained! Welcome to this lovely 55+ condo in the quiet, adult-only community of Legacy Estates in Patterson, where comfortable living, thoughtful updates, and an active social lifestyle come together. Ideally located on the main floor with a desirable south-facing exposure, this home is perfectly positioned to enjoy plenty of natural light throughout the day while offering a comfortable escape from the afternoon heat during the summer months. Step inside to discover a wide-open floor plan with no wasted space, creating a bright, practical, and inviting living environment. The interior has been refreshed with new laminate flooring throughout, adding to the bright and welcoming feel. The primary bedroom offers a full-size clothes closet, while the spacious kitchen provides plenty of room for more than one cook, featuring nicely maintained cabinetry and ample counter space for preparing meals, entertaining, or simply enjoying everyday convenience. The washing machine and dryer are conveniently tucked away in a stacked configuration inside the closet near the bathroom, keeping everything neatly organized and easily accessible. The extra-large 4-piece bathroom is fully accessible and offers room for additional shelving if desired. Window coverings are included throughout, providing a nice finishing touch to this sweet, comfortable, and affordable apartment. Beyond your own front door, you'll enjoy an active social community and several inviting common areas, including a TV room, library, games room, gym, common dining room for large community dinners, hair salon, craft room, and more! Please be sure to see the pictures of the rest of this wonderful building and its amenities to appreciate everything Legacy Estates has to offer. This home has been lovingly maintained and is ready for its new owner, with immediate possession available. For those who love getting outside, enjoy the off-leash dog park just a one-minute walk from your front door, along with tons of nearby nature walking paths. With its bright main-floor setting, thoughtful updates, spacious layout, fantastic amenities, and wonderful location close to nature, this is an inviting opportunity to enjoy easy, comfortable living in a welcoming 55+ community. Come experience the comfort, convenience, and community that make Legacy Estates such a wonderful place to call home! No parking available with this unit. New owners can go on a waiting list or put a note on the bulletin board asking for any available parking stalls.
| Street Address: | 108, 550 Prominence Rise SW |
| City: | Calgary |
| Province/State: | Alberta |
| Postal Code: | N/A |
| County/Parish: | Calgary |
| Subdivision: | Patterson |
| Country: | Canada |
| Latitude: | 51.05900987 |
| Longitude: | -114.17694634 |
| MLS® Number: | A2337352 |
| Price: | $179,900 |
| Property Area: | 548 Sq ft |
| Bedrooms: | 1 |
| Bathrooms Half: | 0 |
| Bathrooms Full: | 1 |
| Living Area: | 548 Sq ft |
| Building Area: | 0 Sq ft |
| Year Built: | 2003 |
| Listing Date: | Aug 14, 2026 |
| Garage Spaces: | 0 |
| Property Type: | Residential |
| Property Subtype: | Apartment |
| MLS Status: | Active |
Additional Details
| Flooring: | N/A |
| Construction: | Brick,Wood Frame |
| Parking: | None |
| Appliances: | Dishwasher,Electric Stove,Microwave,Range Hood,Refrigerator,Washer/Dryer,Window Coverings |
| Stories: | N/A |
| Zoning: | DC (pre 1P2007) |
| Fireplace: | N/A |
| Amenities: | Park,Playground,Schools Nearby,Shopping Nearby,Sidewalks,Street Lights,Walking/Bike Paths |
Utilities & Systems
| Heating: | Baseboard,Hot Water,Natural Gas |
| Cooling: | None |
| Property Type | Residential |
| Building Type | Apartment |
| Storeys | 2 |
| Square Footage | 548 sqft |
| Community Name | Patterson |
| Subdivision Name | Patterson |
| Title | Fee Simple |
| Land Size | Unknown |
| Built in | 2003 |
| Annual Property Taxes | Contact listing agent |
| Parking Type | None |
| Time on MLS Listing | 36 days |
Bedrooms
| Above Grade | 1 |
Bathrooms
| Total | 1 |
| Partial | 0 |
Interior Features
| Appliances Included | Dishwasher, Electric Stove, Microwave, Range Hood, Refrigerator, Washer/Dryer, Window Coverings |
| Flooring | Vinyl Plank |
Building Features
| Features | Open Floorplan, See Remarks |
| Style | Attached |
| Construction Material | Brick, Wood Frame |
| Building Amenities | Elevator(s), Fitness Center, Laundry, Parking, Party Room, Recreation Facilities, Recreation Room, Snow Removal, Trash, Visitor Parking |
| Structures | Other |
Heating & Cooling
| Cooling | None |
| Heating Type | Baseboard, Hot Water, Natural Gas |
Exterior Features
| Exterior Finish | Brick, Wood Frame |
Neighbourhood Features
| Community Features | Park, Playground, Schools Nearby, Shopping Nearby, Sidewalks, Street Lights, Walking/Bike Paths |
| Pets Allowed | Restrictions, Yes |
| Amenities Nearby | Park, Playground, Schools Nearby, Shopping Nearby, Sidewalks, Street Lights, Walking/Bike Paths |
Maintenance or Condo Information
| Maintenance Fees | $458 Monthly |
| Maintenance Fees Include | Amenities of HOA/Condo, Electricity, Heat, Insurance, Maintenance Grounds, Professional Management, Reserve Fund Contributions, Sewer, Water |
Parking
| Parking Type | None |
Interior Size
| Total Finished Area: | 548 sq ft |
| Total Finished Area (Metric): | 50.91 sq m |
| Main Level: | 548 sq ft |
Room Count
| Bedrooms: | 1 |
| Bathrooms: | 1 |
| Full Bathrooms: | 1 |
| Rooms Above Grade: | 4 |
Lot Information
Legal
| Legal Description: | 0311145;4 |
| Title to Land: | Fee Simple |
- Open Floorplan
- See Remarks
- Other
- Dishwasher
- Electric Stove
- Microwave
- Range Hood
- Refrigerator
- Washer/Dryer
- Window Coverings
- Elevator(s)
- Fitness Center
- Laundry
- Parking
- Party Room
- Recreation Facilities
- Recreation Room
- Snow Removal
- Trash
- Visitor Parking
- Park
- Playground
- Schools Nearby
- Shopping Nearby
- Sidewalks
- Street Lights
- Walking/Bike Paths
- Brick
- Wood Frame
- None
Floor plan information is not available for this property.
Monthly Payment Breakdown
Loading Walk Score...
What's Nearby?
Powered by Yelp