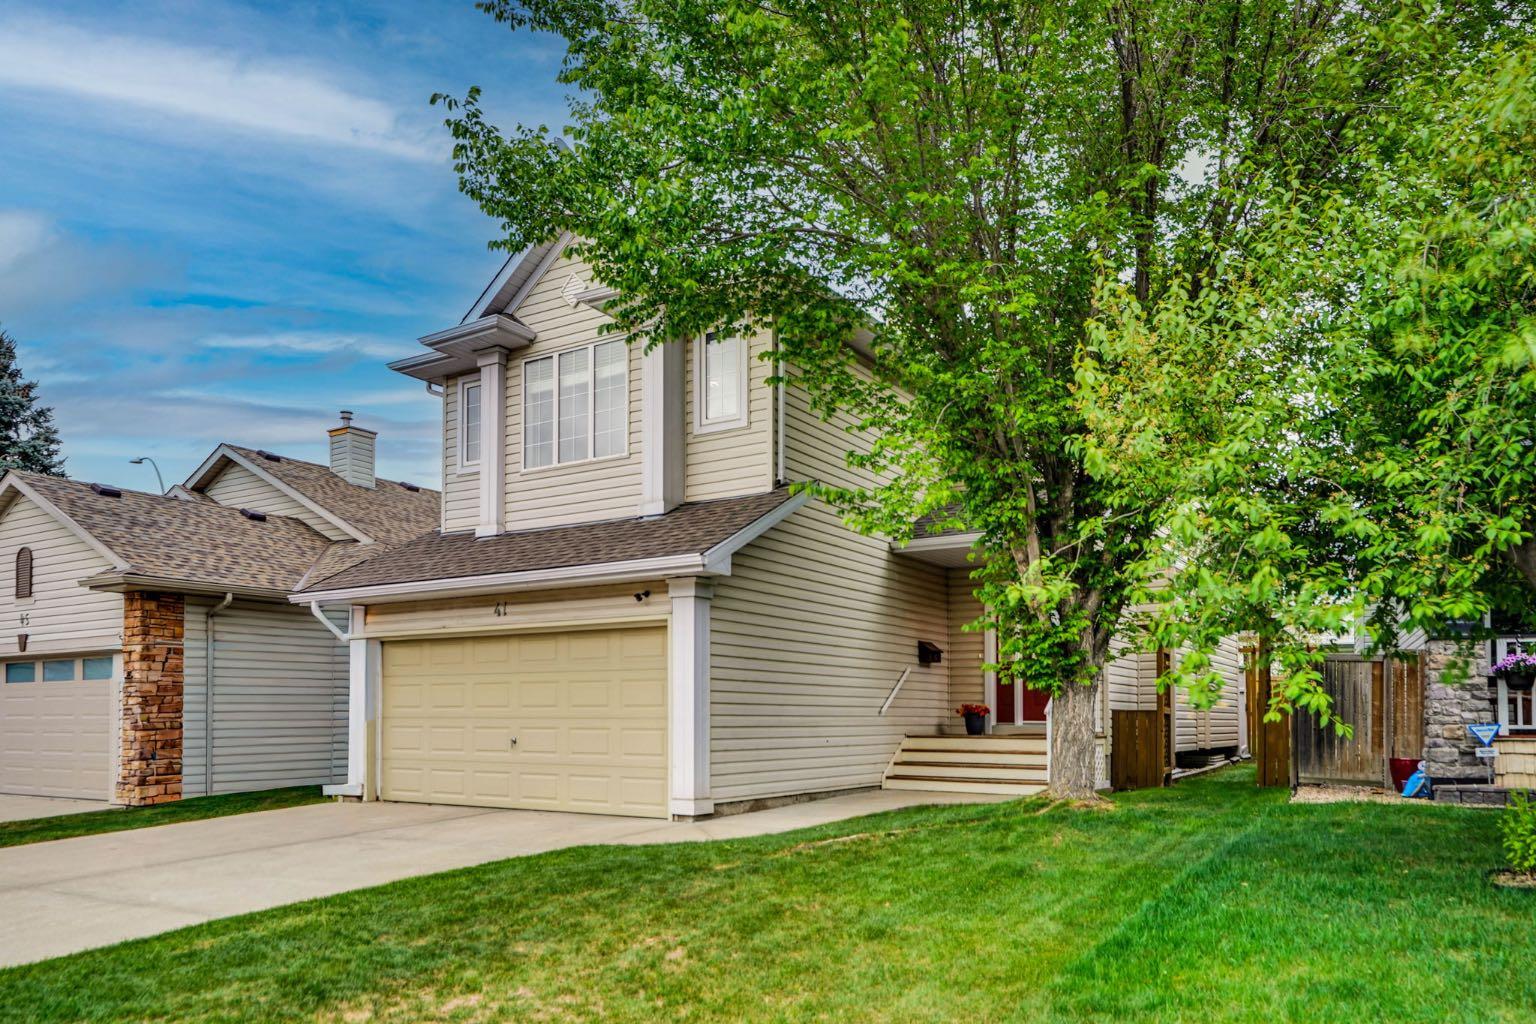
41 Millview Park SW, Calgary, Alberta
Residential For Sale in Calgary, Alberta
$705,000
-
Property Type
 Residential
-
Bedrooms
 4
4
-
Bath
 4
4
-
Garage
 4
4
-
Sq Ft
 1,828
1,828
-
Year Built
 2001
2001
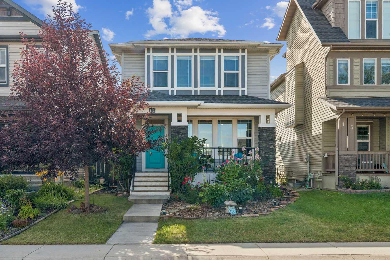
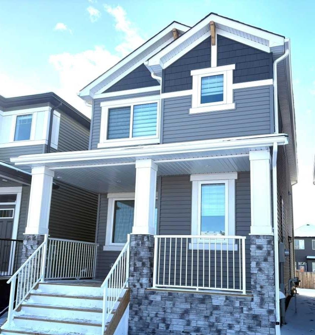
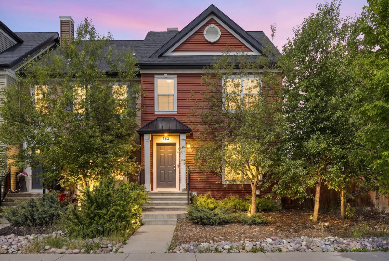
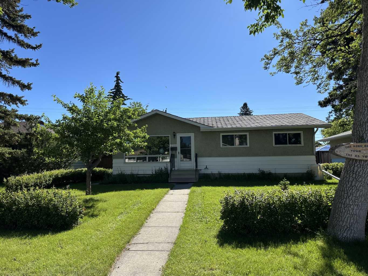
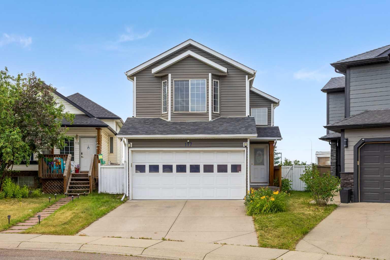
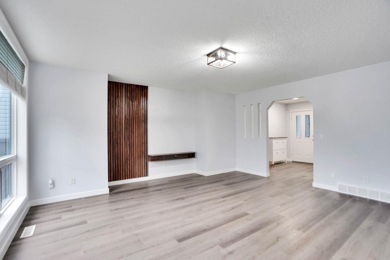
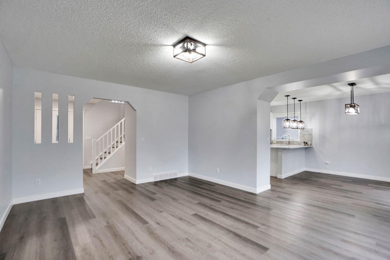
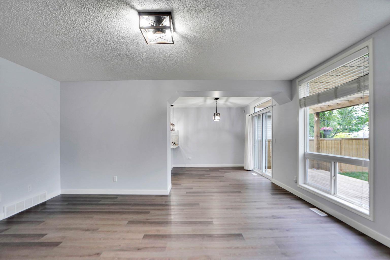
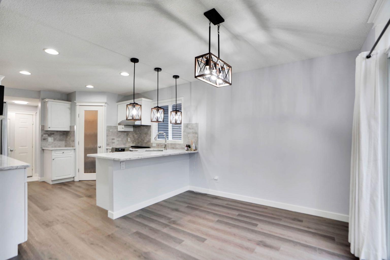
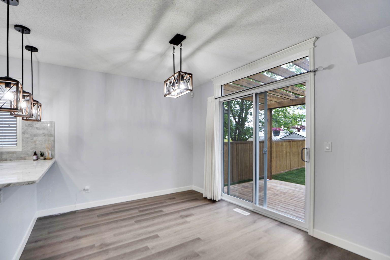
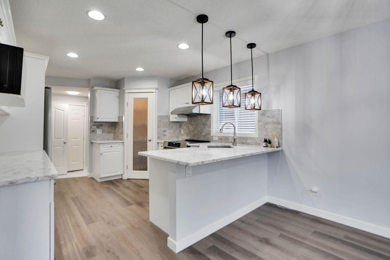
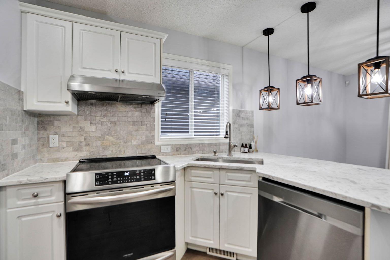
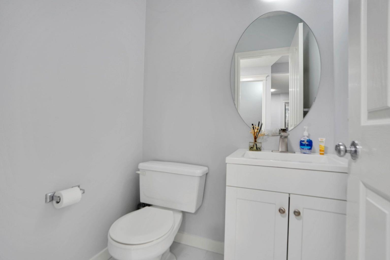
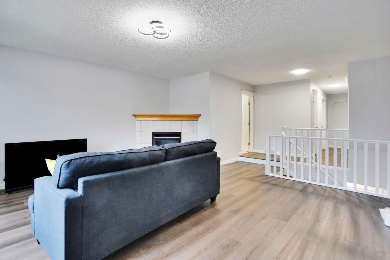
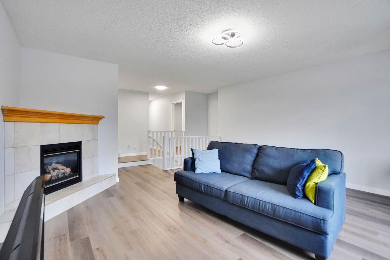
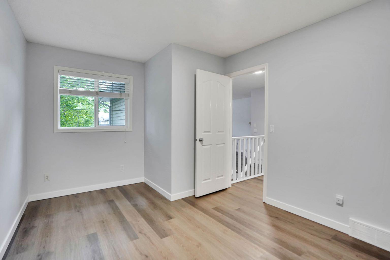
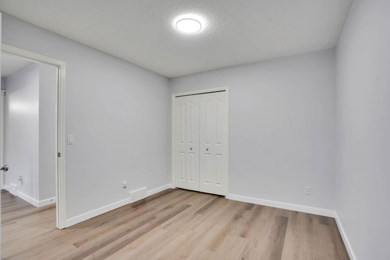
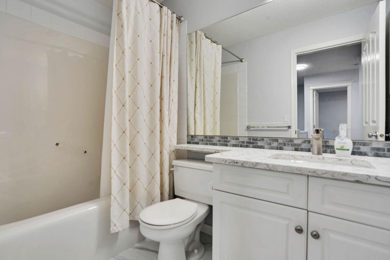
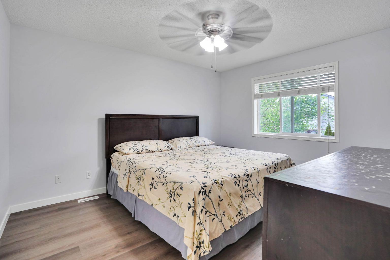
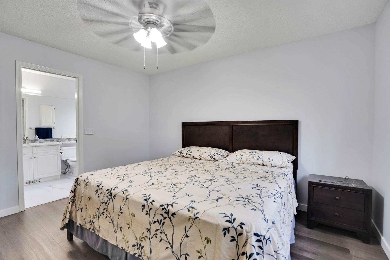
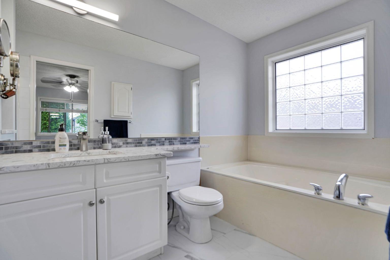
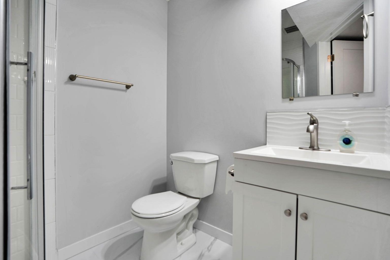
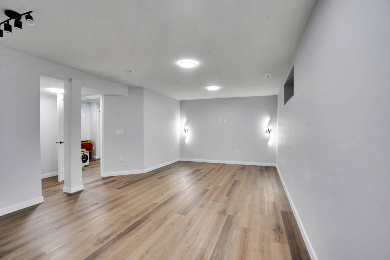
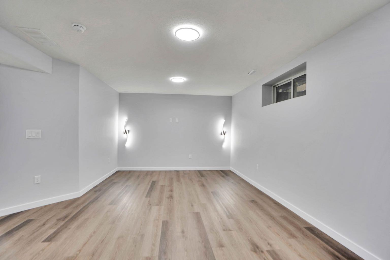
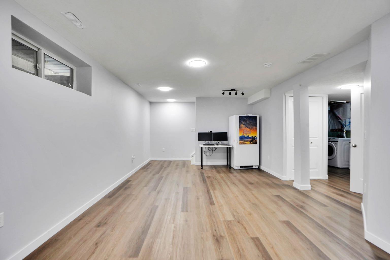
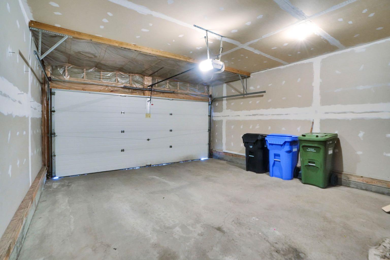
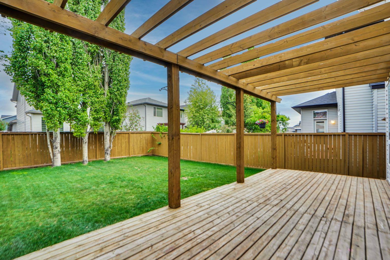
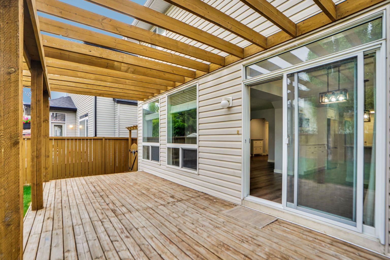
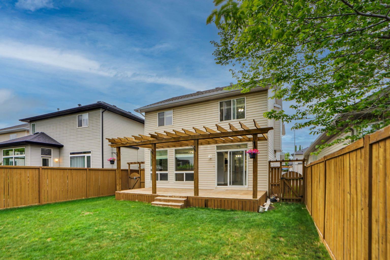
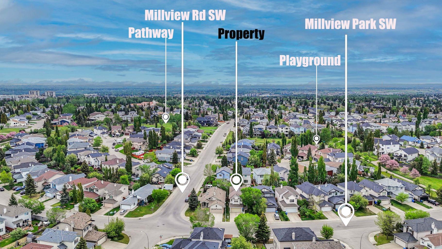
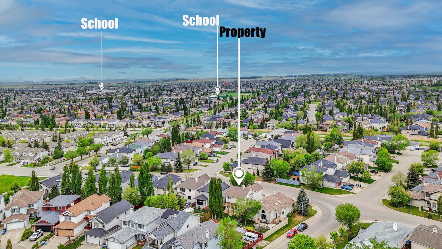
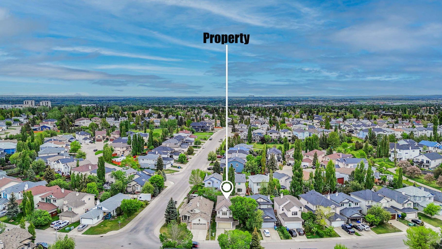
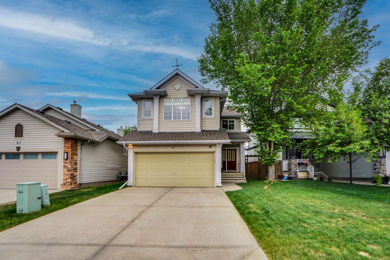
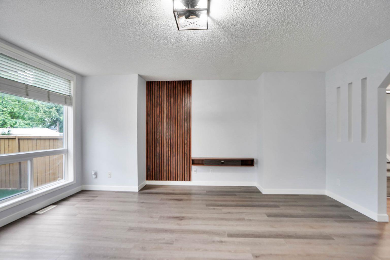
ABSOLUTELY STUNNING IN MILLRISE! Welcome to this RENOVATED, AIR CONDITIONED and Immaculately maintained 2-storey family home, perfectly situated on a quiet street, steps away from green spaces, playgrounds, and schools. The bright, open-concept main floor welcomes you with a large entryway leading into a large living room with massive windows. The functional chef’s kitchen boasts quartz countertops, an abundance of cabinetry, a corner pantry, and premium stainless steel appliances. The adjacent dining area flows seamlessly out to an incredible, professionally landscaped backyard featuring a massive wooden deck and a private pergola—your absolute dream spot for morning coffee. Upstairs, discover a massive central bonus room centred around a cozy corner gas fireplace, plus three spacious bedrooms, including a primary retreat complete with a luxurious 4-piece ensuite featuring a deep, jetted soaker tub and another 3 piece washroom. The recently finished lower level adds fantastic living space with a massive recreation room, a fourth bedroom, a 3-piece bathroom, and ample storage. RECENT UPGRADES INCLUDE - AC (2025), Roof (2021), Flooring (2026), Quarts and Appliances (2022), Interior Painting (2026), Basement Development (2025), Laundry (2022). Complete with an insulated double attached garage spacious enough for a full-sized truck. A true pleasure to show—book your private viewing today!
| Street Address: | 41 Millview Park SW |
| City: | Calgary |
| Province/State: | Alberta |
| Postal Code: | N/A |
| County/Parish: | Calgary |
| Subdivision: | Millrise |
| Country: | Canada |
| Latitude: | 50.91875680 |
| Longitude: | -114.09756990 |
| MLS® Number: | A2337062 |
| Price: | $705,000 |
| Property Area: | 1,828 Sq ft |
| Bedrooms: | 4 |
| Bathrooms Half: | 1 |
| Bathrooms Full: | 3 |
| Living Area: | 1,828 Sq ft |
| Building Area: | 0 Sq ft |
| Year Built: | 2001 |
| Listing Date: | Aug 13, 2026 |
| Garage Spaces: | 4 |
| Property Type: | Residential |
| Property Subtype: | Detached |
| MLS Status: | Active |
Additional Details
| Flooring: | N/A |
| Construction: | Wood Frame |
| Parking: | Double Garage Attached |
| Appliances: | Central Air Conditioner,Dishwasher,Electric Stove,Microwave,Range Hood,Refrigerator,Washer/Dryer,Window Coverings |
| Stories: | N/A |
| Zoning: | R-CG |
| Fireplace: | N/A |
| Amenities: | Park,Playground,Schools Nearby,Shopping Nearby |
Utilities & Systems
| Heating: | Forced Air |
| Cooling: | Central Air |
| Property Type | Residential |
| Building Type | Detached |
| Square Footage | 1,828 sqft |
| Community Name | Millrise |
| Subdivision Name | Millrise |
| Title | Fee Simple |
| Land Size | 4,273 sqft |
| Built in | 2001 |
| Annual Property Taxes | Contact listing agent |
| Parking Type | Garage |
Bedrooms
| Above Grade | 3 |
Bathrooms
| Total | 4 |
| Partial | 1 |
Interior Features
| Appliances Included | Central Air Conditioner, Dishwasher, Electric Stove, Microwave, Range Hood, Refrigerator, Washer/Dryer, Window Coverings |
| Flooring | Vinyl |
Building Features
| Features | Jetted Tub, Kitchen Island, No Animal Home, No Smoking Home, Pantry, Quartz Counters |
| Construction Material | Wood Frame |
| Structures | Deck, Pergola |
Heating & Cooling
| Cooling | Central Air |
| Heating Type | Forced Air |
Exterior Features
| Exterior Finish | Wood Frame |
Neighbourhood Features
| Community Features | Park, Playground, Schools Nearby, Shopping Nearby |
| Amenities Nearby | Park, Playground, Schools Nearby, Shopping Nearby |
Parking
| Parking Type | Garage |
| Total Parking Spaces | 4 |
Interior Size
| Total Finished Area: | 1,828 sq ft |
| Total Finished Area (Metric): | 169.80 sq m |
Room Count
| Bedrooms: | 4 |
| Bathrooms: | 4 |
| Full Bathrooms: | 3 |
| Half Bathrooms: | 1 |
| Rooms Above Grade: | 8 |
Lot Information
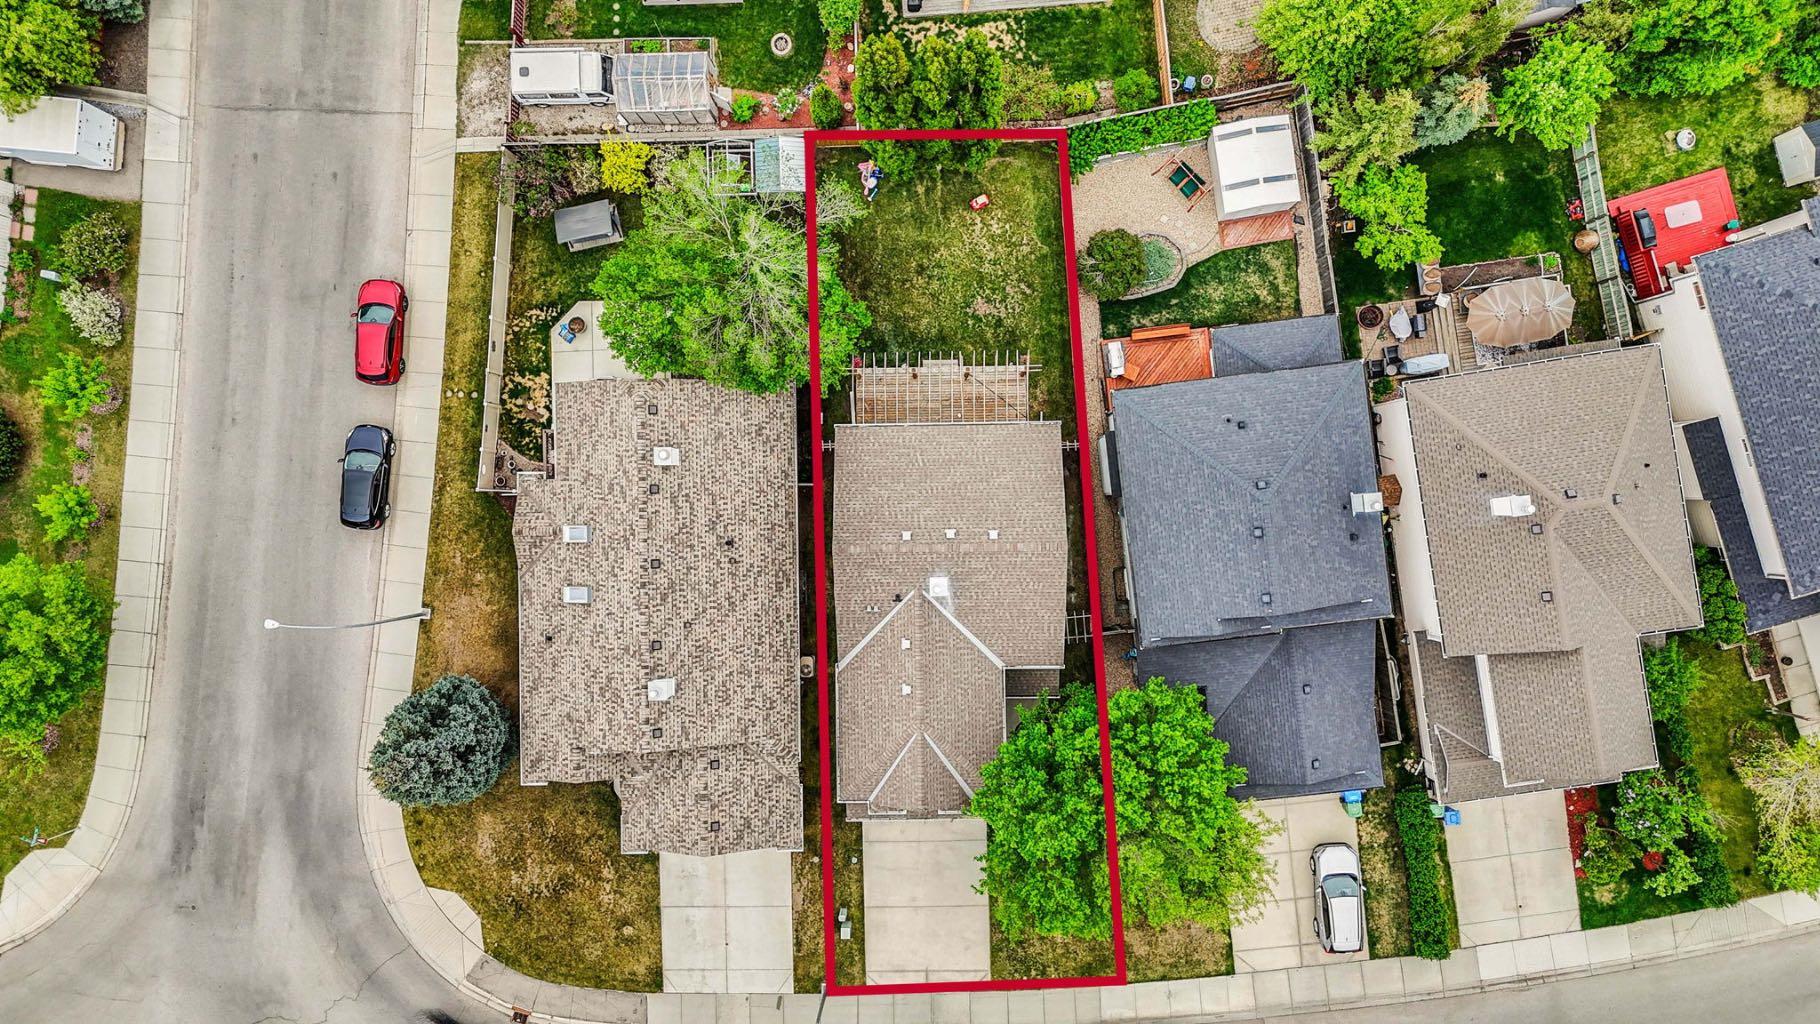
| Lot Size: | 4,273 sq ft |
| Lot Size (Acres): | 0.10 acres |
| Frontage: | 42 ft |
- Jetted Tub
- Kitchen Island
- No Animal Home
- No Smoking Home
- Pantry
- Quartz Counters
- Other
- Central Air Conditioner
- Dishwasher
- Electric Stove
- Microwave
- Range Hood
- Refrigerator
- Washer/Dryer
- Window Coverings
- Full
- Park
- Playground
- Schools Nearby
- Shopping Nearby
- Wood Frame
- Gas
- Poured Concrete
- Back Yard
- Few Trees
- Front Yard
- Landscaped
- Lawn
- Double Garage Attached
- Deck
- Pergola
Floor plan information is not available for this property.
Monthly Payment Breakdown
Loading Walk Score...
What's Nearby?
Powered by Yelp