2510 35 Street SE, Calgary, Alberta
Residential For Sale in Calgary, Alberta
$564,900
-
Property Type
 Residential
-
Bedrooms
 5
5
-
Bath
 2
2
-
Garage
 2
2
-
Sq Ft
 914
914
-
Year Built
 1957
1957
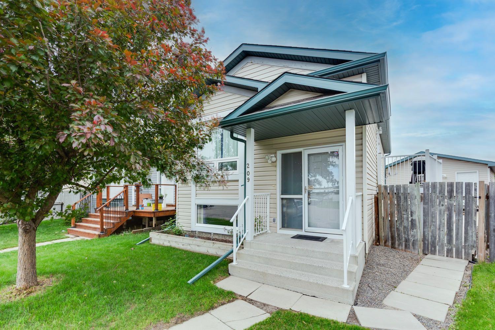
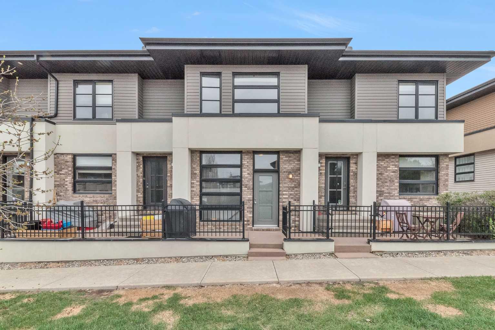
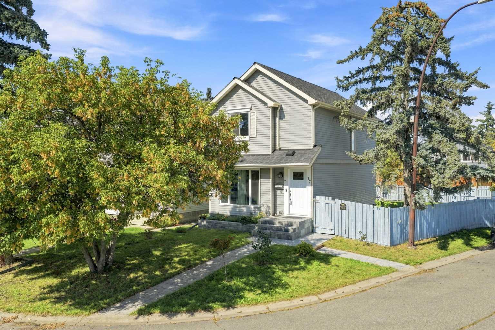
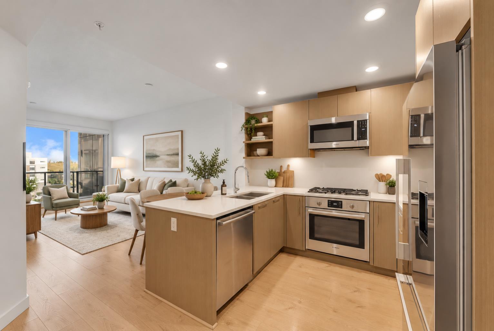
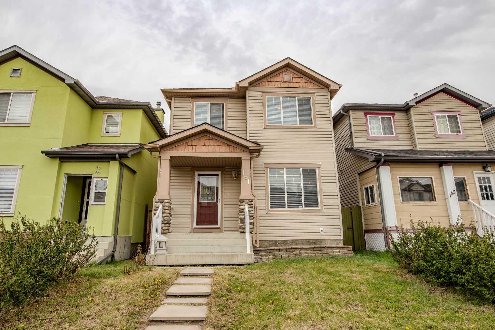
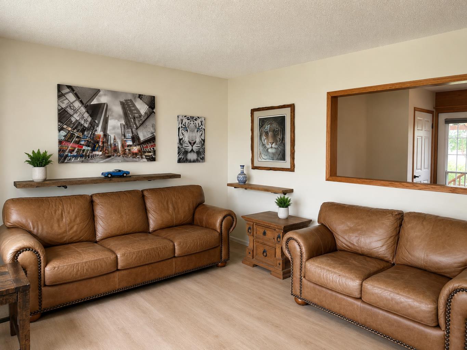
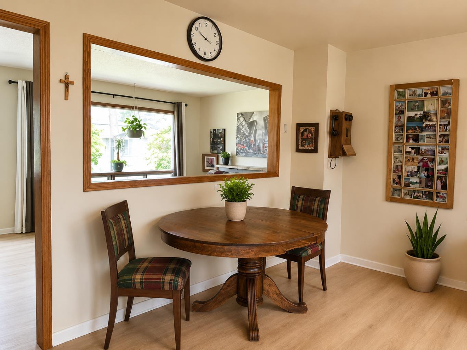
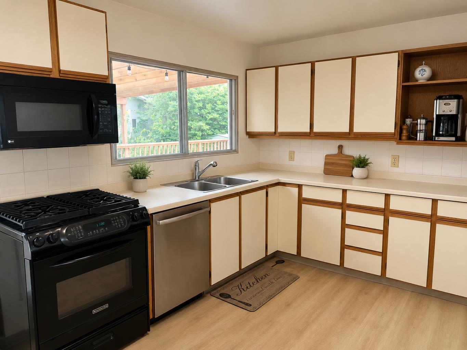
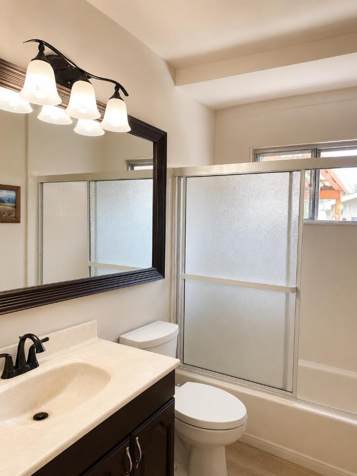
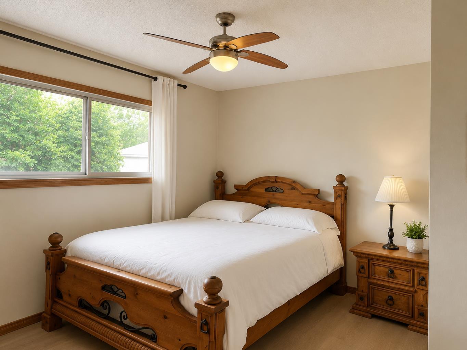
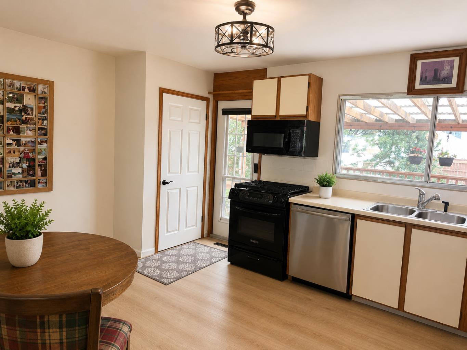
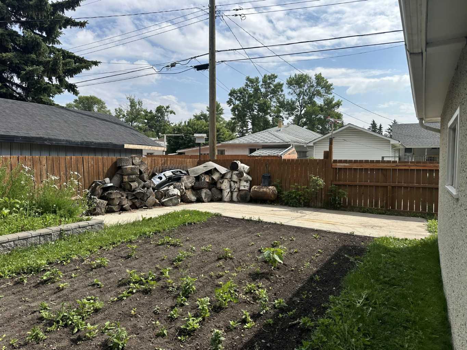
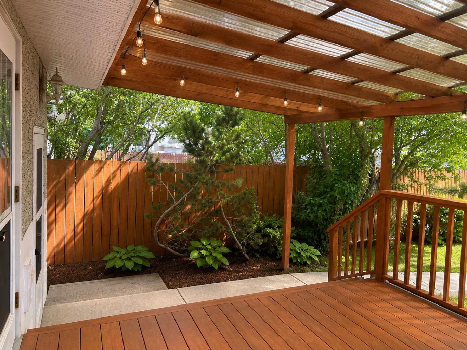
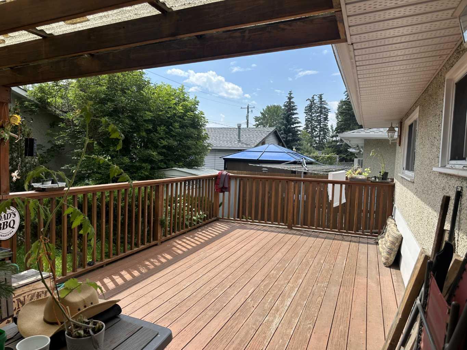
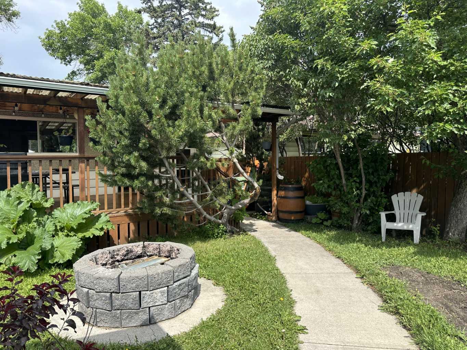
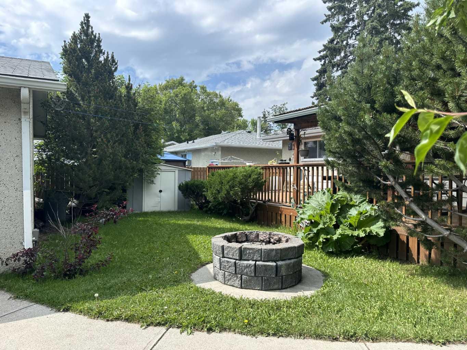
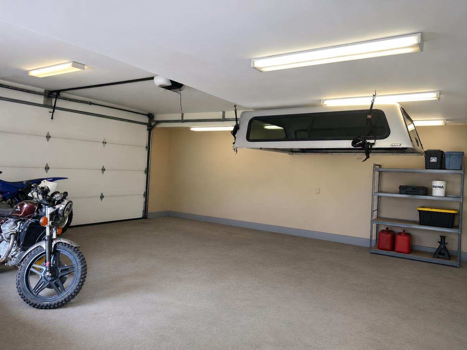
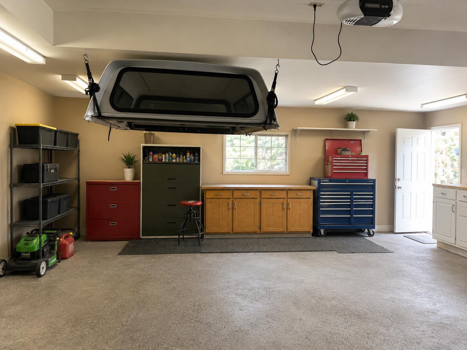
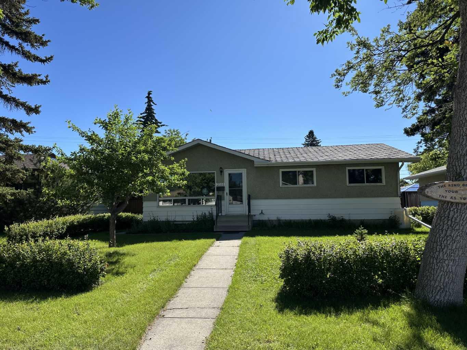
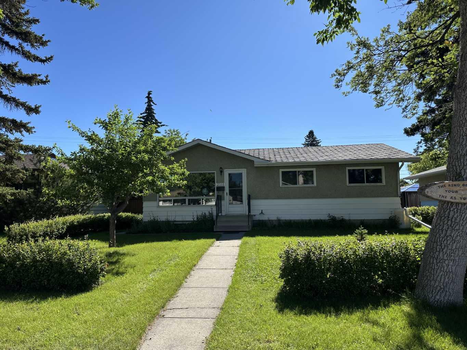
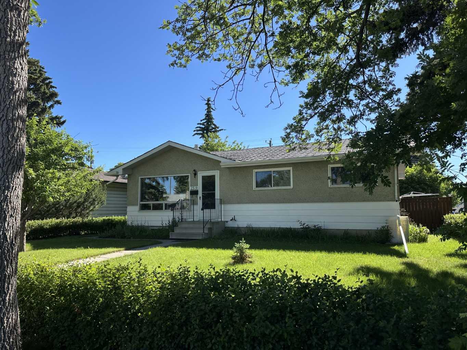
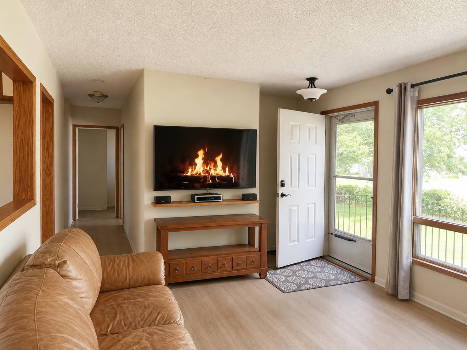
Hidden gem in Southview! This 5-bedroom, 2-bathroom detached bungalow offers over 1800 sq. ft. of total living space. The main level boasts luxury vinyl plank flooring throughout, a spacious living room, 4-piece bathroom, 3 bedrooms, functional kitchen with eating area and access to a very large and partially covered sundeck. The basement has a separate walk-up entrance and is being developed into a separate suite (illegal); it is being finished with a full bathroom, large living room, full kitchen, and 2 bedrooms (1 of the bedrooms does not have an egress window). Located near schools and parks, making it ideal for families. The extra-large lot gives you plenty of front and backyard space. The desirable backyard is well-maintained and ready for your green thumb with plenty of gardening space. An added plus is the huge oversized, heated double dream garage which measures 26’ x 24’, and has 240-volt power. In addition to the garage, you have an additional off-street parking pad for your toys. It doesn't get any better than this!
| Street Address: | 2510 35 Street SE |
| City: | Calgary |
| Province/State: | Alberta |
| Postal Code: | N/A |
| County/Parish: | Calgary |
| Subdivision: | Southview |
| Country: | Canada |
| Latitude: | 51.03157317 |
| Longitude: | -113.98265103 |
| MLS® Number: | A2326534 |
| Price: | $564,900 |
| Property Area: | 914 Sq ft |
| Bedrooms: | 5 |
| Bathrooms Half: | 0 |
| Bathrooms Full: | 2 |
| Living Area: | 914 Sq ft |
| Building Area: | 0 Sq ft |
| Year Built: | 1957 |
| Listing Date: | Jul 03, 2026 |
| Garage Spaces: | 2 |
| Property Type: | Residential |
| Property Subtype: | Detached |
| MLS Status: | Active |
Additional Details
| Flooring: | N/A |
| Construction: | Wood Frame |
| Parking: | Double Garage Detached |
| Appliances: | Dishwasher,Gas Stove,Microwave Hood Fan,Refrigerator |
| Stories: | N/A |
| Zoning: | R-CG |
| Fireplace: | N/A |
| Amenities: | Park,Playground,Schools Nearby,Shopping Nearby,Sidewalks,Street Lights,Walking/Bike Paths |
Utilities & Systems
| Heating: | Forced Air,Natural Gas |
| Cooling: | None |
| Property Type | Residential |
| Building Type | Detached |
| Square Footage | 914 sqft |
| Community Name | Southview |
| Subdivision Name | Southview |
| Title | Fee Simple |
| Land Size | 6,253 sqft |
| Built in | 1957 |
| Annual Property Taxes | Contact listing agent |
| Parking Type | Garage |
| Time on MLS Listing | 3 days |
Bedrooms
| Above Grade | 3 |
Bathrooms
| Total | 2 |
| Partial | 0 |
Interior Features
| Appliances Included | Dishwasher, Gas Stove, Microwave Hood Fan, Refrigerator |
| Flooring | Laminate |
Building Features
| Features | No Animal Home, Pantry, See Remarks |
| Construction Material | Wood Frame |
| Structures | Deck, See Remarks |
Heating & Cooling
| Cooling | None |
| Heating Type | Forced Air, Natural Gas |
Exterior Features
| Exterior Finish | Wood Frame |
Neighbourhood Features
| Community Features | Park, Playground, Schools Nearby, Shopping Nearby, Sidewalks, Street Lights, Walking/Bike Paths |
| Amenities Nearby | Park, Playground, Schools Nearby, Shopping Nearby, Sidewalks, Street Lights, Walking/Bike Paths |
Parking
| Parking Type | Garage |
| Total Parking Spaces | 4 |
Interior Size
| Total Finished Area: | 914 sq ft |
| Total Finished Area (Metric): | 84.91 sq m |
| Main Level: | 914 sq ft |
Room Count
| Bedrooms: | 5 |
| Bathrooms: | 2 |
| Full Bathrooms: | 2 |
| Rooms Above Grade: | 5 |
Lot Information
| Lot Size: | 6,253 sq ft |
| Lot Size (Acres): | 0.14 acres |
| Frontage: | 52 ft |
Legal
| Legal Description: | 4857HG;4;24 |
| Title to Land: | Fee Simple |
- No Animal Home
- Pantry
- See Remarks
- Fire Pit
- Garden
- Private Entrance
- Private Yard
- Rain Gutters
- Storage
- Dishwasher
- Gas Stove
- Microwave Hood Fan
- Refrigerator
- Full
- Park
- Playground
- Schools Nearby
- Shopping Nearby
- Sidewalks
- Street Lights
- Walking/Bike Paths
- Wood Frame
- Poured Concrete
- Back Lane
- Back Yard
- Few Trees
- Front Yard
- Fruit Trees/Shrub(s)
- Landscaped
- Lawn
- Level
- Private
- Rectangular Lot
- Street Lighting
- Double Garage Detached
- Deck
Floor plan information is not available for this property.
Monthly Payment Breakdown
Loading Walk Score...
What's Nearby?
Powered by Yelp