117 Hidden Spring Circle NW, Calgary, Alberta
Residential For Sale in Calgary, Alberta
$564,900
-
Property Type
 Residential
-
Bedrooms
 4
4
-
Bath
 2
2
-
Garage
 2
2
-
Sq Ft
 1,152
1,152
-
Year Built
 1995
1995
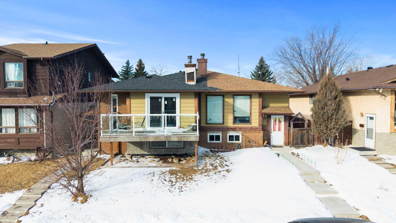
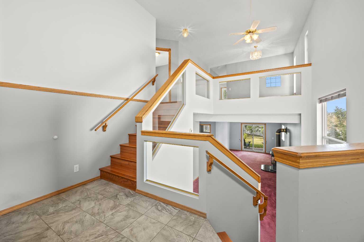
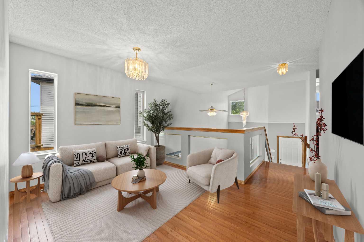
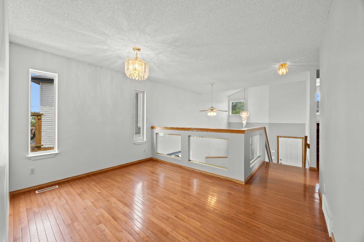
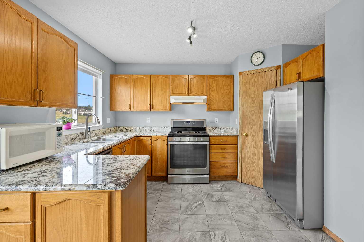
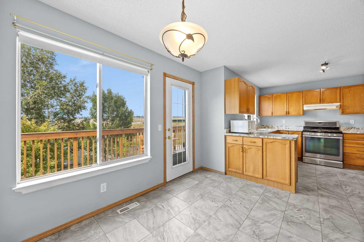
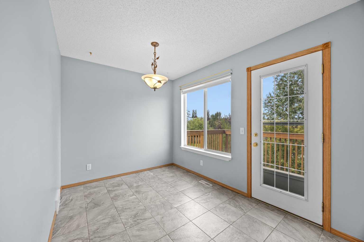
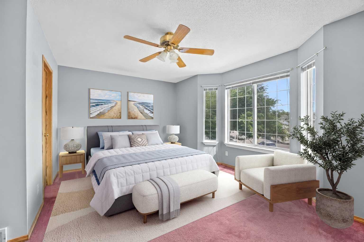
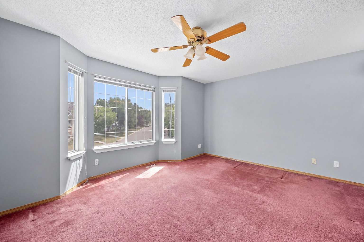
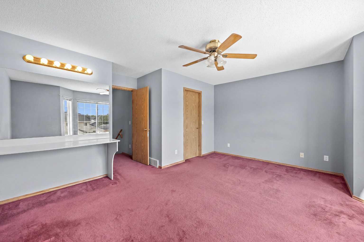
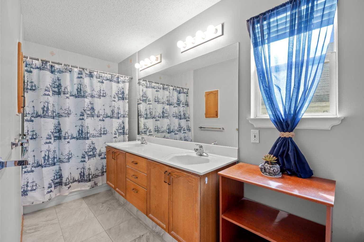
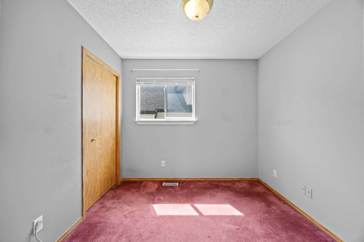
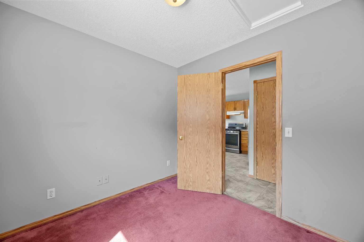
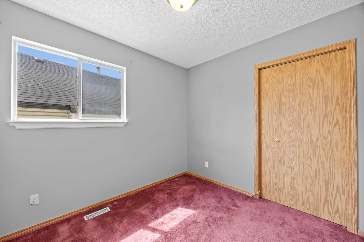
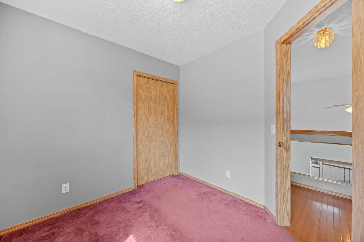
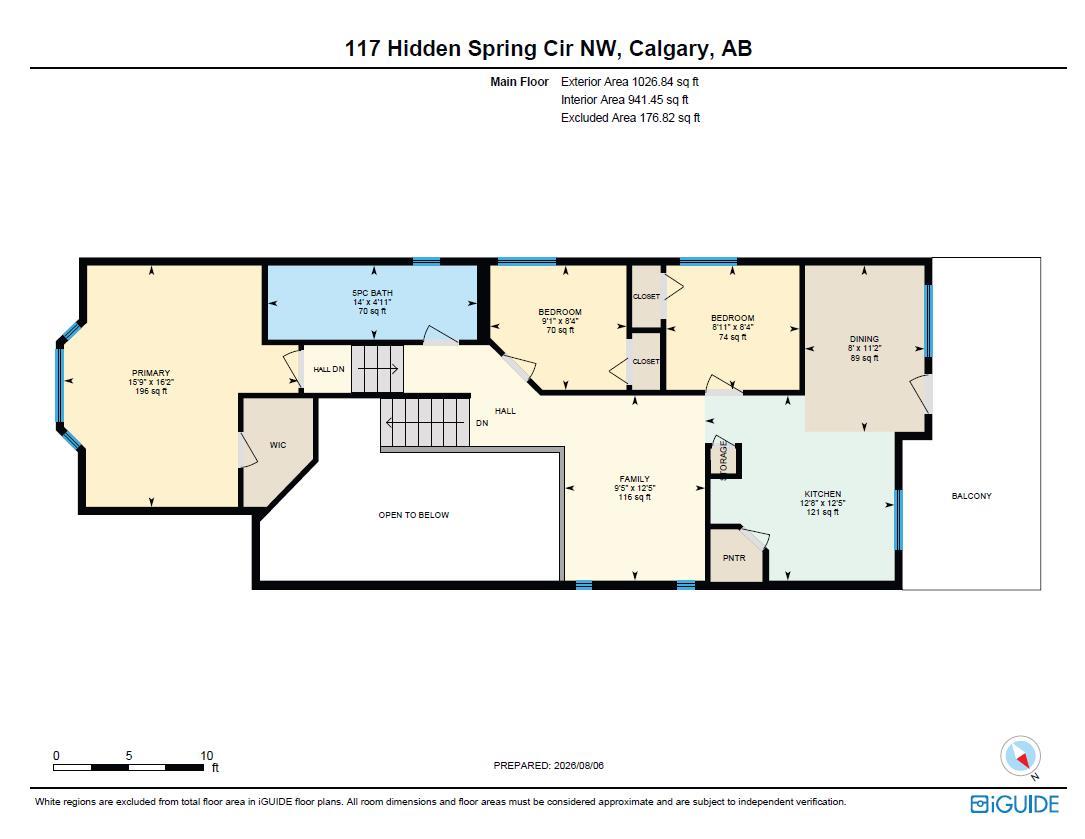
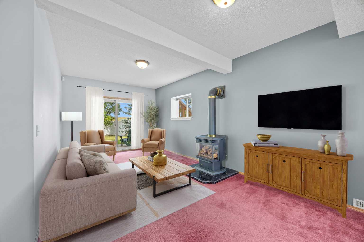
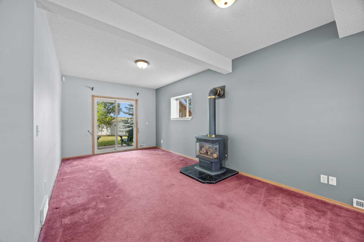
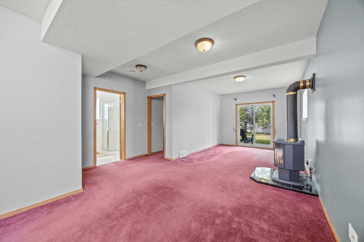
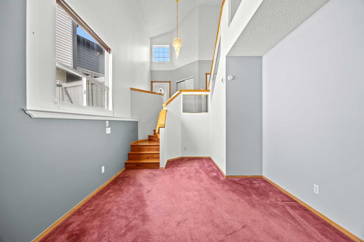
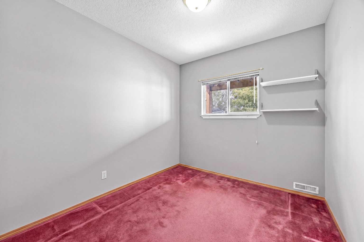
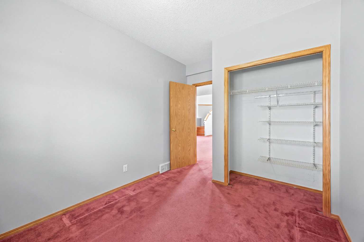
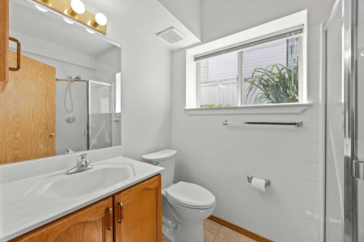
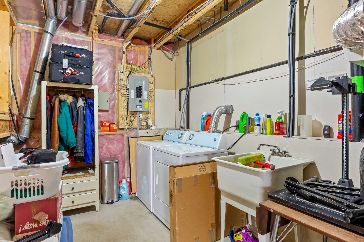
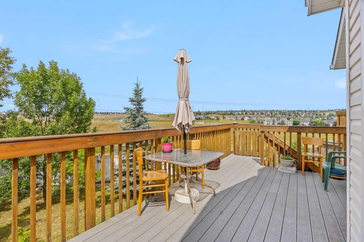
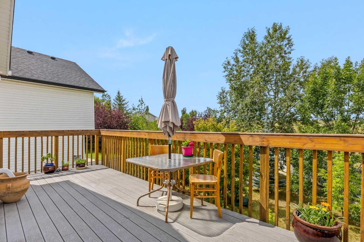
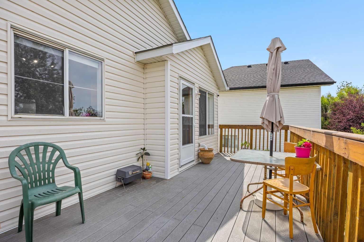
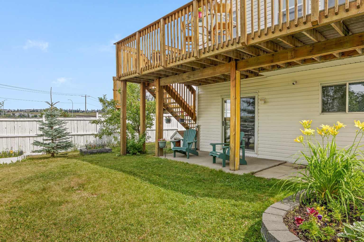
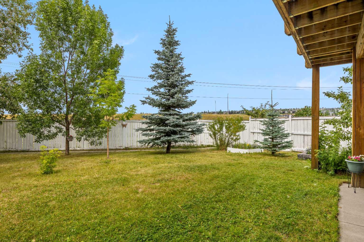

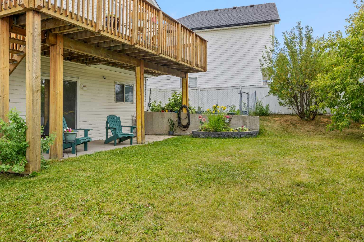
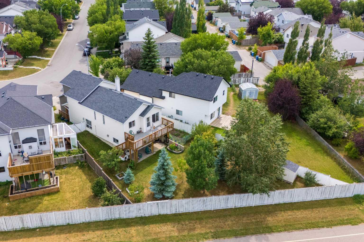
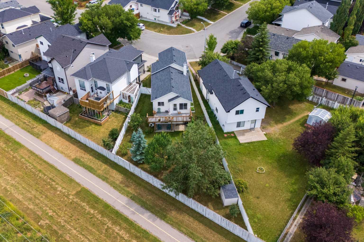
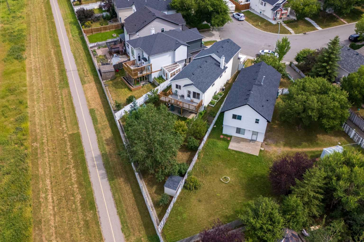
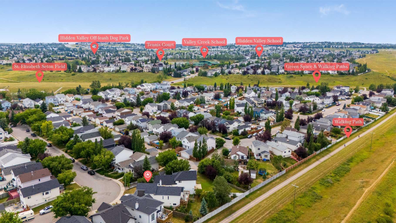
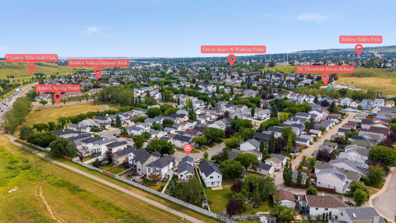
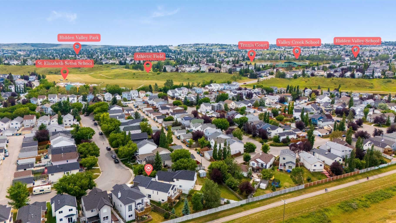
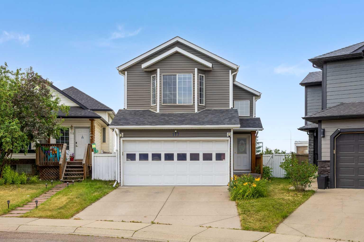
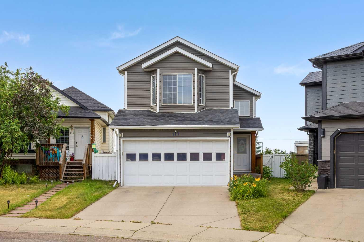
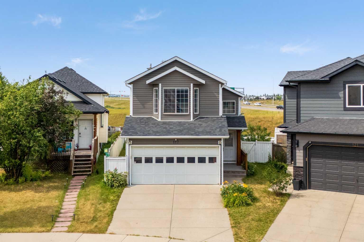
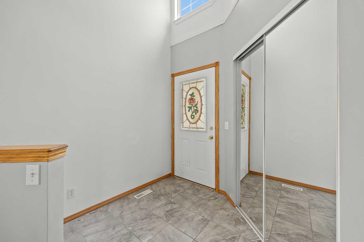
A bilevel with a grand open layout with just under 2000 sq ft. of total living space. 3 bedrooms total and 2 full bathrooms. Walkout basement! Large private pie lot! Double front attached garage! This home is waiting for you to come in and give it the cosmetic touches it needs to bring it into 2026! This home is well loved by it's owner. New siding and ashphault shingles in 2026. A/C new in 2026 (oh yes, it has AC baby!) Furnace that was updated and service to be just like new. Kitchen updated in the last 10 years with granite countertops and new taps. This home is waiting for you to come in and make it your new home! Walking distance to three schools, (K to Gr 9 Public, Catholic and French Immersion), pathways, parks and transit. This is not something you want to miss out on. Call your favorite REALTOR(tm) to book your showing today.
| Street Address: | 117 Hidden Spring Circle NW |
| City: | Calgary |
| Province/State: | Alberta |
| Postal Code: | N/A |
| County/Parish: | Calgary |
| Subdivision: | Hidden Valley |
| Country: | Canada |
| Latitude: | 51.15390900 |
| Longitude: | -114.11039691 |
| MLS® Number: | A2334324 |
| Price: | $564,900 |
| Property Area: | 1,152 Sq ft |
| Bedrooms: | 4 |
| Bathrooms Half: | 0 |
| Bathrooms Full: | 2 |
| Living Area: | 1,152 Sq ft |
| Building Area: | 0 Sq ft |
| Year Built: | 1995 |
| Listing Date: | Aug 05, 2026 |
| Garage Spaces: | 2 |
| Property Type: | Residential |
| Property Subtype: | Detached |
| MLS Status: | Active |
Additional Details
| Flooring: | N/A |
| Construction: | Vinyl Siding,Wood Frame |
| Parking: | Double Garage Attached,Driveway |
| Appliances: | Dishwasher,Dryer,Garage Control(s),Refrigerator,Stove(s),Washer,Window Coverings |
| Stories: | N/A |
| Zoning: | R-CG |
| Fireplace: | N/A |
| Amenities: | Golf,Park,Playground,Pond,Schools Nearby,Shopping Nearby,Sidewalks,Street Lights,Tennis Court(s),Walking/Bike Paths |
Utilities & Systems
| Heating: | Forced Air,Natural Gas |
| Cooling: | Central Air |
| Property Type | Residential |
| Building Type | Detached |
| Square Footage | 1,152 sqft |
| Community Name | Hidden Valley |
| Subdivision Name | Hidden Valley |
| Title | Fee Simple |
| Land Size | 6,092 sqft |
| Built in | 1995 |
| Annual Property Taxes | Contact listing agent |
| Parking Type | Garage |
| Time on MLS Listing | 4 days |
Bedrooms
| Above Grade | 3 |
Bathrooms
| Total | 2 |
| Partial | 0 |
Interior Features
| Appliances Included | Dishwasher, Dryer, Garage Control(s), Refrigerator, Stove(s), Washer, Window Coverings |
| Flooring | Carpet, Ceramic Tile, Hardwood |
Building Features
| Features | Ceiling Fan(s), Double Vanity, Granite Counters, Pantry, Storage |
| Construction Material | Vinyl Siding, Wood Frame |
| Structures | Balcony(s), Patio |
Heating & Cooling
| Cooling | Central Air |
| Heating Type | Forced Air, Natural Gas |
Exterior Features
| Exterior Finish | Vinyl Siding, Wood Frame |
Neighbourhood Features
| Community Features | Golf, Park, Playground, Pond, Schools Nearby, Shopping Nearby, Sidewalks, Street Lights, Tennis Court(s), Walking/Bike Paths |
| Amenities Nearby | Golf, Park, Playground, Pond, Schools Nearby, Shopping Nearby, Sidewalks, Street Lights, Tennis Court(s), Walking/Bike Paths |
Parking
| Parking Type | Garage |
| Total Parking Spaces | 4 |
Interior Size
| Total Finished Area: | 1,152 sq ft |
| Total Finished Area (Metric): | 107.00 sq m |
| Main Level: | 1,152 sq ft |
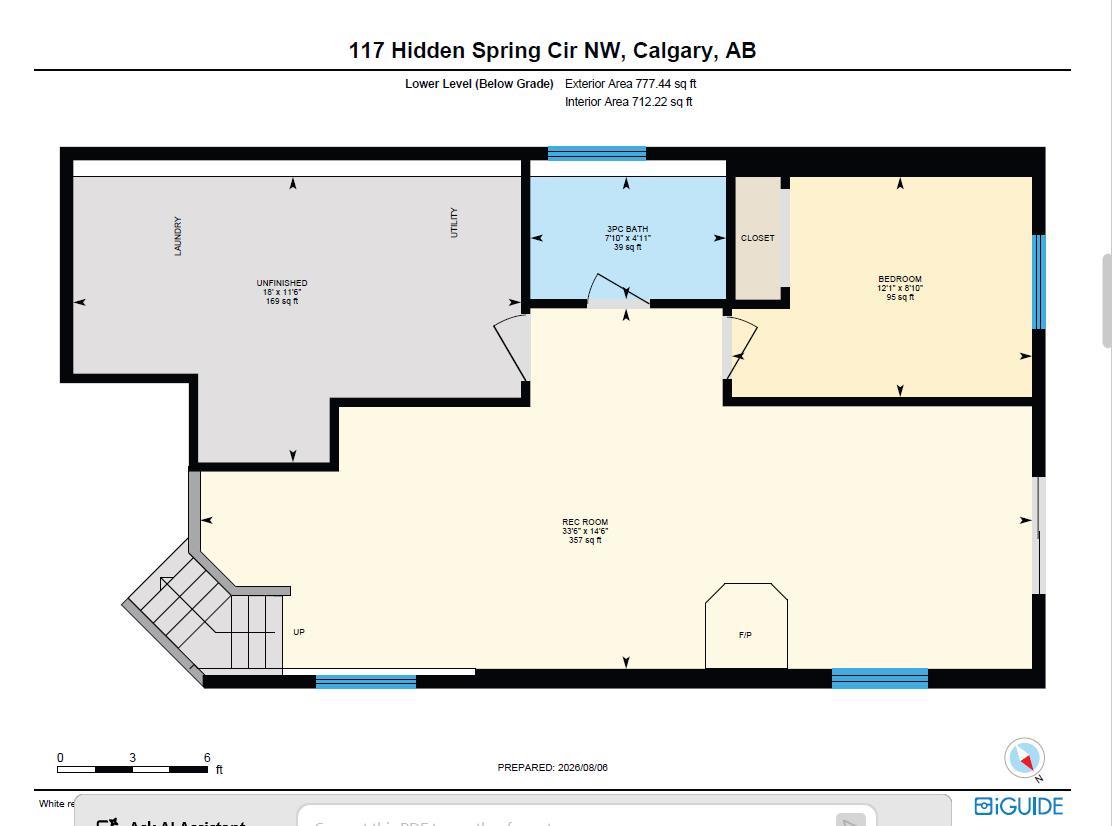
| Below Grade: | 777 sq ft |
Room Count
| Bedrooms: | 4 |
| Bathrooms: | 2 |
| Full Bathrooms: | 2 |
| Rooms Above Grade: | 7 |
Lot Information
| Lot Size: | 6,092 sq ft |
| Lot Size (Acres): | 0.14 acres |
| Frontage: | 22 ft |
Legal
| Legal Description: | 9312510;2;43 |
| Title to Land: | Fee Simple |
- Ceiling Fan(s)
- Double Vanity
- Granite Counters
- Pantry
- Storage
- Balcony
- Private Yard
- Dishwasher
- Dryer
- Garage Control(s)
- Refrigerator
- Stove(s)
- Washer
- Window Coverings
- Full
- Golf
- Park
- Playground
- Pond
- Schools Nearby
- Shopping Nearby
- Sidewalks
- Street Lights
- Tennis Court(s)
- Walking/Bike Paths
- Vinyl Siding
- Wood Frame
- Wood Burning Stove
- Poured Concrete
- Back Yard
- Landscaped
- Level
- Low Maintenance Landscape
- Pie Shaped Lot
- Street Lighting
- Double Garage Attached
- Driveway
- Balcony(s)
- Patio
Floor plan information is not available for this property.
Monthly Payment Breakdown
Loading Walk Score...
What's Nearby?
Powered by Yelp
REALTOR® Details
Robyn Moser
- (403) 818-3907
- [email protected]
- RE/MAX Realty Professionals