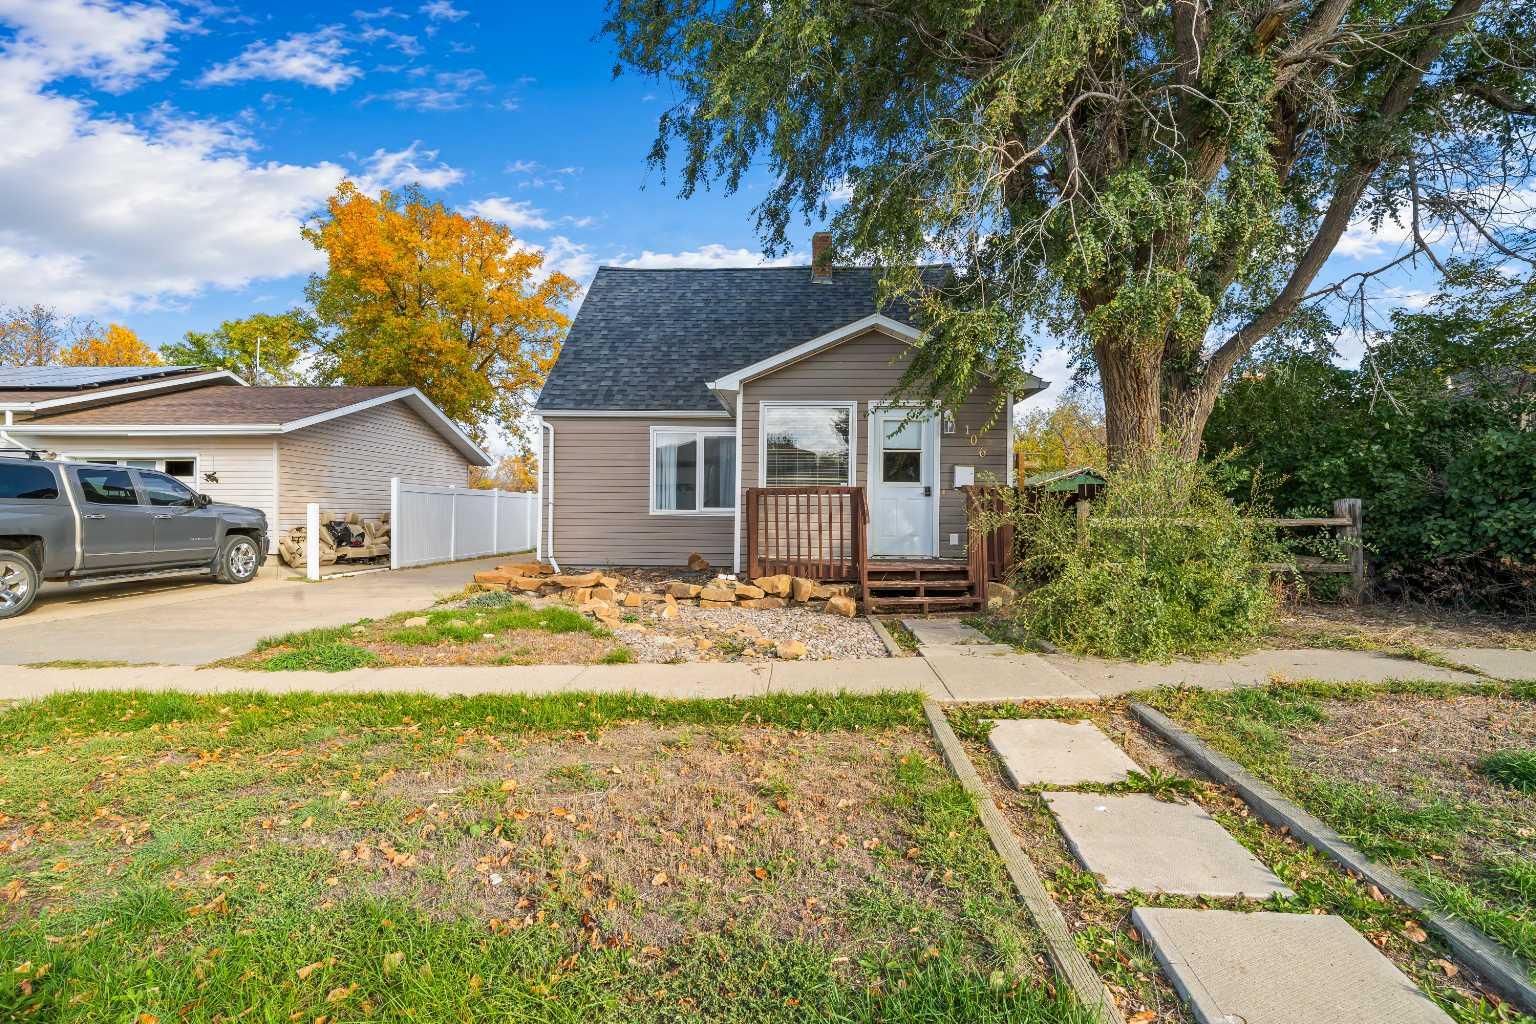
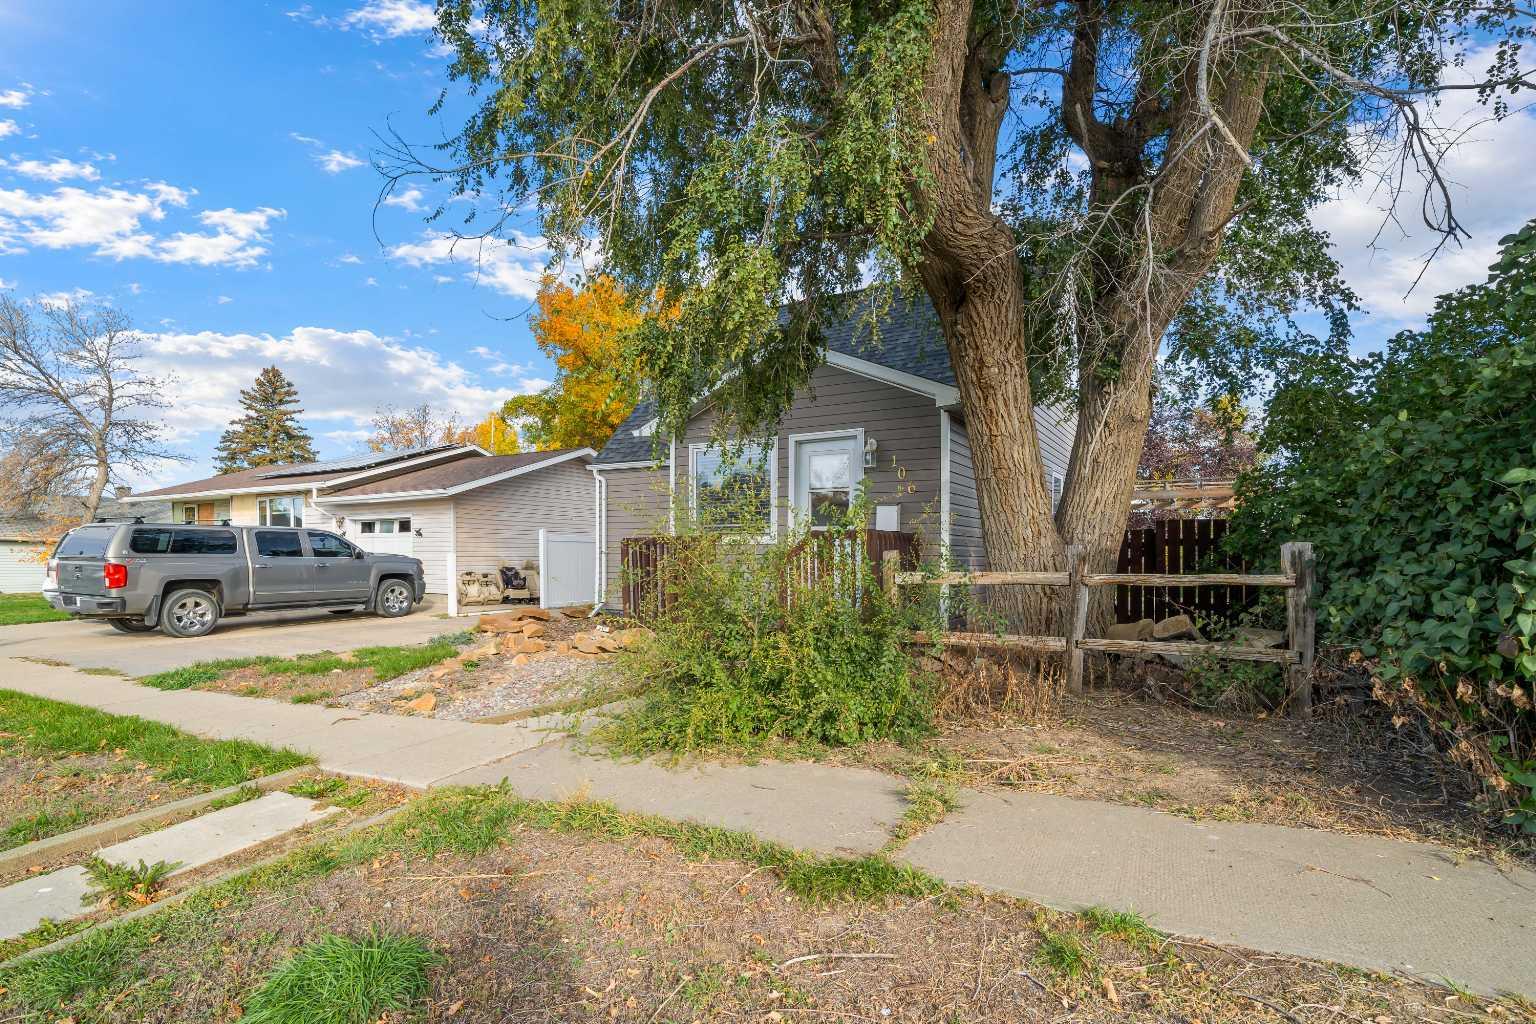
106 8 Avenue W, Bow Island, Alberta
Residential For Sale in Bow Island, Alberta
$250,000
-
Property Type
 Residential
-
Bedrooms
 3
-
Bath
 1
-
Garage
 1
-
Sq Ft
 1,093
-
Year Built
 1948
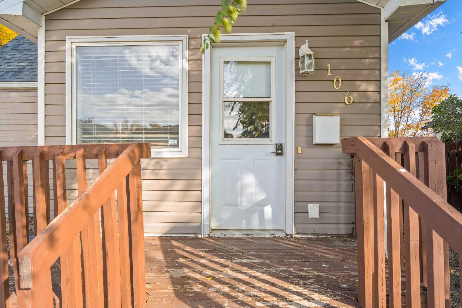
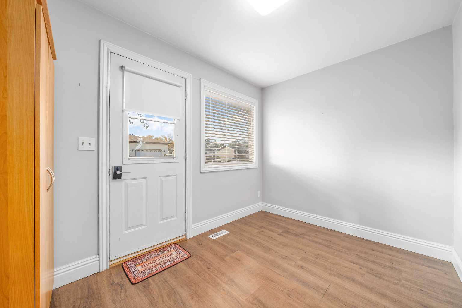
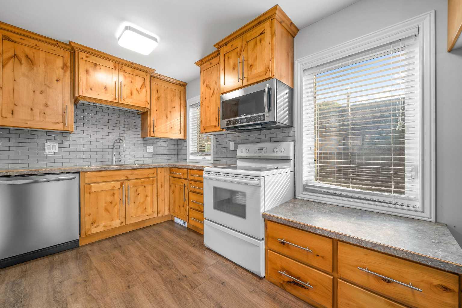
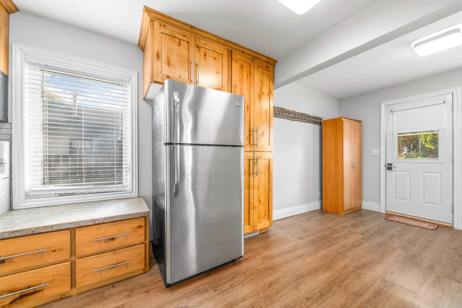
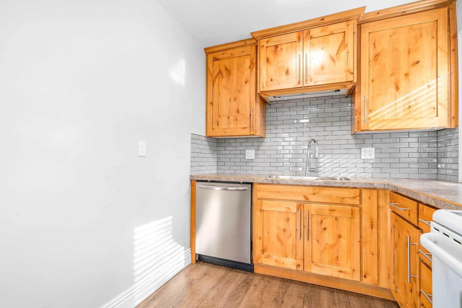
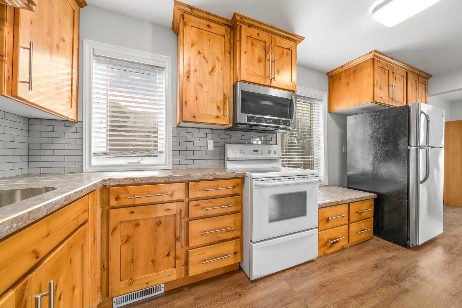
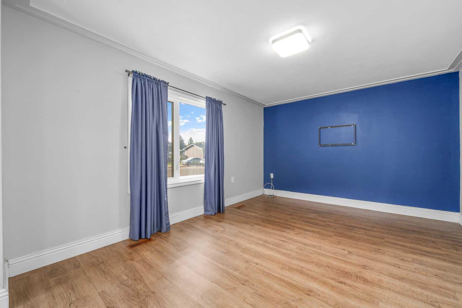
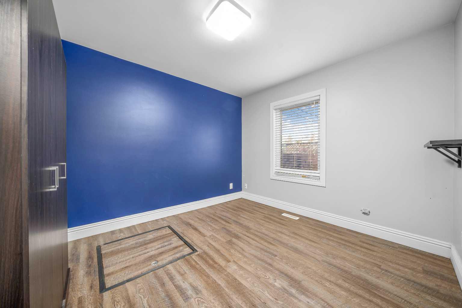
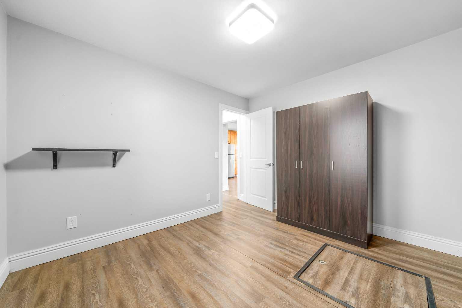
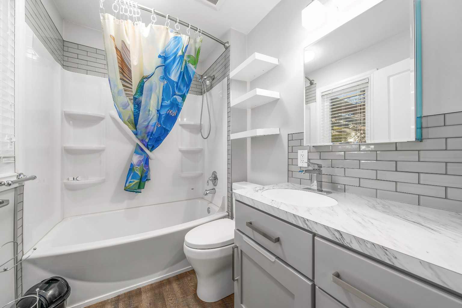
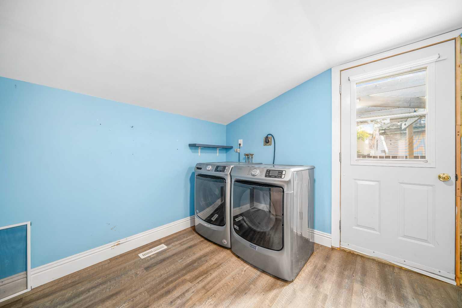
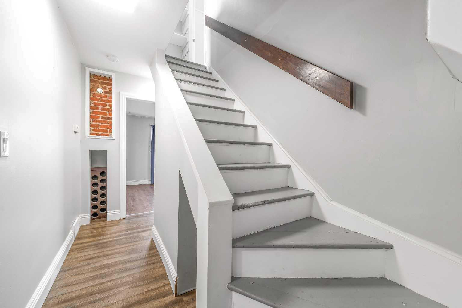
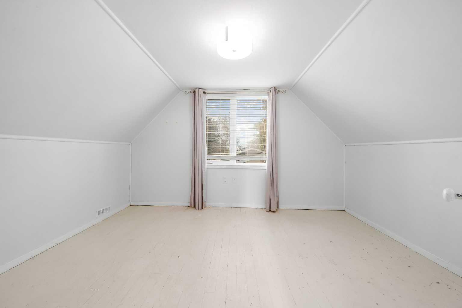
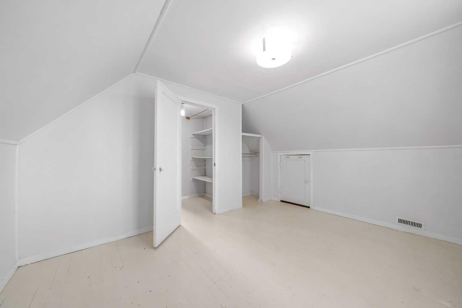
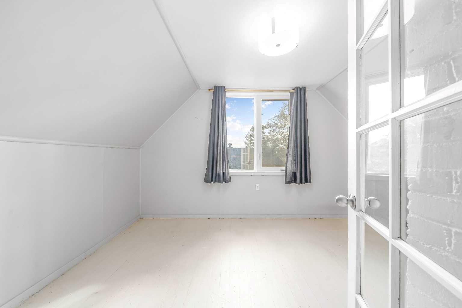
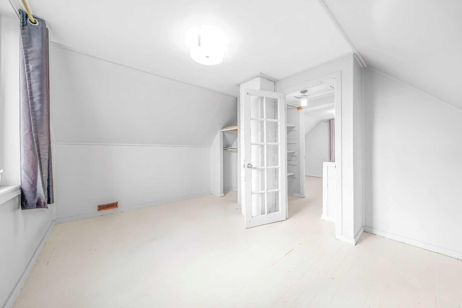
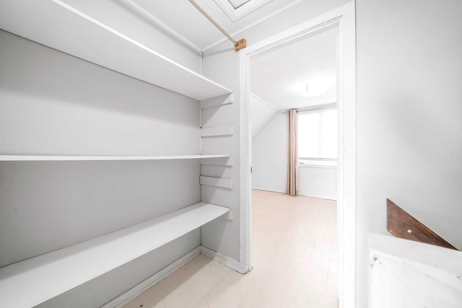
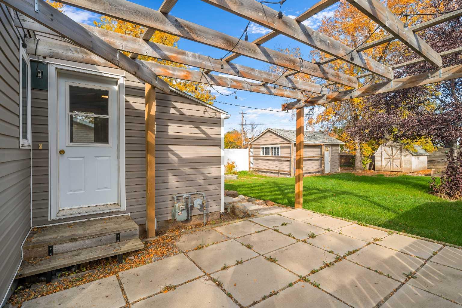
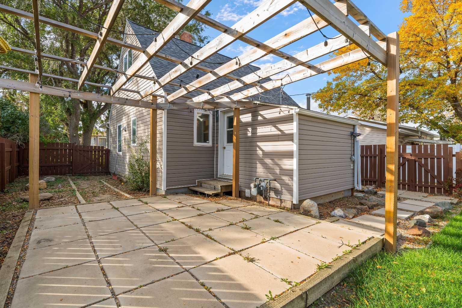
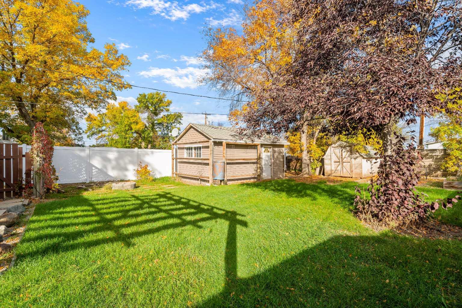
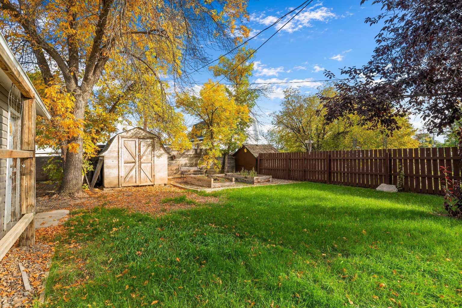
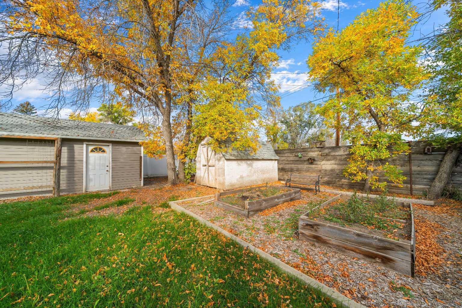
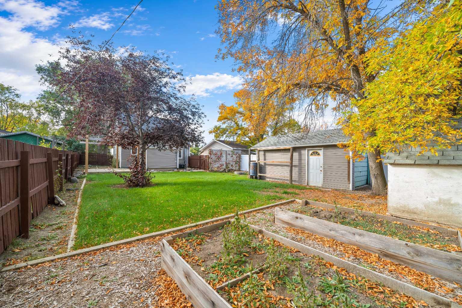
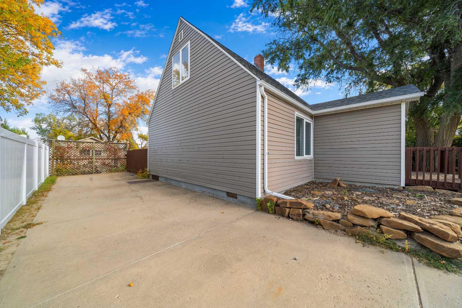
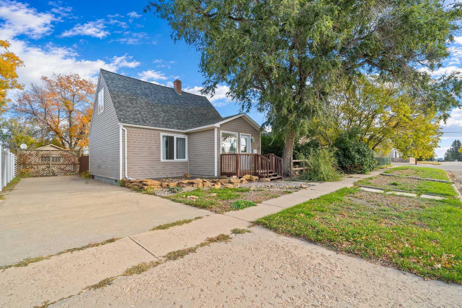
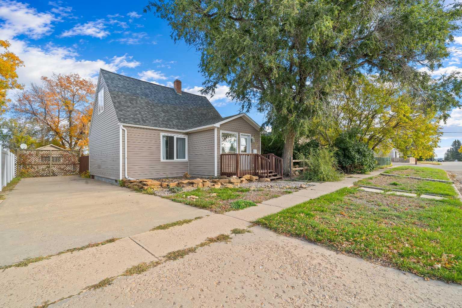
Charming 1 1/2 storey home, built in 1948, offering 1093 sq. ft. of comfortable living space and plenty of character. The main floor features a bedroom, a full bathroom, convenient main-floor laundry, and a nicely updated kitchen and bathroom. Upstairs, you'll find two additional bedrooms, providing extra space for guests, a home office or hobbies. Step outside to enjoy the nice-sized 50 x 125 lot, complete with pergola just off the back entrance - a lovely spot to relax or entertain. A 12 x 25 detached garage provides useful storage space for seasonal items, tools and outdoor equipment. Conveniently located within walking distance of downtown Bow Island and close to the hospital, this home is a great option for a single person, a young couple or anyone looking for an affordable home with character and practical living space. Come see what this charming property has to offer!
| Street Address: | 106 8 Avenue W |
| City: | Bow Island |
| Province/State: | Alberta |
| Postal Code: | N/A |
| County/Parish: | Forty Mile No. 8, County of |
| Subdivision: | NONE |
| Country: | Canada |
| Latitude: | 49.86664830 |
| Longitude: | -111.37993320 |
| MLS® Number: | A2349558 |
| Price: | $250,000 |
| Property Area: | 1,093 Sq ft |
| Bedrooms: | 3 |
| Bathrooms Half: | 0 |
| Bathrooms Full: | 1 |
| Living Area: | 1,093 Sq ft |
| Building Area: | 0 Sq ft |
| Year Built: | 1948 |
| Listing Date: | Oct 01, 2026 |
| Garage Spaces: | 1 |
| Property Type: | Residential |
| Property Subtype: | Detached |
| MLS Status: | Active |
Additional Details
| Flooring: | N/A |
| Construction: | Concrete,Vinyl Siding |
| Parking: | Single Garage Detached |
| Appliances: | Dishwasher,Microwave Hood Fan,Refrigerator,Stove(s) |
| Stories: | N/A |
| Zoning: | R-1 |
| Fireplace: | N/A |
| Amenities: | Golf,Playground,Pool,Schools Nearby,Shopping Nearby,Sidewalks |
Utilities & Systems
| Heating: | Forced Air |
| Cooling: | Central Air |
| Property Type | Residential |
| Building Type | Detached |
| Square Footage | 1,093 sqft |
| Community Name | NONE |
| Subdivision Name | NONE |
| Title | Fee Simple |
| Land Size | 6,234 sqft |
| Built in | 1948 |
| Annual Property Taxes | Contact listing agent |
| Parking Type | Garage |
Bedrooms
| Above Grade | 3 |
Bathrooms
| Total | 1 |
| Partial | 0 |
Interior Features
| Appliances Included | Dishwasher, Microwave Hood Fan, Refrigerator, Stove(s) |
| Flooring | Laminate |
Building Features
| Features | Vinyl Windows |
| Construction Material | Concrete, Vinyl Siding |
| Structures | Pergola |
Heating & Cooling
| Cooling | Central Air |
| Heating Type | Forced Air |
Exterior Features
| Exterior Finish | Concrete, Vinyl Siding |
Neighbourhood Features
| Community Features | Golf, Playground, Pool, Schools Nearby, Shopping Nearby, Sidewalks |
| Amenities Nearby | Golf, Playground, Pool, Schools Nearby, Shopping Nearby, Sidewalks |
Parking
| Parking Type | Garage |
| Total Parking Spaces | 1 |
Interior Size
| Total Finished Area: | 1,093 sq ft |
| Total Finished Area (Metric): | 101.54 sq m |
Room Count
| Bedrooms: | 3 |
| Bathrooms: | 1 |
| Full Bathrooms: | 1 |
| Rooms Above Grade: | 6 |
Lot Information
| Lot Size: | 6,234 sq ft |
| Lot Size (Acres): | 0.14 acres |
| Frontage: | 50 ft |
- Vinyl Windows
- Private Yard
- Dishwasher
- Microwave Hood Fan
- Refrigerator
- Stove(s)
- Crawl Space
- Golf
- Playground
- Pool
- Schools Nearby
- Shopping Nearby
- Sidewalks
- Concrete
- Vinyl Siding
- Poured Concrete
- Back Lane
- Back Yard
- Interior Lot
- Single Garage Detached
- Pergola
Floor plan information is not available for this property.
Monthly Payment Breakdown
Loading Walk Score...
What's Nearby?
Powered by Yelp
REALTOR® Details
DENISE FODE
- (403) 878-6866
- denisefode@shaw.ca
- RE/MAX MEDALTA REAL ESTATE