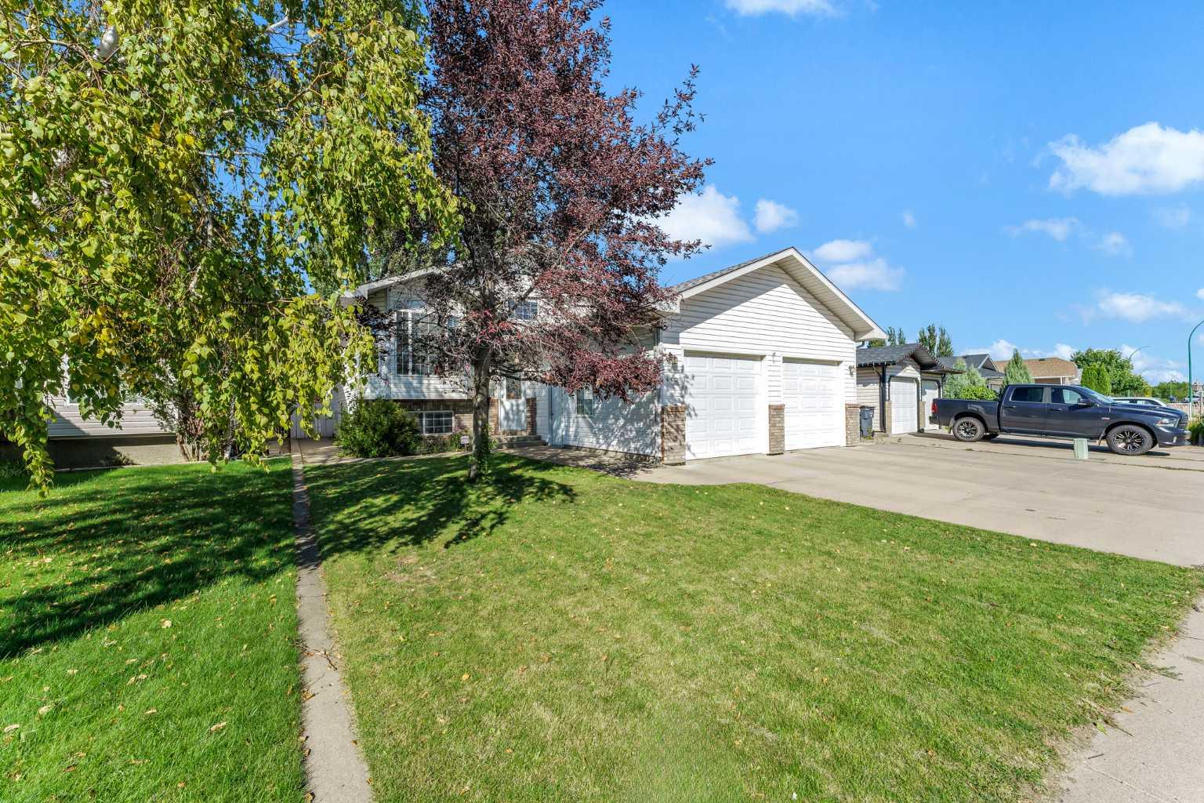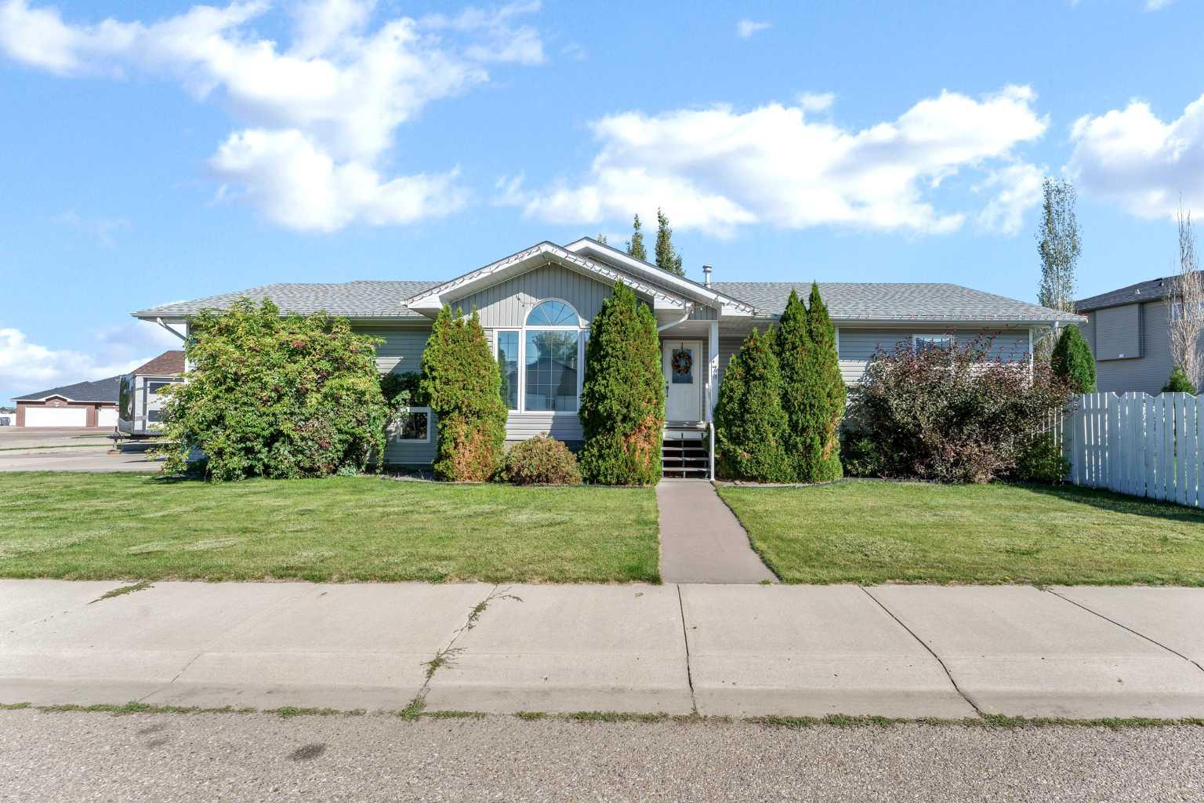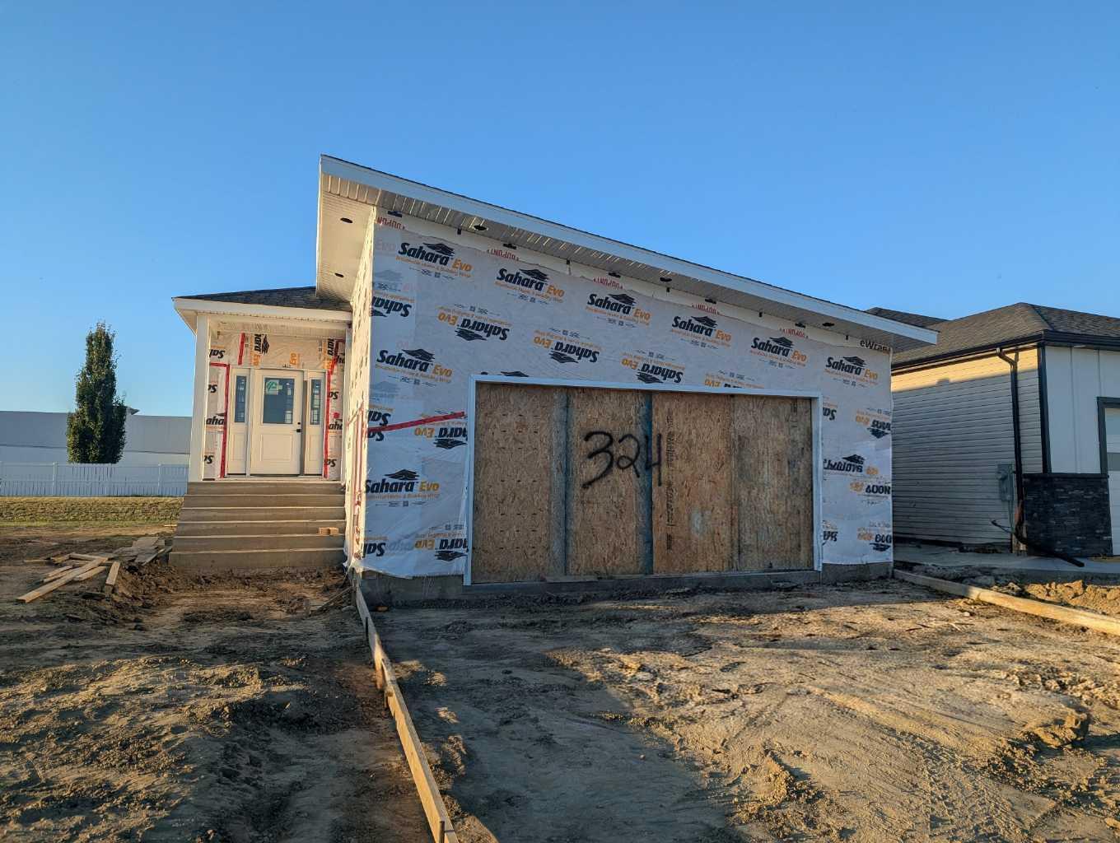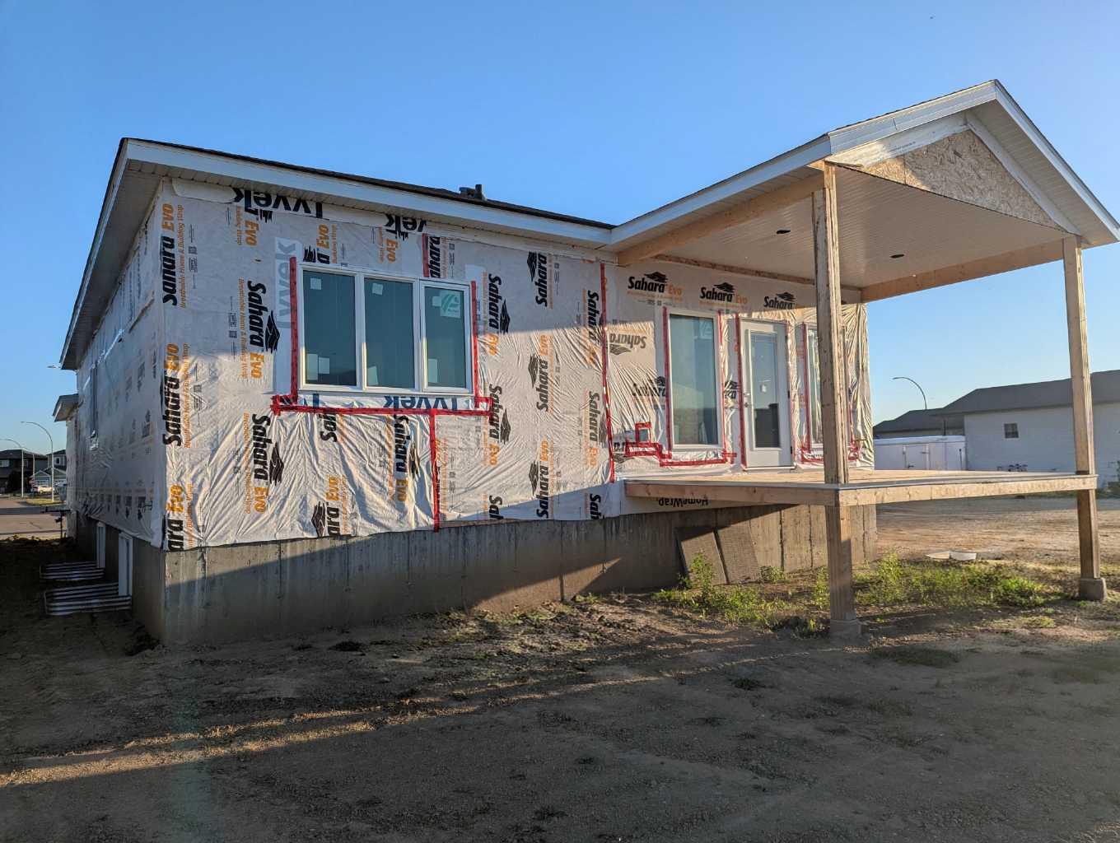
324 Somerside Road SE, Medicine Hat, Alberta
Residential For Sale in Medicine Hat, Alberta
$599,000
-
Property Type
 Residential
-
Bedrooms
 4
-
Bath
 3
-
Garage
 2
-
Sq Ft
 1,169
-
Year Built
 2026
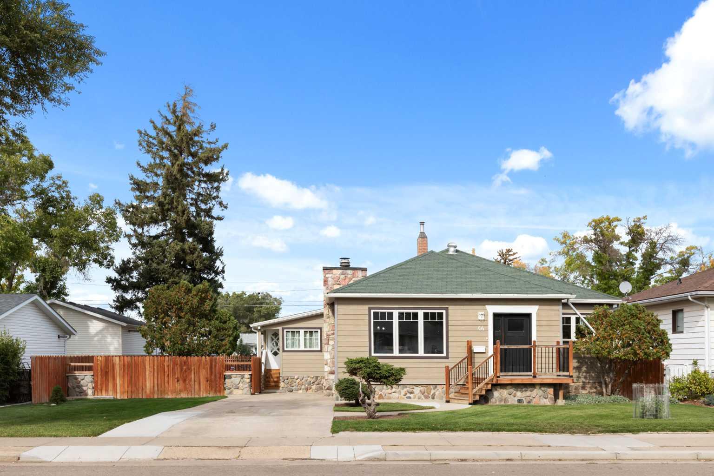
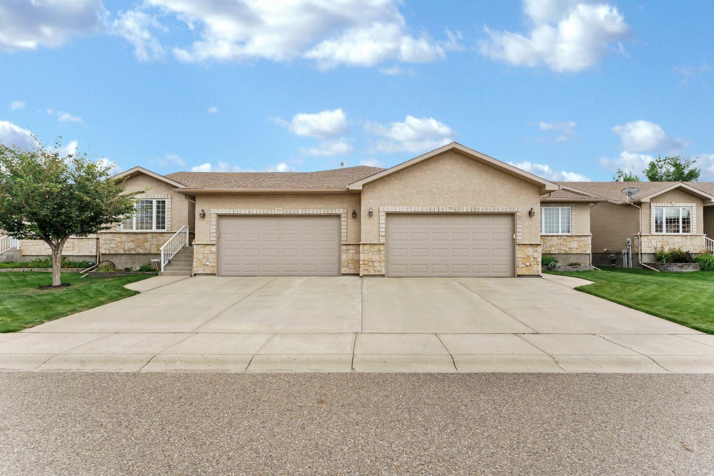
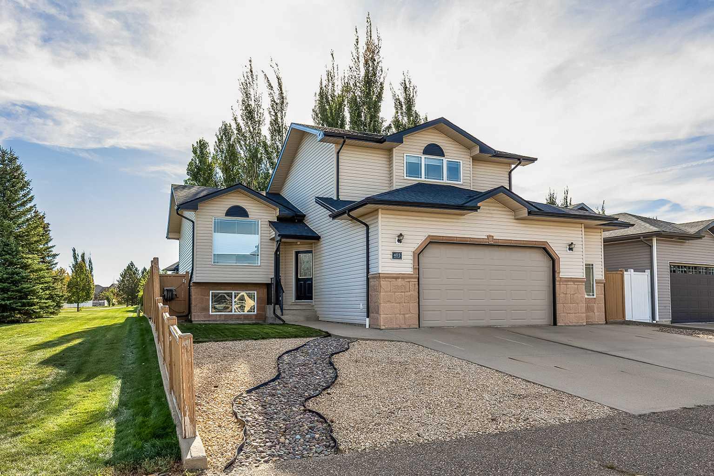
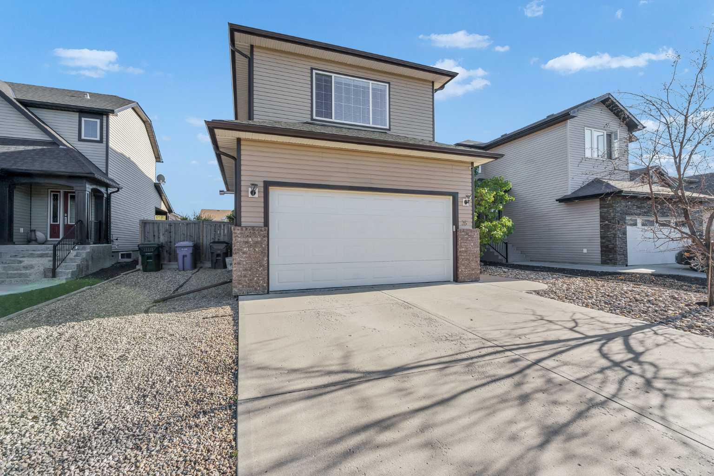
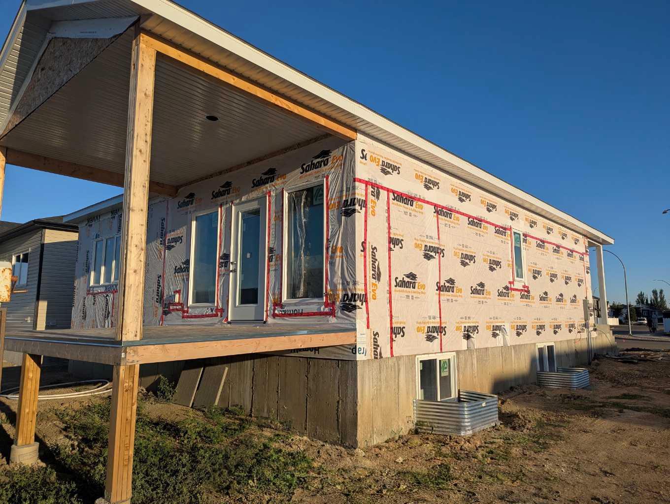
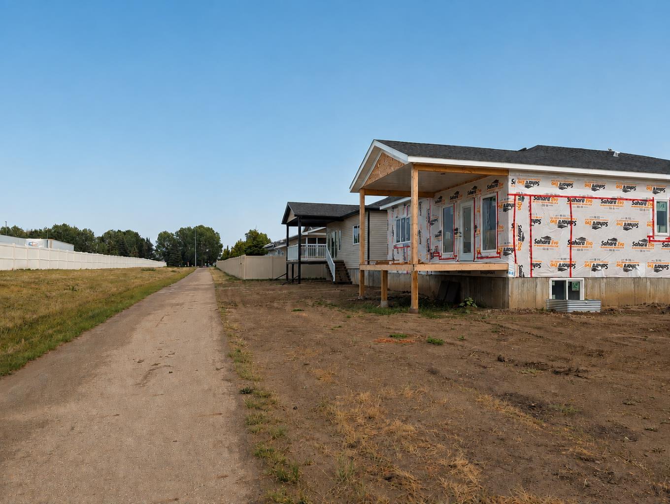
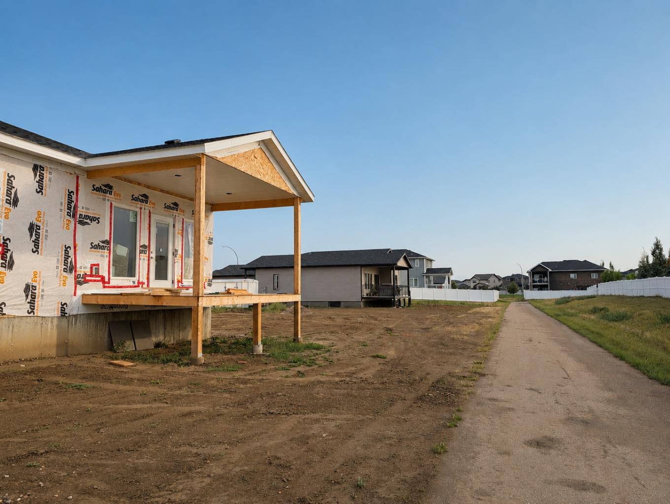
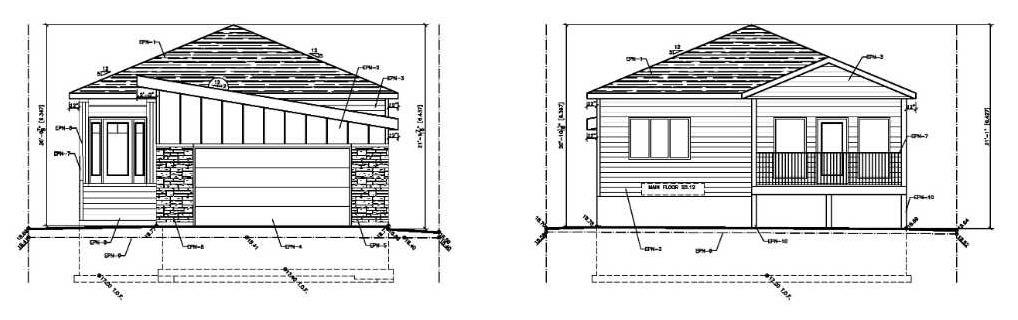
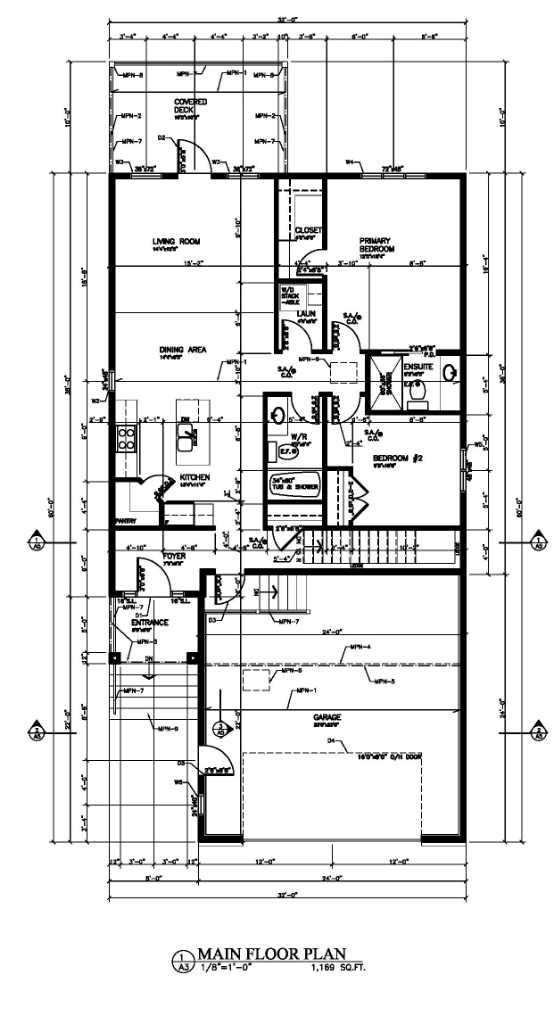
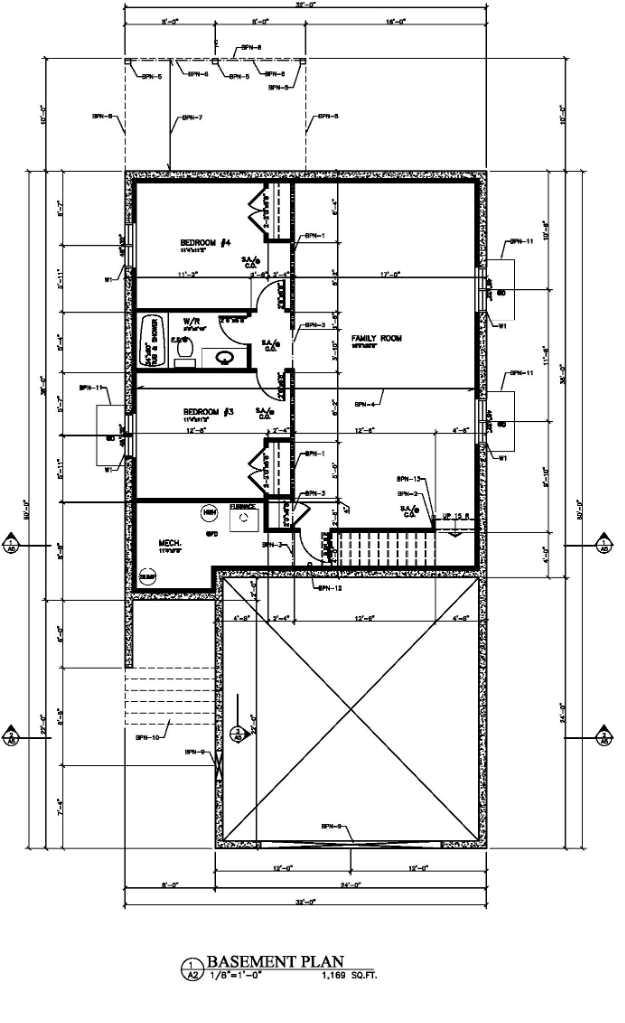
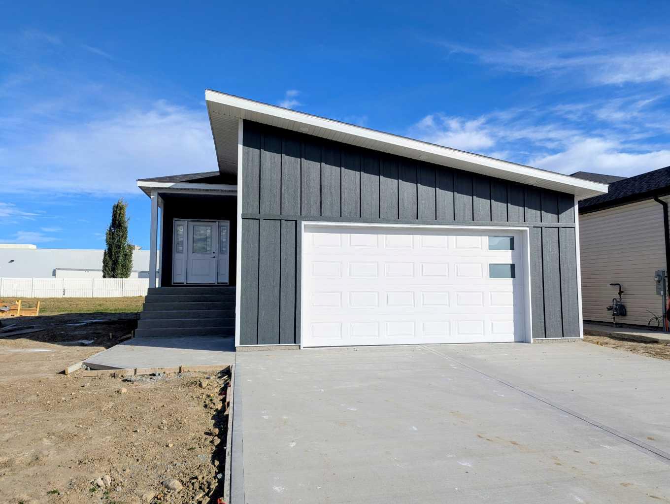
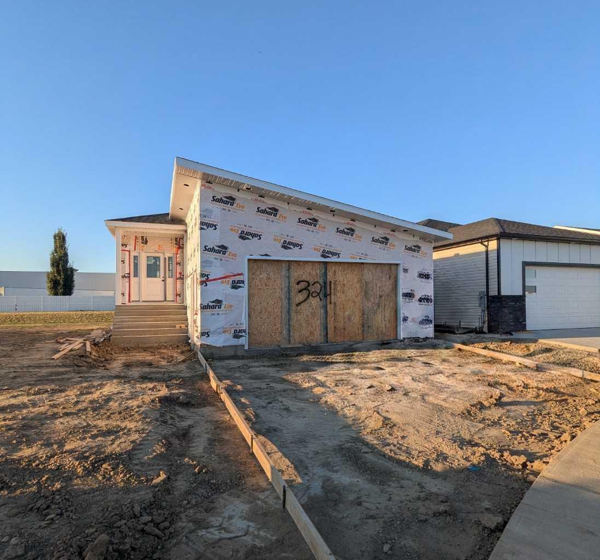
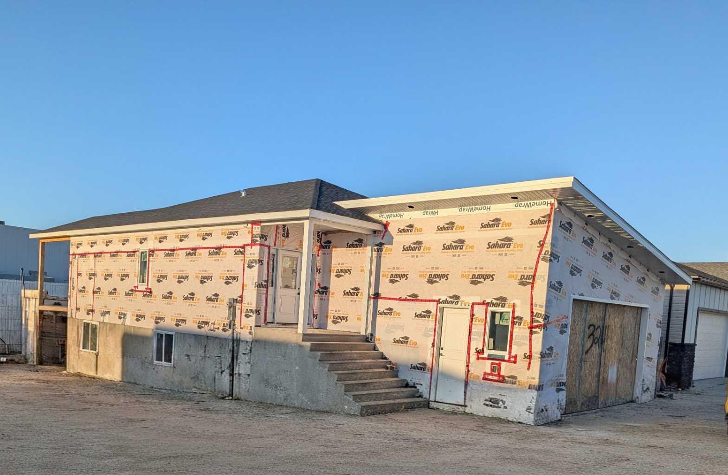
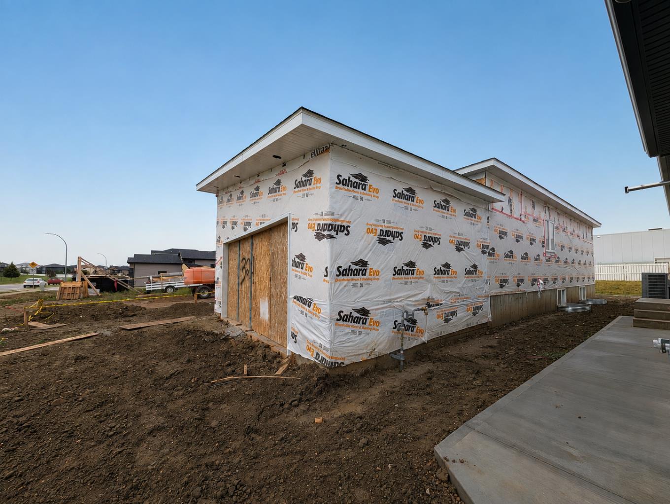
Coming this fall! This brand new home is being built with completion scheduled for mid November, and with construction still underway there’s still time to personalize select finishes. Step inside to a spacious entryway that leads into a bright, open concept main living area. The kitchen features a centre island, corner pantry, and plenty of counter and cabinet space, flowing seamlessly into the dining area and living room. Patio doors off the living room provide access to the covered deck, overlooking the walking path behind the property. The main level offers two bedrooms, including a comfortable primary suite complete with a walk-in closet and 3pc ensuite with corner shower. A second bedroom, full 4pc bathroom, and convenient stackable laundry space complete this level. Downstairs, the fully developed basement provides even more living space with a bright and spacious family room, two additional good sized bedrooms, and another 4pc bathroom. Outside, the home will be completed with a concrete driveway and double attached garage, providing plenty of parking and storage. Ideally located close to schools, shopping, amenities, parks, and walking paths, this is a fantastic opportunity to own a brand new home and still have the chance to add your own personal touches before completion!
| Street Address: | 324 Somerside Road SE |
| City: | Medicine Hat |
| Province/State: | Alberta |
| Postal Code: | N/A |
| County/Parish: | Medicine Hat |
| Subdivision: | SE Southridge |
| Country: | Canada |
| Latitude: | 49.99217610 |
| Longitude: | -110.64457050 |
| MLS® Number: | A2336908 |
| Price: | $599,000 |
| Property Area: | 1,169 Sq ft |
| Bedrooms: | 4 |
| Bathrooms Half: | 0 |
| Bathrooms Full: | 3 |
| Living Area: | 1,169 Sq ft |
| Building Area: | 0 Sq ft |
| Year Built: | 2026 |
| Listing Date: | Aug 13, 2026 |
| Garage Spaces: | 2 |
| Property Type: | Residential |
| Property Subtype: | Detached |
| MLS Status: | Active |
Additional Details
| Flooring: | N/A |
| Construction: | Vinyl Siding |
| Parking: | Double Garage Attached |
| Appliances: | Central Air Conditioner |
| Stories: | N/A |
| Zoning: | R-LD |
| Fireplace: | N/A |
| Amenities: | Playground,Schools Nearby,Shopping Nearby,Sidewalks,Street Lights,Walking/Bike Paths |
Utilities & Systems
| Heating: | Forced Air,Natural Gas |
| Cooling: | Central Air |
| Property Type | Residential |
| Building Type | Detached |
| Square Footage | 1,169 sqft |
| Community Name | SE Southridge |
| Subdivision Name | SE Southridge |
| Title | Fee Simple |
| Land Size | 144 sqft |
| Built in | 2026 |
| Annual Property Taxes | Contact listing agent |
| Parking Type | Garage |
| Time on MLS Listing | 71 days |
Bedrooms
| Above Grade | 2 |
Bathrooms
| Total | 3 |
| Partial | 0 |
Interior Features
| Appliances Included | Central Air Conditioner |
| Flooring | See Remarks |
Building Features
| Features | Kitchen Island, Open Floorplan, Pantry, Walk-In Closet(s) |
| Construction Material | Vinyl Siding |
| Structures | Deck |
Heating & Cooling
| Cooling | Central Air |
| Heating Type | Forced Air, Natural Gas |
Exterior Features
| Exterior Finish | Vinyl Siding |
Neighbourhood Features
| Community Features | Playground, Schools Nearby, Shopping Nearby, Sidewalks, Street Lights, Walking/Bike Paths |
| Amenities Nearby | Playground, Schools Nearby, Shopping Nearby, Sidewalks, Street Lights, Walking/Bike Paths |
Parking
| Parking Type | Garage |
| Total Parking Spaces | 4 |
Interior Size
| Total Finished Area: | 1,169 sq ft |
| Total Finished Area (Metric): | 108.60 sq m |
Room Count
| Bedrooms: | 4 |
| Bathrooms: | 3 |
| Full Bathrooms: | 3 |
| Rooms Above Grade: | 5 |
Lot Information
| Lot Size: | 144 sq ft |
| Lot Size (Acres): | 0.00 acres |
| Frontage: | 46 ft |
- Kitchen Island
- Open Floorplan
- Pantry
- Walk-In Closet(s)
- None
- Central Air Conditioner
- Full
- Playground
- Schools Nearby
- Shopping Nearby
- Sidewalks
- Street Lights
- Walking/Bike Paths
- Vinyl Siding
- Poured Concrete
- See Remarks
- Double Garage Attached
- Deck
Floor plan information is not available for this property.
Monthly Payment Breakdown
Loading Walk Score...
What's Nearby?
Powered by Yelp
REALTOR® Details
MATT TEEL
- (403) 878-6679
- mattteel@royallepage.ca
- ROYAL LEPAGE COMMUNITY REALTY