78 Sunset Crescent SW, Medicine Hat, Alberta
Residential For Sale in Medicine Hat, Alberta
$489,900
-
Property Type
 Residential
-
Bedrooms
 5
-
Bath
 3
-
Garage
 2
-
Sq Ft
 1,325
-
Year Built
 2005
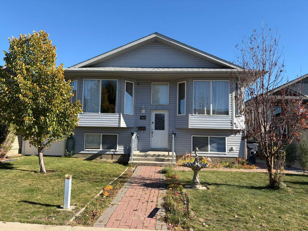
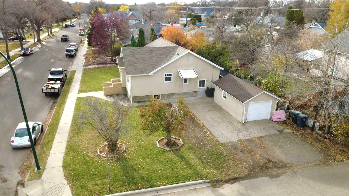
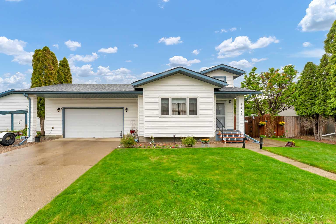
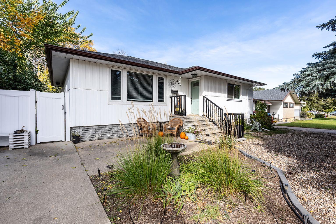
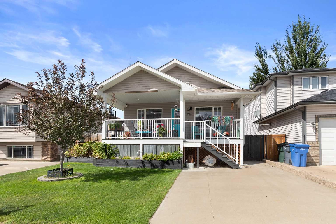
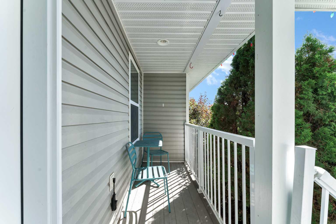
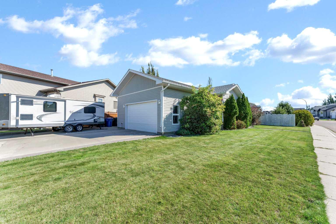
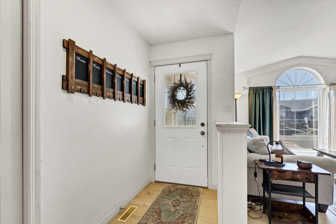
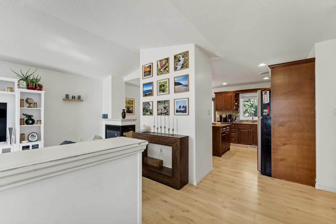
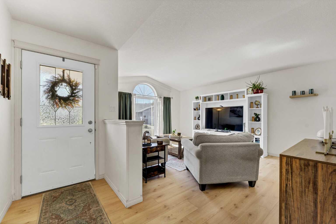
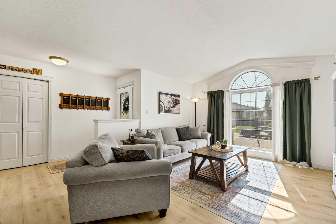
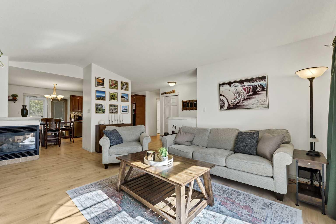
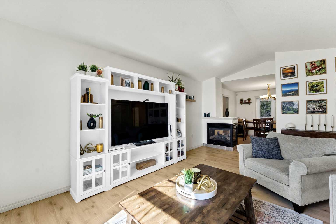
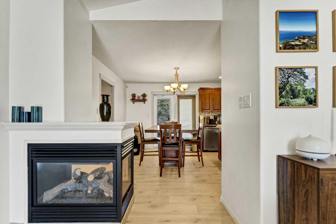
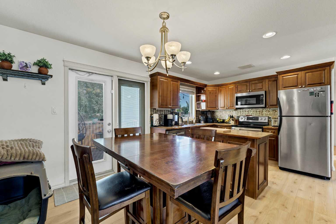
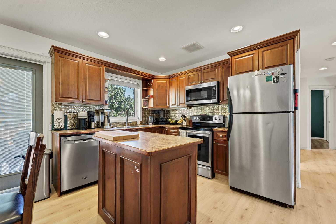
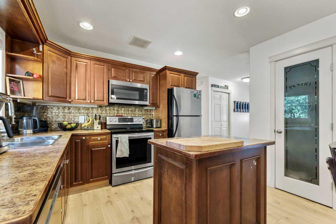
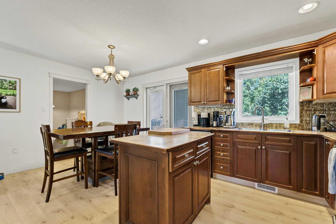
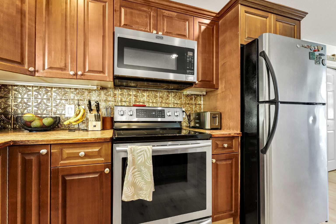
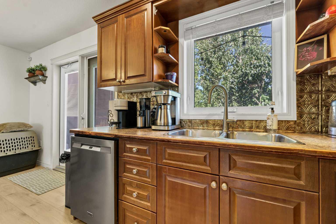
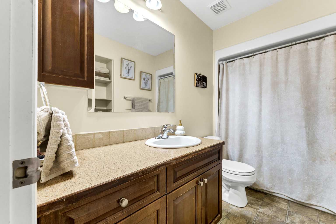
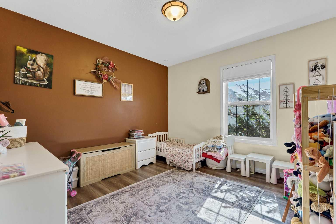
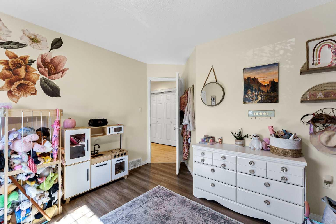
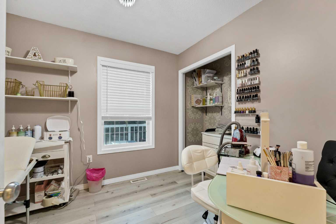
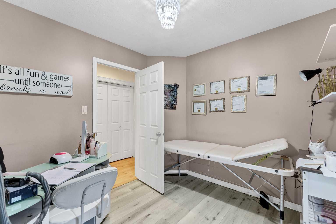
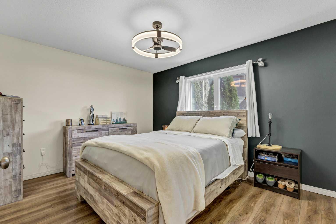
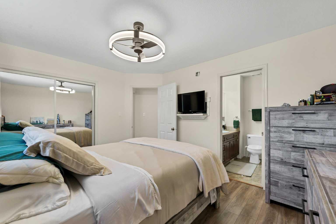
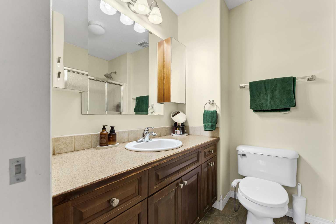
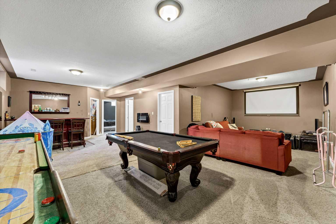
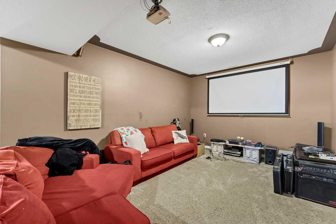
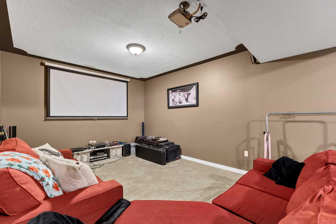
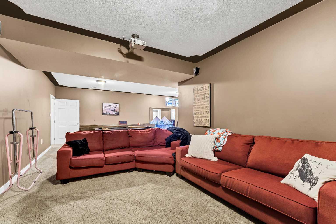
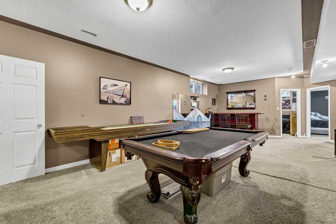
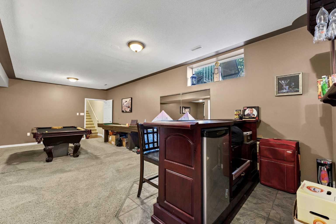
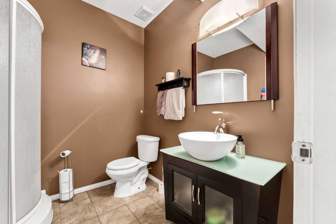
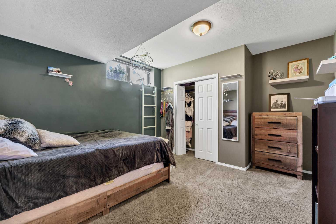
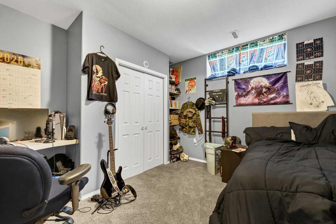
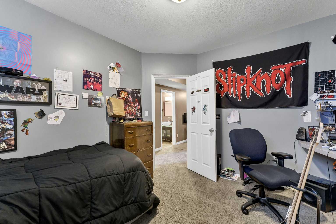
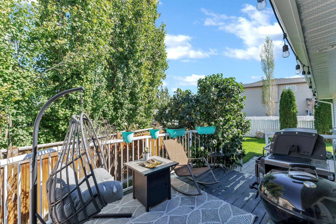
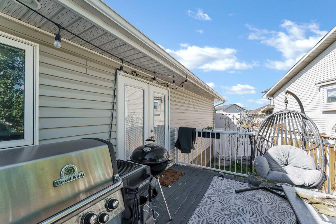
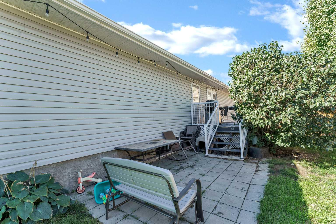
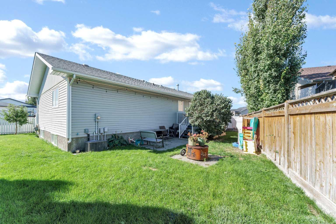
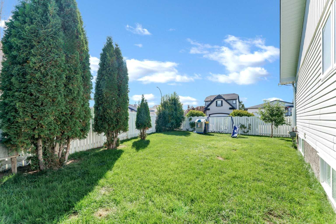
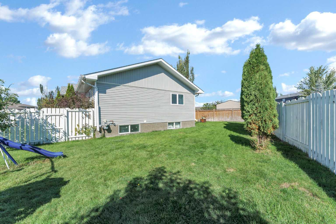
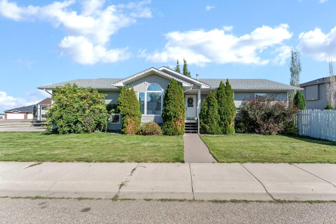
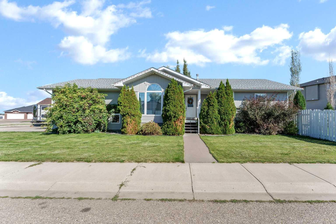
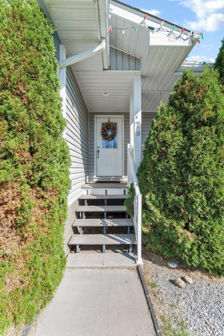
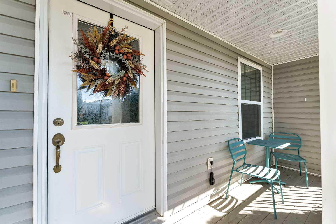
Welcome to 78 Sunset Crescent SW, an inviting bungalow thoughtfully built for comfortable everyday living and easy hosting. From the moment you step up to the front door, you're greeted by a welcoming front porch framed by mature trees. Inside, vaulted ceilings, warm colours and finishes create a bright, open, inviting feel. The main floor flows effortlessly, anchored by a spacious living room featuring a cozy three-way fireplace that adds instant warmth and character. At the heart of the home, the kitchen delivers with stainless steel appliances, a generous center island, a full pantry, and a dining room. Just off the dining area, garden doors open directly to the back deck for summer BBQs and outdoor dining. The main level also offers two bedrooms, a full four-piece bath, and a comfortable primary suite complete with its own private three-piece ensuite. Downstairs, the fully finished basement expands your living space with 9-foot ceilings, a dedicated games and rec area, a media room, a dry bar, a three-piece bath, and two additional bedrooms. It’s an ideal setup for movie nights, hosting guests, or giving everyone room to unwind. Out back, the fully fenced and landscaped yard offers plenty of green space, a gas line connection for your grill, and room to entertain. Rounding out the property is a 22' x 24' attached double garage, a large driveway, and dedicated RV parking to handle all your vehicles, toys, and gear. This is a home with space to gather, room to unwind, and plenty of ways for everyone to feel at home.
| Street Address: | 78 Sunset Crescent SW |
| City: | Medicine Hat |
| Province/State: | Alberta |
| Postal Code: | N/A |
| County/Parish: | Medicine Hat |
| Subdivision: | SW Southridge |
| Country: | Canada |
| Latitude: | 50.00492582 |
| Longitude: | -110.69825645 |
| MLS® Number: | A2347117 |
| Price: | $489,900 |
| Property Area: | 1,325 Sq ft |
| Bedrooms: | 5 |
| Bathrooms Half: | 0 |
| Bathrooms Full: | 3 |
| Living Area: | 1,325 Sq ft |
| Building Area: | 0 Sq ft |
| Year Built: | 2005 |
| Listing Date: | Sep 29, 2026 |
| Garage Spaces: | 2 |
| Property Type: | Residential |
| Property Subtype: | Detached |
| MLS Status: | Active |
Additional Details
| Flooring: | N/A |
| Construction: | Mixed |
| Parking: | Double Garage Attached |
| Appliances: | Microwave Hood Fan,Oven,Refrigerator,Stove(s),Washer/Dryer |
| Stories: | N/A |
| Zoning: | R-LD |
| Fireplace: | N/A |
| Amenities: | Park,Playground,Schools Nearby,Shopping Nearby,Sidewalks,Street Lights,Walking/Bike Paths |
Utilities & Systems
| Heating: | Forced Air,Natural Gas |
| Cooling: | Central Air |
| Property Type | Residential |
| Building Type | Detached |
| Square Footage | 1,325 sqft |
| Community Name | SW Southridge |
| Subdivision Name | SW Southridge |
| Title | Fee Simple |
| Land Size | 7,458 sqft |
| Built in | 2005 |
| Annual Property Taxes | Contact listing agent |
| Parking Type | Garage |
| Time on MLS Listing | 31 days |
Bedrooms
| Above Grade | 3 |
Bathrooms
| Total | 3 |
| Partial | 0 |
Interior Features
| Appliances Included | Microwave Hood Fan, Oven, Refrigerator, Stove(s), Washer/Dryer |
| Flooring | Carpet, Laminate, Vinyl Plank |
Building Features
| Features | Ceiling Fan(s), Dry Bar, Kitchen Island, Laminate Counters, Pantry, Vaulted Ceiling(s) |
| Construction Material | Mixed |
| Structures | Deck, Front Porch |
Heating & Cooling
| Cooling | Central Air |
| Heating Type | Forced Air, Natural Gas |
Exterior Features
| Exterior Finish | Mixed |
Neighbourhood Features
| Community Features | Park, Playground, Schools Nearby, Shopping Nearby, Sidewalks, Street Lights, Walking/Bike Paths |
| Amenities Nearby | Park, Playground, Schools Nearby, Shopping Nearby, Sidewalks, Street Lights, Walking/Bike Paths |
Parking
| Parking Type | Garage |
| Total Parking Spaces | 2 |
Interior Size
| Total Finished Area: | 1,325 sq ft |
| Total Finished Area (Metric): | 123.10 sq m |
| Main Level: | 1,325 sq ft |
| Below Grade: | 1,211 sq ft |
Room Count
| Bedrooms: | 5 |
| Bathrooms: | 3 |
| Full Bathrooms: | 3 |
| Rooms Above Grade: | 6 |
Lot Information
| Lot Size: | 7,458 sq ft |
| Lot Size (Acres): | 0.17 acres |
| Frontage: | 80 ft |
- Ceiling Fan(s)
- Dry Bar
- Kitchen Island
- Laminate Counters
- Pantry
- Vaulted Ceiling(s)
- BBQ gas line
- Rain Gutters
- Microwave Hood Fan
- Oven
- Refrigerator
- Stove(s)
- Washer/Dryer
- Full
- Park
- Playground
- Schools Nearby
- Shopping Nearby
- Sidewalks
- Street Lights
- Walking/Bike Paths
- Mixed
- Gas
- Poured Concrete
- Corner Lot
- Double Garage Attached
- Deck
- Front Porch
Floor plan information is not available for this property.
Monthly Payment Breakdown
Loading Walk Score...
What's Nearby?
Powered by Yelp
REALTOR® Details
BROOKLYN KALISTA
- (403) 977-8886
- brooklynkalista@gmail.com
- ROYAL LEPAGE COMMUNITY REALTY