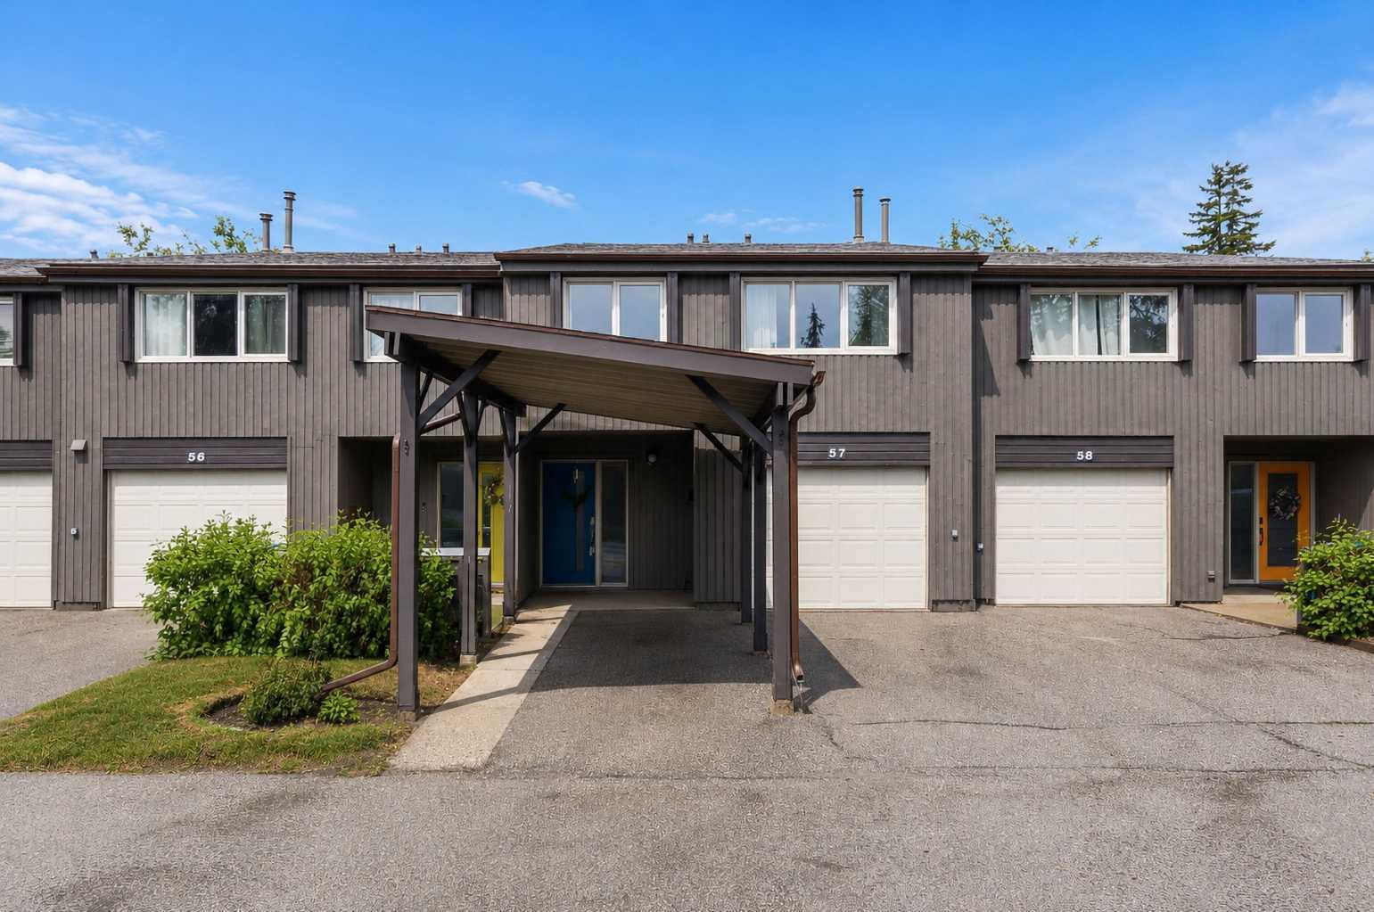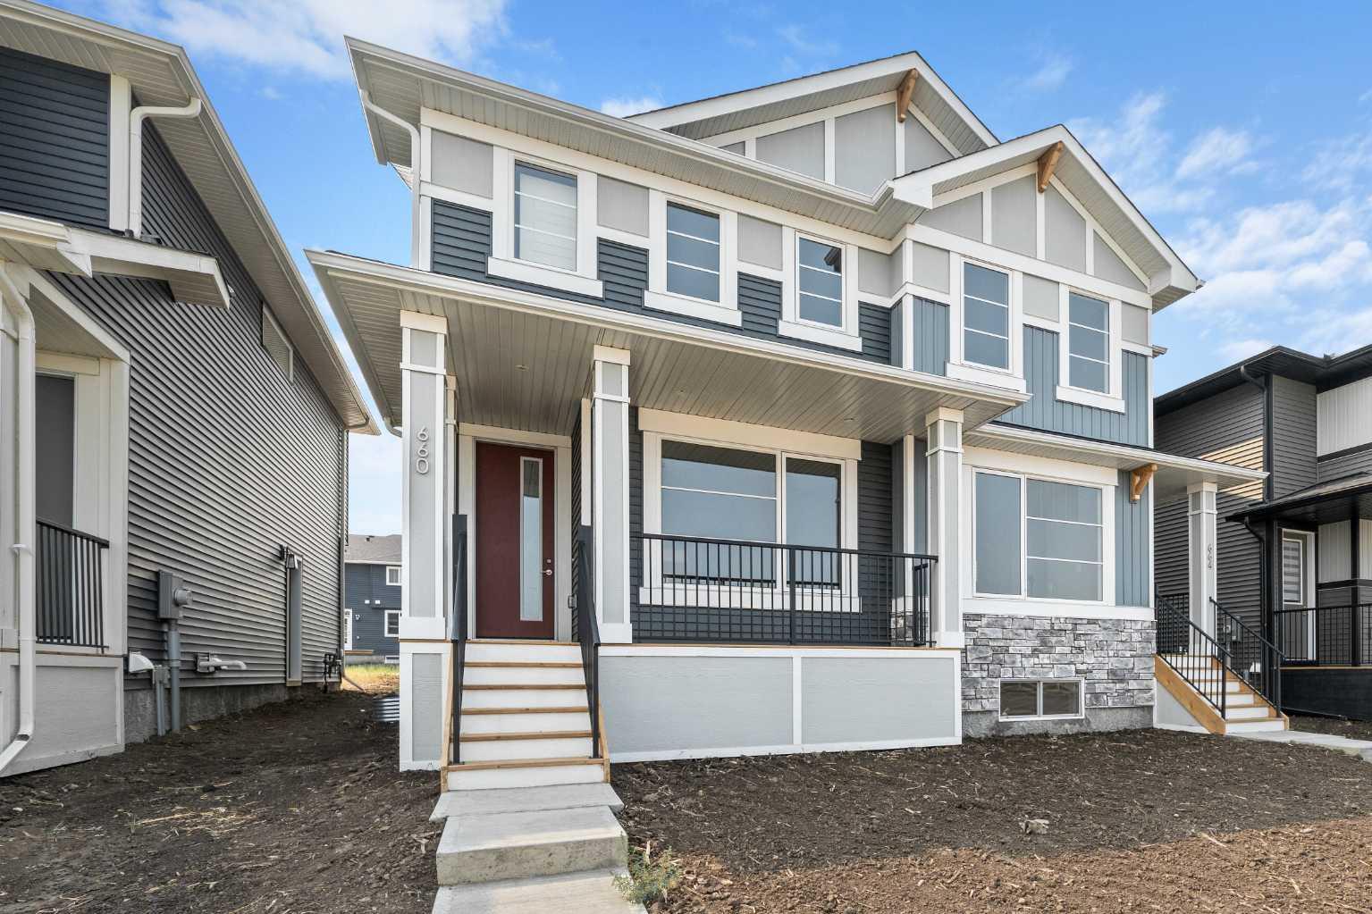
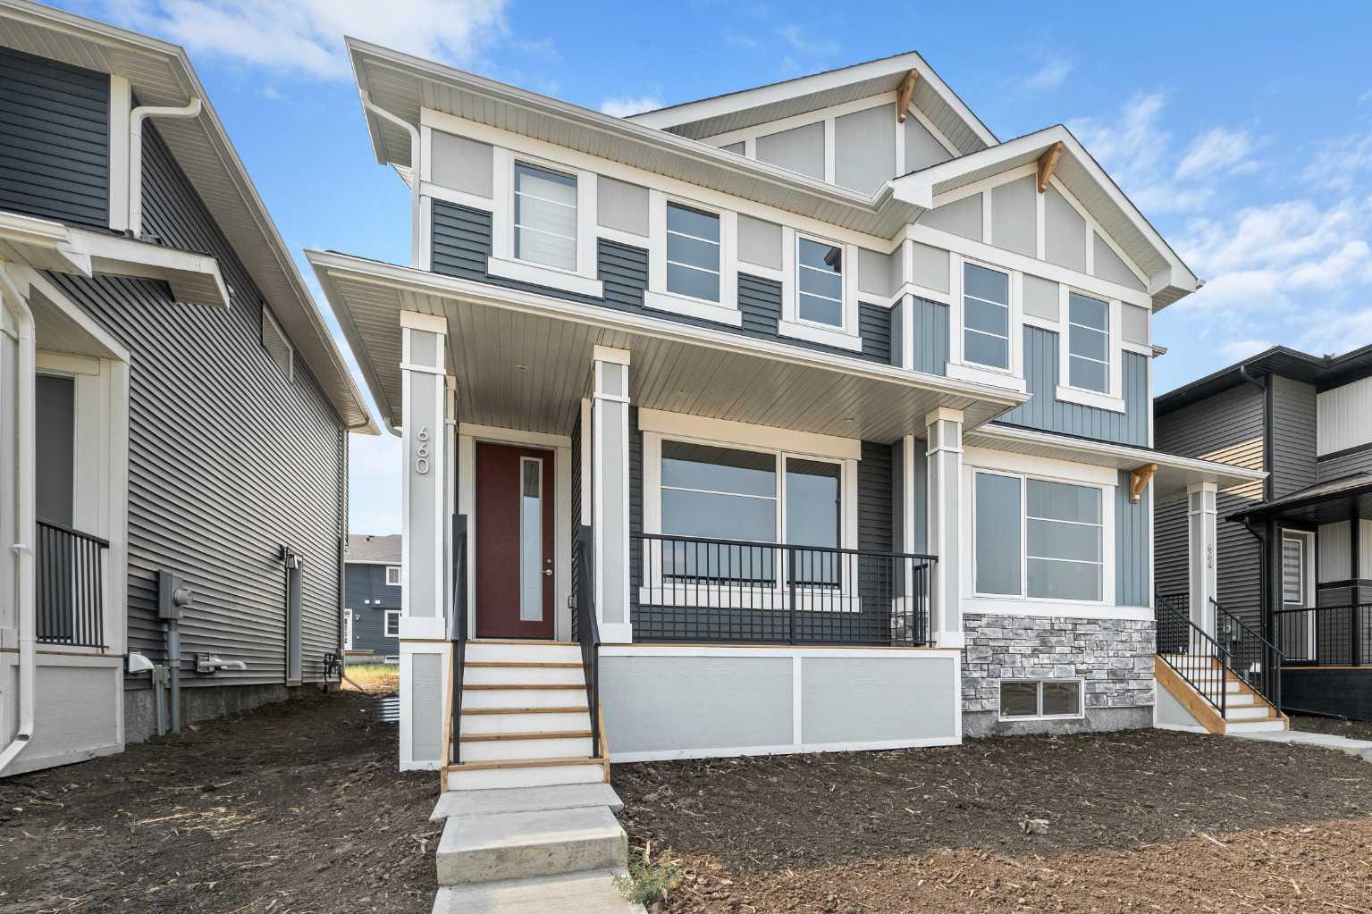
660 Sora Boulevard SE, Calgary, Alberta
Residential For Sale in Calgary, Alberta
$514,900
-
Property Type
 Residential
-
Bedrooms
 3
3
-
Bath
 3
3
-
Garage
 0
0
-
Sq Ft
 1,471
1,471
-
Year Built
 2025
2025
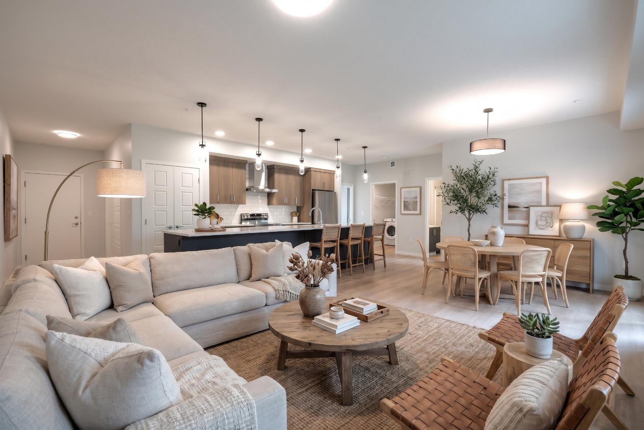
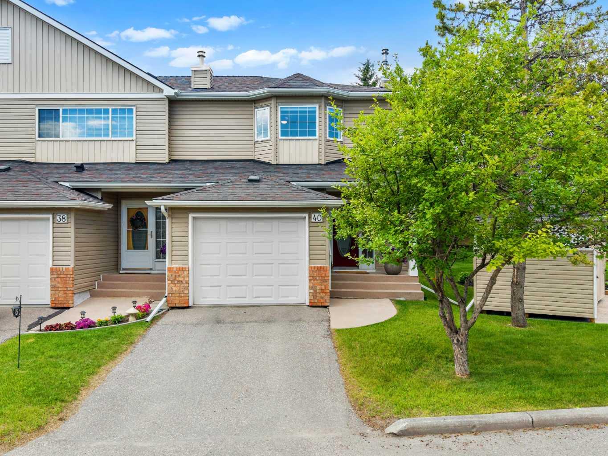
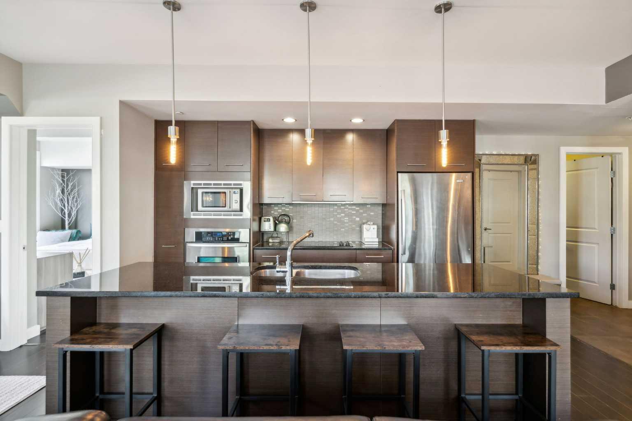
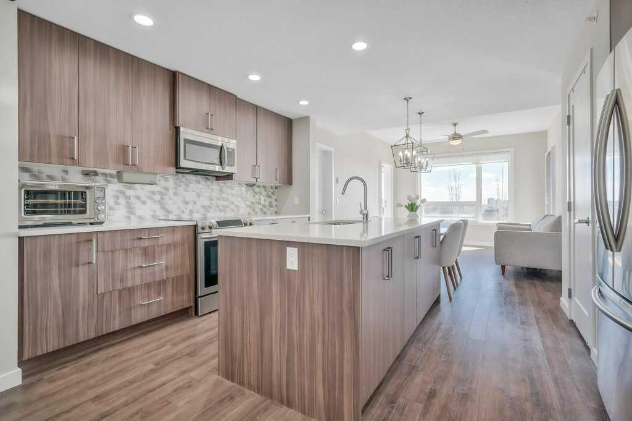
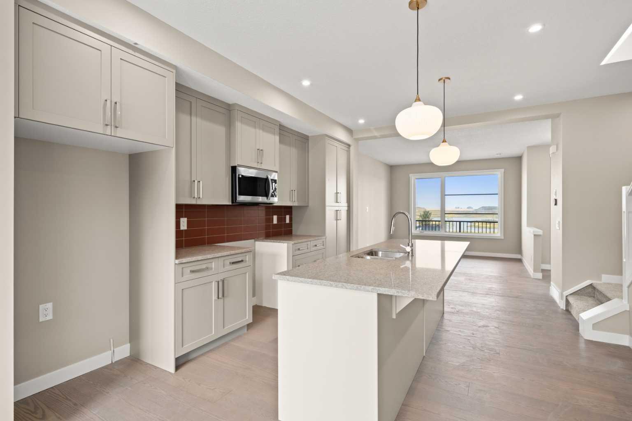
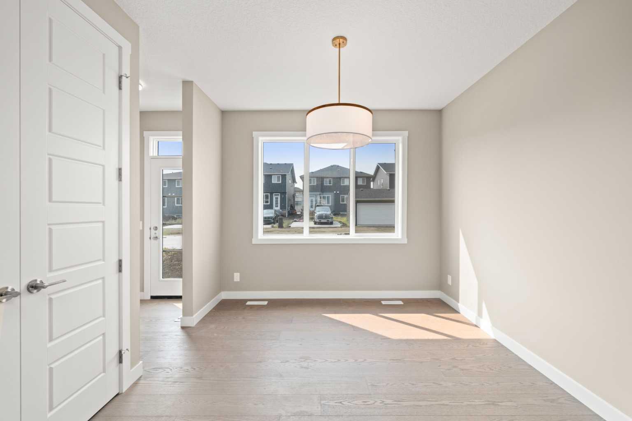
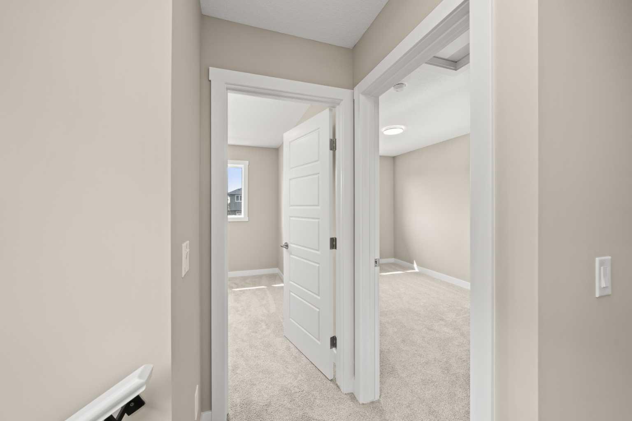
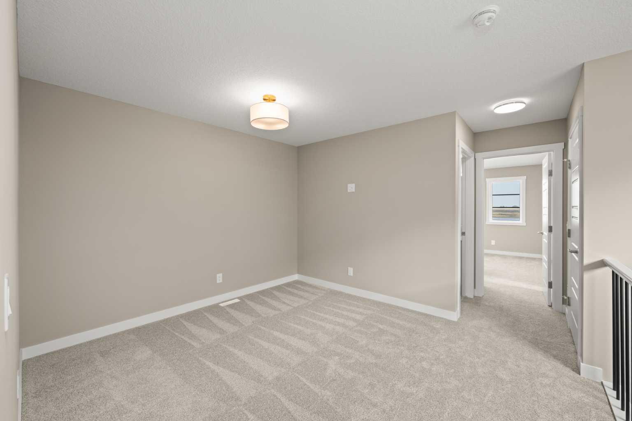
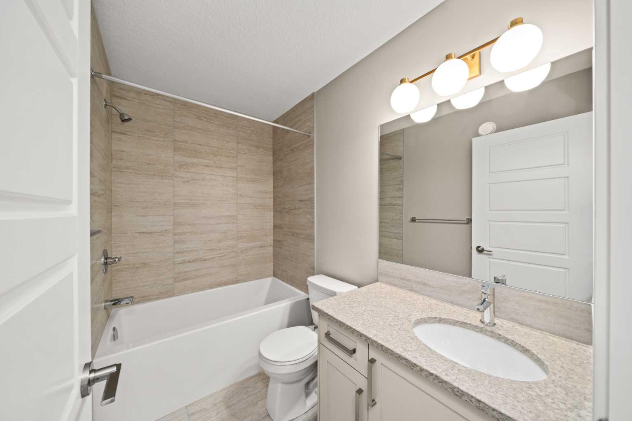
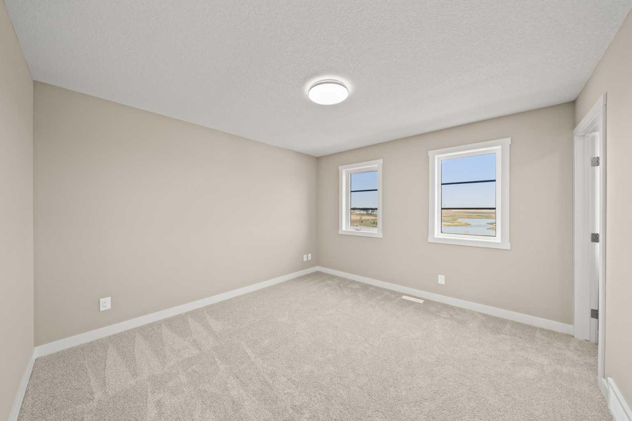
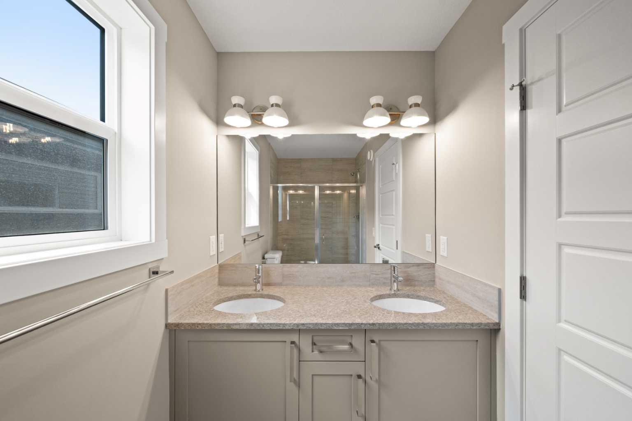
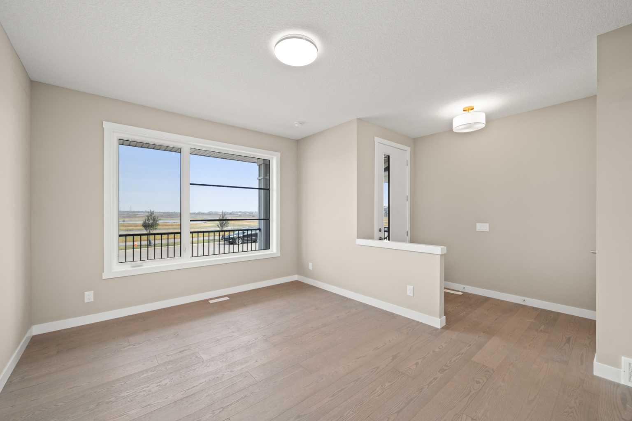
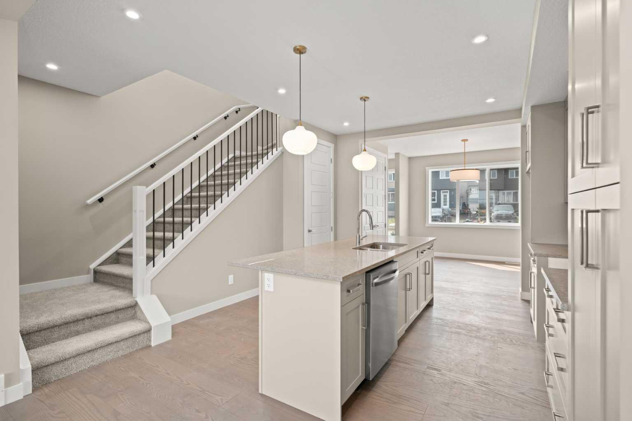
Welcome to 660 Sora Boulevard, a brand new duplex-style home offering beautiful views of the wetlands and park pathways right outside your door. Thoughtfully designed with modern finishes, flexible living spaces, and long-term value in mind, this home is especially well suited to today’s young families. The bright, open-concept main floor features 9-foot ceilings, durable engineered hardwood flooring, and large windows that fill the home with natural light. At the heart of the kitchen, a large island with quartz countertops, generous cabinetry, and plenty of workspace creates a natural gathering point, with an easy flow into the dining area and great room. Whether it’s family dinners, entertaining friends, or getting everyone out the door on a busy morning, the layout is designed for real-life living. Upstairs, the primary bedroom provides a comfortable retreat with a walk-in closet and ensuite featuring double sinks. Two additional bedrooms offer flexibility for children, guests, or a home office, while the loft style bonus room adds another valuable layer of living space-perfect for a playroom, homework area, media space, or second living room. Convenient upper-floor laundry keeps everyday routines simple. The separate side entrance to the basement offers future flexibility, with the potential to expand your living space or explore an income suite (subject to City of Calgary approval and applicable requirements) With convenient access to Deerfoot Trail and Stoney Trail, getting around Calgary is easy, while Sora’s central wetlands, pathways, and green spaces provide a peaceful setting to come home to. *** The First-Time Home Buyers' GST Rebate could save you up to $50,000 on a new home! You must be 18+, a Canadian citizen or permanent resident, and haven't owned or lived in a home you or your spouse/common-law partner owned in the last four years. Terms and conditions are subject to the Government of Canada/CRA rules and guidelines.***
| Street Address: | 660 Sora Boulevard SE |
| City: | Calgary |
| Province/State: | Alberta |
| Postal Code: | N/A |
| County/Parish: | Calgary |
| Subdivision: | Hotchkiss |
| Country: | Canada |
| Latitude: | 50.90853020 |
| Longitude: | -113.89005850 |
| MLS® Number: | A2336382 |
| Price: | $514,900 |
| Property Area: | 1,471 Sq ft |
| Bedrooms: | 3 |
| Bathrooms Half: | 1 |
| Bathrooms Full: | 2 |
| Living Area: | 1,471 Sq ft |
| Building Area: | 0 Sq ft |
| Year Built: | 2025 |
| Listing Date: | Aug 11, 2026 |
| Garage Spaces: | 0 |
| Property Type: | Residential |
| Property Subtype: | Semi Detached (Half Duplex) |
| MLS Status: | Active |
Additional Details
| Flooring: | N/A |
| Construction: | Mixed,Vinyl Siding |
| Parking: | Parking Pad |
| Appliances: | Dishwasher,Electric Range,Microwave Hood Fan,Refrigerator |
| Stories: | N/A |
| Zoning: | R-G |
| Fireplace: | N/A |
| Amenities: | Playground,Walking/Bike Paths |
Utilities & Systems
| Heating: | Forced Air,Natural Gas |
| Cooling: | None |
| Property Type | Residential |
| Building Type | Semi Detached (Half Duplex) |
| Square Footage | 1,471 sqft |
| Community Name | Hotchkiss |
| Subdivision Name | Hotchkiss |
| Title | Fee Simple |
| Land Size | 2,475 sqft |
| Built in | 2025 |
| Annual Property Taxes | Contact listing agent |
| Parking Type | Parking Pad |
Bedrooms
| Above Grade | 3 |
Bathrooms
| Total | 3 |
| Partial | 1 |
Interior Features
| Appliances Included | Dishwasher, Electric Range, Microwave Hood Fan, Refrigerator |
| Flooring | Carpet, Ceramic Tile, Hardwood |
Building Features
| Features | High Ceilings, Kitchen Island, Quartz Counters, Walk-In Closet(s) |
| Construction Material | Mixed, Vinyl Siding |
| Building Amenities | None |
| Structures | Front Porch |
Heating & Cooling
| Cooling | None |
| Heating Type | Forced Air, Natural Gas |
Exterior Features
| Exterior Finish | Mixed, Vinyl Siding |
Neighbourhood Features
| Community Features | Playground, Walking/Bike Paths |
| Amenities Nearby | Playground, Walking/Bike Paths |
Parking
| Parking Type | Parking Pad |
| Total Parking Spaces | 2 |
Interior Size
| Total Finished Area: | 1,471 sq ft |
| Total Finished Area (Metric): | 136.66 sq m |
Room Count
| Bedrooms: | 3 |
| Bathrooms: | 3 |
| Full Bathrooms: | 2 |
| Half Bathrooms: | 1 |
| Rooms Above Grade: | 7 |
Lot Information
| Lot Size: | 2,475 sq ft |
| Lot Size (Acres): | 0.06 acres |
| Frontage: | 22 ft |
- High Ceilings
- Kitchen Island
- Quartz Counters
- Walk-In Closet(s)
- Private Yard
- Dishwasher
- Electric Range
- Microwave Hood Fan
- Refrigerator
- None
- Full
- Playground
- Walking/Bike Paths
- Mixed
- Vinyl Siding
- Poured Concrete
- Back Lane
- Back Yard
- Front Yard
- Private
- Parking Pad
- Front Porch
Floor plan information is not available for this property.
Monthly Payment Breakdown
Loading Walk Score...
What's Nearby?
Powered by Yelp