1103, 77 Spruce Place SW, Calgary, Alberta
Condo For Sale in Calgary, Alberta
$334,900
-
Property Type
 Condo
Condo
-
Bedrooms
 2
2
-
Bath
 2
2
-
Garage
 0
0
-
Sq Ft
 845
845
-
Year Built
 2008
2008
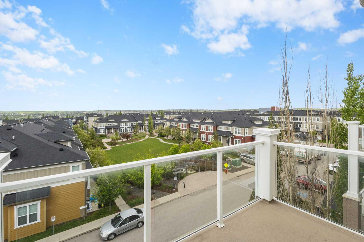
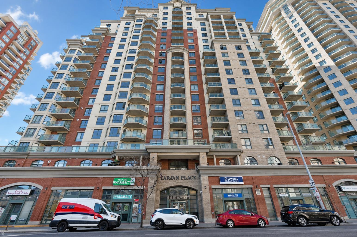
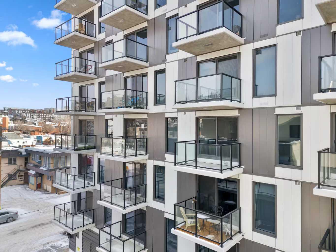
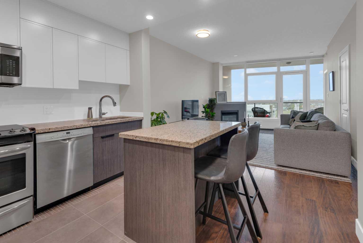
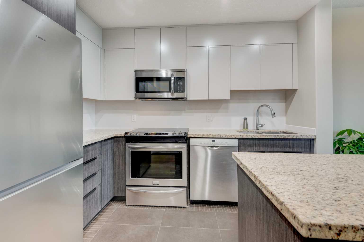
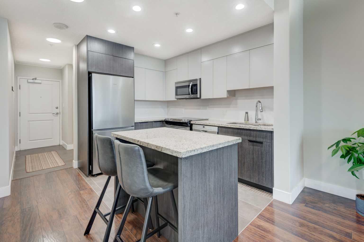
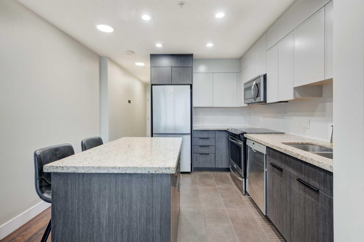
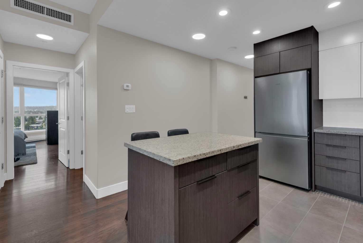
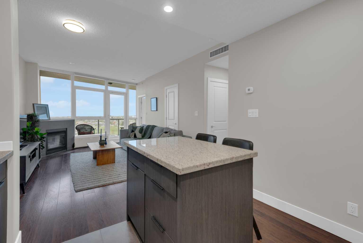
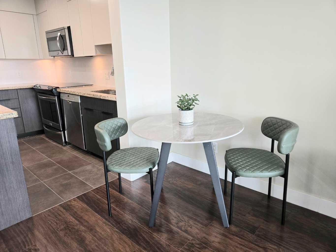
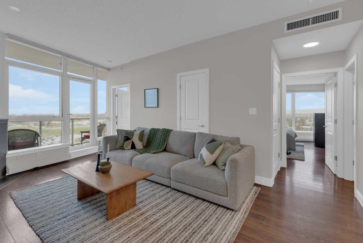
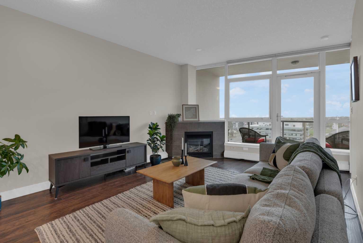
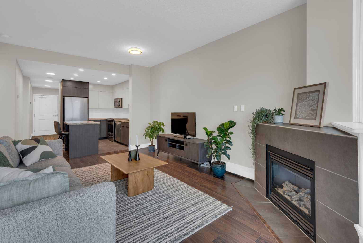
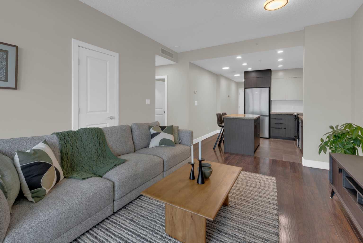
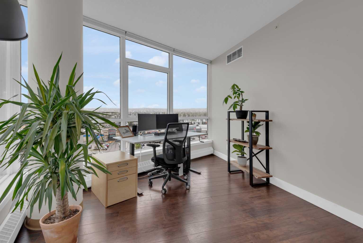
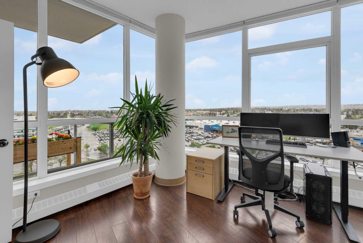
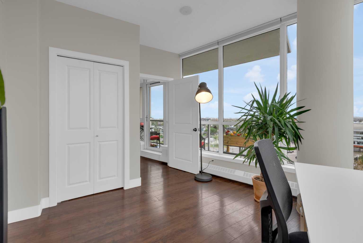
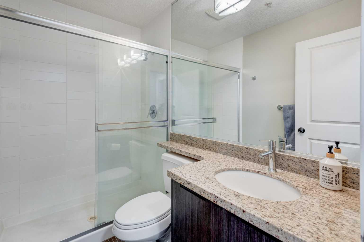
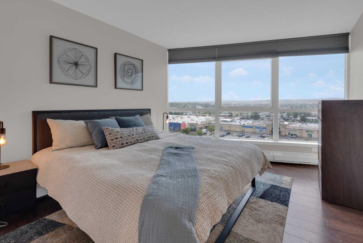
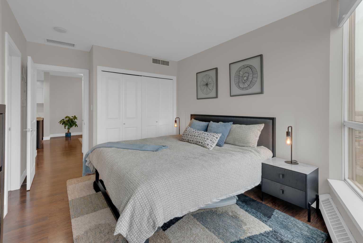
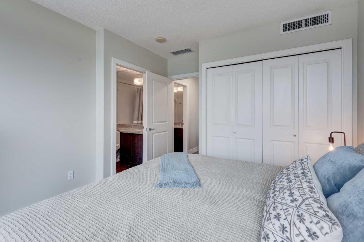
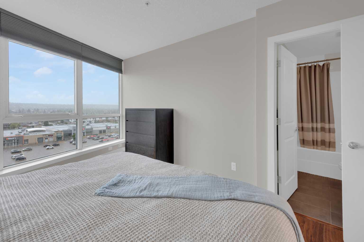
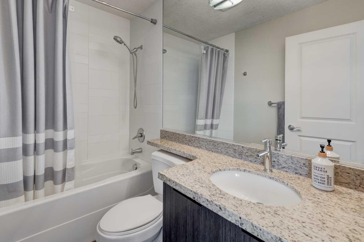
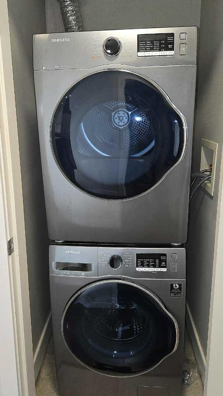
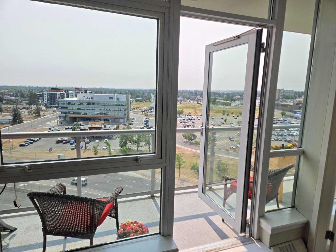
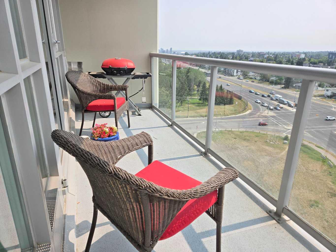
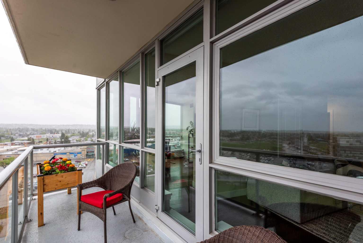
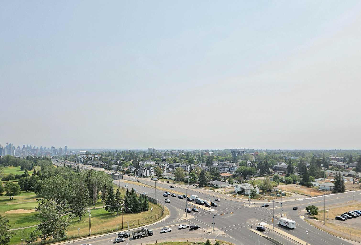
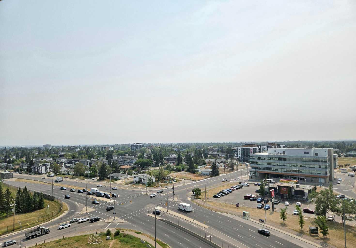
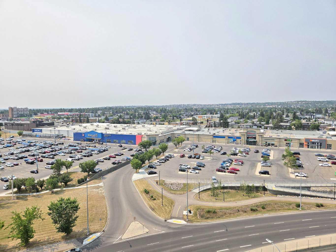
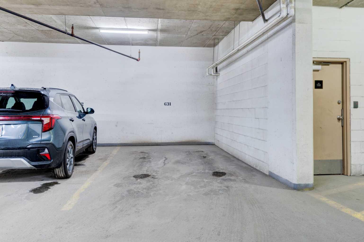
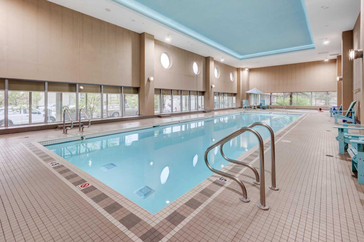
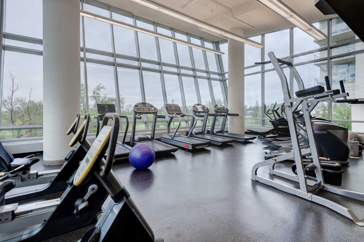
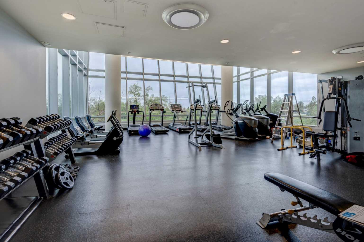
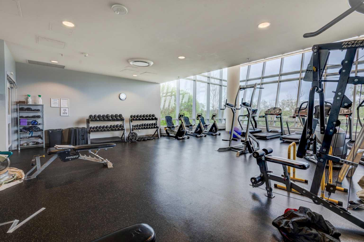
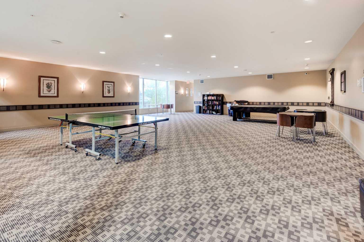
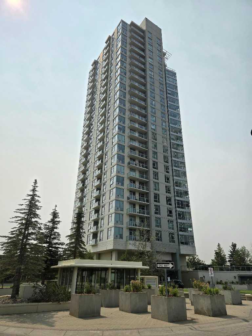
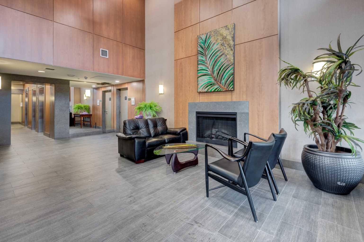
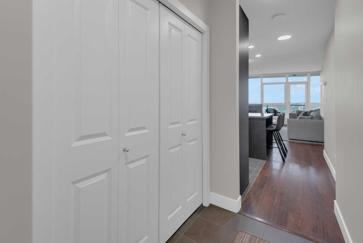
Welcome to this beautifully updated southwest-facing 2-bedroom, 2-bathroom home, where unobstructed panoramic views and exceptional natural light create an immediate sense of space the moment you walk in. Soaring 9' ceilings and a bright, open layout set the tone for a residence that feels both modern and warmly inviting. The kitchen underwent a designer-led $12,000 renovation in 2026, showcasing newly refaced cabinetry with striking contrasting lowers, a stunning backsplash, granite countertops, full stainless-steel appliances including an induction stove, an island for added prep, and refreshed lighting that elevates the entire aesthetic. The expansive living room features a cozy corner gas fireplace and opens directly onto your private balcony—perfect for enjoying Calgary’s sweeping southwest skyline. The primary bedroom offers floor-to-ceiling windows and a well-appointed 4-piece ensuite. The second bedroom—also ideal as a home office—is wrapped in windows, delivering exceptional natural light and breathtaking views throughout the day. Additional conveniences include in-suite laundry, a titled underground parking stall with only one neighboring stall, and a separate storage locker. Residents enjoy premium amenities: a fully equipped fitness centre, lap pool, hot tub, and a welcoming social lounge. The location is outstanding—just a short walk to shops, daily services, Shaganappi Point Golf Course, and the West LRT, with an easy commute to downtown. Professionally cleaned and showing a perfect 10, this home is truly move-in ready. Immediate possession available.
| Street Address: | 1103, 77 Spruce Place SW |
| City: | Calgary |
| Province/State: | Alberta |
| Postal Code: | N/A |
| County/Parish: | Calgary |
| Subdivision: | Spruce Cliff |
| Country: | Canada |
| Latitude: | 51.04262764 |
| Longitude: | -114.13708514 |
| MLS® Number: | A2335847 |
| Price: | $334,900 |
| Property Area: | 845 Sq ft |
| Bedrooms: | 2 |
| Bathrooms Half: | 0 |
| Bathrooms Full: | 2 |
| Living Area: | 845 Sq ft |
| Building Area: | 0 Sq ft |
| Year Built: | 2008 |
| Listing Date: | Aug 07, 2026 |
| Garage Spaces: | 0 |
| Property Type: | Residential |
| Property Subtype: | Apartment |
| MLS Status: | Active |
Additional Details
| Flooring: | N/A |
| Construction: | Concrete |
| Parking: | Stall,Underground |
| Appliances: | Dishwasher,Dryer,Electric Stove,Microwave Hood Fan,Refrigerator,Washer,Window Coverings |
| Stories: | N/A |
| Zoning: | DC (pre 1P2007) |
| Fireplace: | N/A |
| Amenities: | Golf,Park,Playground,Pool,Schools Nearby,Shopping Nearby |
Utilities & Systems
| Heating: | Baseboard |
| Cooling: | Central Air |
| Property Type | Residential |
| Building Type | Apartment |
| Storeys | 26 |
| Square Footage | 845 sqft |
| Community Name | Spruce Cliff |
| Subdivision Name | Spruce Cliff |
| Title | Fee Simple |
| Land Size | Unknown |
| Built in | 2008 |
| Annual Property Taxes | Contact listing agent |
| Parking Type | Underground |
| Time on MLS Listing | 2 days |
Bedrooms
| Above Grade | 2 |
Bathrooms
| Total | 2 |
| Partial | 0 |
Interior Features
| Appliances Included | Dishwasher, Dryer, Electric Stove, Microwave Hood Fan, Refrigerator, Washer, Window Coverings |
| Flooring | Ceramic Tile, Laminate |
Building Features
| Features | Granite Counters |
| Style | Attached |
| Construction Material | Concrete |
| Building Amenities | Elevator(s), Fitness Center, Indoor Pool, Party Room, Recreation Facilities, Spa/Hot Tub |
| Structures | Balcony(s) |
Heating & Cooling
| Cooling | Central Air |
| Heating Type | Baseboard |
Exterior Features
| Exterior Finish | Concrete |
Neighbourhood Features
| Community Features | Golf, Park, Playground, Pool, Schools Nearby, Shopping Nearby |
| Pets Allowed | Restrictions |
| Amenities Nearby | Golf, Park, Playground, Pool, Schools Nearby, Shopping Nearby |
Maintenance or Condo Information
| Maintenance Fees | $682 Monthly |
| Maintenance Fees Include | Common Area Maintenance, Heat, Insurance, Professional Management, Reserve Fund Contributions, Sewer, Snow Removal, Water |
Parking
| Parking Type | Underground |
| Total Parking Spaces | 1 |
Interior Size
| Total Finished Area: | 845 sq ft |
| Total Finished Area (Metric): | 78.53 sq m |
Room Count
| Bedrooms: | 2 |
| Bathrooms: | 2 |
| Full Bathrooms: | 2 |
| Rooms Above Grade: | 4 |
Lot Information
Legal
| Legal Description: | 0811023;437 |
| Title to Land: | Fee Simple |
- Granite Counters
- Balcony
- Dishwasher
- Dryer
- Electric Stove
- Microwave Hood Fan
- Refrigerator
- Washer
- Window Coverings
- Elevator(s)
- Fitness Center
- Indoor Pool
- Party Room
- Recreation Facilities
- Spa/Hot Tub
- Golf
- Park
- Playground
- Pool
- Schools Nearby
- Shopping Nearby
- Concrete
- Gas
- Stall
- Underground
- Balcony(s)
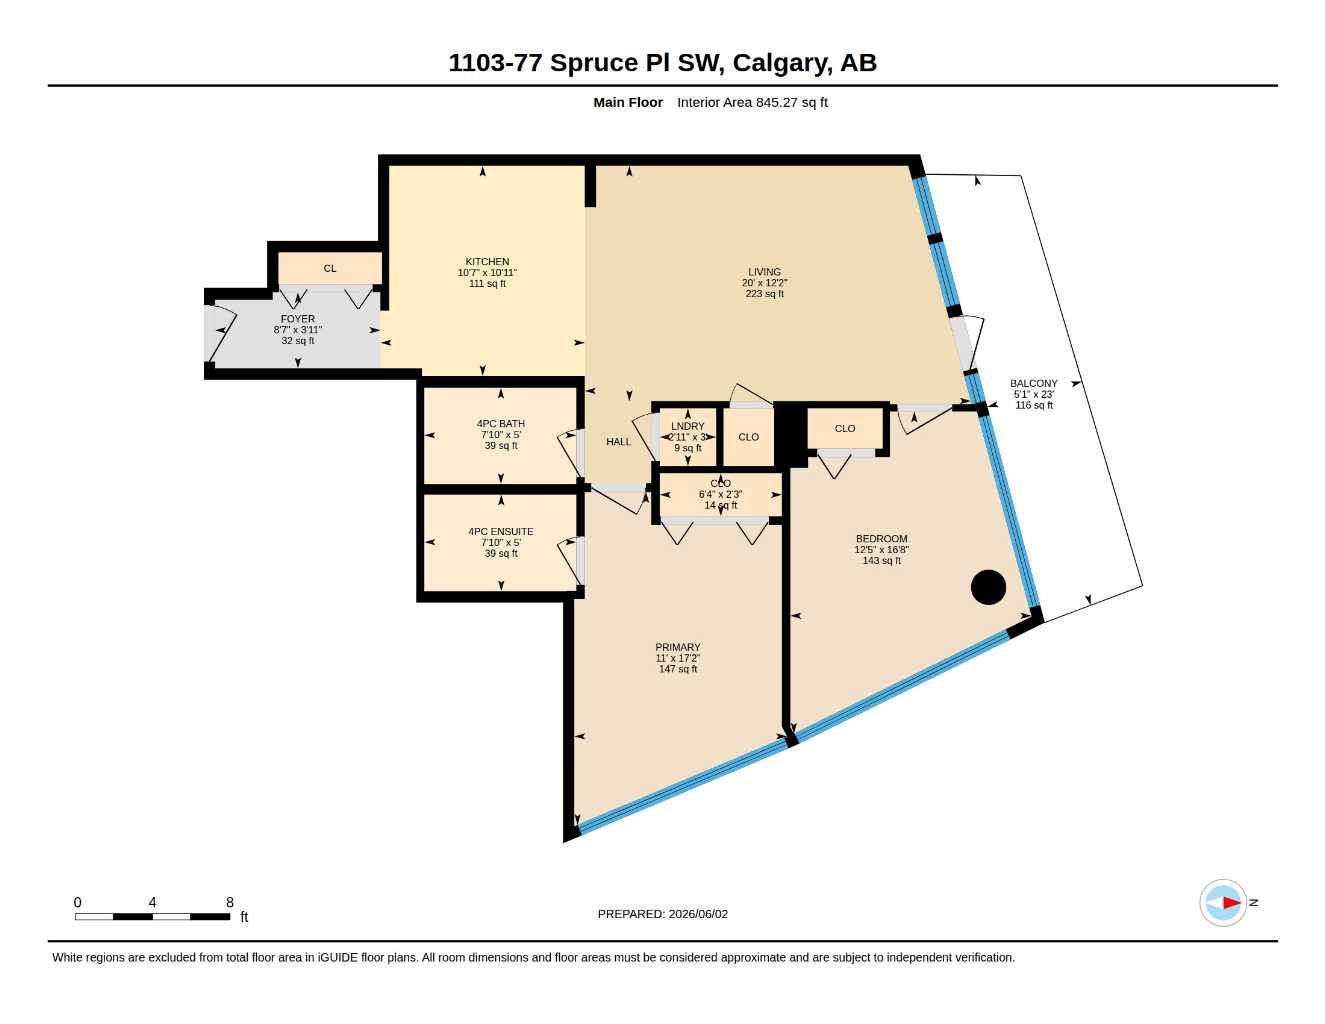
Main Level
| Living Room | 12`2" x 20`0" |
| Kitchen With Eating Area | 10`11" x 10`7" |
| Bedroom - Primary | 17`2" x 11`0" |
| 4pc Ensuite bath | 5`0" x 7`10" |
| Bedroom | 16`8" x 12`5" |
| 4pc Bathroom | 5`0" x 7`10" |
| Laundry | 3`0" x 2`11" |
| Balcony | 23`0" x 5`1" |
Monthly Payment Breakdown
Loading Walk Score...
What's Nearby?
Powered by Yelp