405, 123 4 Street NE, Calgary, Alberta
Condo For Sale in Calgary, Alberta
$269,000
-
Property Type
 Condo
Condo
-
Bedrooms
 1
1
-
Bath
 1
1
-
Garage
 0
0
-
Sq Ft
 496
496
-
Year Built
 2023
2023
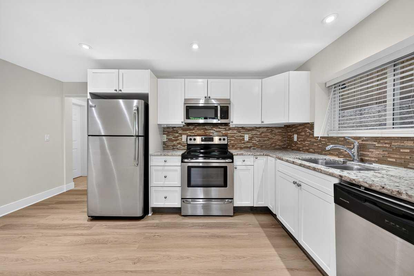
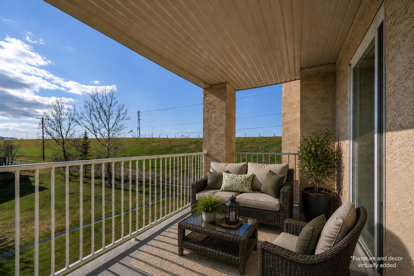
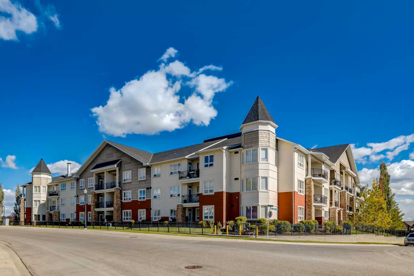
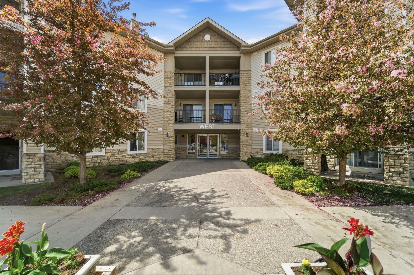
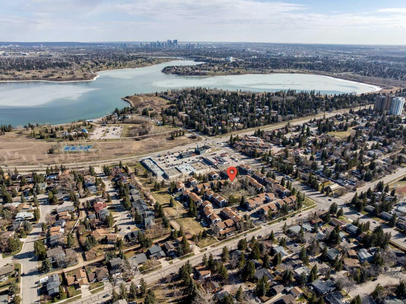
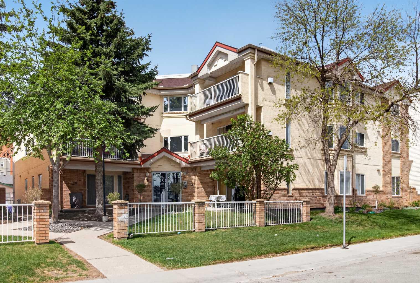
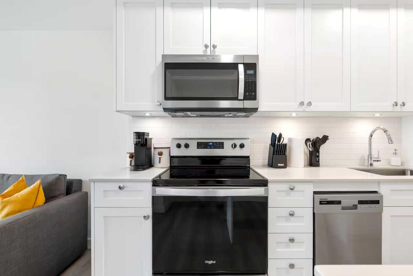
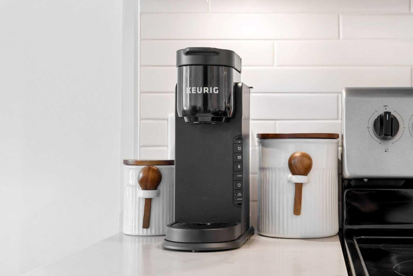
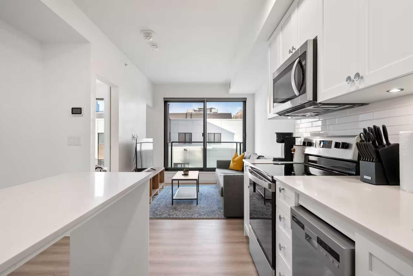
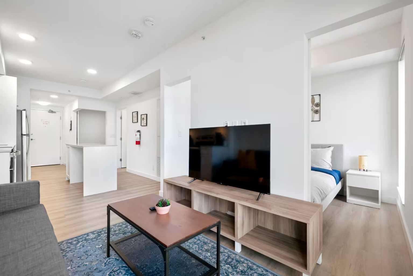
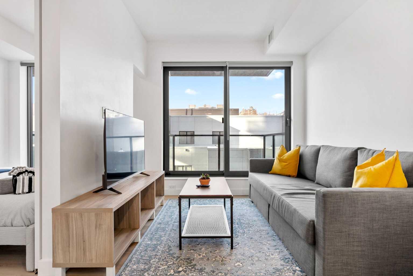
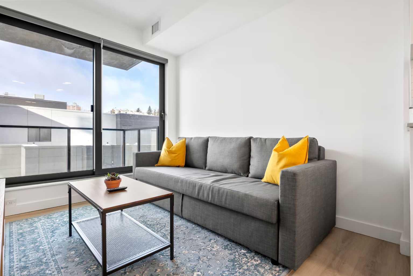
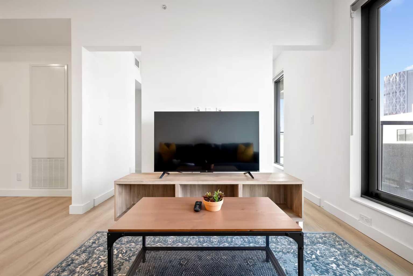
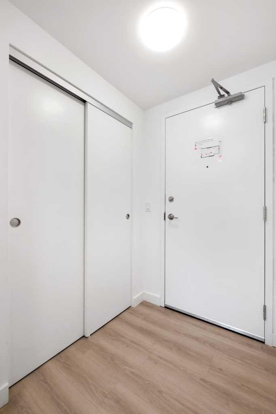
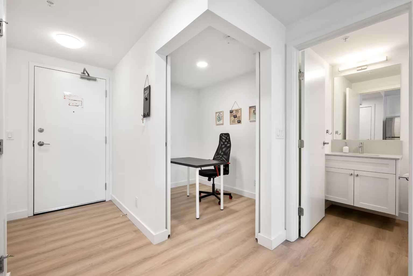
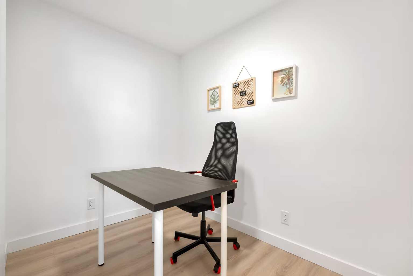
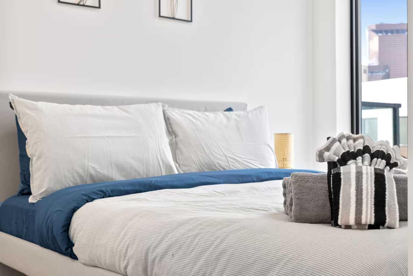
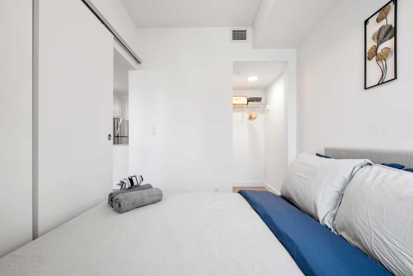
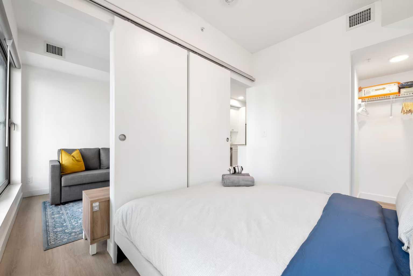
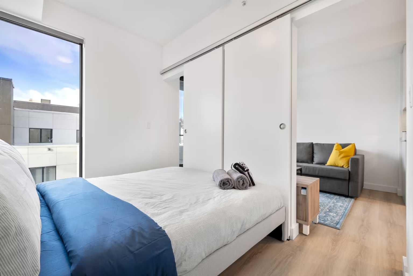
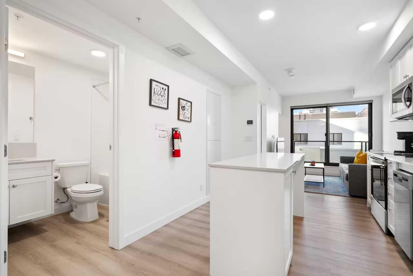
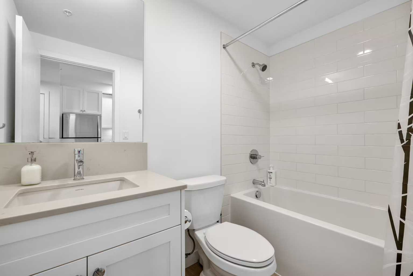
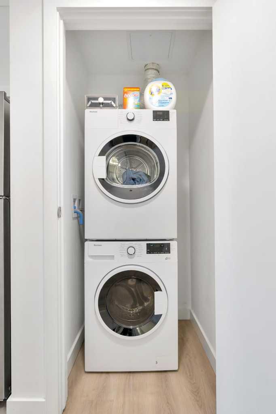
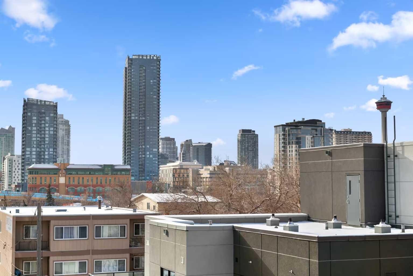
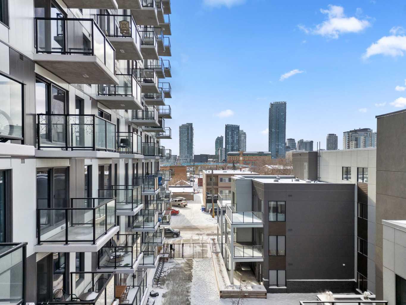
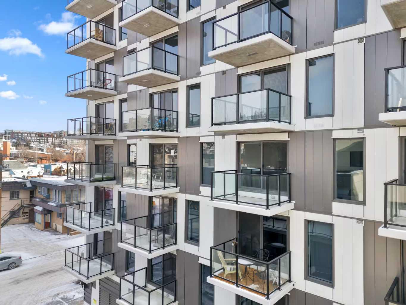
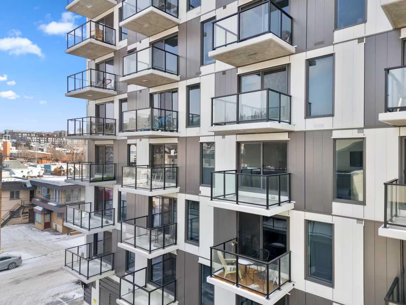
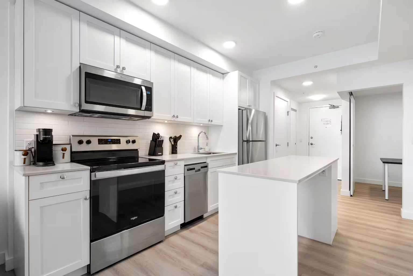
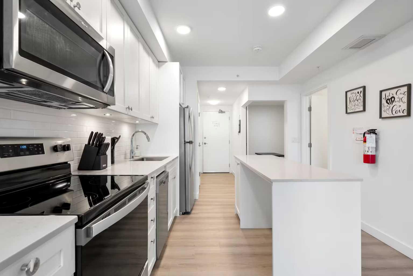
Welcome to Era by Minto Communities, where contemporary design meets exceptional urban living in one of Calgary's most desirable inner-city locations. This spacious 1-bedroom + Den, 1-bathroom residence offers one of the larger one-bedroom layouts in the building and is perfectly suited for homeowners and investors alike. Currently professionally managed as a successful Airbnb, this is a true turnkey investment opportunity with excellent cash-flow potential. All furniture, décor, kitchenware, and household essentials are included, allowing the next owner to continue operating immediately or simply move in and enjoy a fully furnished home. The bright open-concept layout features a stylish kitchen with quartz countertops, stainless steel appliances, sleek cabinetry, and a large island that flows seamlessly into the living and dining areas. The versatile den is ideal for a home office or guest space, while in-suite laundry and central air conditioning provide year-round comfort. Ideally located within walking distance to downtown, Bridgeland, the Bow River pathways, Bridgeland LRT Station, cafés, restaurants, and boutique shopping, this home offers the perfect blend of convenience and lifestyle. Whether you're a first-time buyer, busy professional, or savvy investor, this exceptional property delivers outstanding value, flexibility, and income potential. Book your private showing today!
| Street Address: | 405, 123 4 Street NE |
| City: | Calgary |
| Province/State: | Alberta |
| Postal Code: | N/A |
| County/Parish: | Calgary |
| Subdivision: | Crescent Heights |
| Country: | Canada |
| Latitude: | 51.05307680 |
| Longitude: | -114.05202050 |
| MLS® Number: | A2326782 |
| Price: | $269,000 |
| Property Area: | 496 Sq ft |
| Bedrooms: | 1 |
| Bathrooms Half: | 0 |
| Bathrooms Full: | 1 |
| Living Area: | 496 Sq ft |
| Building Area: | 0 Sq ft |
| Year Built: | 2023 |
| Listing Date: | Jul 04, 2026 |
| Garage Spaces: | 0 |
| Property Type: | Residential |
| Property Subtype: | Apartment |
| MLS Status: | Active |
Additional Details
| Flooring: | N/A |
| Construction: | Concrete |
| Parking: | Off Street |
| Appliances: | Dishwasher,Dryer,Electric Range,Microwave Hood Fan,Refrigerator,Washer |
| Stories: | N/A |
| Zoning: | DC |
| Fireplace: | N/A |
| Amenities: | Park,Playground,Schools Nearby,Shopping Nearby,Sidewalks,Street Lights,Walking/Bike Paths |
Utilities & Systems
| Heating: | Fan Coil |
| Cooling: | Central Air |
| Property Type | Residential |
| Building Type | Apartment |
| Storeys | 14 |
| Square Footage | 496 sqft |
| Community Name | Crescent Heights |
| Subdivision Name | Crescent Heights |
| Title | Fee Simple |
| Land Size | Unknown |
| Built in | 2023 |
| Annual Property Taxes | Contact listing agent |
| Parking Type | Off Street |
| Time on MLS Listing | 1 day |
Bedrooms
| Above Grade | 1 |
Bathrooms
| Total | 1 |
| Partial | 0 |
Interior Features
| Appliances Included | Dishwasher, Dryer, Electric Range, Microwave Hood Fan, Refrigerator, Washer |
| Flooring | Laminate |
Building Features
| Features | Kitchen Island, Quartz Counters |
| Style | Attached |
| Construction Material | Concrete |
| Building Amenities | Elevator(s), Roof Deck, Storage, Trash |
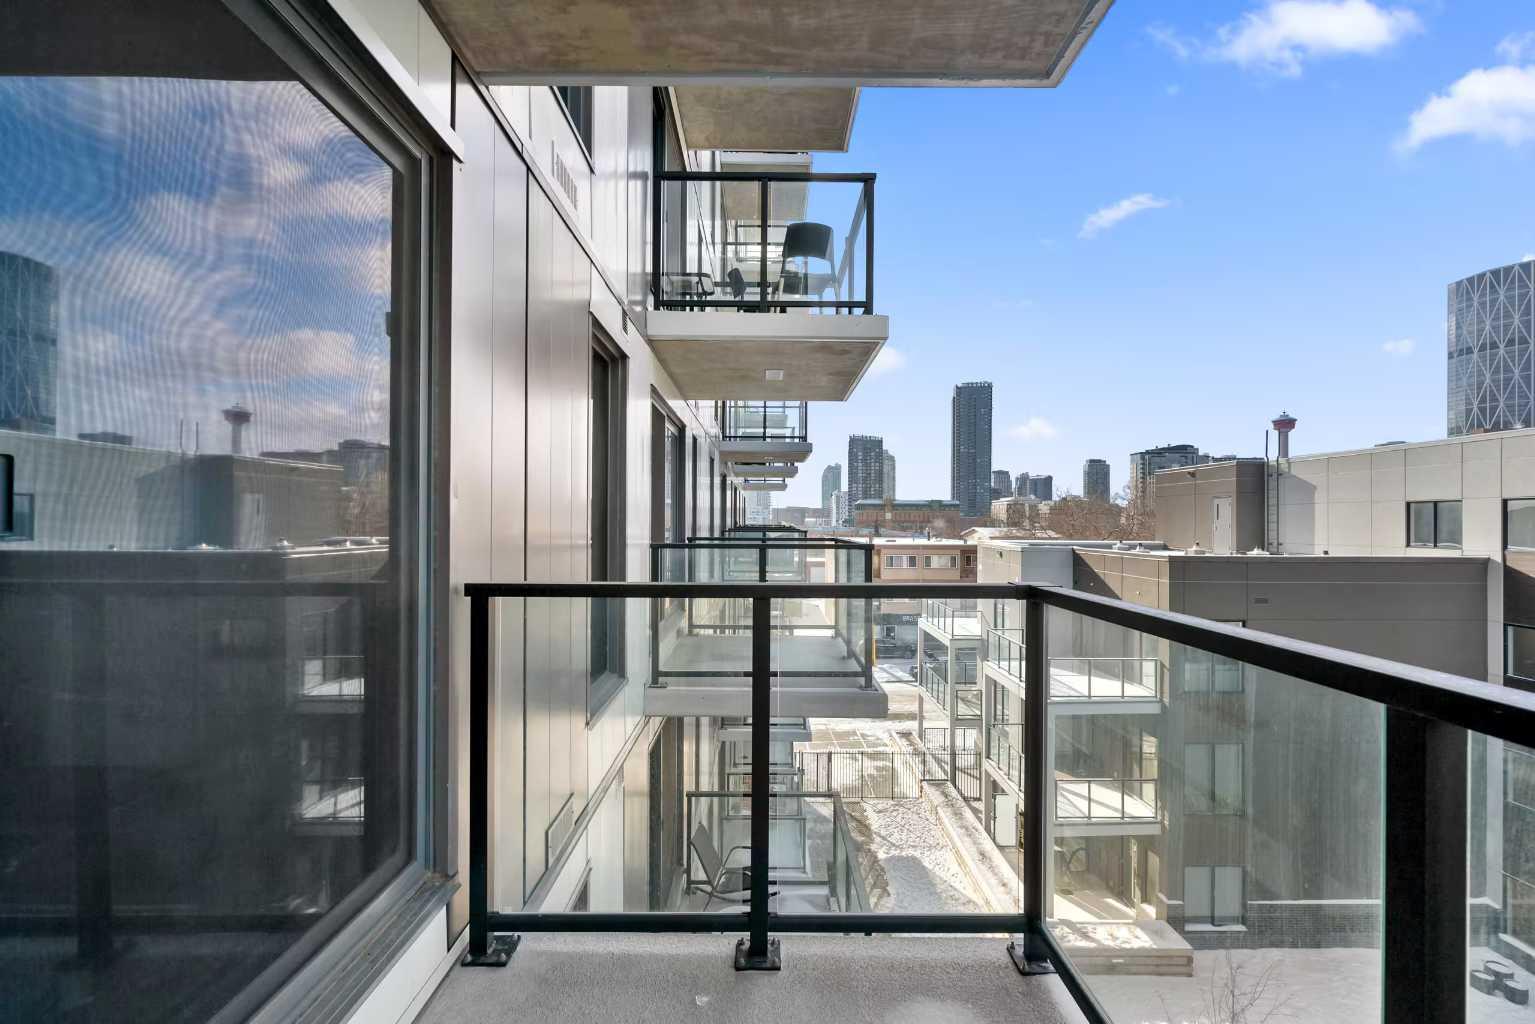
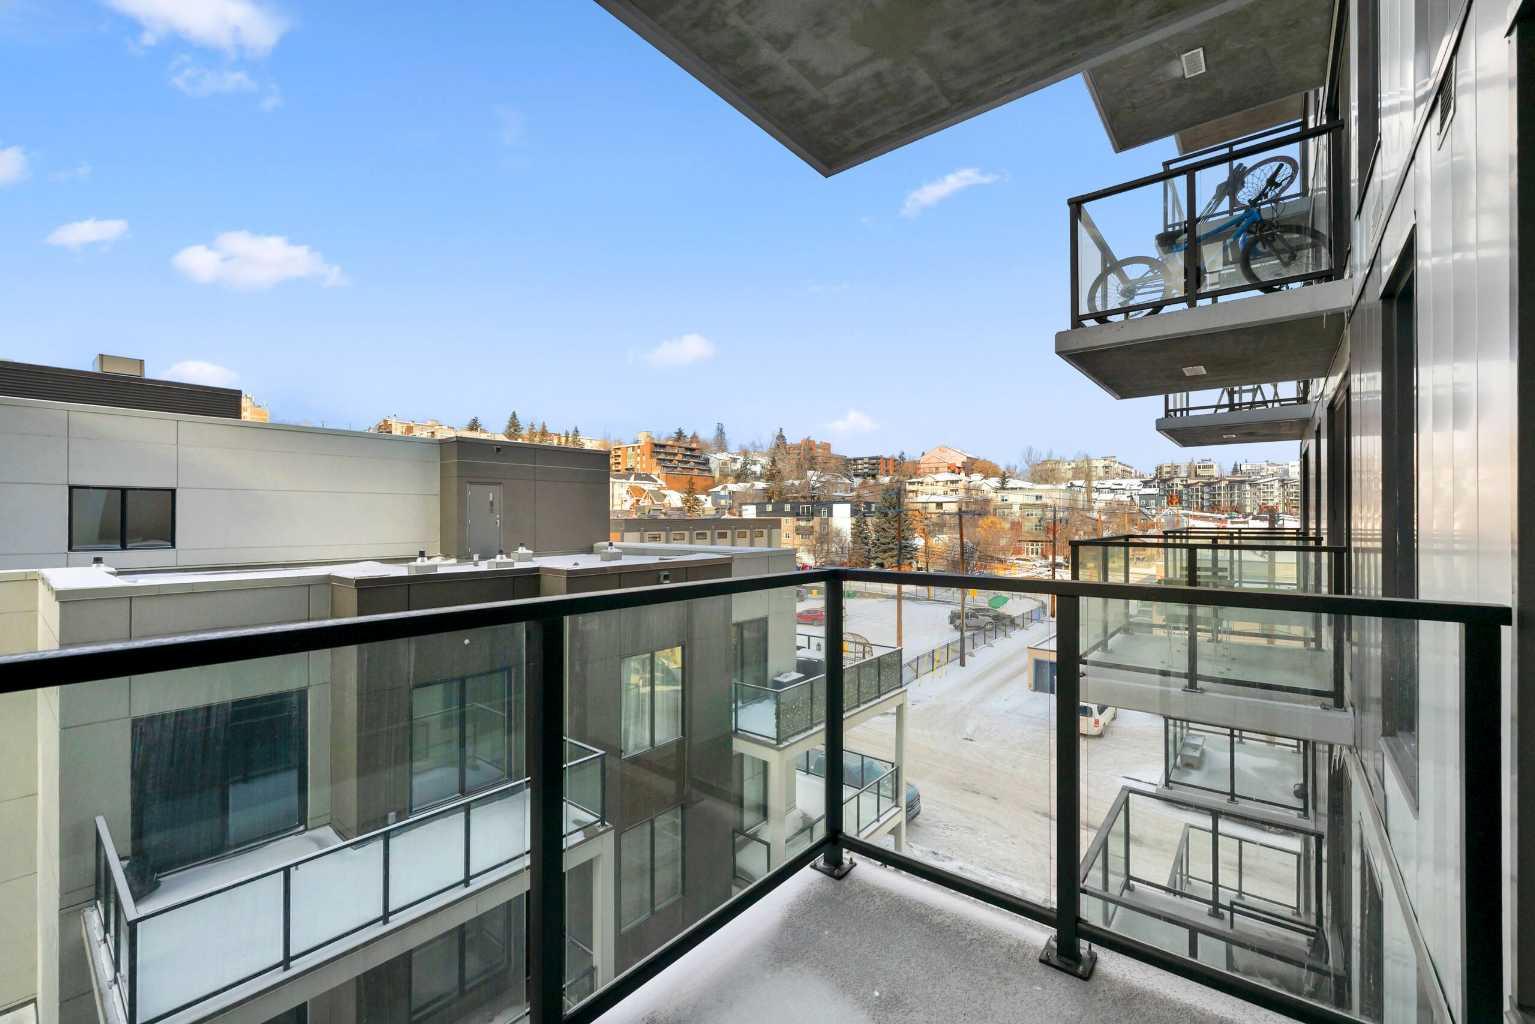
| Structures | Balcony(s) |
Heating & Cooling
| Cooling | Central Air |
| Heating Type | Fan Coil |
Exterior Features
| Exterior Finish | Concrete |
Neighbourhood Features
| Community Features | Park, Playground, Schools Nearby, Shopping Nearby, Sidewalks, Street Lights, Walking/Bike Paths |
| Pets Allowed | Restrictions |
| Amenities Nearby | Park, Playground, Schools Nearby, Shopping Nearby, Sidewalks, Street Lights, Walking/Bike Paths |
Maintenance or Condo Information
| Maintenance Fees | $340 Monthly |
| Maintenance Fees Include | Amenities of HOA/Condo, Common Area Maintenance, Heat, Insurance, Professional Management, Reserve Fund Contributions, Snow Removal, Water |
Parking
| Parking Type | Off Street |
Interior Size
| Total Finished Area: | 496 sq ft |
| Total Finished Area (Metric): | 46.09 sq m |
Room Count
| Bedrooms: | 1 |
| Bathrooms: | 1 |
| Full Bathrooms: | 1 |
| Rooms Above Grade: | 5 |
Lot Information
- Kitchen Island
- Quartz Counters
- Balcony
- Dishwasher
- Dryer
- Electric Range
- Microwave Hood Fan
- Refrigerator
- Washer
- Elevator(s)
- Roof Deck
- Storage
- Trash
- Park
- Playground
- Schools Nearby
- Shopping Nearby
- Sidewalks
- Street Lights
- Walking/Bike Paths
- Concrete
- Off Street
- Balcony(s)
Floor plan information is not available for this property.
Monthly Payment Breakdown
Loading Walk Score...
What's Nearby?
Powered by Yelp
REALTOR® Details
Kai Liu
- (403) 479-0268
- [email protected]
- Hope Street Real Estate Corp.