318, 1111 6 Avenue SW, Calgary, Alberta
Condo For Sale in Calgary, Alberta
$269,000
-
Property Type
 Condo
Condo
-
Bedrooms
 2
2
-
Bath
 1
1
-
Garage
 0
0
-
Sq Ft
 699
699
-
Year Built
 2005
2005
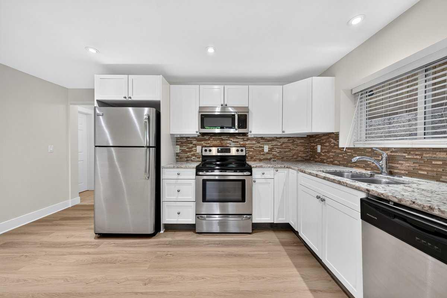
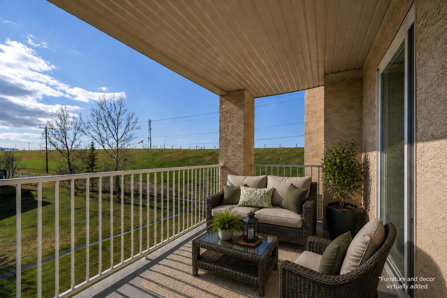
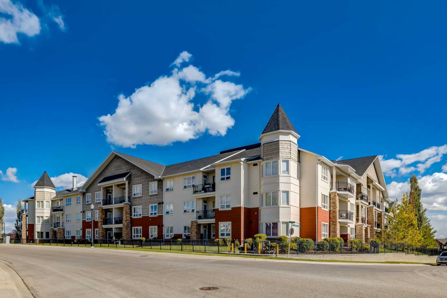
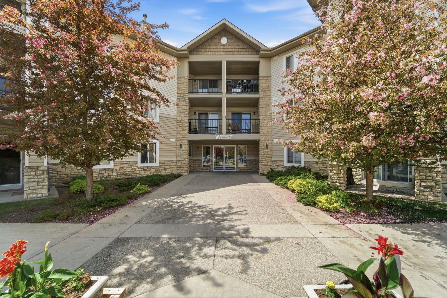
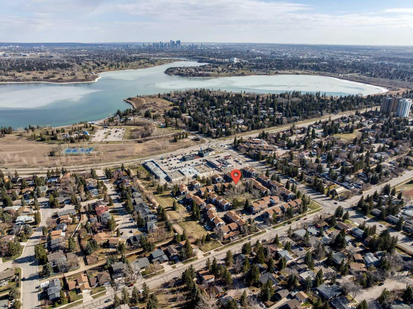
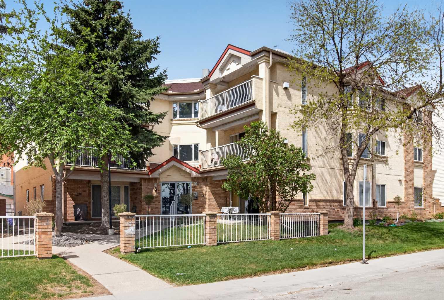
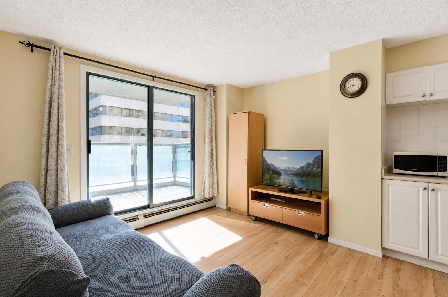
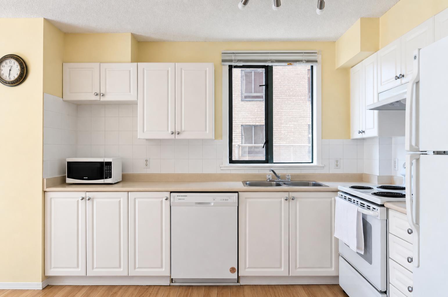
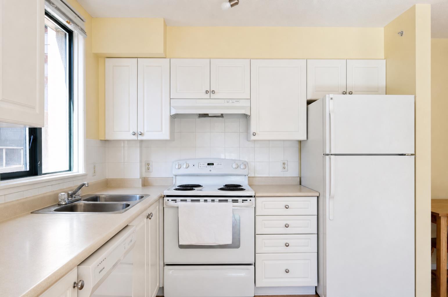
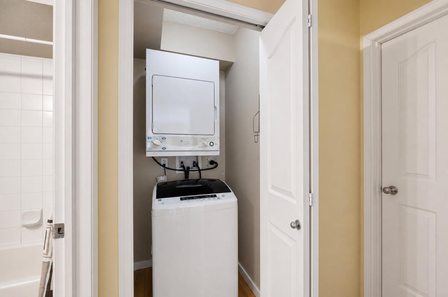
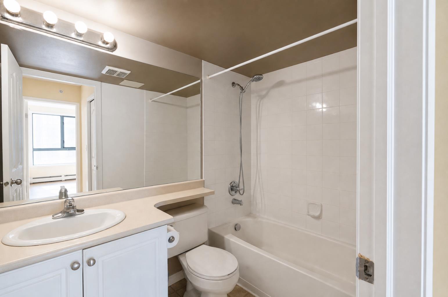
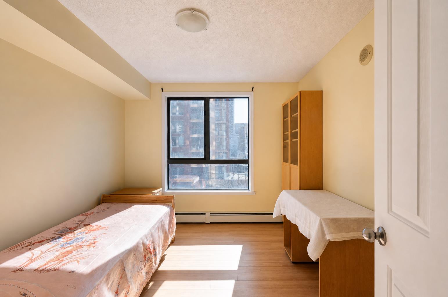
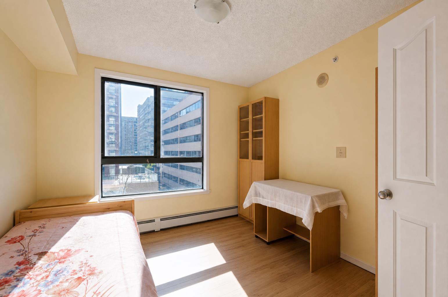
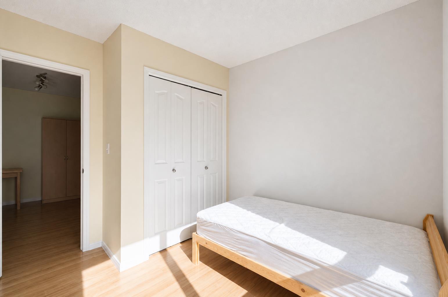
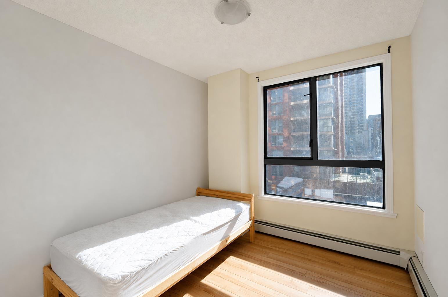
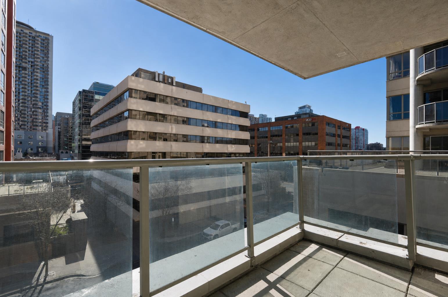
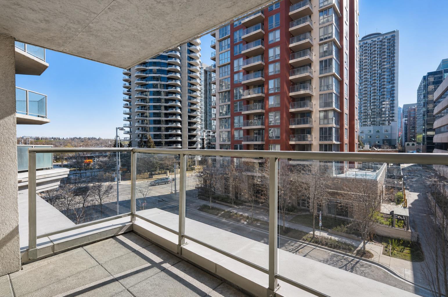
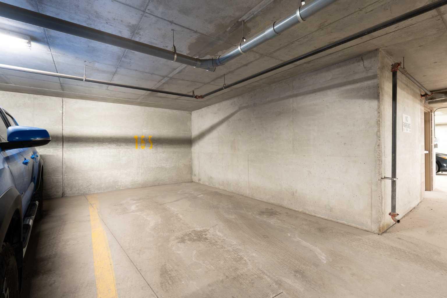
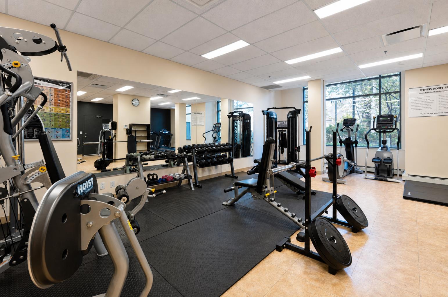
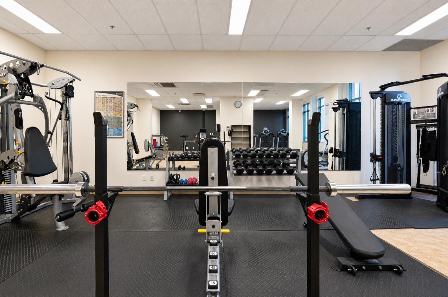
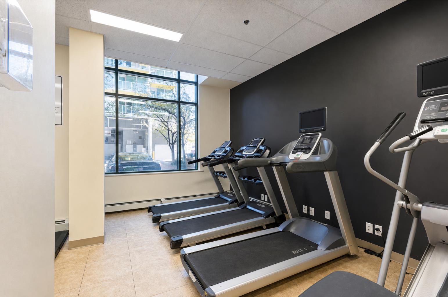
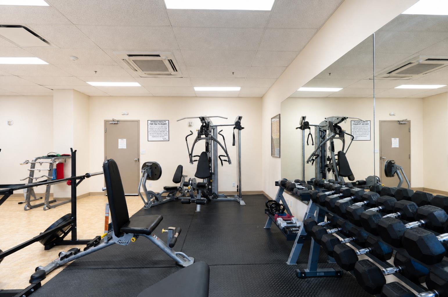
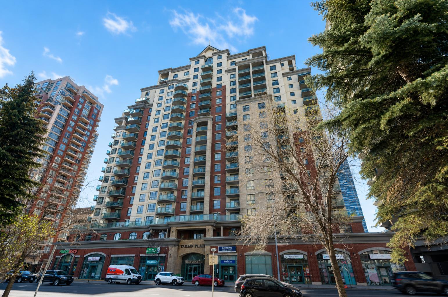
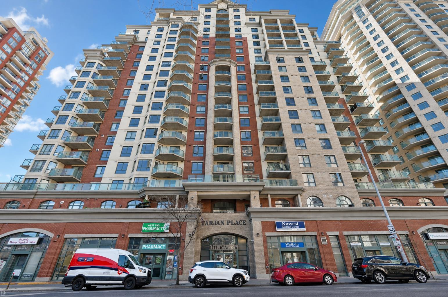
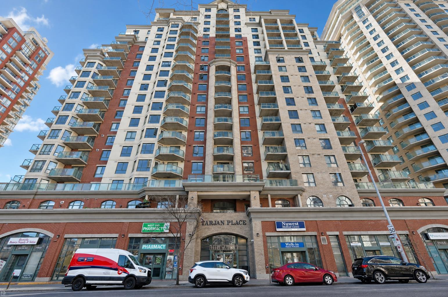
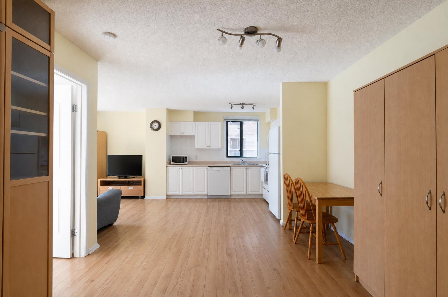
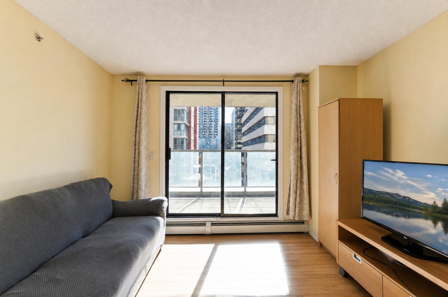
Located in Calgary’s vibrant West End, this bright and well-maintained corner unit offers the perfect blend of comfort, convenience, and downtown lifestyle. Featuring 2 bedrooms, titled underground parking, in-unit laundry, and beautiful skyline views, this is an excellent opportunity for first-time buyers, investors, or anyone looking to enjoy inner-city living at an affordable price. Perched on an elevated corner position with additional windows, the unit is filled with natural light throughout the day, creating an open and inviting atmosphere. The functional layout offers a seamless flow between the kitchen, dining, and living areas, while the laminate flooring adds a modern and low-maintenance touch. Step onto your private balcony to enjoy your morning coffee or unwind in the evening while taking in the city views. The kitchen is equipped with a dishwasher and practical workspace, while the convenience of in-suite laundry makes everyday living easy. Condo fees include all utilities, providing exceptional value and simplifying monthly expenses. This well-managed building offers fantastic amenities including a fitness centre, secure bike storage, and visitor parking. Located just steps from the Bow River pathways, you’ll have quick access to some of Calgary’s best walking and cycling routes. Commuting is effortless with the C-Train station right next door within the free fare zone, and everyday essentials including a medical clinic, pharmacy, and restaurants are conveniently located on the main level. Whether you’re looking for your first home, a downtown lifestyle, or a great investment opportunity, this unit checks all the boxes. Book your private showing today.
| Street Address: | 318, 1111 6 Avenue SW |
| City: | Calgary |
| Province/State: | Alberta |
| Postal Code: | N/A |
| County/Parish: | Calgary |
| Subdivision: | Downtown West End |
| Country: | Canada |
| Latitude: | 51.04784225 |
| Longitude: | -114.08667483 |
| MLS® Number: | A2311478 |
| Price: | $269,000 |
| Property Area: | 699 Sq ft |
| Bedrooms: | 2 |
| Bathrooms Half: | 0 |
| Bathrooms Full: | 1 |
| Living Area: | 699 Sq ft |
| Building Area: | 0 Sq ft |
| Year Built: | 2005 |
| Listing Date: | May 14, 2026 |
| Garage Spaces: | 0 |
| Property Type: | Residential |
| Property Subtype: | Apartment |
| MLS Status: | Active |
Additional Details
| Flooring: | N/A |
| Construction: | Brick,Concrete |
| Parking: | Parkade,Stall,Underground |
| Appliances: | Dishwasher,Electric Stove,Microwave,Range Hood,Refrigerator,Washer/Dryer |
| Stories: | N/A |
| Zoning: | DC (pre 1P2007) |
| Fireplace: | N/A |
| Amenities: | Other,Shopping Nearby,Sidewalks,Street Lights |
Utilities & Systems
| Heating: | Baseboard,Hot Water |
| Cooling: | None |
| Property Type | Residential |
| Building Type | Apartment |
| Storeys | 20 |
| Square Footage | 699 sqft |
| Community Name | Downtown West End |
| Subdivision Name | Downtown West End |
| Title | Fee Simple |
| Land Size | Unknown |
| Built in | 2005 |
| Annual Property Taxes | Contact listing agent |
| Parking Type | Underground |
| Time on MLS Listing | 38 days |
Bedrooms
| Above Grade | 2 |
Bathrooms
| Total | 1 |
| Partial | 0 |
Interior Features
| Appliances Included | Dishwasher, Electric Stove, Microwave, Range Hood, Refrigerator, Washer/Dryer |
| Flooring | Laminate |
Building Features
| Features | No Animal Home, No Smoking Home, Open Floorplan, See Remarks |
| Style | Attached |
| Construction Material | Brick, Concrete |
| Building Amenities | Bicycle Storage, Elevator(s), Fitness Center, Garbage Chute, Parking, Secured Parking, Snow Removal, Trash, Visitor Parking |
| Structures | None |
Heating & Cooling
| Cooling | None |
| Heating Type | Baseboard, Hot Water |
Exterior Features
| Exterior Finish | Brick, Concrete |
Neighbourhood Features
| Community Features | Other, Shopping Nearby, Sidewalks, Street Lights |
| Pets Allowed | Restrictions |
| Amenities Nearby | Other, Shopping Nearby, Sidewalks, Street Lights |
Maintenance or Condo Information
| Maintenance Fees | $630 Monthly |
| Maintenance Fees Include | Amenities of HOA/Condo, Common Area Maintenance, Electricity, Heat, Insurance, Parking, Professional Management, Reserve Fund Contributions, Security, Sewer, Snow Removal, Trash, Water |
Parking
| Parking Type | Underground |
| Total Parking Spaces | 1 |
Interior Size
| Total Finished Area: | 699 sq ft |
| Total Finished Area (Metric): | 64.94 sq m |
Room Count
| Bedrooms: | 2 |
| Bathrooms: | 1 |
| Full Bathrooms: | 1 |
| Rooms Above Grade: | 6 |
Lot Information
Legal
| Legal Description: | 0511941;39 |
| Title to Land: | Fee Simple |
- No Animal Home
- No Smoking Home
- Open Floorplan
- See Remarks
- Balcony
- BBQ gas line
- Dishwasher
- Electric Stove
- Microwave
- Range Hood
- Refrigerator
- Washer/Dryer
- Bicycle Storage
- Elevator(s)
- Fitness Center
- Garbage Chute
- Parking
- Secured Parking
- Snow Removal
- Trash
- Visitor Parking
- Other
- Shopping Nearby
- Sidewalks
- Street Lights
- Brick
- Concrete
- Parkade
- Stall
- Underground
- None
Floor plan information is not available for this property.
Monthly Payment Breakdown
Loading Walk Score...
What's Nearby?
Powered by Yelp