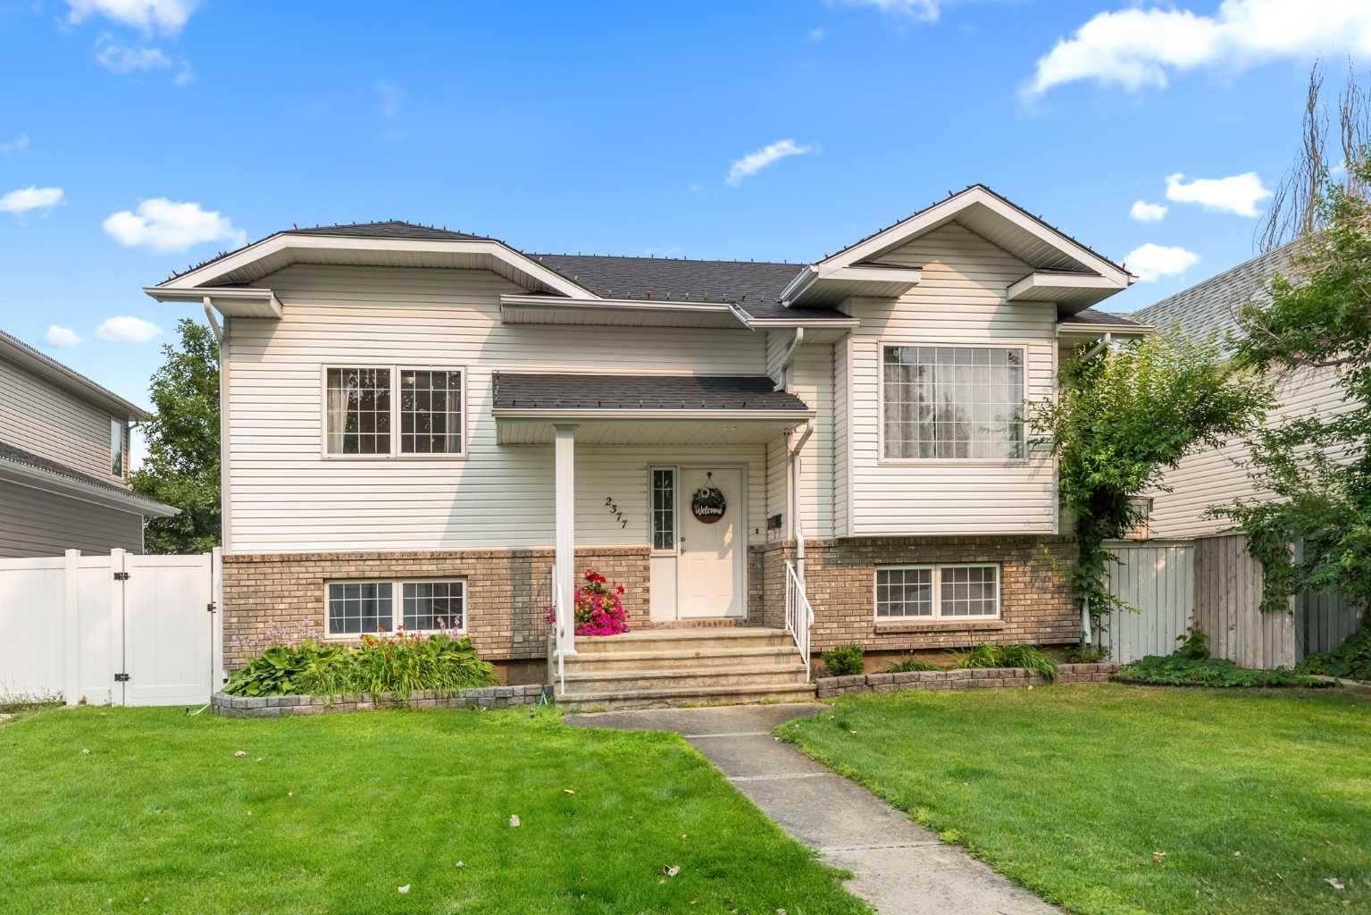
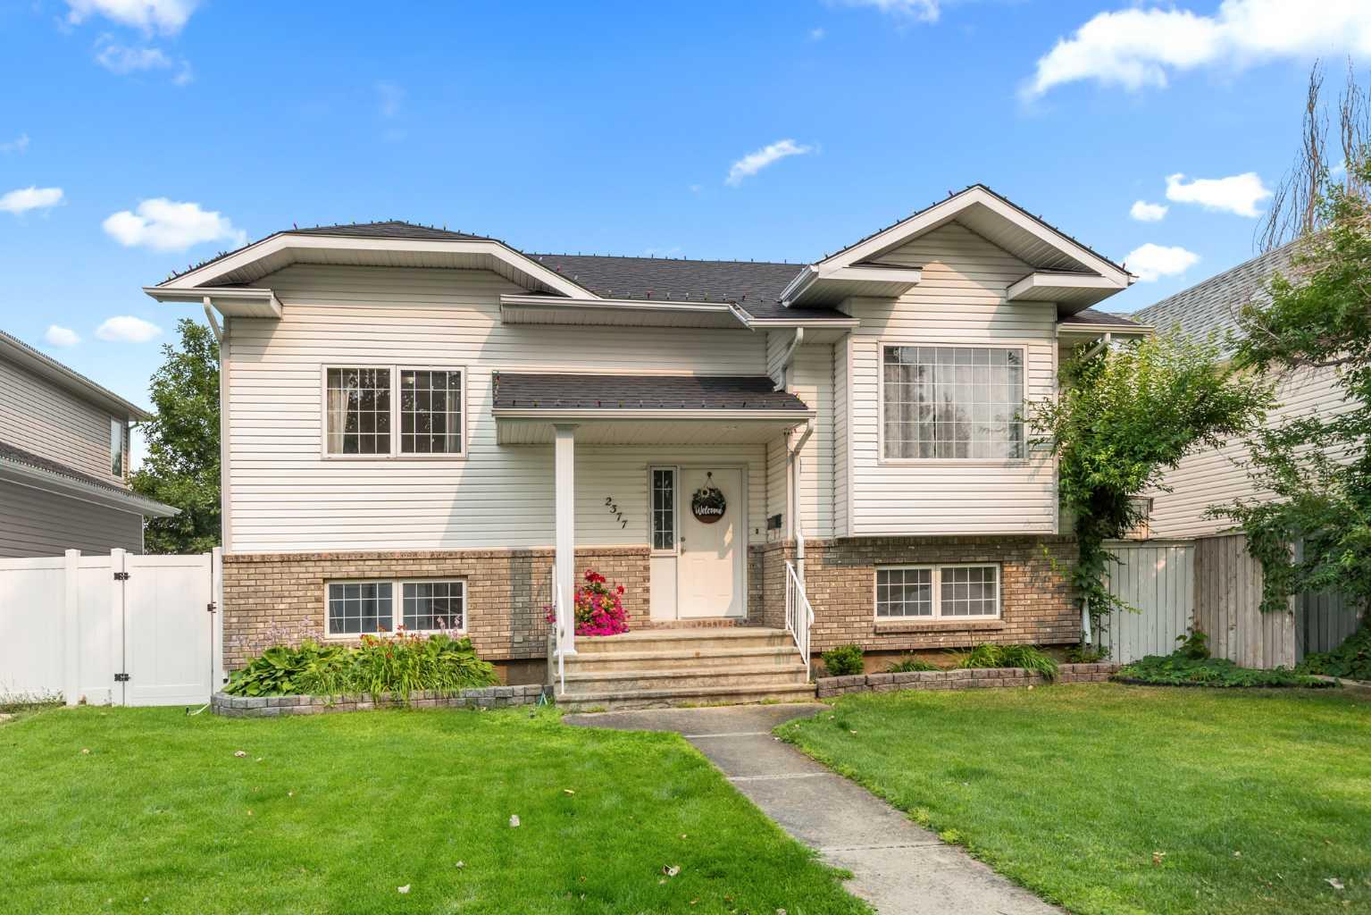
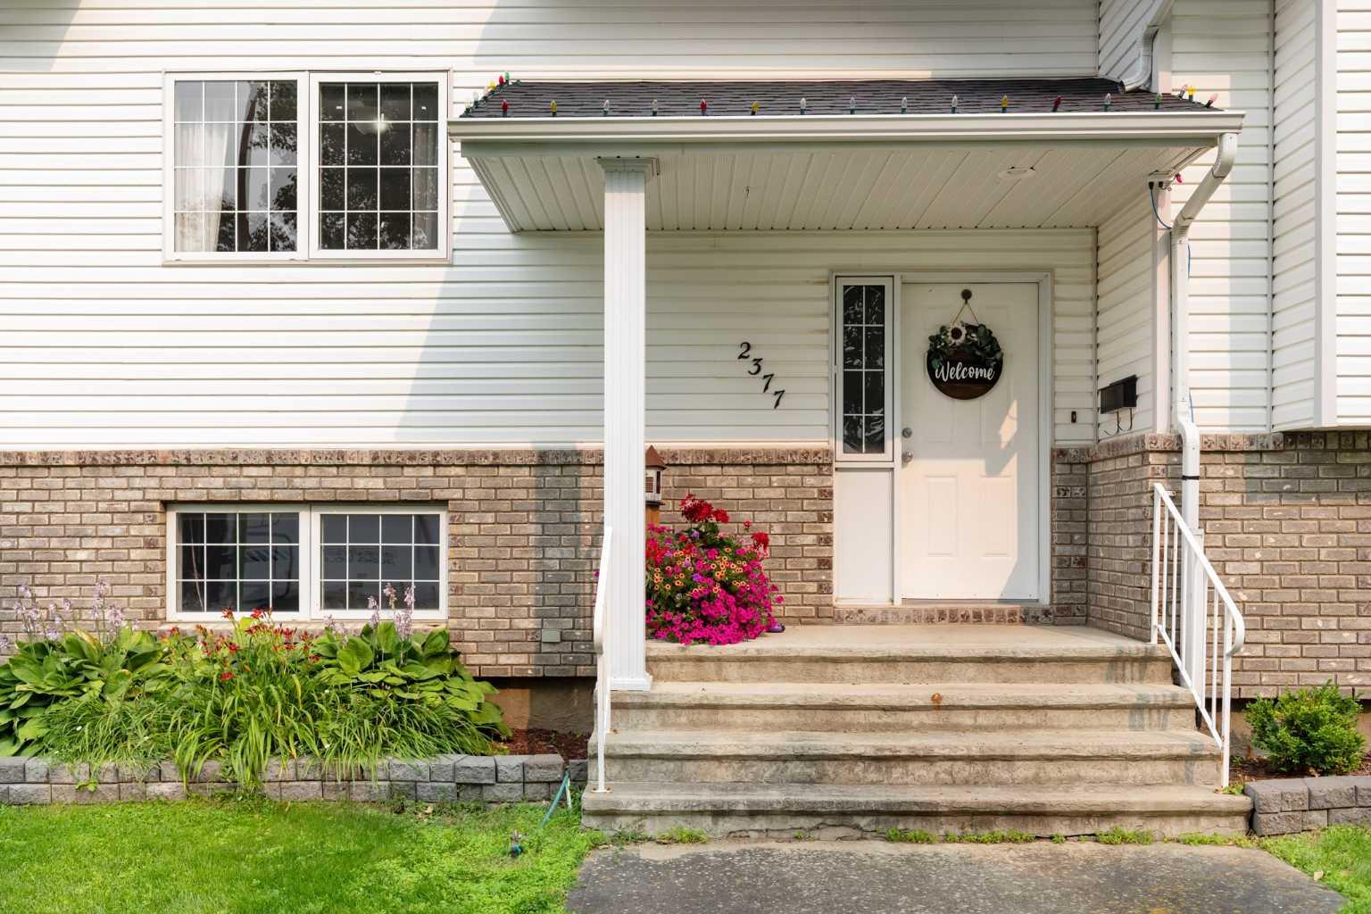
2377 Hawthorne Avenue NE, Medicine Hat, Alberta
Residential For Sale in Medicine Hat, Alberta
$464,000
-
Property Type
 Residential
-
Bedrooms
 4
4
-
Bath
 2
2
-
Garage
 2
2
-
Sq Ft
 1,140
1,140
-
Year Built
 1997
1997
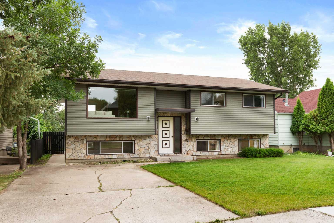
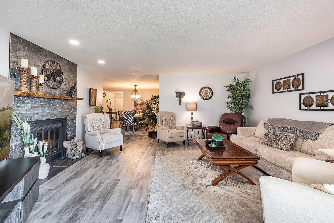
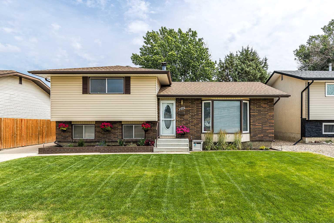
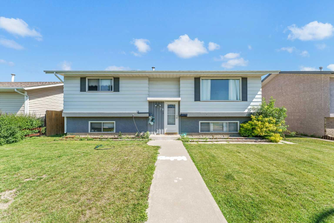
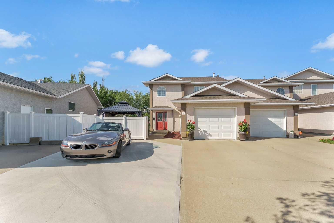
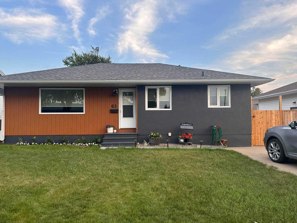
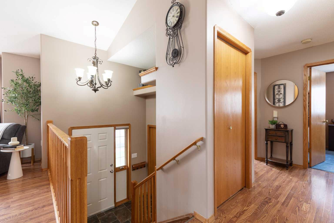
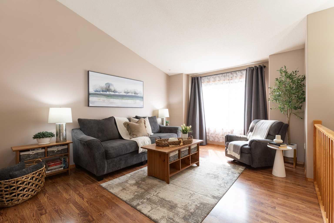
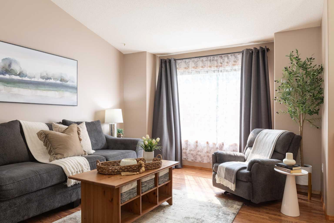
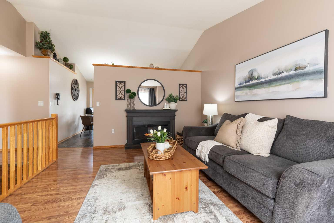
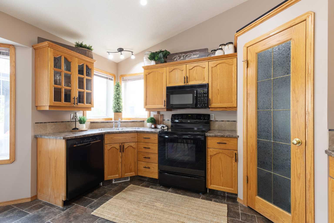
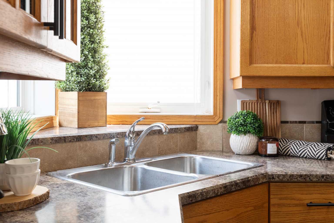
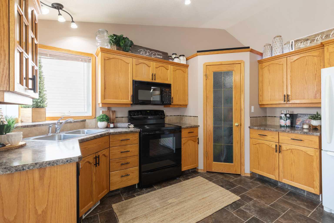
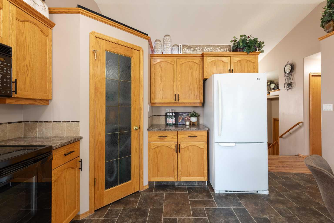
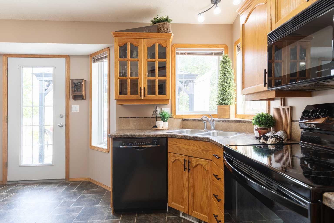
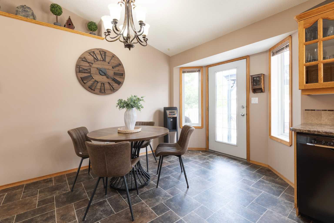
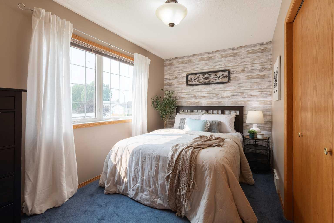
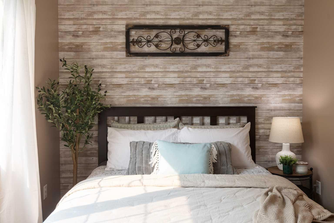
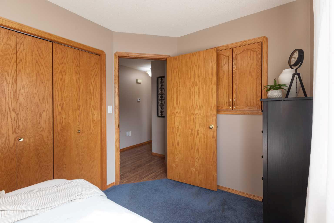
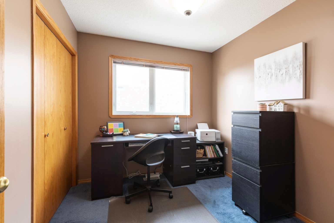
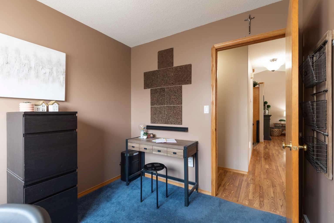
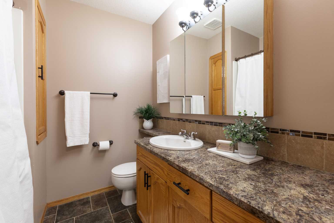
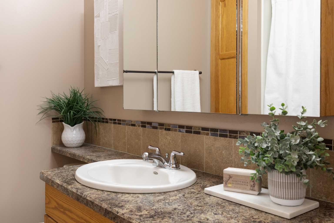
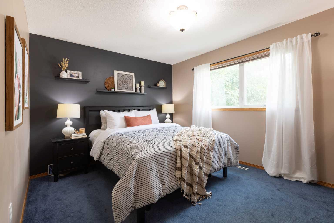
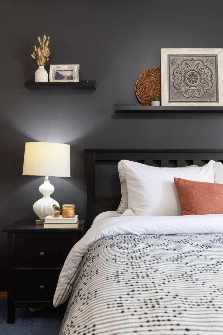
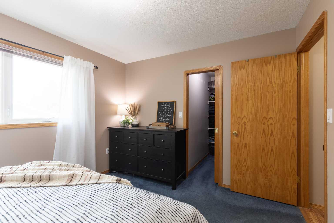
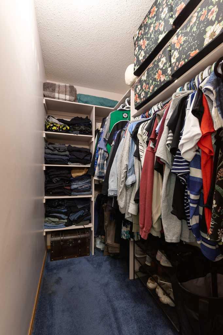
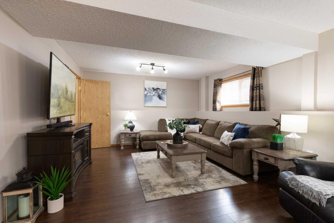
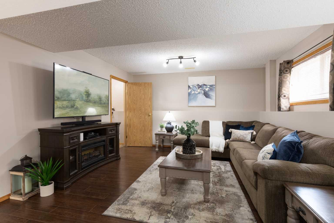
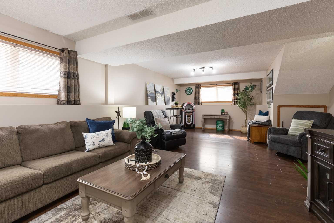
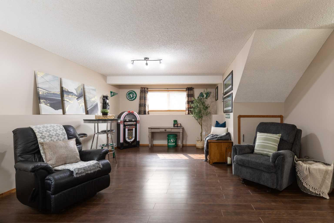
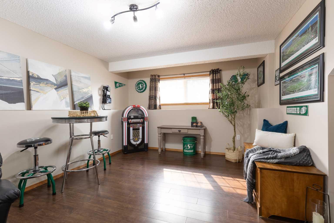
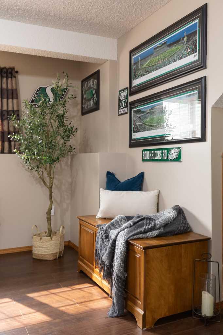
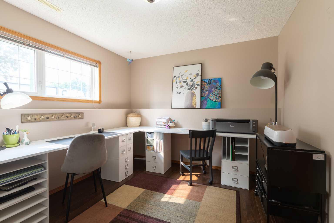
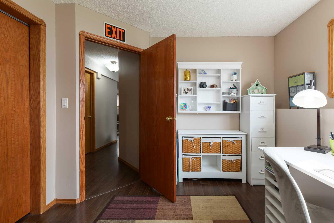
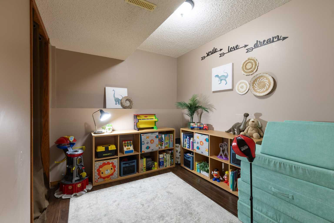
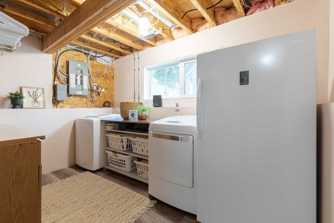
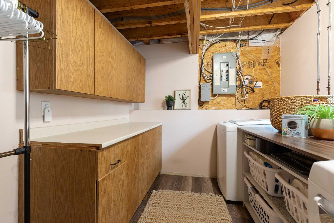
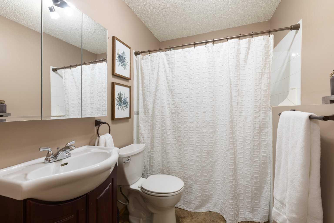
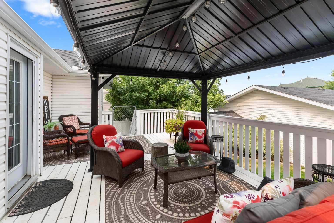
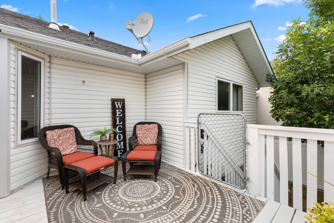
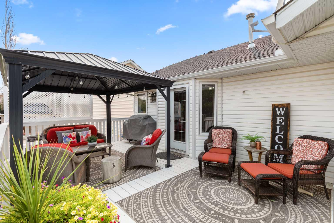
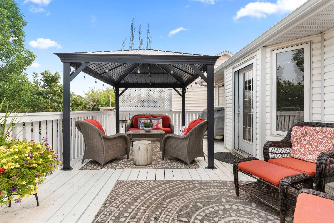
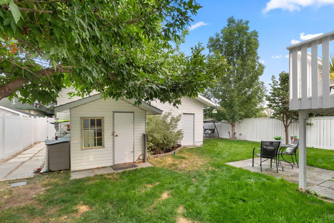
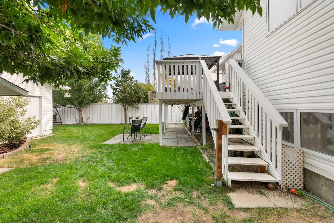
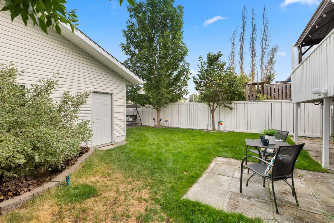
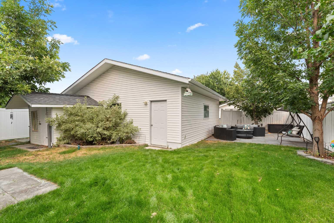
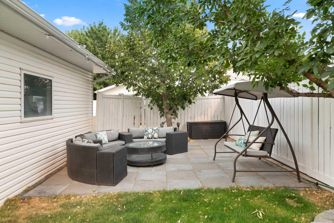
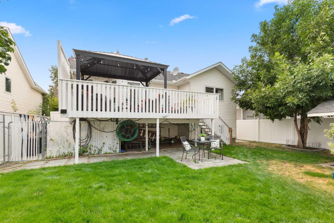
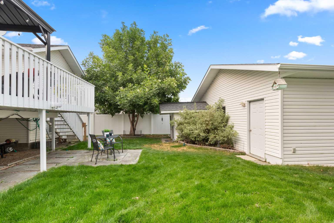
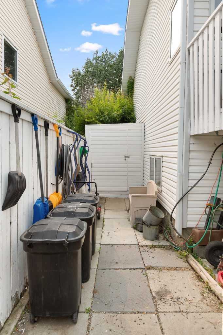
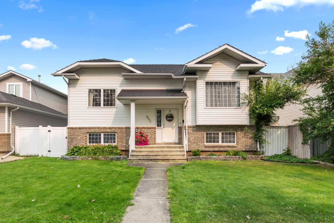
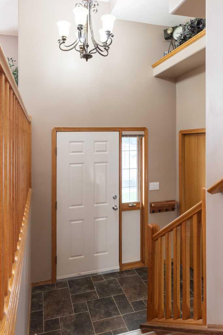
Welcome to this immaculate one-owner bi-level in a quiet family friendly NE Crescent Heights neighbourhood. Lovingly maintained over the years, this 4 bedroom plus office, 2 bathroom home offers plenty of space and functionality for a growing family. Ideally located close to schools, walking & bike paths, playgrounds, and the Big Marble Go Centre, you'll love the convenience of this wonderful location. The bright and welcoming main floor features some updated flooring and paint, creating a move-in-ready feel. The nice sized living room flows into the eat in kitchen, complete with pantry and direct access to the large backyard deck, making indoor-outdoor entertaining effortless. A full four-piece bathroom along with three bedrooms are located on the main level, including the primary with a walk-in closet. The fully developed lower level provides even more room for the family to spread out with a large family room, fourth bedroom, office, the second four piece bathroom - ideal for teenagers or guests, or those working from home. Step outside and enjoy your own private backyard retreat! The fully fenced yard features a large deck with a pergola for shade, a lower concrete patio and hot tub area, and two storage sheds, offering plenty of space to relax, entertain, and enjoy the outdoors. Completing this package is a detached, heated, and fully finished double garage that's perfect for vehicles, storage and hobbies. If you've been searching for an affordable meticulously cared-for family home in an excellent neighbourhood, this one is a must-see. Call your favourite agent today to book your private viewing!
| Street Address: | 2377 Hawthorne Avenue NE |
| City: | Medicine Hat |
| Province/State: | Alberta |
| Postal Code: | N/A |
| County/Parish: | Medicine Hat |
| Subdivision: | Northeast Crescent Heights |
| Country: | Canada |
| Latitude: | 50.06343156 |
| Longitude: | -110.67495136 |
| MLS® Number: | A2335809 |
| Price: | $464,000 |
| Property Area: | 1,140 Sq ft |
| Bedrooms: | 4 |
| Bathrooms Half: | 0 |
| Bathrooms Full: | 2 |
| Living Area: | 1,140 Sq ft |
| Building Area: | 0 Sq ft |
| Year Built: | 1997 |
| Listing Date: | Aug 08, 2026 |
| Garage Spaces: | 2 |
| Property Type: | Residential |
| Property Subtype: | Detached |
| MLS Status: | Active |
Additional Details
| Flooring: | N/A |
| Construction: | Vinyl Siding |
| Parking: | Double Garage Detached,Garage Door Opener,Heated Garage,Insulated |
| Appliances: | Central Air Conditioner,Dishwasher,Dryer,Garage Control(s),Microwave Hood Fan,Refrigerator,Stove(s),Washer,Window Coverings |
| Stories: | N/A |
| Zoning: | R-LD |
| Fireplace: | N/A |
| Amenities: | Park,Playground,Schools Nearby,Shopping Nearby,Walking/Bike Paths |
Utilities & Systems
| Heating: | Forced Air |
| Cooling: | Central Air |
| Property Type | Residential |
| Building Type | Detached |
| Square Footage | 1,140 sqft |
| Community Name | Northeast Crescent Heights |
| Subdivision Name | Northeast Crescent Heights |
| Title | Fee Simple |
| Land Size | 5,900 sqft |
| Built in | 1997 |
| Annual Property Taxes | Contact listing agent |
| Parking Type | Garage |
Bedrooms
| Above Grade | 3 |
Bathrooms
| Total | 2 |
| Partial | 0 |
Interior Features
| Appliances Included | Central Air Conditioner, Dishwasher, Dryer, Garage Control(s), Microwave Hood Fan, Refrigerator, Stove(s), Washer, Window Coverings |
| Flooring | Carpet, Laminate |
Building Features
| Features | See Remarks |
| Construction Material | Vinyl Siding |
| Structures | Deck, Pergola, See Remarks |
Heating & Cooling
| Cooling | Central Air |
| Heating Type | Forced Air |
Exterior Features
| Exterior Finish | Vinyl Siding |
Neighbourhood Features
| Community Features | Park, Playground, Schools Nearby, Shopping Nearby, Walking/Bike Paths |
| Amenities Nearby | Park, Playground, Schools Nearby, Shopping Nearby, Walking/Bike Paths |
Parking
| Parking Type | Garage |
| Total Parking Spaces | 3 |
Interior Size
| Total Finished Area: | 1,140 sq ft |
| Total Finished Area (Metric): | 105.91 sq m |
| Main Level: | 1,140 sq ft |
| Below Grade: | 977 sq ft |
Room Count
| Bedrooms: | 4 |
| Bathrooms: | 2 |
| Full Bathrooms: | 2 |
| Rooms Above Grade: | 5 |
Lot Information
| Lot Size: | 5,900 sq ft |
| Lot Size (Acres): | 0.14 acres |
| Frontage: | 50 ft |
- See Remarks
- Other
- Central Air Conditioner
- Dishwasher
- Dryer
- Garage Control(s)
- Microwave Hood Fan
- Refrigerator
- Stove(s)
- Washer
- Window Coverings
- Full
- Park
- Playground
- Schools Nearby
- Shopping Nearby
- Walking/Bike Paths
- Vinyl Siding
- Poured Concrete
- Back Lane
- Back Yard
- Front Yard
- Lawn
- Double Garage Detached
- Garage Door Opener
- Heated Garage
- Insulated
- Deck
- Pergola
Floor plan information is not available for this property.
Monthly Payment Breakdown
Loading Walk Score...
What's Nearby?
Powered by Yelp