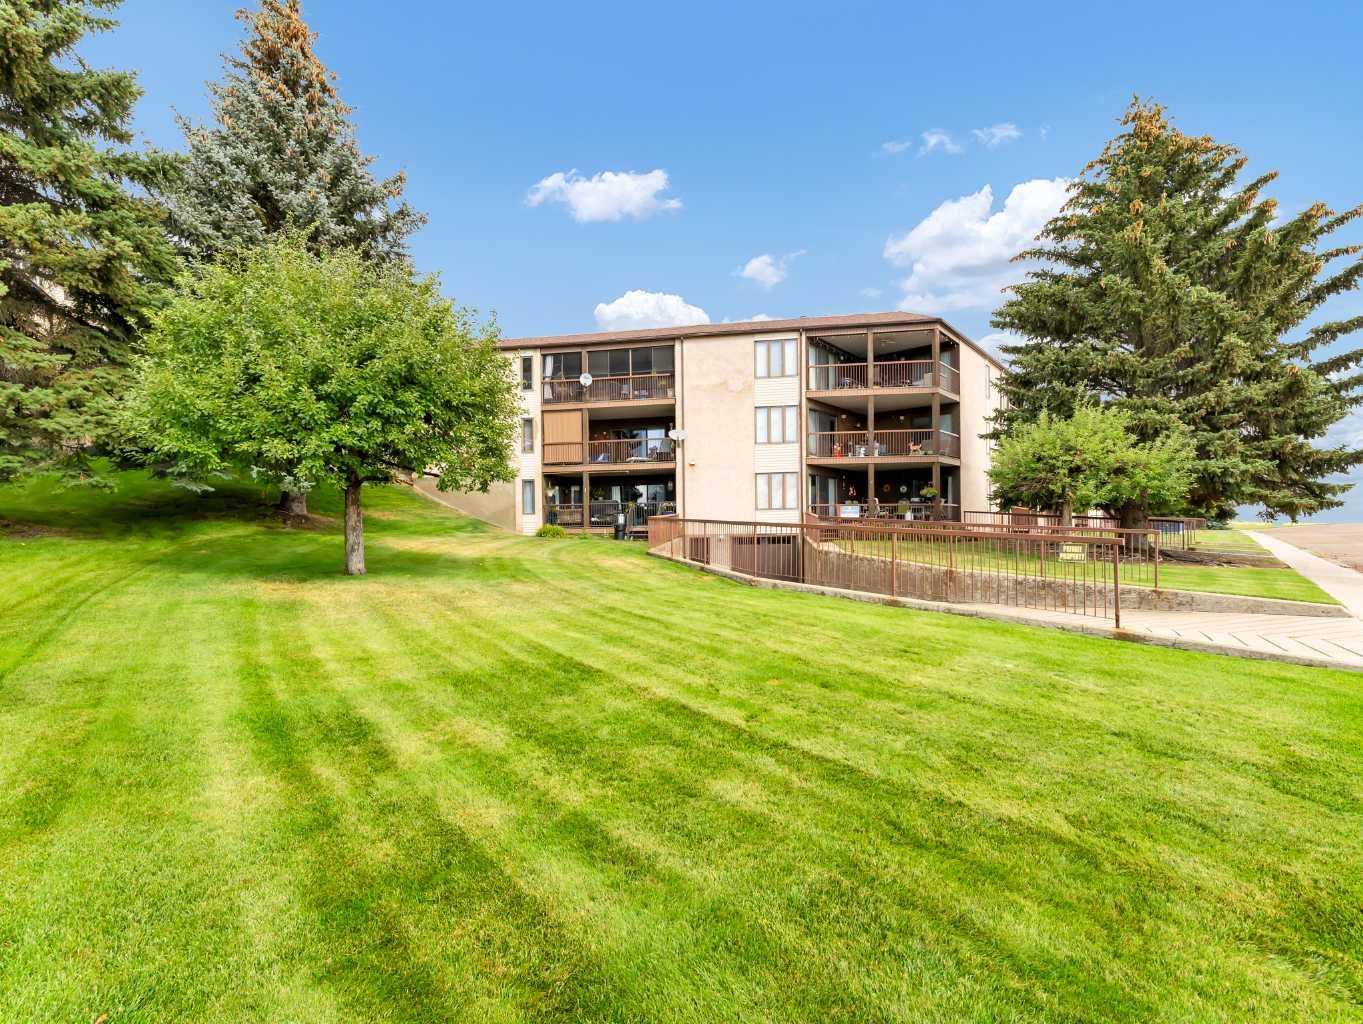
1, 1165 16 Street NE, Medicine Hat, Alberta
Condo For Sale in Medicine Hat, Alberta
$379,900
-
Property Type
 Condo
Condo
-
Bedrooms
 4
4
-
Bath
 2
2
-
Garage
 1
1
-
Sq Ft
 1,769
1,769
-
Year Built
 1986
1986
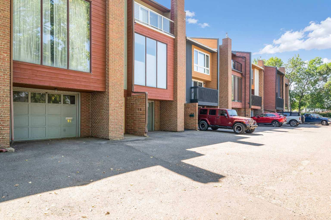
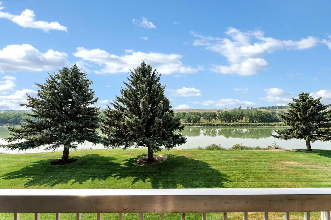
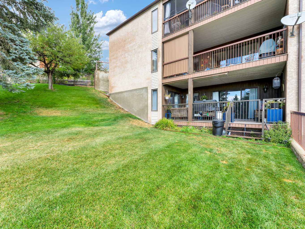
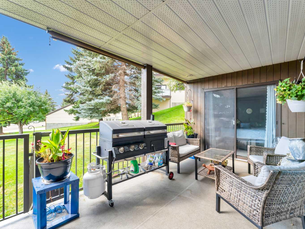
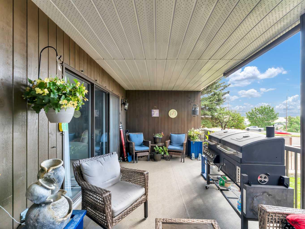
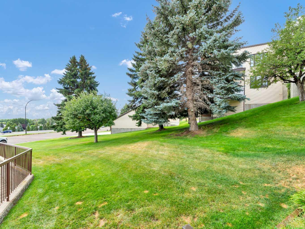
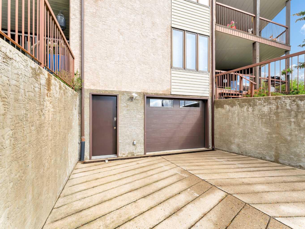
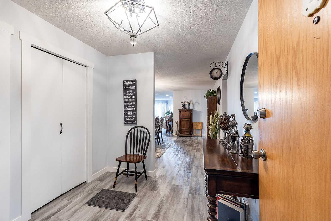
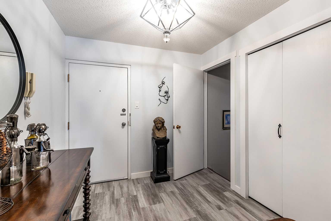
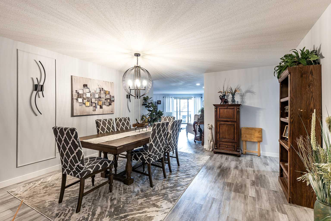
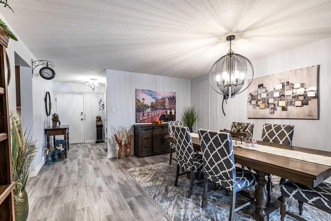
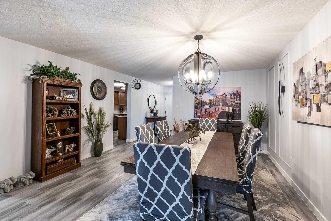
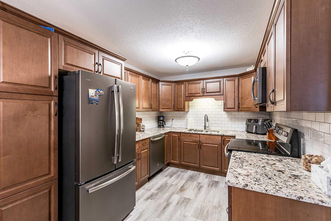
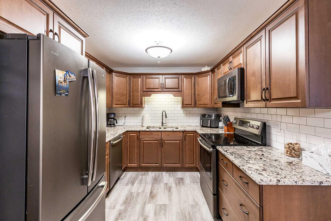
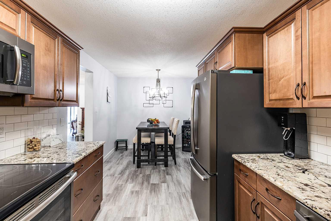
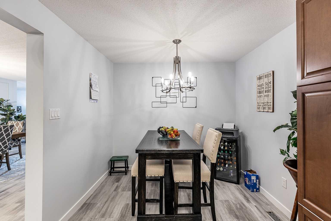
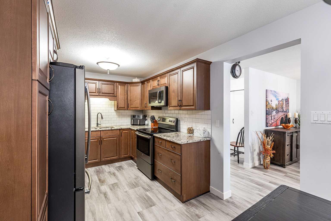
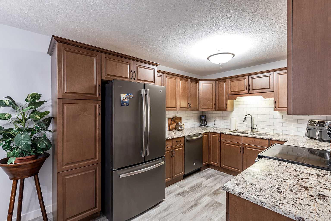
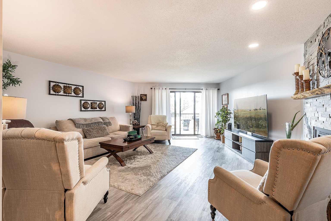
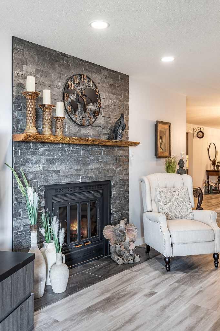
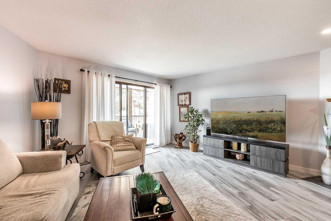
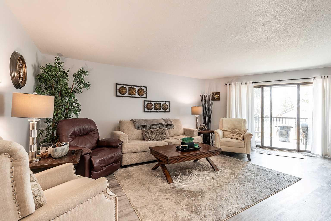
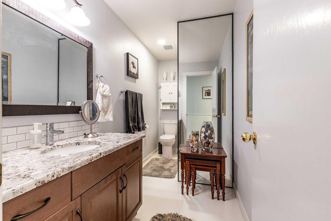
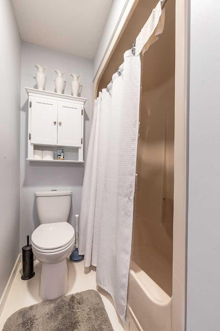
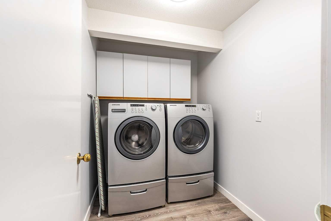
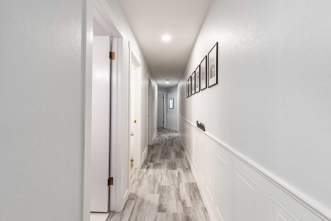
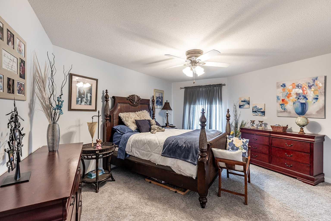
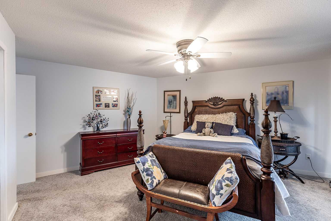
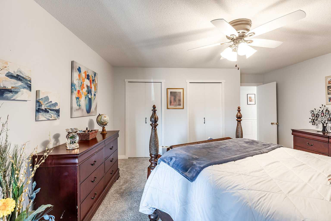
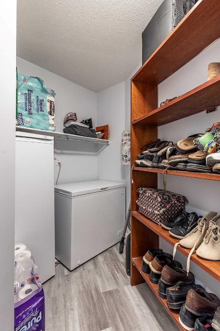
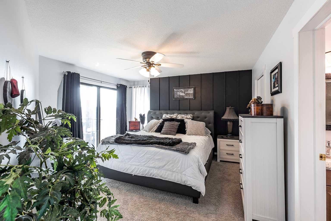
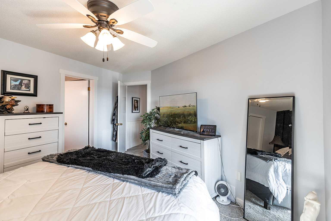
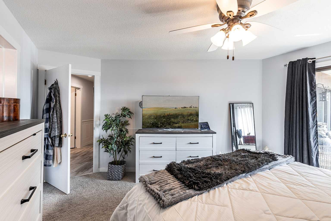
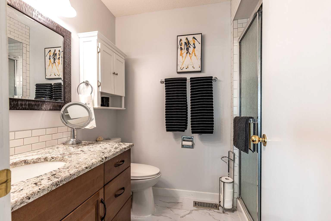
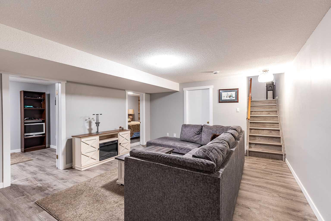
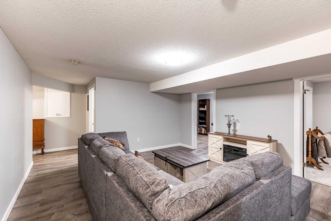
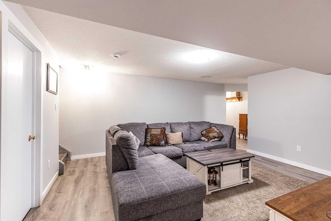
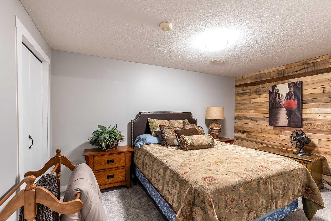
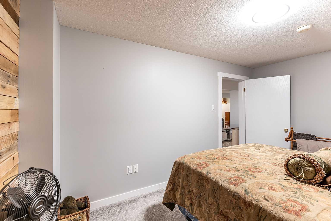
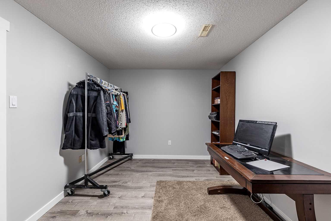
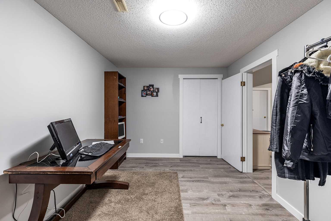
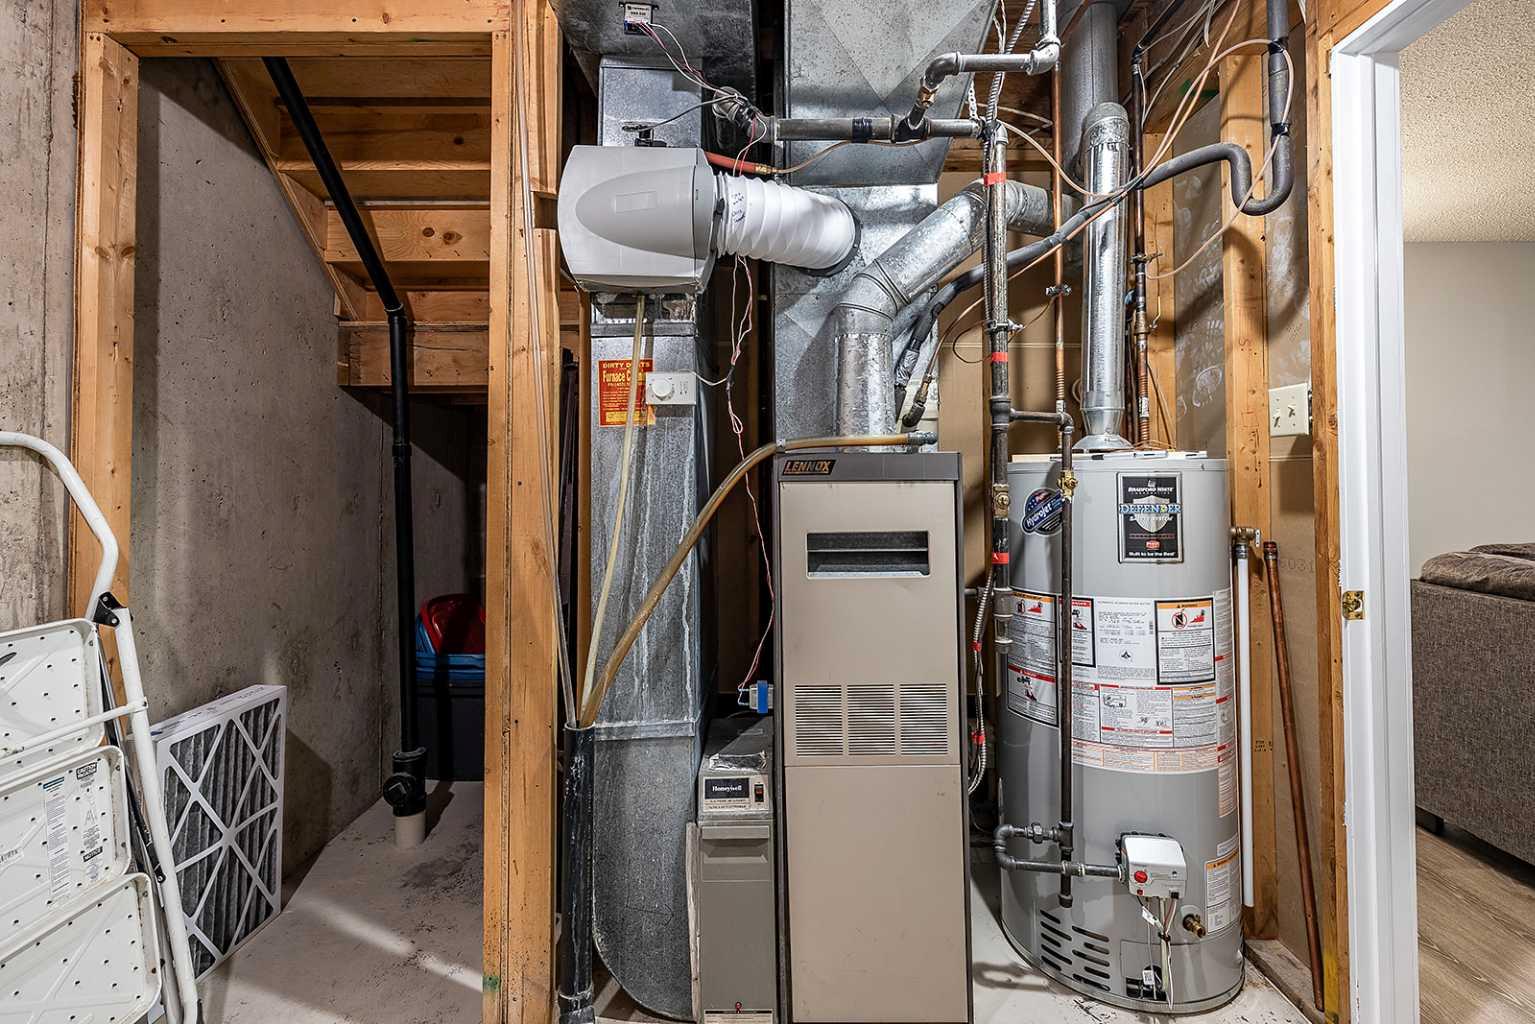
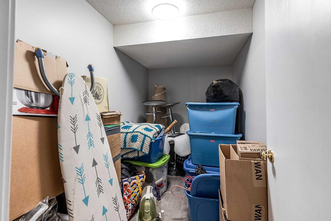
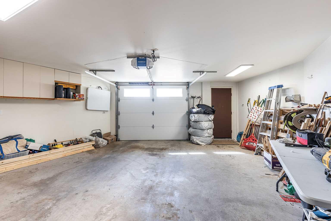
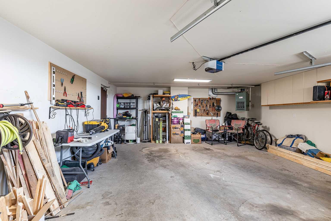
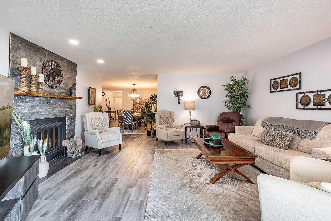
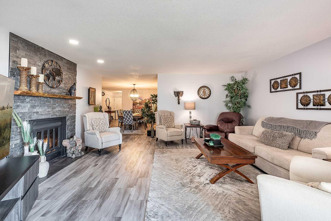
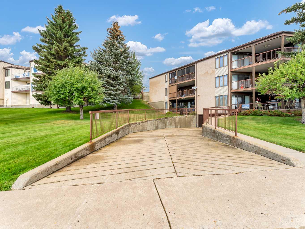
Welcome to this beautifully updated adult-living condo offering over 2,500 sq. ft. of thoughtfully designed living space. Pet-friendly with restrictions and board approval, this home also features an attached garage, private driveway, and its own ground-level entrance. The main floor offers a spacious living room centered around a cozy wood-burning fireplace, with direct access to a private deck overlooking stunning coulee views. Updated vinyl flooring flows into the generous formal dining area, highlighted by a striking feature wall. The renovated eat-in kitchen is both stylish and functional, featuring granite countertops, tile backsplash, maple cabinetry, and newer fingerprint-resistant appliances. Down the hall, you’ll find convenient main floor laundry, a full 4-piece bathroom, and two oversized bedrooms, including the primary suite with a walk-in closet and private 3-piece ensuite. The fully developed lower level provides even more living space with a large family room, two versatile rooms ideal for a home office, gym, or hobby space, abundant storage, and direct access to the attached garage. Move-in ready and designed for easy living, this home offers an ideal blend of comfort, space, and low-maintenance living. Condo fees of $533/month include common area and grounds maintenance, reserve fund contributions, and snow removal. Average utilities are approximately $260/month.
| Street Address: | 1, 1165 16 Street NE |
| City: | Medicine Hat |
| Province/State: | Alberta |
| Postal Code: | N/A |
| County/Parish: | Medicine Hat |
| Subdivision: | Northeast Crescent Heights |
| Country: | Canada |
| Latitude: | 50.05608400 |
| Longitude: | -110.66219180 |
| MLS® Number: | A2298193 |
| Price: | $379,900 |
| Property Area: | 1,769 Sq ft |
| Bedrooms: | 4 |
| Bathrooms Half: | 0 |
| Bathrooms Full: | 2 |
| Living Area: | 1,769 Sq ft |
| Building Area: | 0 Sq ft |
| Year Built: | 1986 |
| Listing Date: | Apr 01, 2026 |
| Garage Spaces: | 1 |
| Property Type: | Residential |
| Property Subtype: | Apartment |
| MLS Status: | Active |
Additional Details
| Flooring: | N/A |
| Construction: | Wood Frame |
| Parking: | Single Garage Attached |
| Appliances: | Central Air Conditioner,Dishwasher,Garage Control(s),Microwave Hood Fan,Refrigerator,Stove(s),Window Coverings |
| Stories: | N/A |
| Zoning: | R-MD |
| Fireplace: | N/A |
| Amenities: | Golf,Park,Playground,Shopping Nearby,Sidewalks,Street Lights,Walking/Bike Paths |
Utilities & Systems
| Heating: | Forced Air,Natural Gas |
| Cooling: | Central Air |
| Property Type | Residential |
| Building Type | Apartment |
| Storeys | 3 |
| Square Footage | 1,769 sqft |
| Community Name | Northeast Crescent Heights |
| Subdivision Name | Northeast Crescent Heights |
| Title | Fee Simple |
| Land Size | Unknown |
| Built in | 1986 |
| Annual Property Taxes | Contact listing agent |
| Parking Type | Garage |
| Time on MLS Listing | 35 days |
Bedrooms
| Above Grade | 2 |
Bathrooms
| Total | 2 |
| Partial | 0 |
Interior Features
| Appliances Included | Central Air Conditioner, Dishwasher, Garage Control(s), Microwave Hood Fan, Refrigerator, Stove(s), Window Coverings |
| Flooring | Carpet, Vinyl |
Building Features
| Features | See Remarks |
| Style | Attached |
| Construction Material | Wood Frame |
| Building Amenities | Party Room, Picnic Area, Secured Parking, Snow Removal, Trash, Visitor Parking |
| Structures | See Remarks |
Heating & Cooling
| Cooling | Central Air |
| Heating Type | Forced Air, Natural Gas |
Exterior Features
| Exterior Finish | Wood Frame |
Neighbourhood Features
| Community Features | Golf, Park, Playground, Shopping Nearby, Sidewalks, Street Lights, Walking/Bike Paths |
| Pets Allowed | Restrictions, Yes |
| Amenities Nearby | Golf, Park, Playground, Shopping Nearby, Sidewalks, Street Lights, Walking/Bike Paths |
Maintenance or Condo Information
| Maintenance Fees | $533 Monthly |
| Maintenance Fees Include | Common Area Maintenance, Maintenance Grounds, Reserve Fund Contributions, Snow Removal |
Parking
| Parking Type | Garage |
| Total Parking Spaces | 1 |
Interior Size
| Total Finished Area: | 1,769 sq ft |
| Total Finished Area (Metric): | 164.32 sq m |
| Main Level: | 1,769 sq ft |
| Below Grade: | 802 sq ft |
Room Count
| Bedrooms: | 4 |
| Bathrooms: | 2 |
| Full Bathrooms: | 2 |
| Rooms Above Grade: | 6 |
Lot Information
- See Remarks
- Other
- Central Air Conditioner
- Dishwasher
- Garage Control(s)
- Microwave Hood Fan
- Refrigerator
- Stove(s)
- Window Coverings
- Party Room
- Picnic Area
- Secured Parking
- Snow Removal
- Trash
- Visitor Parking
- Golf
- Park
- Playground
- Shopping Nearby
- Sidewalks
- Street Lights
- Walking/Bike Paths
- Wood Frame
- Wood Burning
- Single Garage Attached
Floor plan information is not available for this property.
Monthly Payment Breakdown
Loading Walk Score...
What's Nearby?
Powered by Yelp
REALTOR® Details
DEVON FELESKY
- (403) 928-7676
- [email protected]
- RE/MAX MEDALTA REAL ESTATE