114, 6550 Old Banff Coach Road SW, Calgary, Alberta
Condo For Sale in Calgary, Alberta
$247,500
-
Property Type
 Condo
Condo
-
Bedrooms
 1
1
-
Bath
 2
2
-
Garage
 0
0
-
Sq Ft
 1,015
1,015
-
Year Built
 1990
1990
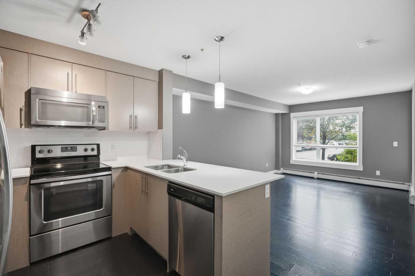
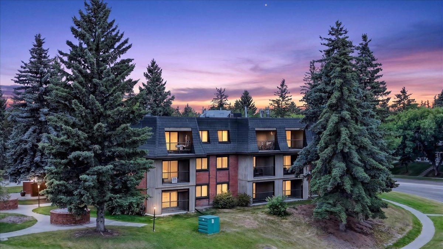
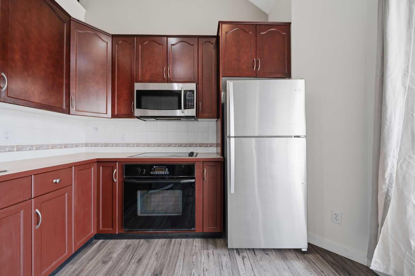
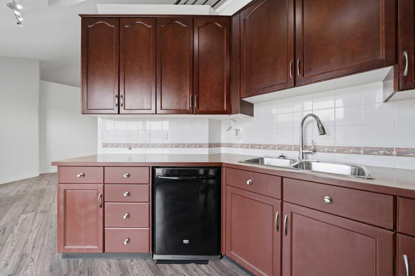
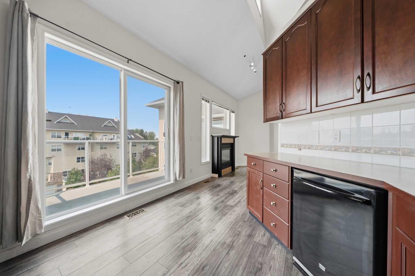
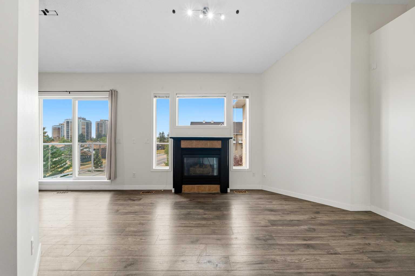
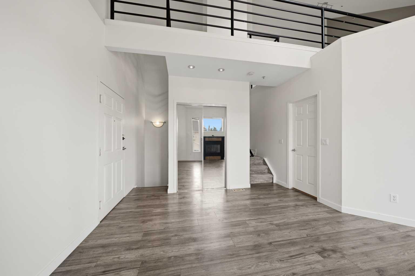
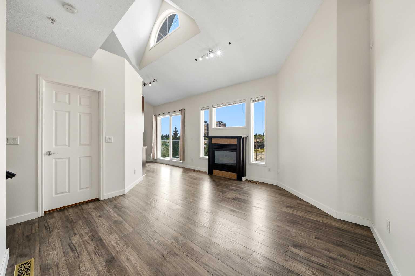
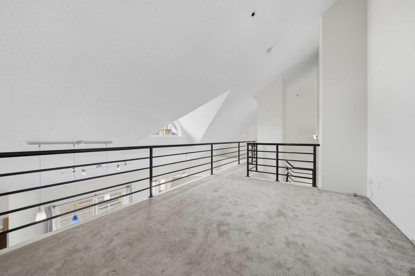
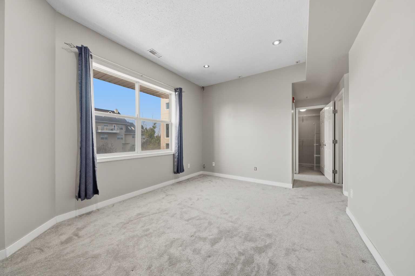
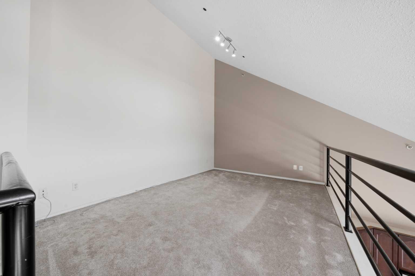
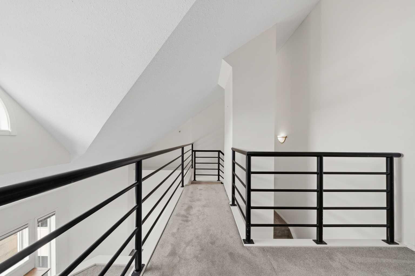
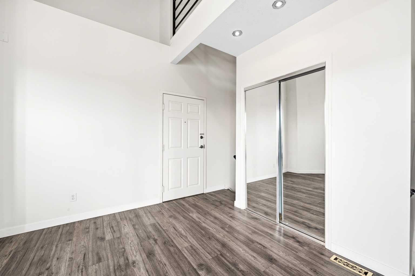
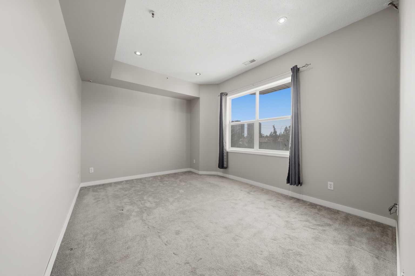
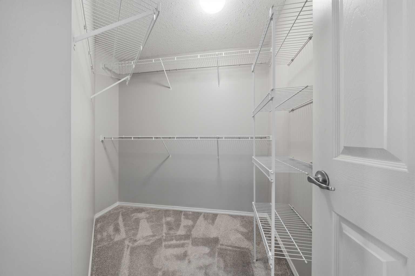
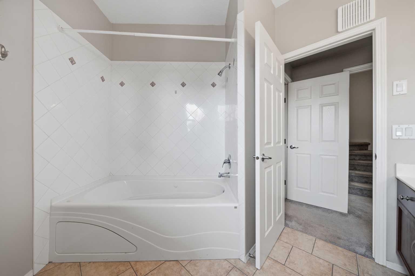
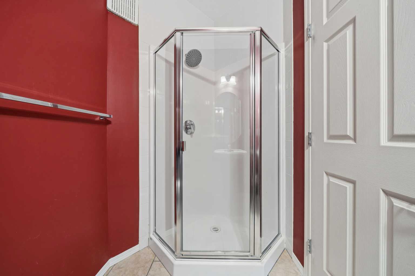
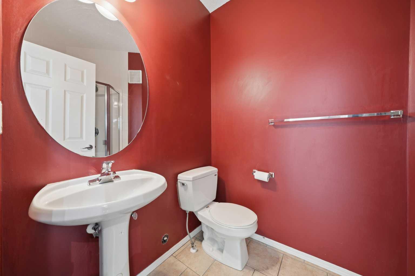
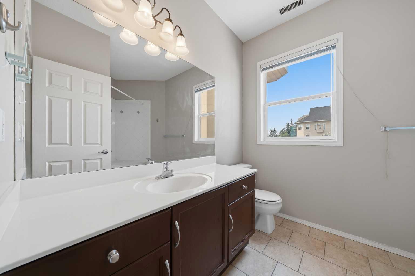
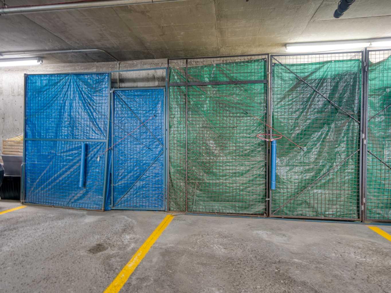
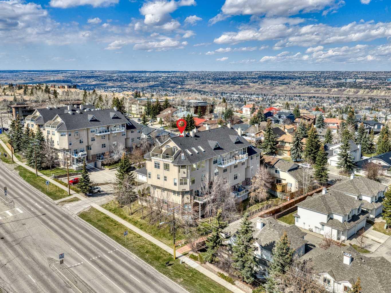
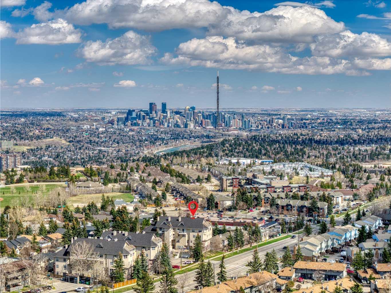
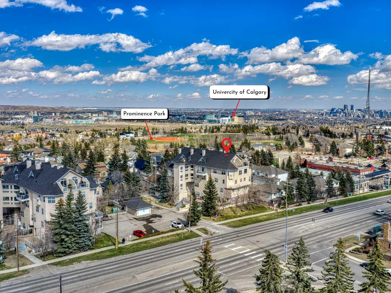
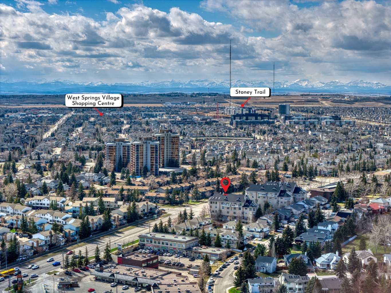
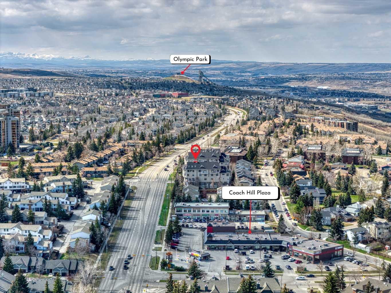
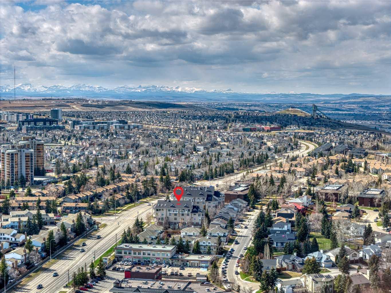
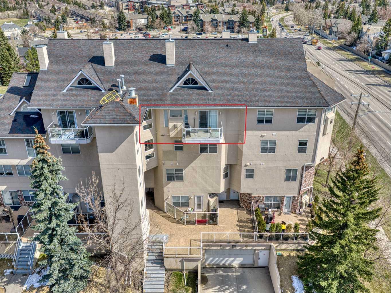
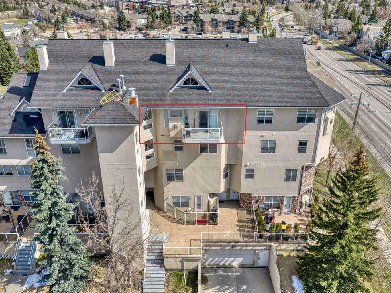
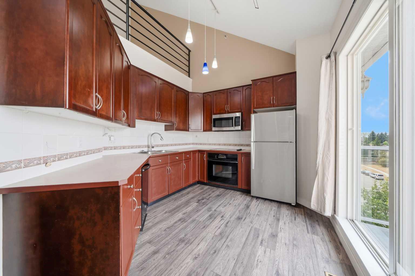
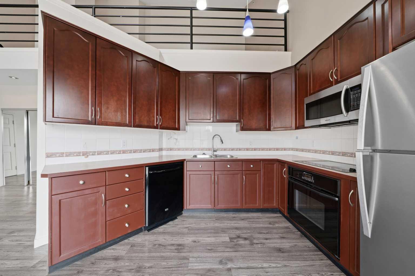
Have you ever dreamed of living in a PENTHOUSE? This is your moment! Welcome to an extraordinary residence perched high above Patterson Heights…There are AT LEAST 8 REASONS WHY YOU SHOULD BUY this remarkable condo: (1) UNIQUE LAYOUT - this is a 3(!) STOREY PENTHOUSE apartment with your very own LOFT. A truly rare offering that stands in a league of its own—anything but cookie cutter! (2) STUNNING MOUNTAIN VIEWS FROM ALL 3 LEVELS - Prepare to be captivated by breathtaking sunsets, majestic Rockies, and panoramic west Calgary views framed by expansive windows on every level. (3) TWO underground TITLED parking spaces with TWO storage units. Enjoy the everyday luxury of warm, snow-free vehicles all winter long! (4) Phenomenal kitchen with NUMEROUS CABINETS AND COUNTER SPACE, showcasing a built-in stove, a full-size fridge, and a built-in dishwasher—designed to impress and built for function. (5) FUNCTIONAL MAIN FLOOR LAYOUT with a bright, open-concept living/dining space featuring a GAS FIREPLACE, soaring vaulted ceilings, oversized windows, and a 3-piece bath with a shower. (6) THE LOFT offers dramatic angled ceilings and endless flexibility—perfect as a TV lounge, stylish home office, or even a SECOND BEDROOM. (7) Good size master bedroom on the lower level, complete with a walk-in closet and FULL BATH, creating a private and comfortable retreat. (8) LOCATION - Only 10 minutes to West Hills Shopping Centre with everything you need—shopping, dining, entertainment, and more. Just 20 minutes to downtown via Bow Trail, plus effortless access to Highway 1 for quick escapes to Kananaskis and Banff. This is penthouse living at its finest—an absolute must-see! Book your private viewing NOW!!
| Street Address: | 114, 6550 Old Banff Coach Road SW |
| City: | Calgary |
| Province/State: | Alberta |
| Postal Code: | N/A |
| County/Parish: | Calgary |
| Subdivision: | Patterson |
| Country: | Canada |
| Latitude: | 51.06154912 |
| Longitude: | -114.18201242 |
| MLS® Number: | A2335767 |
| Price: | $247,500 |
| Property Area: | 1,015 Sq ft |
| Bedrooms: | 1 |
| Bathrooms Half: | 0 |
| Bathrooms Full: | 2 |
| Living Area: | 1,015 Sq ft |
| Building Area: | 0 Sq ft |
| Year Built: | 1990 |
| Listing Date: | Aug 08, 2026 |
| Garage Spaces: | 0 |
| Property Type: | Residential |
| Property Subtype: | Apartment |
| MLS Status: | Active |
Additional Details
| Flooring: | N/A |
| Construction: | Stucco,Wood Frame |
| Parking: | Parkade,Titled,Underground |
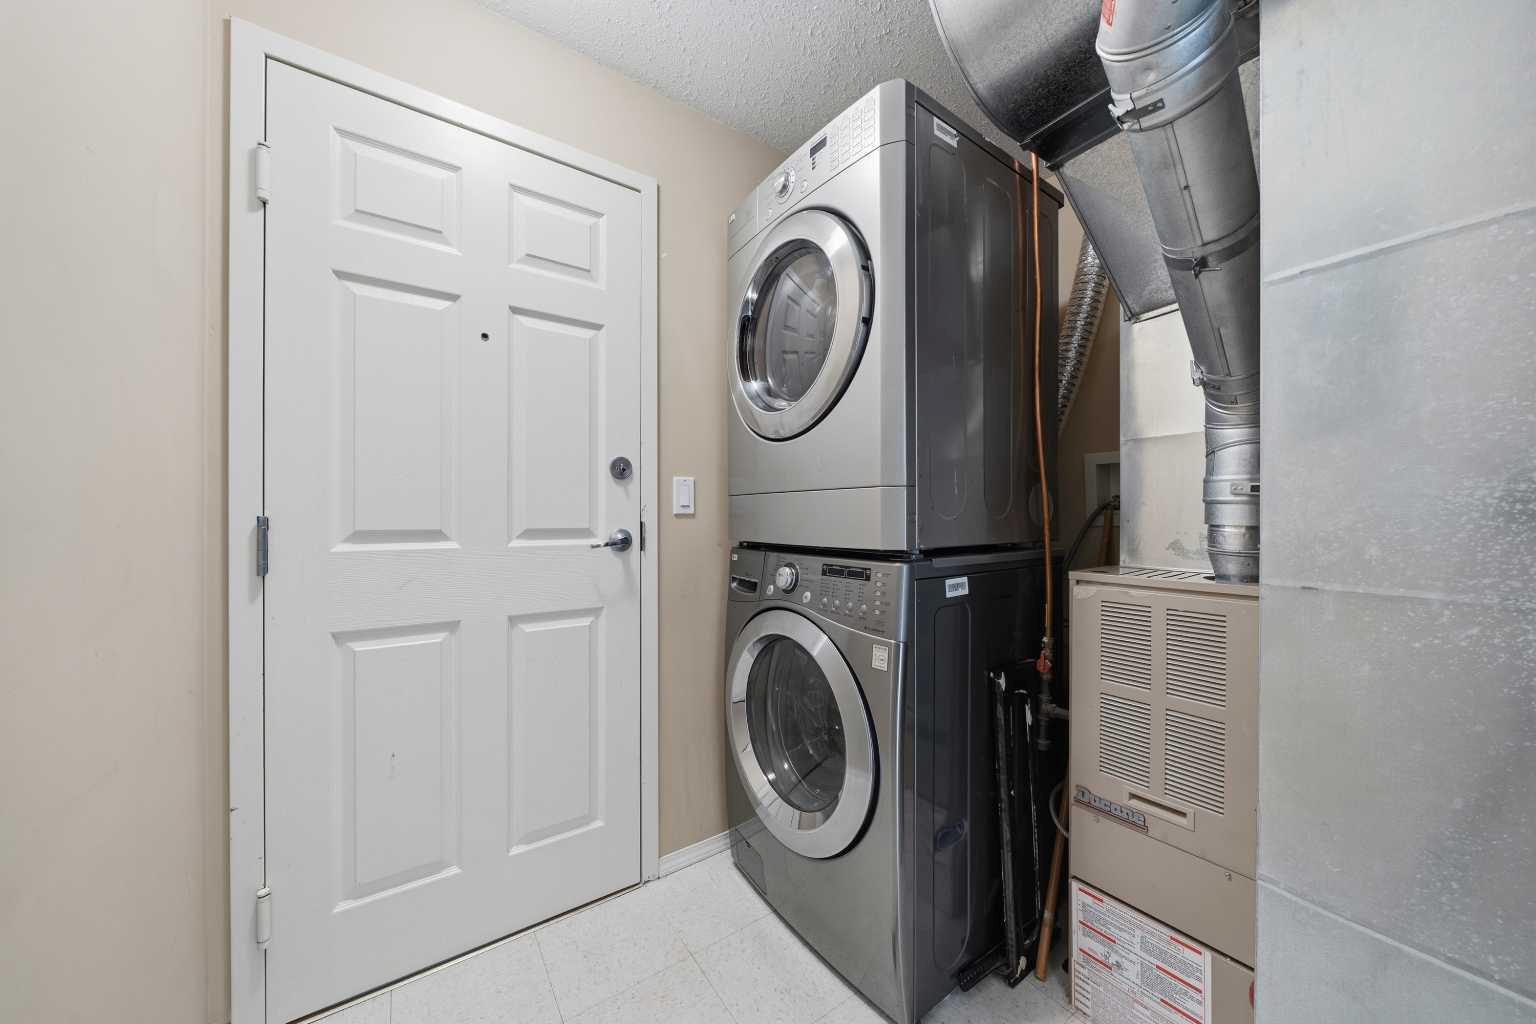
| Appliances: | Dishwasher,Dryer,Refrigerator,Stove(s),Washer |
| Stories: | N/A |
| Zoning: | DC (pre 1P2007) |
| Fireplace: | N/A |
| Amenities: | Park,Playground,Schools Nearby,Shopping Nearby,Sidewalks,Walking/Bike Paths |
Utilities & Systems
| Heating: | Forced Air,Natural Gas |
| Cooling: | None |
| Property Type | Residential |
| Building Type | Apartment |
| Storeys | 5 |
| Square Footage | 1,015 sqft |
| Community Name | Patterson |
| Subdivision Name | Patterson |
| Title | Fee Simple |
| Land Size | 6,339 sqft |
| Built in | 1990 |
| Annual Property Taxes | Contact listing agent |
| Parking Type | Underground |
| Time on MLS Listing | 38 days |
Bedrooms
| Above Grade | 1 |
Bathrooms
| Total | 2 |
| Partial | 0 |
Interior Features
| Appliances Included | Dishwasher, Dryer, Refrigerator, Stove(s), Washer |
| Flooring | Carpet, Laminate, Tile |
Building Features
| Features | See Remarks |
| Style | Attached |
| Construction Material | Stucco, Wood Frame |
| Building Amenities | Elevator(s) |
| Structures | Balcony(s) |
Heating & Cooling
| Cooling | None |
| Heating Type | Forced Air, Natural Gas |
Exterior Features
| Exterior Finish | Stucco, Wood Frame |
Neighbourhood Features
| Community Features | Park, Playground, Schools Nearby, Shopping Nearby, Sidewalks, Walking/Bike Paths |
| Pets Allowed | Restrictions |
| Amenities Nearby | Park, Playground, Schools Nearby, Shopping Nearby, Sidewalks, Walking/Bike Paths |
Maintenance or Condo Information
| Maintenance Fees | $567 Monthly |
| Maintenance Fees Include | Amenities of HOA/Condo, Common Area Maintenance, Insurance, Parking, Professional Management, Reserve Fund Contributions, Snow Removal |
Parking
| Parking Type | Underground |
| Total Parking Spaces | 2 |
Interior Size
| Total Finished Area: | 1,015 sq ft |
| Total Finished Area (Metric): | 94.30 sq m |
| Main Level: | 784 sq ft |
Room Count
| Bedrooms: | 1 |
| Bathrooms: | 2 |
| Full Bathrooms: | 2 |
| Rooms Above Grade: | 4 |
Lot Information
| Lot Size: | 6,339 sq ft |
| Lot Size (Acres): | 0.15 acres |
Legal
| Legal Description: | 9912177;98 |
| Title to Land: | Fee Simple |
- See Remarks
- None
- Dishwasher
- Dryer
- Refrigerator
- Stove(s)
- Washer
- Elevator(s)
- Park
- Playground
- Schools Nearby
- Shopping Nearby
- Sidewalks
- Walking/Bike Paths
- Stucco
- Wood Frame
- Gas
- Living Room
- Mantle
- Poured Concrete
- Parkade
- Titled
- Underground
- Balcony(s)
Floor plan information is not available for this property.
Monthly Payment Breakdown
Loading Walk Score...
What's Nearby?
Powered by Yelp