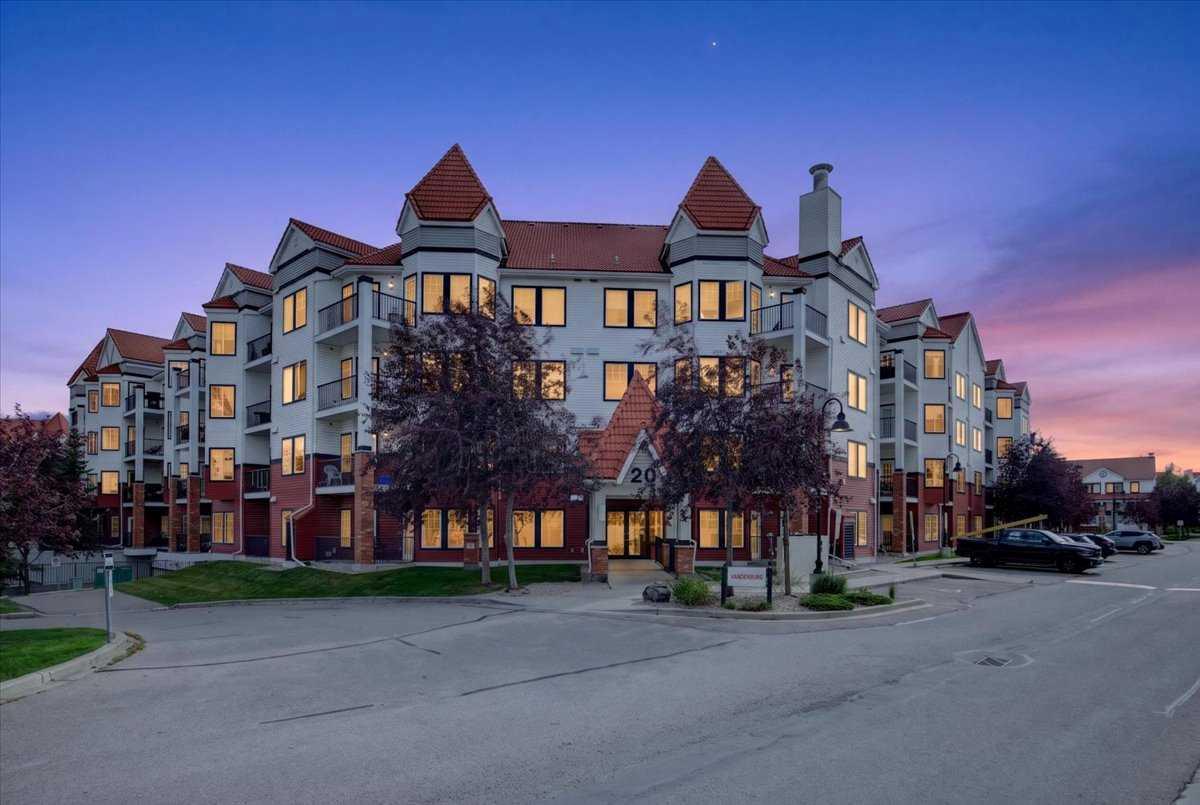
243 Erin Meadow Close , Calgary, Alberta
Residential For Sale in Calgary, Alberta
$449,000
-
Property Type
 Residential
-
Bedrooms
 4
4
-
Bath
 2
2
-
Garage
 2
2
-
Sq Ft
 1,020
1,020
-
Year Built
 1992
1992
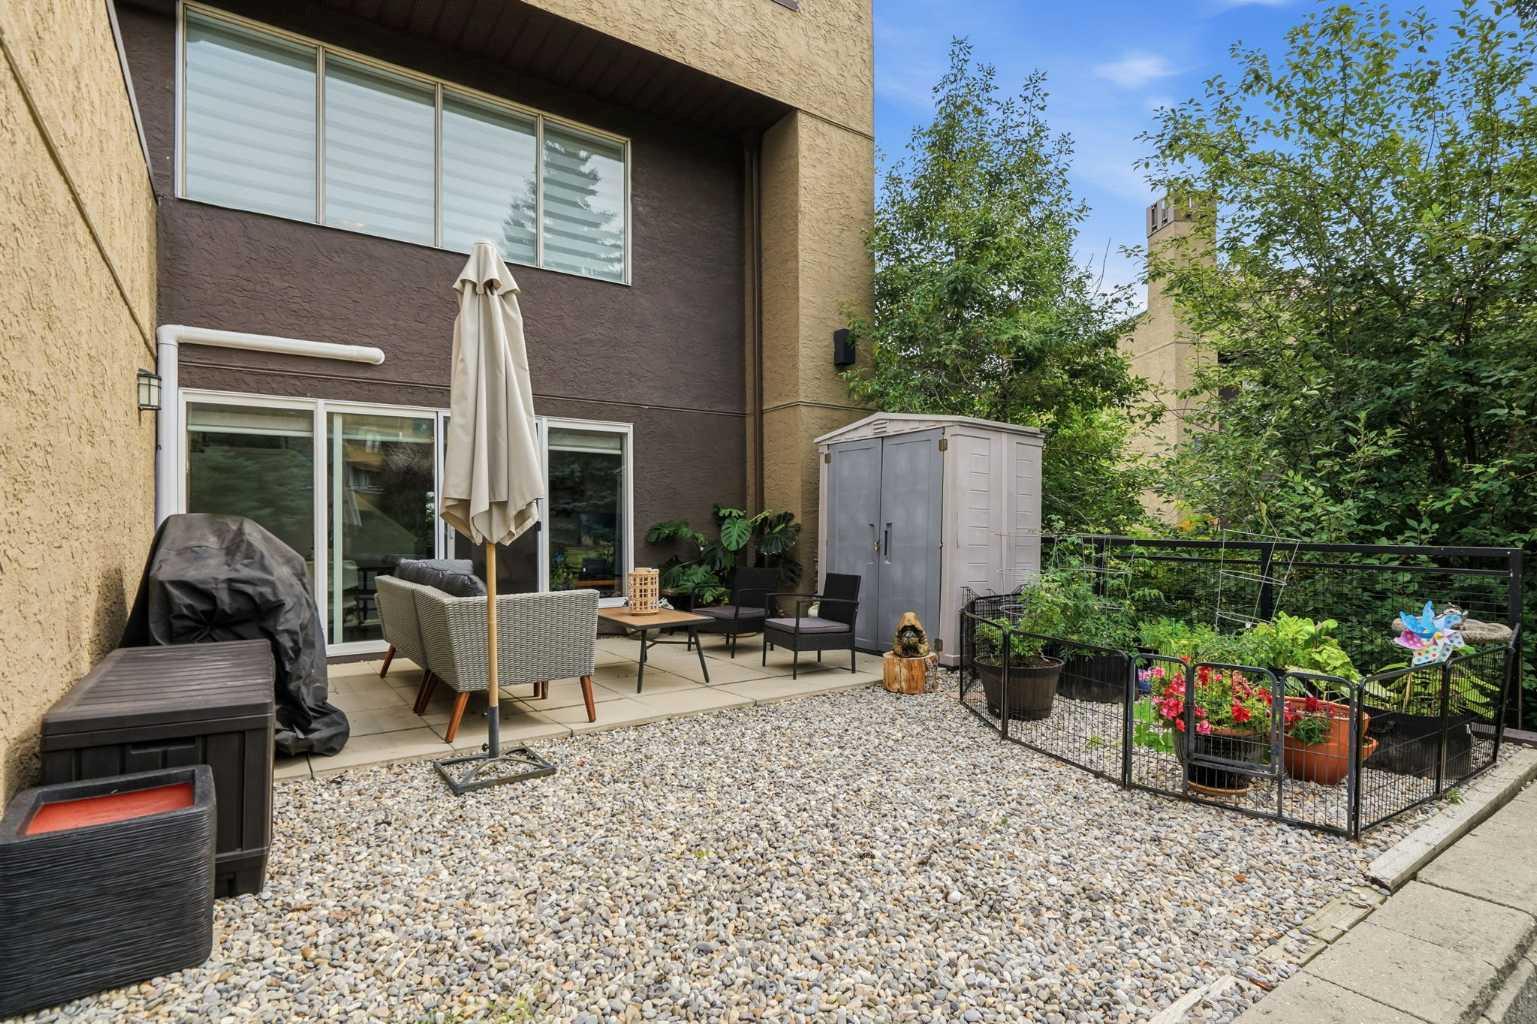
This 3-bedroom detached home offers a layout and features that are hard to find at this price point, with the kind of space and light that immediately stands out the moment you walk in. The vaulted ceilings create an open, airy feel in the main living areas, while large windows bring in natural light throughout the day. Downstairs, the fully finished basement is bright and inviting perfect for a rec room, home office, or additional living space that doesn’t feel like a basement at all. Outside, you’ll find a double detached garage and a large yard space with plenty of potential to make it your own. This home presents a great opportunity.
| Street Address: | 243 Erin Meadow Close |
| City: | Calgary |
| Province/State: | Alberta |
| Postal Code: | N/A |
| County/Parish: | Calgary |
| Subdivision: | Erin Woods |
| Country: | Canada |
| Latitude: | 51.01998760 |
| Longitude: | -113.96727840 |
| MLS® Number: | A2335649 |
| Price: | $449,000 |
| Property Area: | 1,020 Sq ft |
| Bedrooms: | 4 |
| Bathrooms Half: | 0 |
| Bathrooms Full: | 2 |
| Living Area: | 1,020 Sq ft |
| Building Area: | 0 Sq ft |
| Year Built: | 1992 |
| Listing Date: | Aug 07, 2026 |
| Garage Spaces: | 2 |
| Property Type: | Residential |
| Property Subtype: | Detached |
| MLS Status: | Active |
Additional Details
| Flooring: | N/A |
| Construction: | See Remarks |
| Parking: | Double Garage Detached |
| Appliances: | None |
| Stories: | N/A |
| Zoning: | R-CG |
| Fireplace: | N/A |
| Amenities: | None |
Utilities & Systems
| Heating: | See Remarks |
| Cooling: | None |
| Property Type | Residential |
| Building Type | Detached |
| Square Footage | 1,020 sqft |
| Community Name | Erin Woods |
| Subdivision Name | Erin Woods |
| Title | Fee Simple |
| Land Size | 3,229 sqft |
| Built in | 1992 |
| Annual Property Taxes | Contact listing agent |
| Parking Type | Garage |
Bedrooms
| Above Grade | 3 |
Bathrooms
| Total | 2 |
| Partial | 0 |
Interior Features
| Appliances Included | None |
| Flooring | See Remarks |
Building Features
| Features | See Remarks |
| Construction Material | See Remarks |
| Structures | None |
Heating & Cooling
| Cooling | None |
| Heating Type | See Remarks |
Exterior Features
| Exterior Finish | See Remarks |
Neighbourhood Features
| Community Features | None |
| Amenities Nearby | None |
Parking
| Parking Type | Garage |
| Total Parking Spaces | 2 |
Interior Size
| Total Finished Area: | 1,020 sq ft |
| Total Finished Area (Metric): | 94.75 sq m |
| Main Level: | 752 sq ft |
Room Count
| Bedrooms: | 4 |
| Bathrooms: | 2 |
| Full Bathrooms: | 2 |
| Rooms Above Grade: | 5 |
Lot Information
| Lot Size: | 3,229 sq ft |
| Lot Size (Acres): | 0.07 acres |
| Frontage: | 29 ft |
- See Remarks
- None
- Full
- Other
- Double Garage Detached
Floor plan information is not available for this property.
Monthly Payment Breakdown
Loading Walk Score...
What's Nearby?
Powered by Yelp
REALTOR® Details
KaraLee Foat
- (403) 703-7659
- karalee@foatpartners.com
- Century 21 Masters