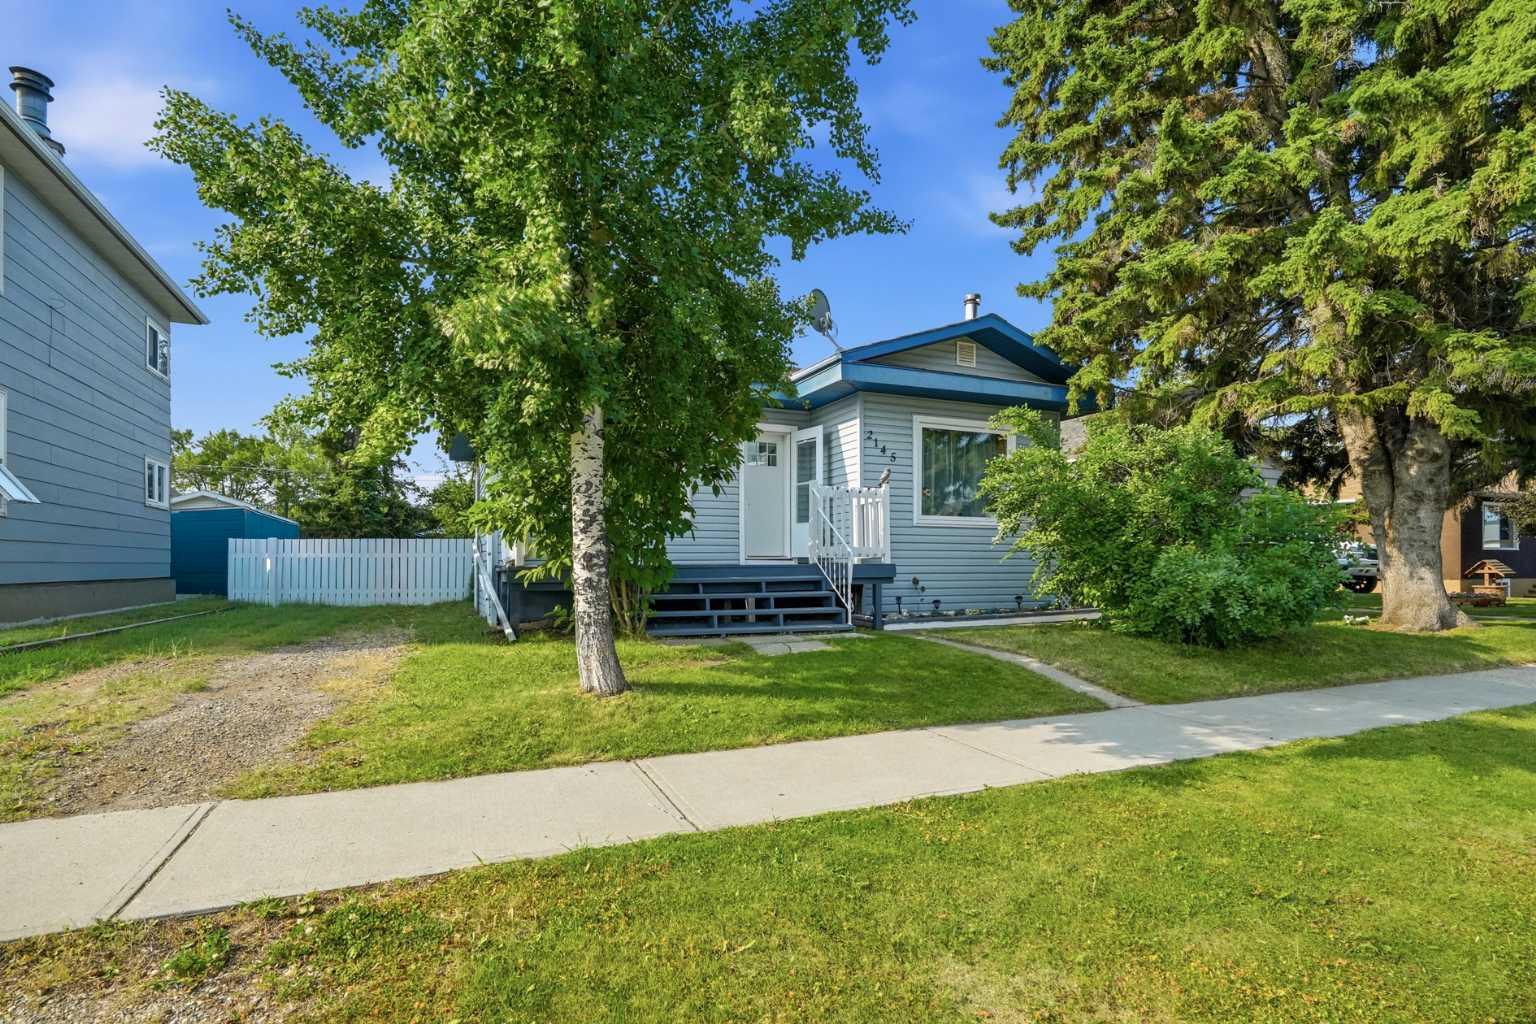
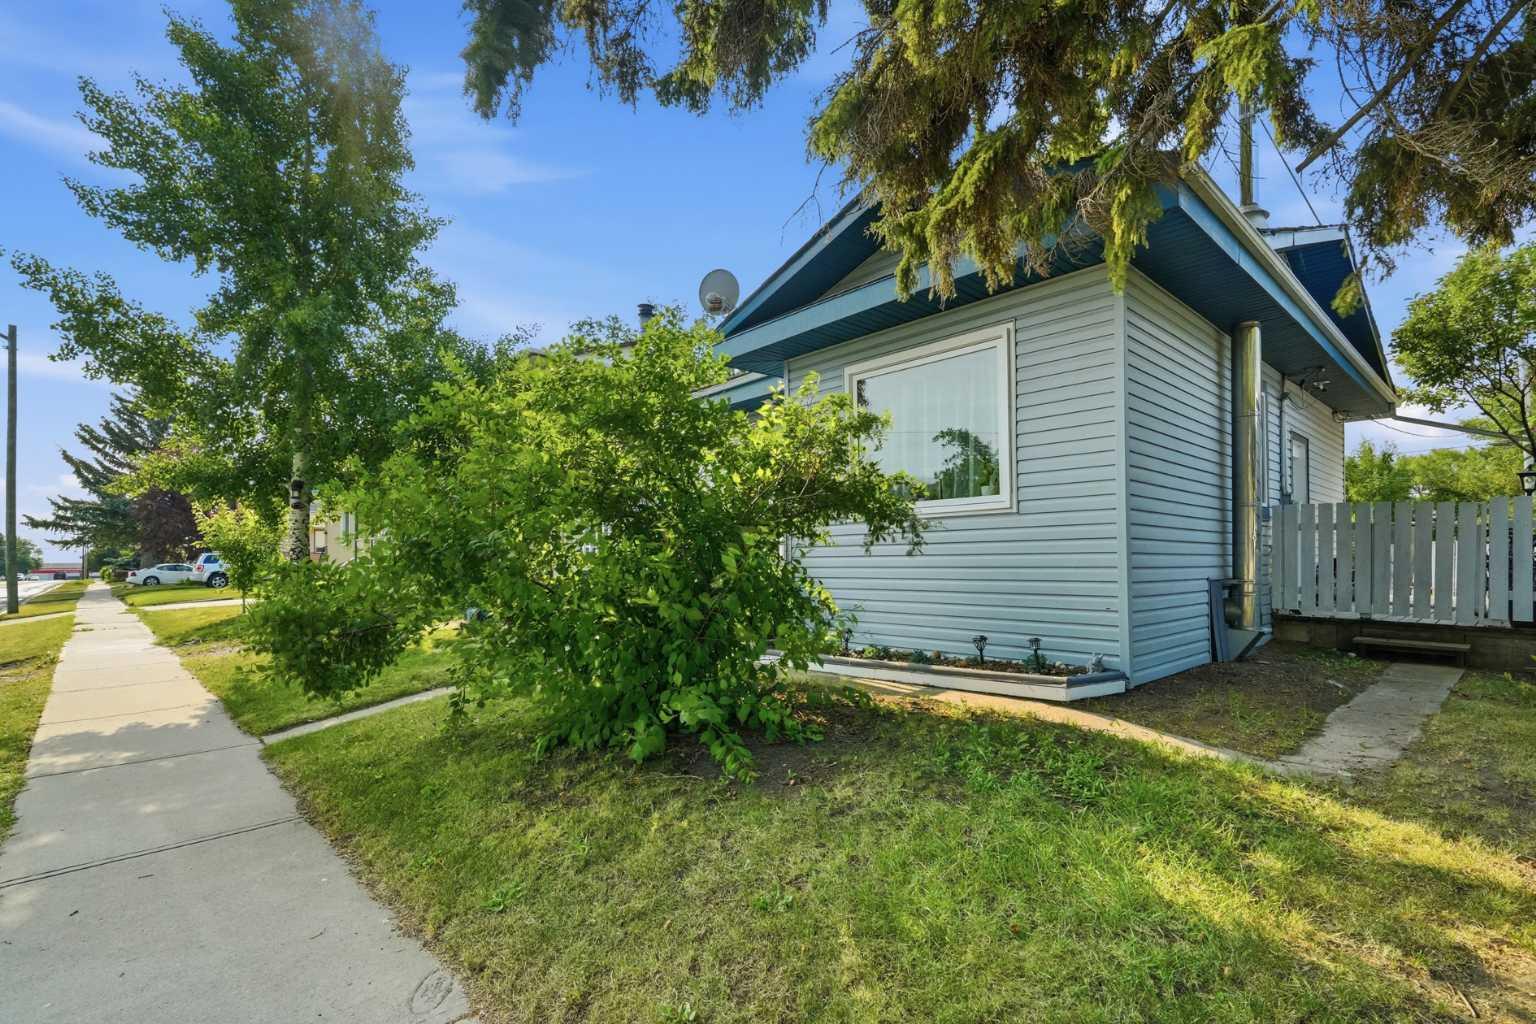
2145 24 Avenue , Didsbury, Alberta
Residential For Sale in Didsbury, Alberta
$380,000
-
Property Type
 Residential
-
Bedrooms
 3
3
-
Bath
 1
1
-
Garage
 0
0
-
Sq Ft
 718
718
-
Year Built
 1950
1950
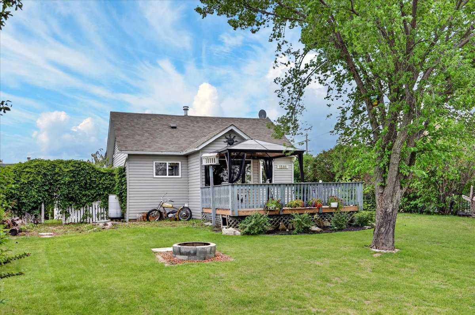
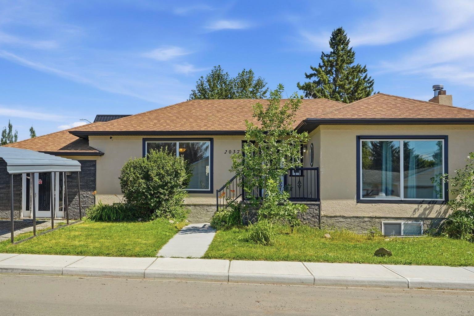
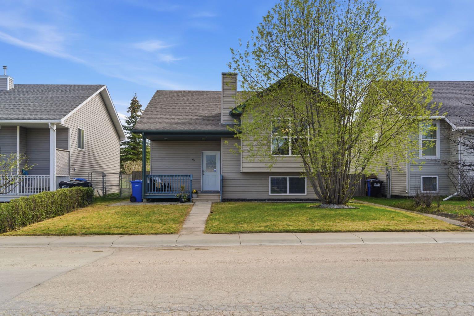
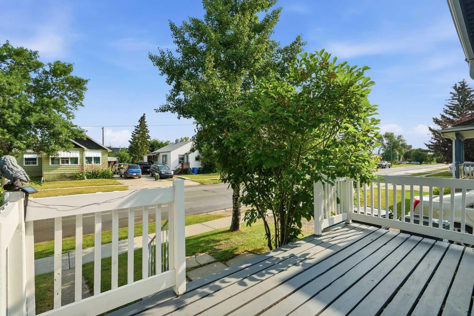
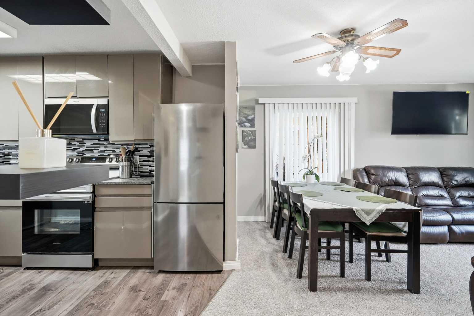
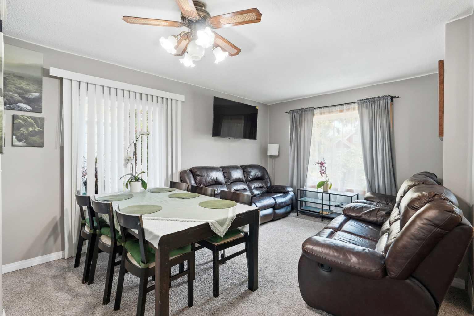
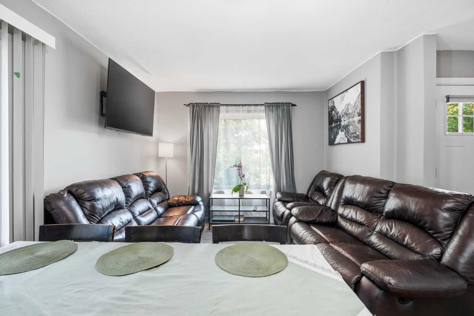
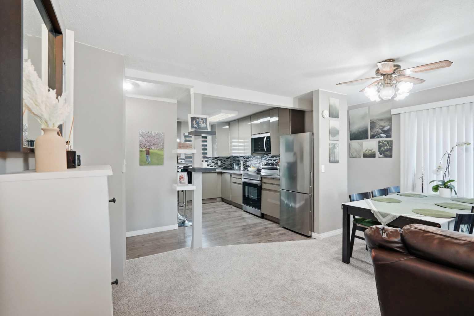
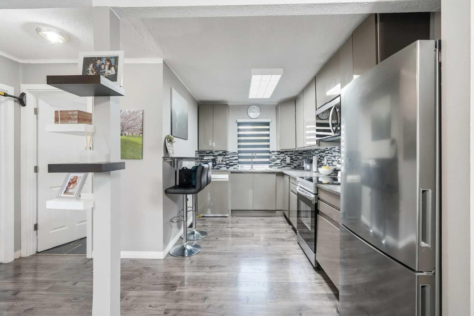
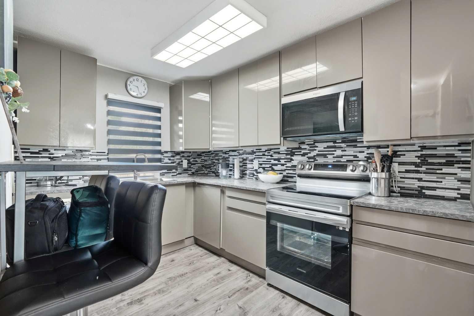
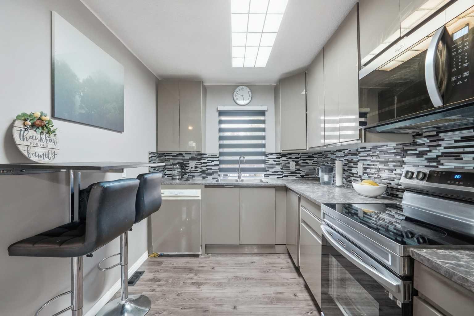
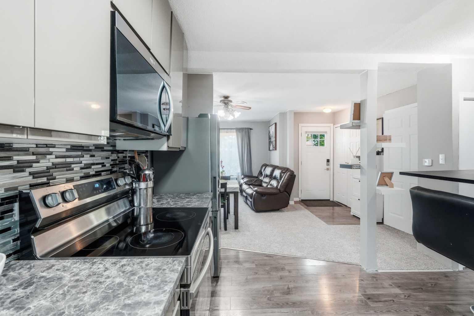
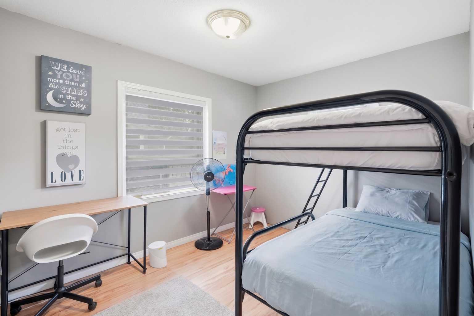
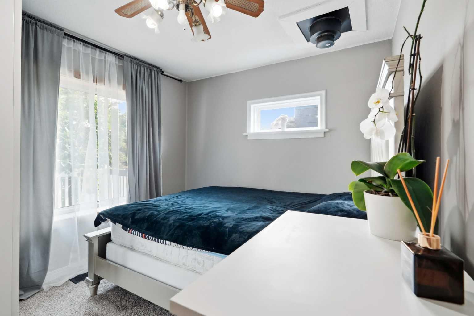
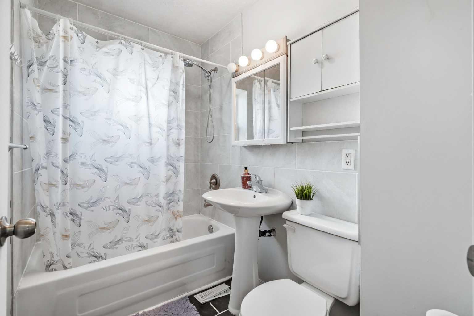
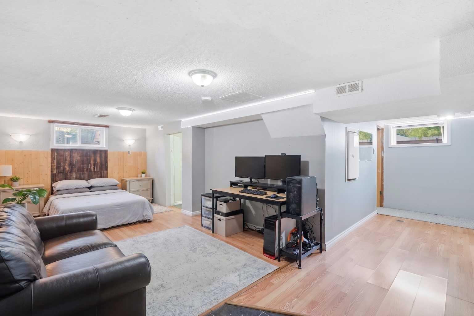
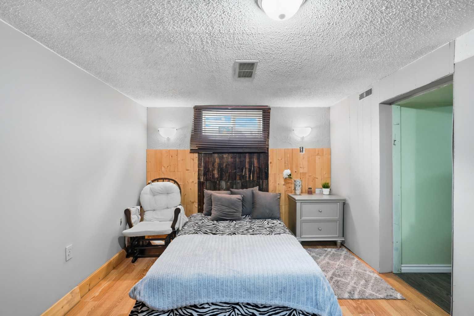
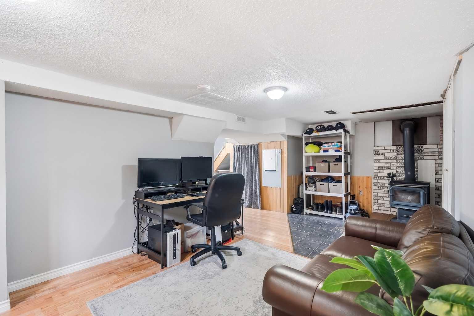
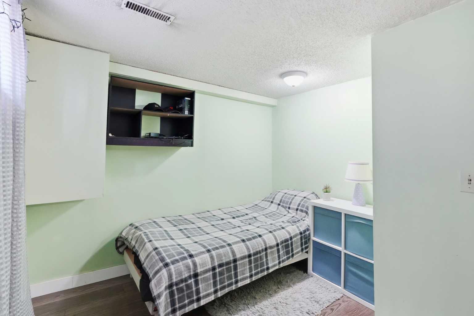
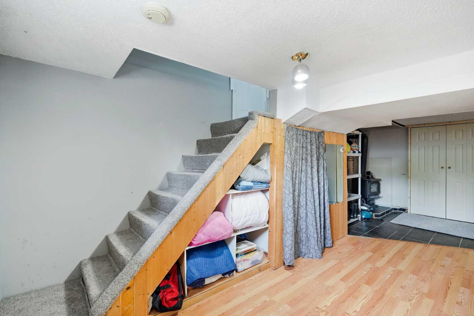
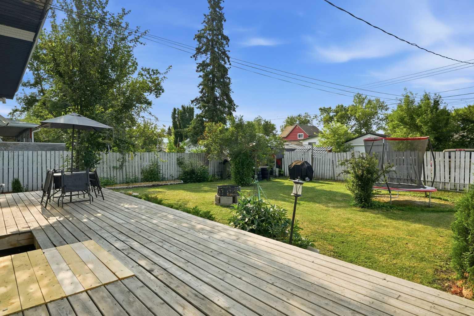
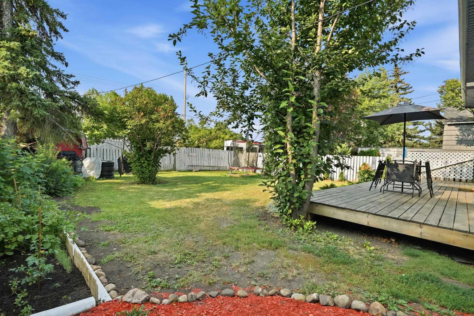
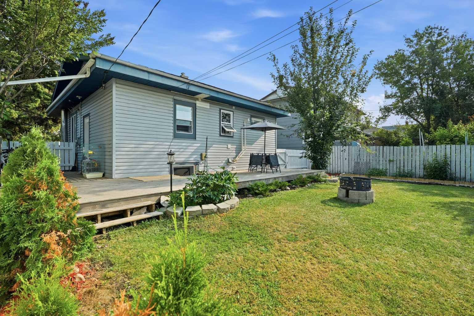
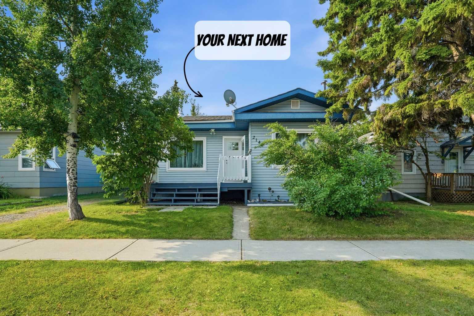
Investment, Starter, or Downsizing Property! Here is an updated, move-in ready home with so much to offer and great utilization of space throughout! Bright and inviting with updates top to bottom, featuring an OPEN CONCEPT main level with LAMINATE and Carpet flooring, fresh PAINT, and updated WINDOWS letting in plenty of natural light. The newly updated KITCHEN comes complete with newer APPLIANCES, and an updated second floor. Key mechanical upgrades provide peace of mind, including an updated FURNACE (2016). Enjoy outdoor living in your LARGE PRIVATE YARD featuring an expansive DECK, cozy FIREPIT area, and tons of room to relax or entertain. Ample parking includes front space plus room for multiple vehicles and your RV! Nestled on a quiet street close to schools, local parks, and historic downtown Didsbury. A charming town under 45 minutes to Calgary limits, featuring the Didsbury Golf Club, Memorial Rec Complex (pool/arena), local coffee shops, and boutique dining.
| Street Address: | 2145 24 Avenue |
| City: | Didsbury |
| Province/State: | Alberta |
| Postal Code: | N/A |
| County/Parish: | Mountain View County |
| Subdivision: | NONE |
| Country: | Canada |
| Latitude: | 51.66429317 |
| Longitude: | -114.14242766 |
| MLS® Number: | A2335449 |
| Price: | $380,000 |
| Property Area: | 718 Sq ft |
| Bedrooms: | 3 |
| Bathrooms Half: | 0 |
| Bathrooms Full: | 1 |
| Living Area: | 718 Sq ft |
| Building Area: | 0 Sq ft |
| Year Built: | 1950 |
| Listing Date: | Aug 07, 2026 |
| Garage Spaces: | 0 |
| Property Type: | Residential |
| Property Subtype: | Detached |
| MLS Status: | Active |
Additional Details
| Flooring: | N/A |
| Construction: | Concrete,Wood Frame |
| Parking: | Off Street,Parking Pad |
| Appliances: | Dishwasher,Microwave Hood Fan,Oven,Refrigerator,Washer/Dryer |
| Stories: | N/A |
| Zoning: | R-2 |
| Fireplace: | N/A |
| Amenities: | Other |
Utilities & Systems
| Heating: | Forced Air |
| Cooling: | None |
| Property Type | Residential |
| Building Type | Detached |
| Square Footage | 718 sqft |
| Community Name | NONE |
| Subdivision Name | NONE |
| Title | Fee Simple |
| Land Size | 6,098 sqft |
| Built in | 1950 |
| Annual Property Taxes | Contact listing agent |
| Parking Type | Off Street |
Bedrooms
| Above Grade | 2 |
Bathrooms
| Total | 1 |
| Partial | 0 |
Interior Features
| Appliances Included | Dishwasher, Microwave Hood Fan, Oven, Refrigerator, Washer/Dryer |
| Flooring | Carpet, Laminate |
Building Features
| Features | See Remarks |
| Construction Material | Concrete, Wood Frame |
| Structures | Deck |
Heating & Cooling
| Cooling | None |
| Heating Type | Forced Air |
Exterior Features
| Exterior Finish | Concrete, Wood Frame |
Neighbourhood Features
| Community Features | Other |
| Amenities Nearby | Other |
Parking
| Parking Type | Off Street |
| Total Parking Spaces | 2 |
Interior Size
| Total Finished Area: | 718 sq ft |
| Total Finished Area (Metric): | 66.67 sq m |
Room Count
| Bedrooms: | 3 |
| Bathrooms: | 1 |
| Full Bathrooms: | 1 |
| Rooms Above Grade: | 4 |
Lot Information
| Lot Size: | 6,098 sq ft |
| Lot Size (Acres): | 0.14 acres |
| Frontage: | 50 ft |
- See Remarks
- Private Yard
- Dishwasher
- Microwave Hood Fan
- Oven
- Refrigerator
- Washer/Dryer
- Full
- Other
- Concrete
- Wood Frame
- Wood Burning
- Block
- Back Lane
- Back Yard
- City Lot
- Off Street
- Parking Pad
- Deck
Floor plan information is not available for this property.
Monthly Payment Breakdown
Loading Walk Score...
What's Nearby?
Powered by Yelp