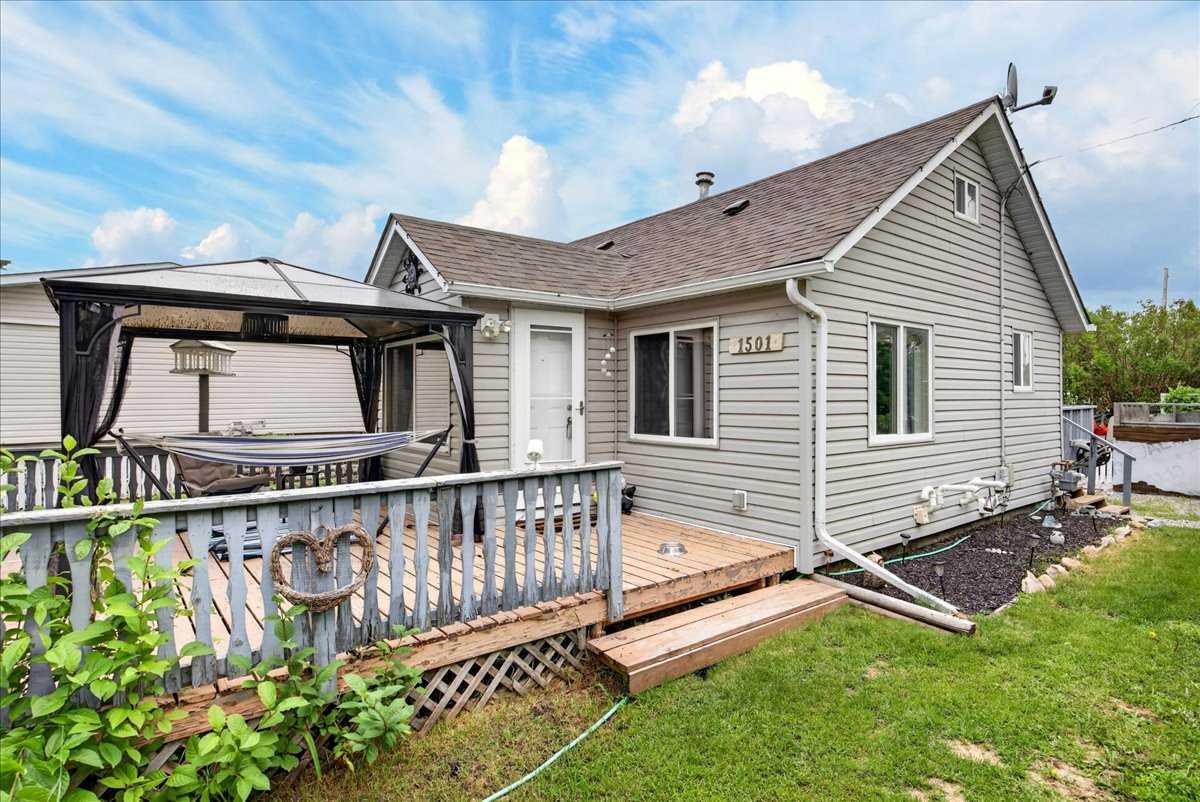
1501 14 Street , Didsbury, Alberta
Residential For Sale in Didsbury, Alberta
$350,000
-
Property Type
 Residential
-
Bedrooms
 3
3
-
Bath
 1
1
-
Garage
 1
1
-
Sq Ft
 720
720
-
Year Built
 1920
1920
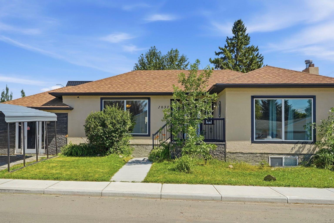
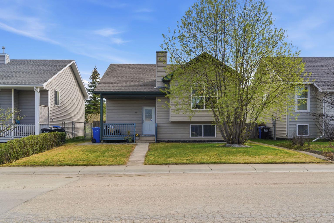
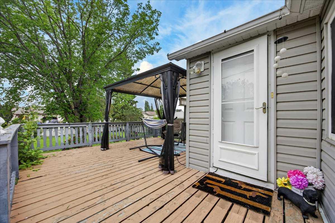
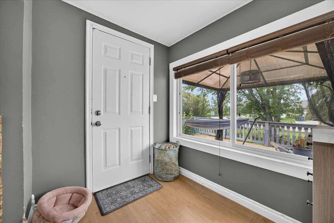
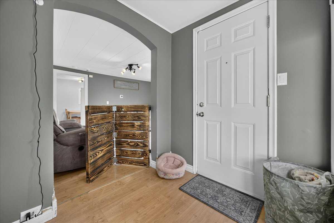
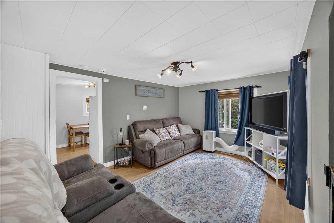
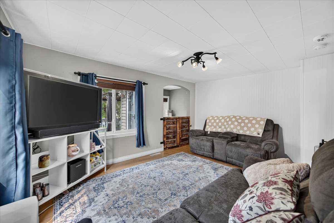
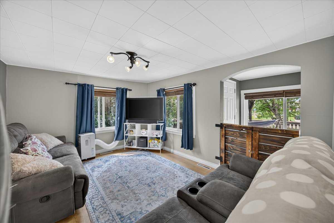
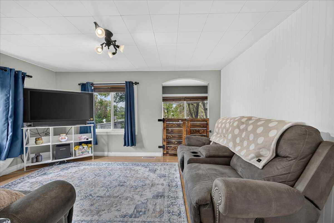
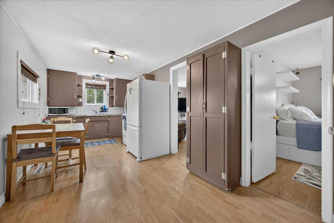
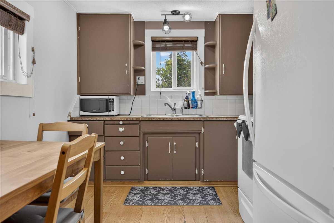
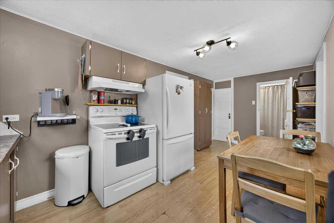
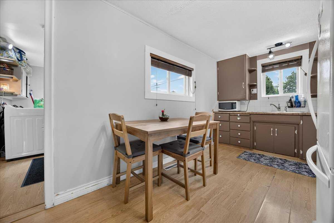
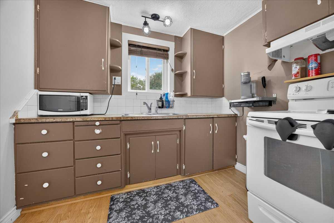
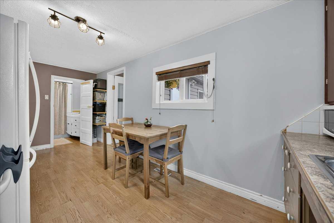
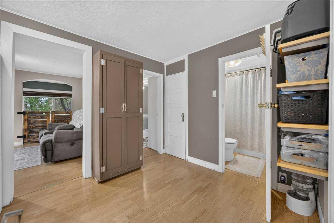
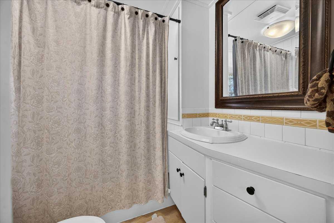
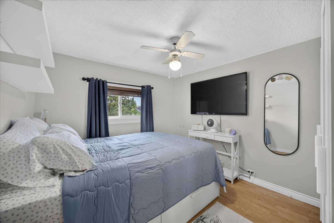
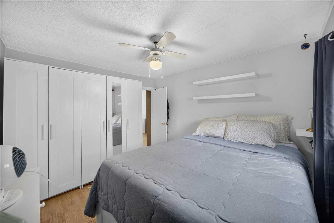
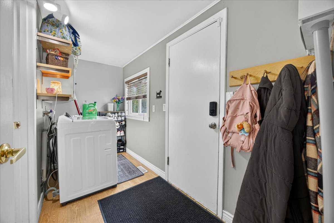
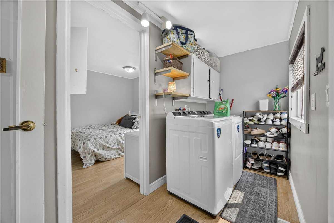
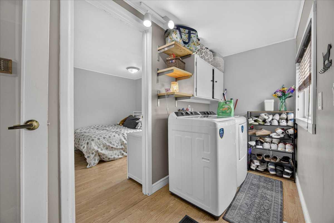
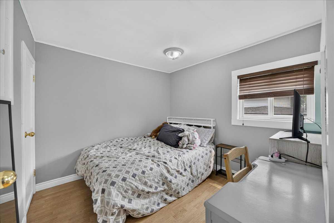
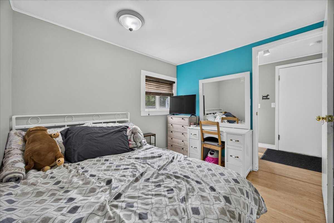
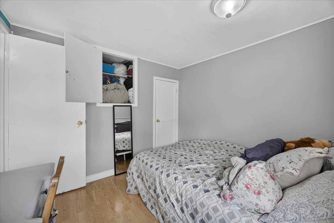
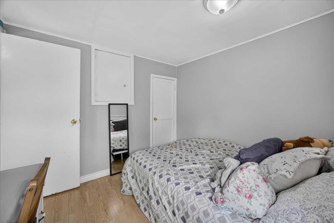
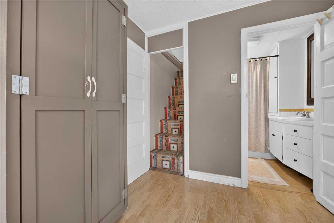
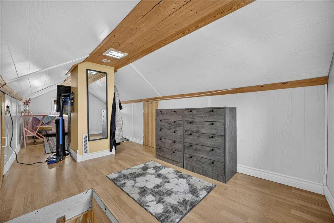
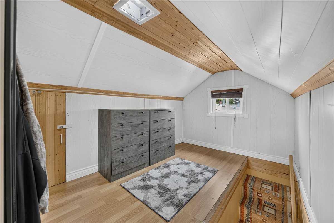
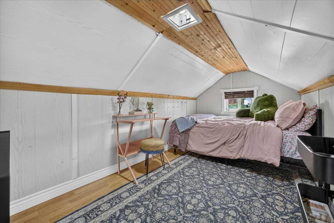
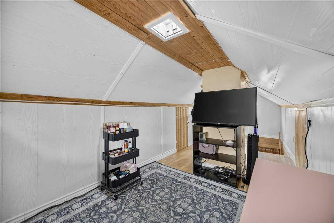
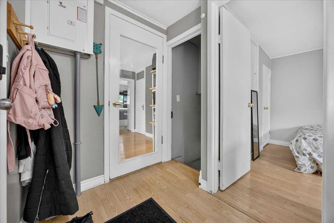
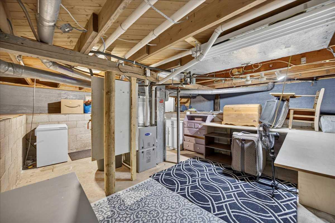
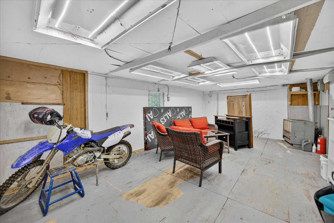
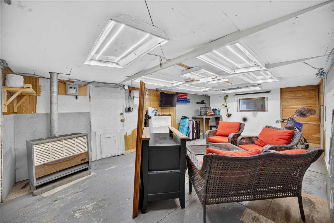
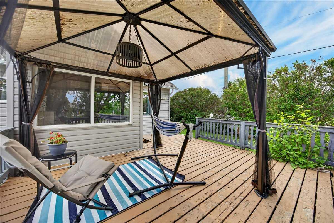
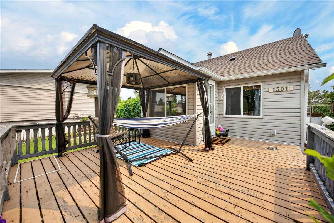
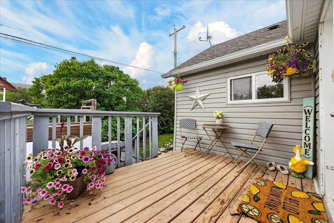
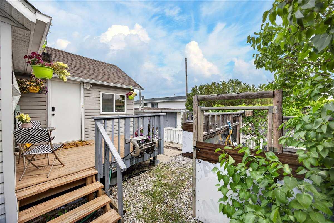
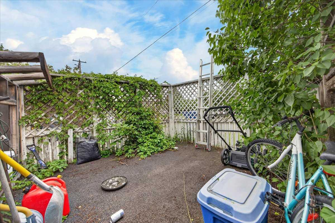
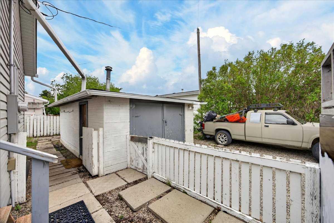
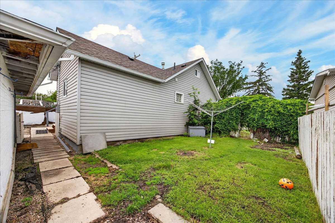
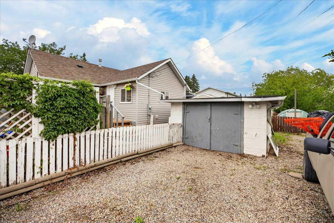
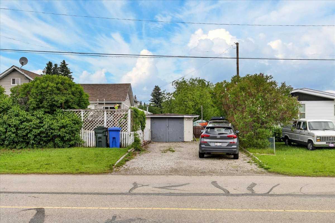
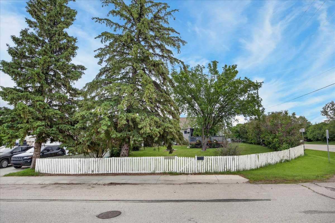
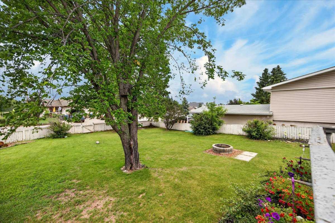
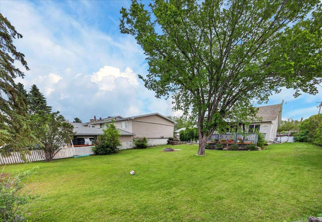
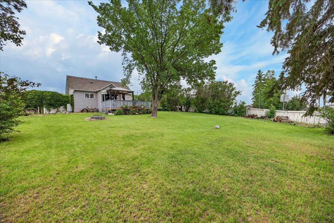
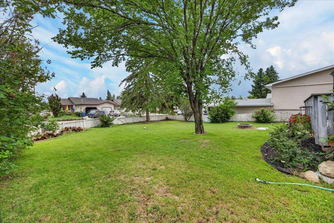
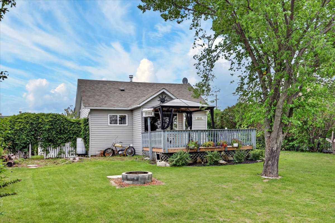
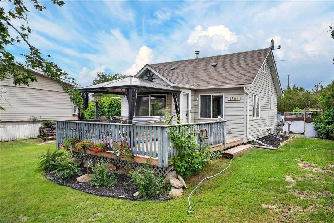
Welcome to this Classic Character Home on a huge corner lot in a great location with lots to offer and more potential too. The main floor of the home features 2 good sized bedrooms and a full bath, eat-in kitchen, large living room and laundry and storage at the back entry. The upper floor doesn't count in the overall measurements because of the low vaulted ceiling but this 188sf area has plenty of uses. The basement is fully functional for storage. Outside you have your choice of deck to kick back and relax on, whether you're looking for full sun or a little shade. There is an abundance of yard to add playground equipment, gardens or just appreciate as it is. And the garage has lots to offer too. This is a must to see. Call your Favourite Local REALTOR today!
| Street Address: | 1501 14 Street |
| City: | Didsbury |
| Province/State: | Alberta |
| Postal Code: | N/A |
| County/Parish: | Mountain View County |
| Subdivision: | NONE |
| Country: | Canada |
| Latitude: | 51.65692225 |
| Longitude: | -114.12586166 |
| MLS® Number: | A2324776 |
| Price: | $350,000 |
| Property Area: | 720 Sq ft |
| Bedrooms: | 3 |
| Bathrooms Half: | 0 |
| Bathrooms Full: | 1 |
| Living Area: | 720 Sq ft |
| Building Area: | 0 Sq ft |
| Year Built: | 1920 |
| Listing Date: | Jul 02, 2026 |
| Garage Spaces: | 1 |
| Property Type: | Residential |
| Property Subtype: | Detached |
| MLS Status: | Active |
Additional Details
| Flooring: | N/A |
| Construction: | Vinyl Siding,Wood Frame |
| Parking: | Single Garage Detached |
| Appliances: | Dryer,Range Hood,Refrigerator,Stove(s),Washer,Window Coverings |
| Stories: | N/A |
| Zoning: | R-2 |
| Fireplace: | N/A |
| Amenities: | Golf |
Utilities & Systems
| Heating: | Forced Air,Natural Gas |
| Cooling: | None |
| Property Type | Residential |
| Building Type | Detached |
| Square Footage | 720 sqft |
| Community Name | NONE |
| Subdivision Name | NONE |
| Title | Fee Simple |
| Land Size | 7,060 sqft |
| Built in | 1920 |
| Annual Property Taxes | Contact listing agent |
| Parking Type | Garage |
Bedrooms
| Above Grade | 3 |
Bathrooms
| Total | 1 |
| Partial | 0 |
Interior Features
| Appliances Included | Dryer, Range Hood, Refrigerator, Stove(s), Washer, Window Coverings |
| Flooring | Laminate |
Building Features
| Features | See Remarks |
| Construction Material | Vinyl Siding, Wood Frame |
| Structures | Deck |
Heating & Cooling
| Cooling | None |
| Heating Type | Forced Air, Natural Gas |
Exterior Features
| Exterior Finish | Vinyl Siding, Wood Frame |
Neighbourhood Features
| Community Features | Golf |
| Amenities Nearby | Golf |
Parking
| Parking Type | Garage |
| Total Parking Spaces | 3 |
Interior Size
| Total Finished Area: | 720 sq ft |
| Total Finished Area (Metric): | 66.88 sq m |
| Main Level: | 720 sq ft |
| Upper Level: | 189 sq ft |
Room Count
| Bedrooms: | 3 |
| Bathrooms: | 1 |
| Full Bathrooms: | 1 |
| Rooms Above Grade: | 6 |
Lot Information
| Lot Size: | 7,060 sq ft |
| Lot Size (Acres): | 0.16 acres |
| Frontage: | 59 ft |
- See Remarks
- Fire Pit
- Dryer
- Range Hood
- Refrigerator
- Stove(s)
- Washer
- Window Coverings
- Partial
- Golf
- Vinyl Siding
- Wood Frame
- Poured Concrete
- Irregular Lot
- Landscaped
- Single Garage Detached
- Deck
Floor plan information is not available for this property.
Monthly Payment Breakdown
Loading Walk Score...
What's Nearby?
Powered by Yelp