10827 Brae Road SW, Calgary, Alberta
Residential For Sale in Calgary, Alberta
$689,000
-
Property Type
 Residential
-
Bedrooms
 4
4
-
Bath
 3
3
-
Garage
 2
2
-
Sq Ft
 1,179
1,179
-
Year Built
 1972
1972
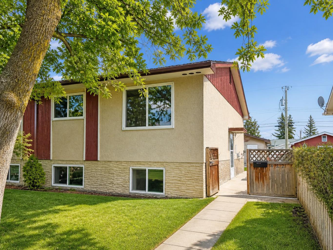
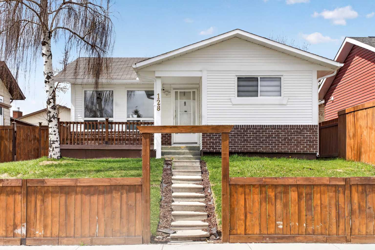
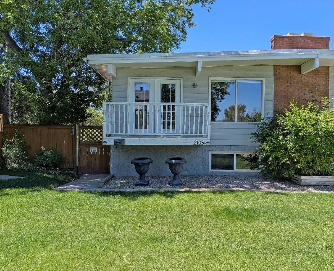
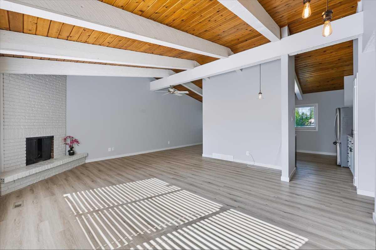
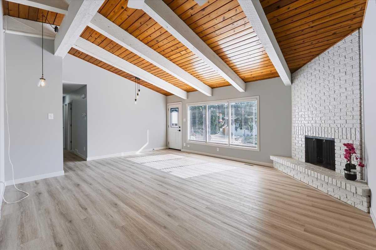
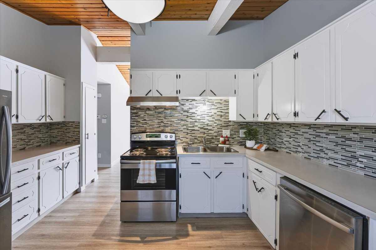
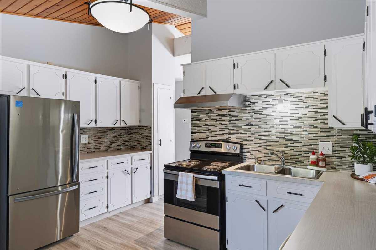
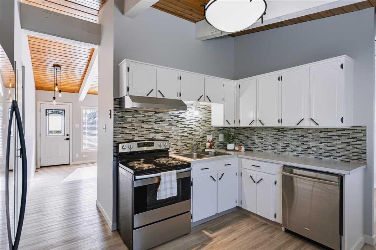
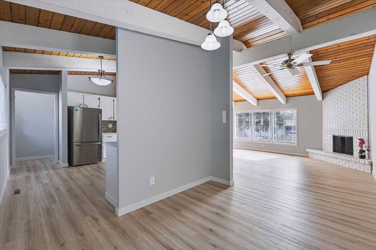
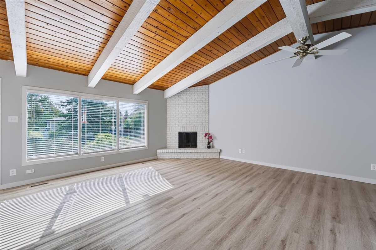
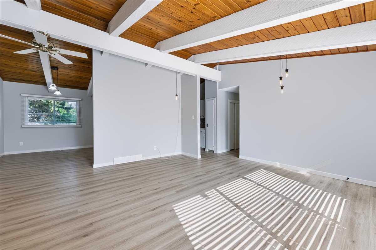
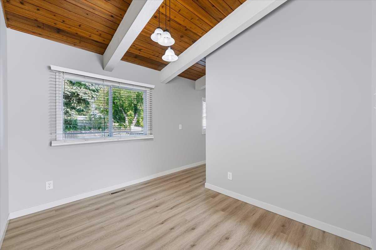
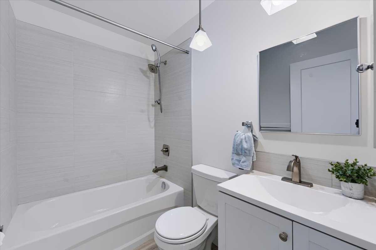
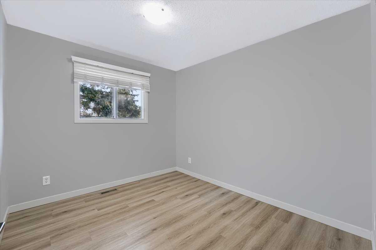
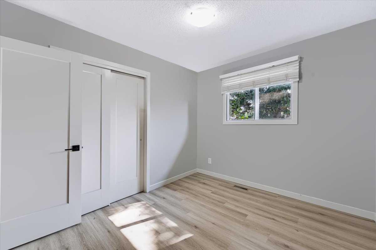
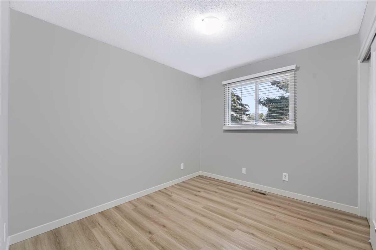
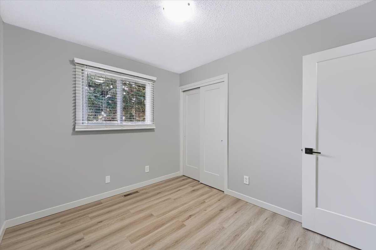
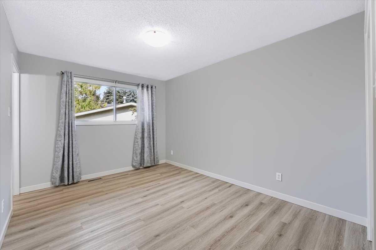
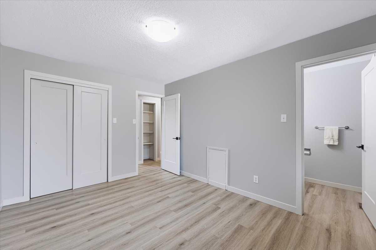
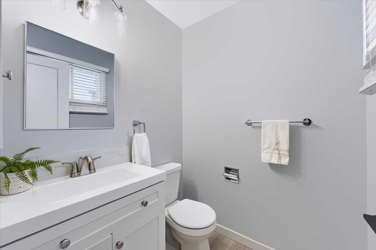
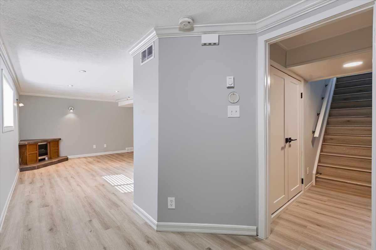
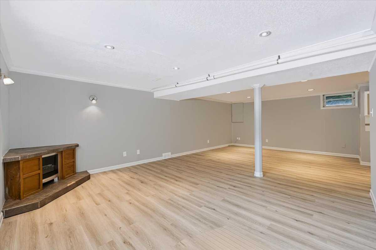
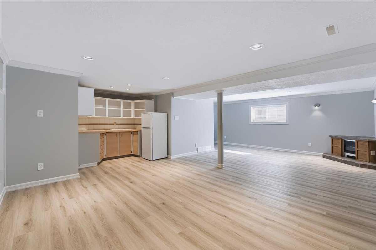
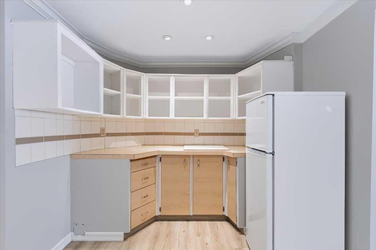
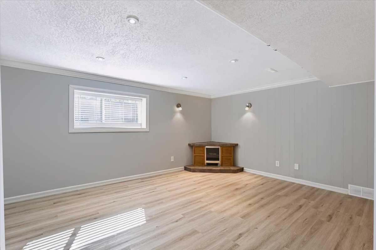
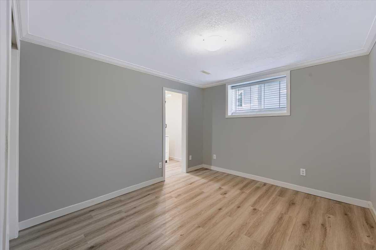
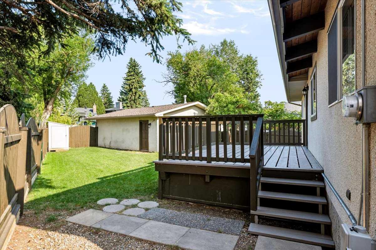
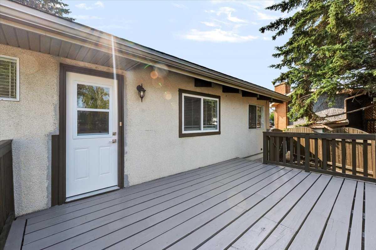
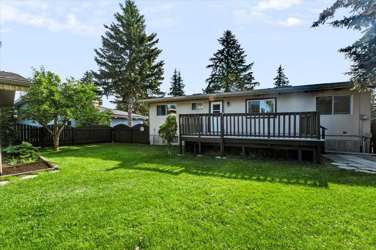
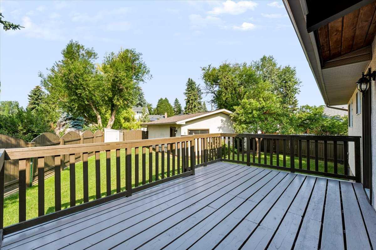
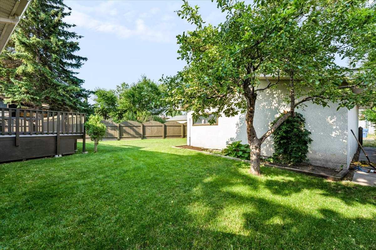
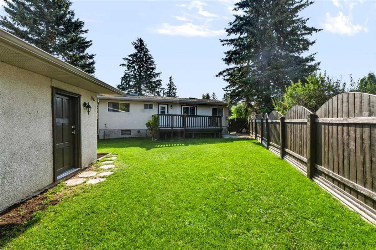
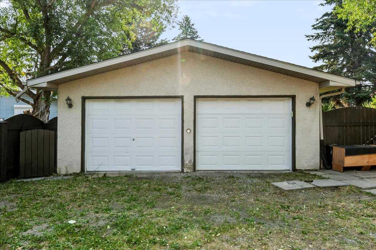
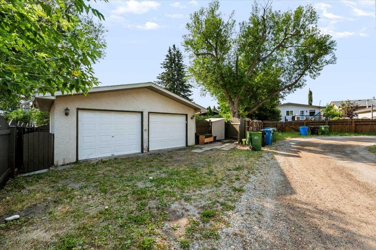
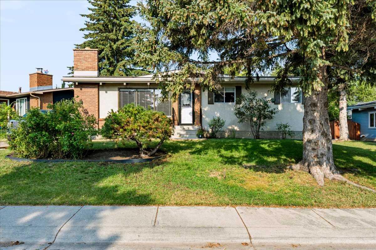
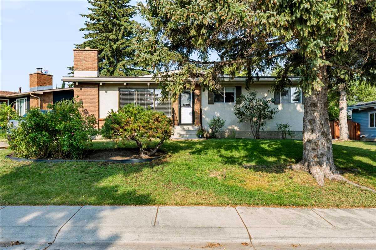
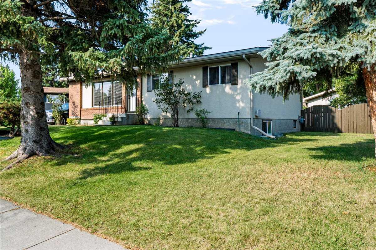
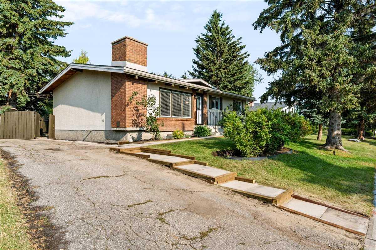
Welcome to this lovely updates bungalow with loads of opportunity! Perfectly positioned on a quiet cul-de-sac, great sized lot in the highly desirable community of Braeside. Sitting on a 7000+ SQ.FT. R-CG zoned lot (based on the current City bylaw), this property delivers outstanding immediate rental income potential while also offering excellent space for a growing family — an ideal fit for both homeowners and savvy investors. The main floor offers a bright and spacious layout with 3 bedrooms and 1.5 bathrooms in over 1100sqft, a generous living and dining area, and large windows that flood the home with natural light. The kitchen overlooks the private backyard and showcases newer appliances. Step outside to enjoy the side driveway, oversized double detached garage, and great backyard to enjoy your summer nights. Location is unbeatable. Braeside offers quick access to Stoney Trail, 14th Street, and Anderson Road, making commuting effortless. You are minutes from excellent schools, a wide range of shopping amenities, Southland Leisure Centre, Glenmore Reservoir, and the new Costco. Whether you are seeking a move-in-ready home, a low-maintenance investment property, this home checks every box — privacy, prime location, and long-term value all in one exceptional opportunity.
| Street Address: | 10827 Brae Road SW |
| City: | Calgary |
| Province/State: | Alberta |
| Postal Code: | N/A |
| County/Parish: | Calgary |
| Subdivision: | Braeside |
| Country: | Canada |
| Latitude: | 50.95534385 |
| Longitude: | -114.10457736 |
| MLS® Number: | A2335111 |
| Price: | $689,000 |
| Property Area: | 1,179 Sq ft |
| Bedrooms: | 4 |
| Bathrooms Half: | 1 |
| Bathrooms Full: | 2 |
| Living Area: | 1,179 Sq ft |
| Building Area: | 0 Sq ft |
| Year Built: | 1972 |
| Listing Date: | Aug 07, 2026 |
| Garage Spaces: | 2 |
| Property Type: | Residential |
| Property Subtype: | Detached |
| MLS Status: | Active |
Additional Details
| Flooring: | N/A |
| Construction: | Brick,Stucco |
| Parking: | Double Garage Detached |
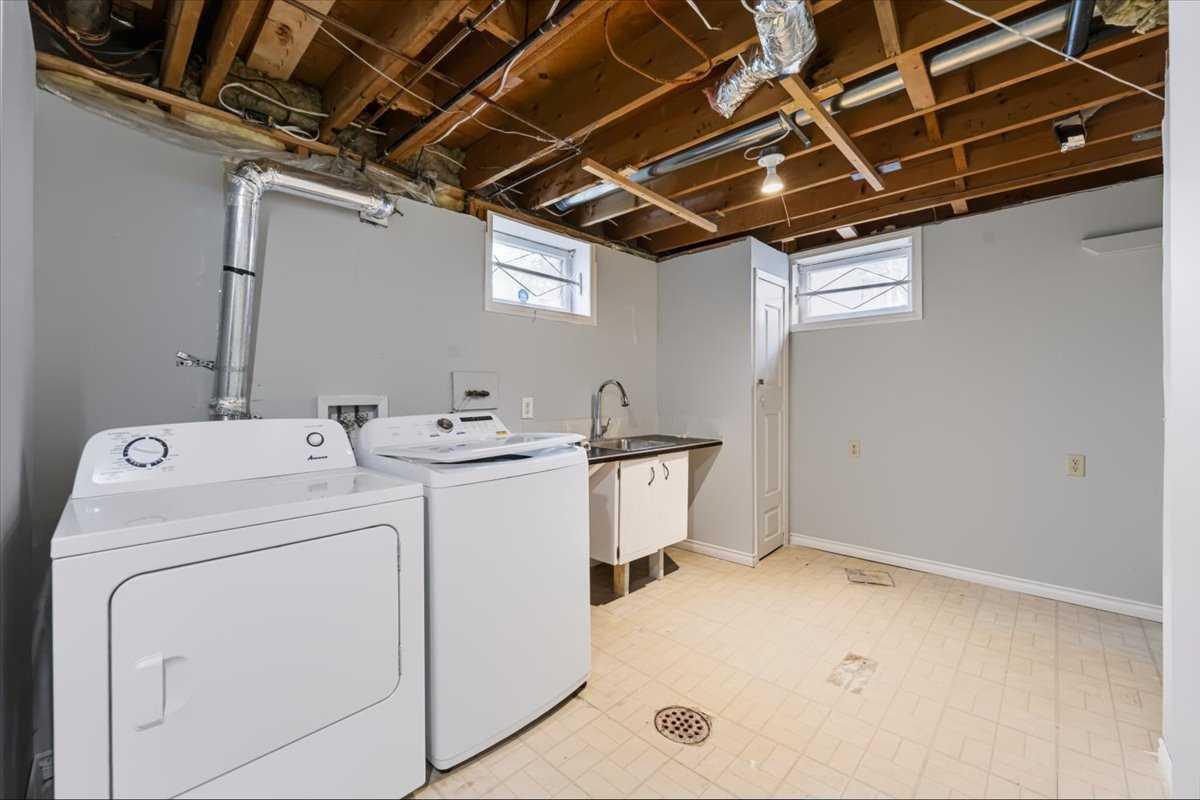
| Appliances: | Dishwasher,Electric Stove,Range Hood,Refrigerator,Washer/Dryer |
| Stories: | N/A |
| Zoning: | R-CG |
| Fireplace: | N/A |
| Amenities: | Park,Playground,Schools Nearby,Shopping Nearby,Sidewalks,Street Lights,Walking/Bike Paths |
Utilities & Systems
| Heating: | Forced Air,Natural Gas |
| Cooling: | None |
| Property Type | Residential |
| Building Type | Detached |
| Square Footage | 1,179 sqft |
| Community Name | Braeside |
| Subdivision Name | Braeside |
| Title | Fee Simple |
| Land Size | 7,351 sqft |
| Built in | 1972 |
| Annual Property Taxes | Contact listing agent |
| Parking Type | Garage |
Bedrooms
| Above Grade | 3 |
Bathrooms
| Total | 3 |
| Partial | 1 |
Interior Features
| Appliances Included | Dishwasher, Electric Stove, Range Hood, Refrigerator, Washer/Dryer |
| Flooring | Vinyl |
Building Features
| Features | No Animal Home, No Smoking Home, See Remarks |
| Construction Material | Brick, Stucco |
| Structures | Rear Porch, See Remarks |
Heating & Cooling
| Cooling | None |
| Heating Type | Forced Air, Natural Gas |
Exterior Features
| Exterior Finish | Brick, Stucco |
Neighbourhood Features
| Community Features | Park, Playground, Schools Nearby, Shopping Nearby, Sidewalks, Street Lights, Walking/Bike Paths |
| Amenities Nearby | Park, Playground, Schools Nearby, Shopping Nearby, Sidewalks, Street Lights, Walking/Bike Paths |
Maintenance or Condo Information
Parking
| Parking Type | Garage |
| Total Parking Spaces | 2 |
Interior Size
| Total Finished Area: | 1,179 sq ft |
| Total Finished Area (Metric): | 109.53 sq m |
| Main Level: | 1,128 sq ft |
| Below Grade: | 1,010 sq ft |
Room Count
| Bedrooms: | 4 |
| Bathrooms: | 3 |
| Full Bathrooms: | 2 |
| Half Bathrooms: | 1 |
| Rooms Above Grade: | 6 |
Lot Information
| Lot Size: | 7,351 sq ft |
| Lot Size (Acres): | 0.17 acres |
| Frontage: | 86 ft |
Legal
| Legal Description: | 6246JK;20;23 |
| Title to Land: | Fee Simple |
- No Animal Home
- No Smoking Home
- See Remarks
- Private Yard
- Dishwasher
- Electric Stove
- Range Hood
- Refrigerator
- Washer/Dryer
- Full
- Park
- Playground
- Schools Nearby
- Shopping Nearby
- Sidewalks
- Street Lights
- Walking/Bike Paths
- Brick
- Stucco
- Wood Burning
- Poured Concrete
- Back Lane
- Back Yard
- Cul-De-Sac
- Front Yard
- Irregular Lot
- Landscaped
- Lawn
- Double Garage Detached
- Rear Porch
Main Level
| 2pc Ensuite bath | 17`5" x 16`9" |
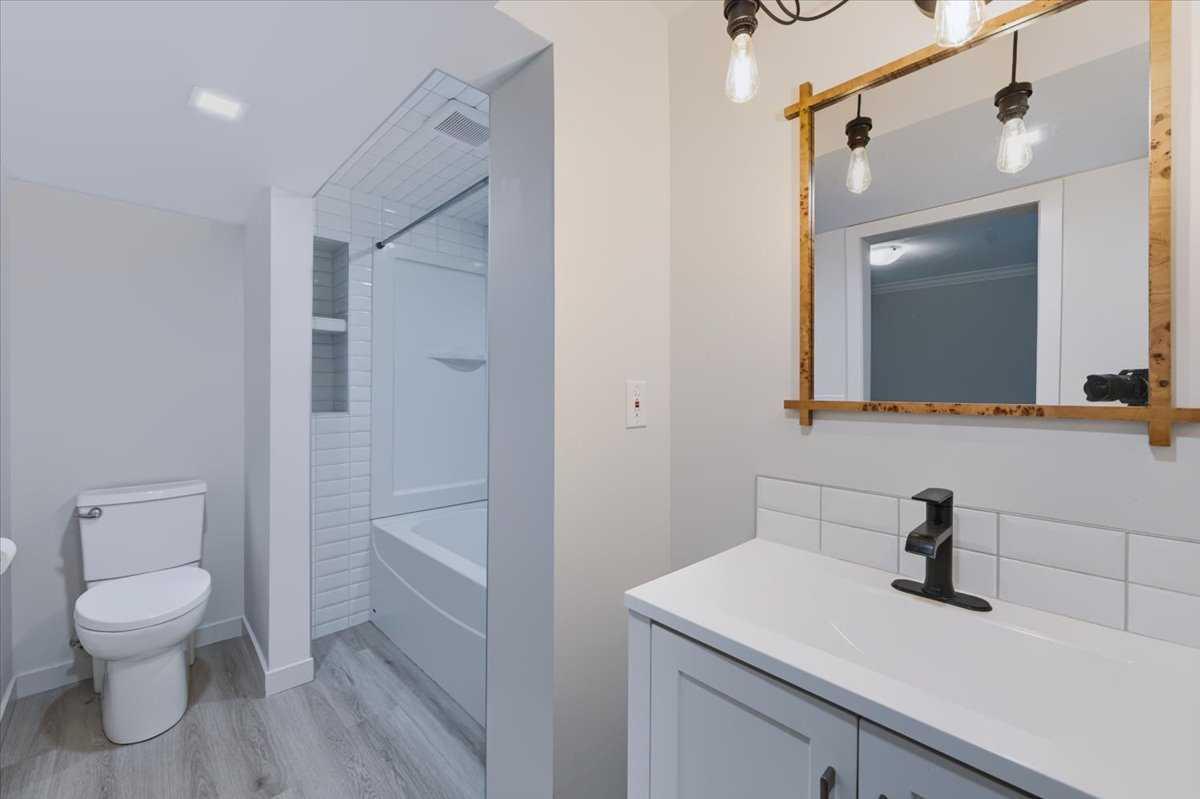
| 4pc Bathroom | 24`7" x 16`5" |
| Bedroom - Primary | 43`0" x 32`10" |
| Bedroom | 34`9" x 30`2" |
| Bedroom | 34`9" x 30`2" |
| Dining Room | 35`9" x 28`6" |
| Kitchen | 27`7" x 19`4" |
| Living Room | 54`9" x 65`11" |
| 4pc Bathroom | 22`0" x 36`5" |
| Bedroom | 32`2" x 36`9" |
| Kitchen | 27`7" x 19`4" |
| Laundry | 33`2" x 48`7" |
| Game Room | 84`4" x 55`5" |
| Furnace/Utility Room | 28`10" x 16`9" |
Monthly Payment Breakdown
Loading Walk Score...
What's Nearby?
Powered by Yelp