2103A 7 Street NE, Calgary, Alberta
Residential For Sale in Calgary, Alberta
$555,000
-
Property Type
 Residential
-
Bedrooms
 4
4
-
Bath
 2
2
-
Garage
 2
2
-
Sq Ft
 948
948
-
Year Built
 1972
1972
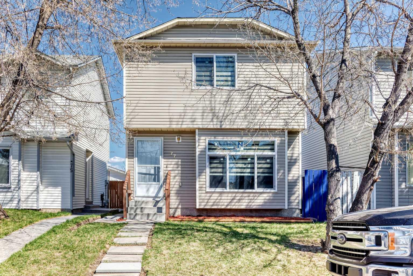
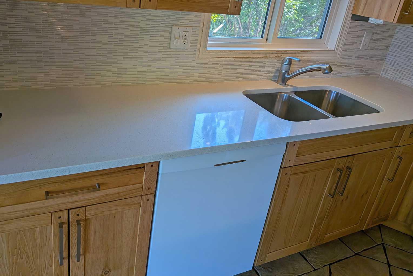
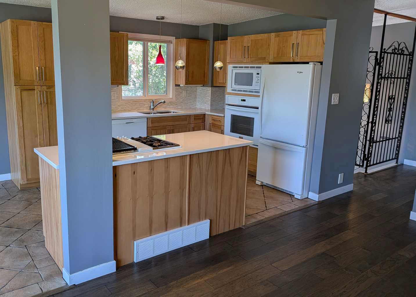
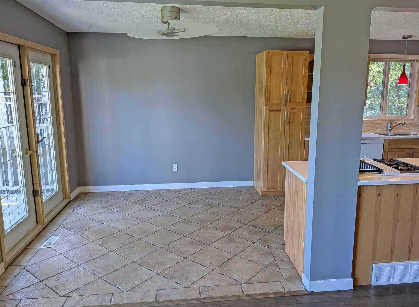
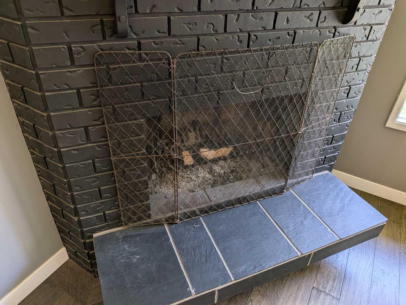
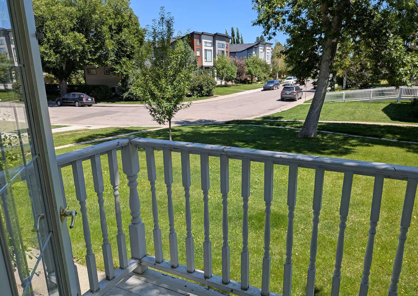
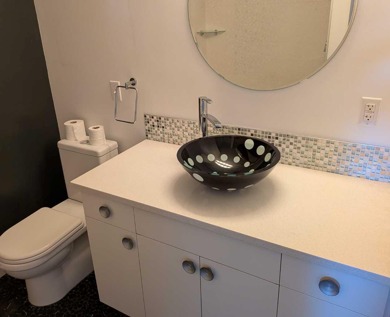
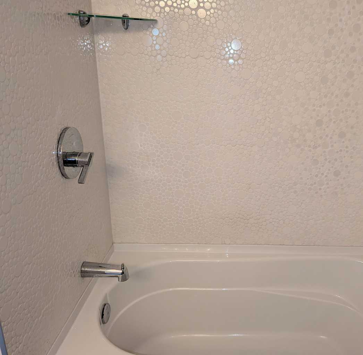
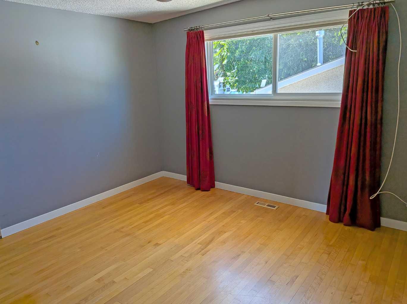
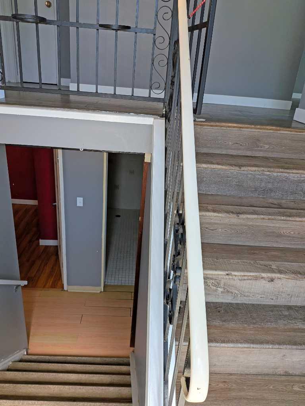
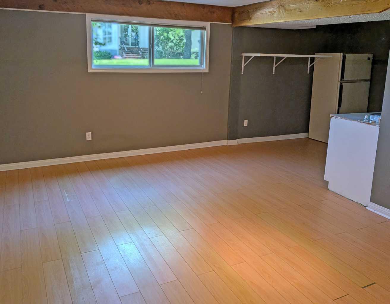
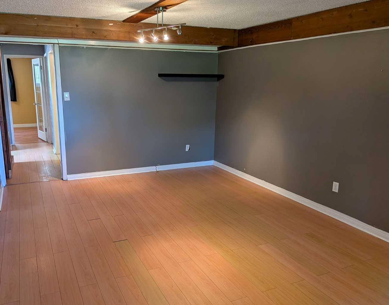
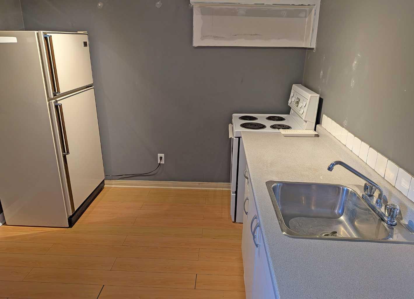
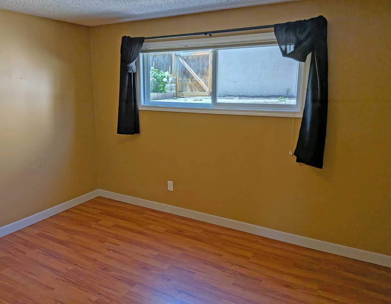
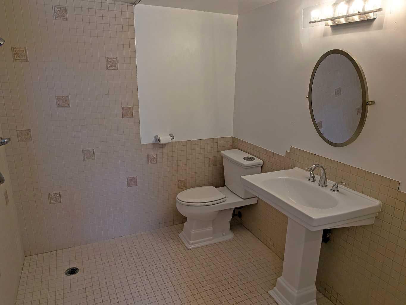
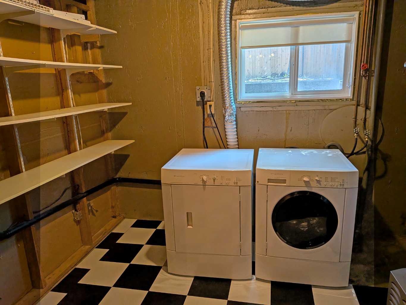
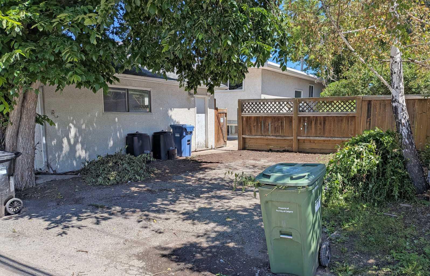
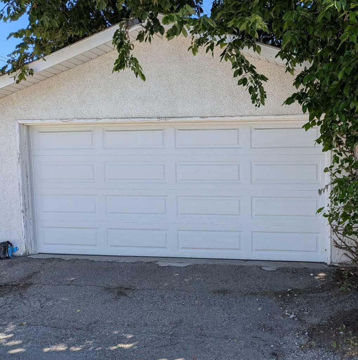
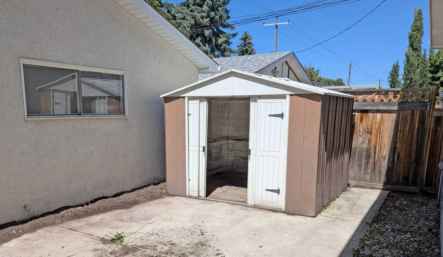
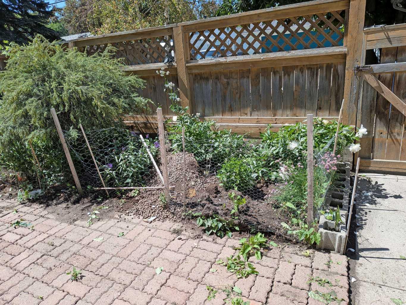
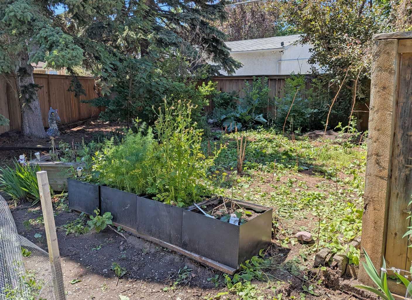
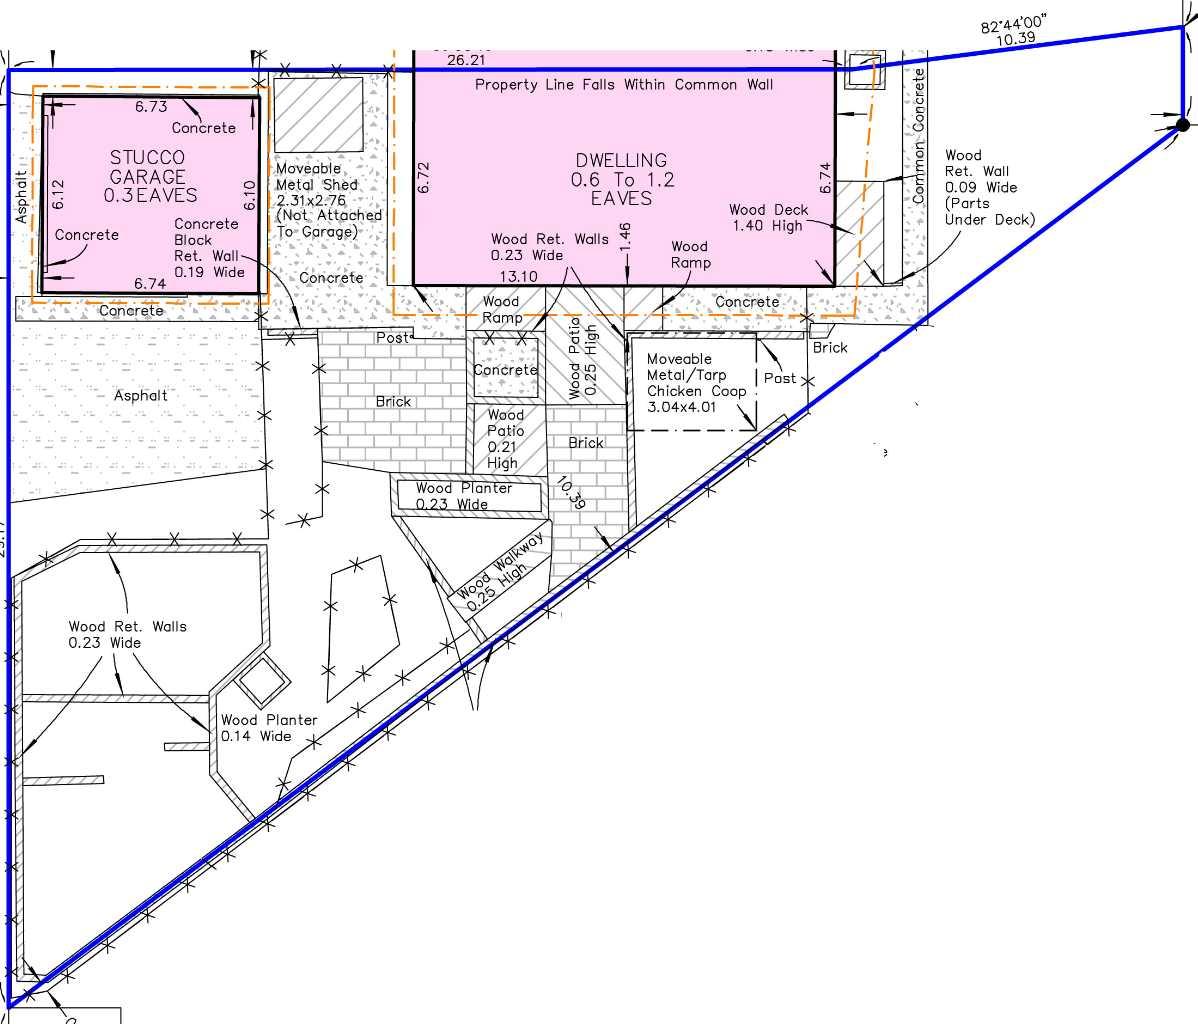
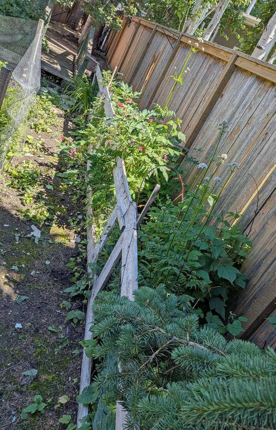
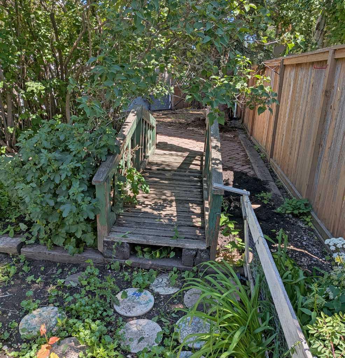
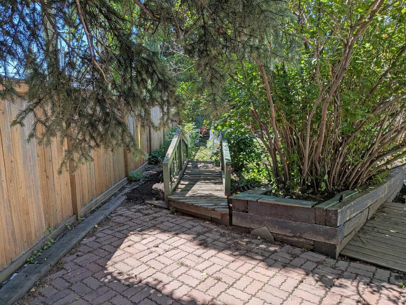
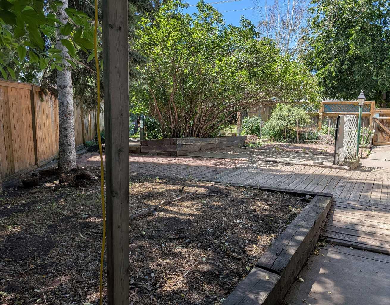
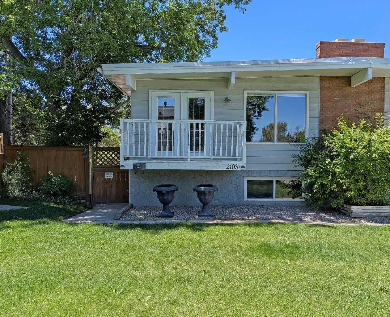
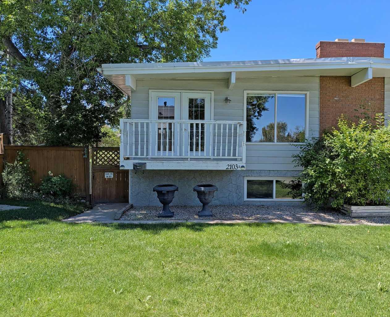
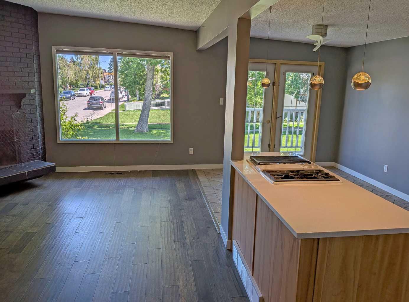
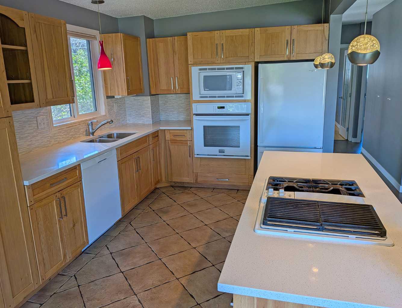
Lovely half duplex on a quiet tree lined crescent in Mountview just steps from Winston Heights Ridge and Nose Creek Pathway system. Huge Pie Lot over 7000sqft with double garage and double parking pad and extensive garden areas and patio. Home has 4 bedrooms, 2 baths, and kitchen down. Features balcony, bi-level entry (big windows down), quartz counters, extensive tile work, newer windows up and down, hardwood and laminate flooring, built in ovens, gas cooktop, and wood burning fireplace. The yard is enormous and developed with solid fencing and gates. Close in quiet location with shops on Edmonton Trail and 16th ave. 3 minutes from Deerfoot, 8 minutes to downtown. 2103a 7th St NE.
| Street Address: | 2103A 7 Street NE |
| City: | Calgary |
| Province/State: | Alberta |
| Postal Code: | N/A |
| County/Parish: | Calgary |
| Subdivision: | Winston Heights/Mountview |
| Country: | Canada |
| Latitude: | 51.07092995 |
| Longitude: | -114.04731876 |
| MLS® Number: | A2327154 |
| Price: | $555,000 |
| Property Area: | 948 Sq ft |
| Bedrooms: | 4 |
| Bathrooms Half: | 0 |
| Bathrooms Full: | 2 |
| Living Area: | 948 Sq ft |
| Building Area: | 0 Sq ft |
| Year Built: | 1972 |
| Listing Date: | Jul 06, 2026 |
| Garage Spaces: | 2 |
| Property Type: | Residential |
| Property Subtype: | Semi Detached (Half Duplex) |
| MLS Status: | Active |
Additional Details
| Flooring: | N/A |
| Construction: | Wood Frame |
| Parking: | Double Garage Detached |
| Appliances: | Dishwasher,Dryer,Electric Stove,Refrigerator,Washer |
| Stories: | N/A |
| Zoning: | R-CG |
| Fireplace: | N/A |
| Amenities: | Golf,Park |
Utilities & Systems
| Heating: | Forced Air |
| Cooling: | None |
| Property Type | Residential |
| Building Type | Semi Detached (Half Duplex) |
| Square Footage | 948 sqft |
| Community Name | Winston Heights/Mountview |
| Subdivision Name | Winston Heights/Mountview |
| Title | Fee Simple |
| Land Size | 7,556 sqft |
| Built in | 1972 |
| Annual Property Taxes | Contact listing agent |
| Parking Type | Garage |
Bedrooms
| Above Grade | 2 |
Bathrooms
| Total | 2 |
| Partial | 0 |
Interior Features
| Appliances Included | Dishwasher, Dryer, Electric Stove, Refrigerator, Washer |
| Flooring | Hardwood, Tile |
Building Features
| Features | Kitchen Island, Quartz Counters |
| Construction Material | Wood Frame |
| Structures | Balcony(s), Patio |
Heating & Cooling
| Cooling | None |
| Heating Type | Forced Air |
Exterior Features
| Exterior Finish | Wood Frame |
Neighbourhood Features
| Community Features | Golf, Park |
| Amenities Nearby | Golf, Park |
Parking
| Parking Type | Garage |
| Total Parking Spaces | 4 |
Interior Size
| Total Finished Area: | 948 sq ft |
| Total Finished Area (Metric): | 88.07 sq m |
Room Count
| Bedrooms: | 4 |
| Bathrooms: | 2 |
| Full Bathrooms: | 2 |
| Rooms Above Grade: | 5 |
Lot Information
| Lot Size: | 7,556 sq ft |
| Lot Size (Acres): | 0.17 acres |
| Frontage: | 10 ft |
Legal
| Legal Description: | 7854GV;1;46 |
| Title to Land: | Fee Simple |
- Kitchen Island
- Quartz Counters
- Garden
- Private Yard
- Dishwasher
- Dryer
- Electric Stove
- Refrigerator
- Washer
- Full
- Golf
- Park
- Wood Frame
- Wood Burning
- Poured Concrete
- Back Lane
- Landscaped
- Level
- Pie Shaped Lot
- Double Garage Detached
- Balcony(s)
- Patio
Floor plan information is not available for this property.
Monthly Payment Breakdown
Loading Walk Score...
What's Nearby?
Powered by Yelp