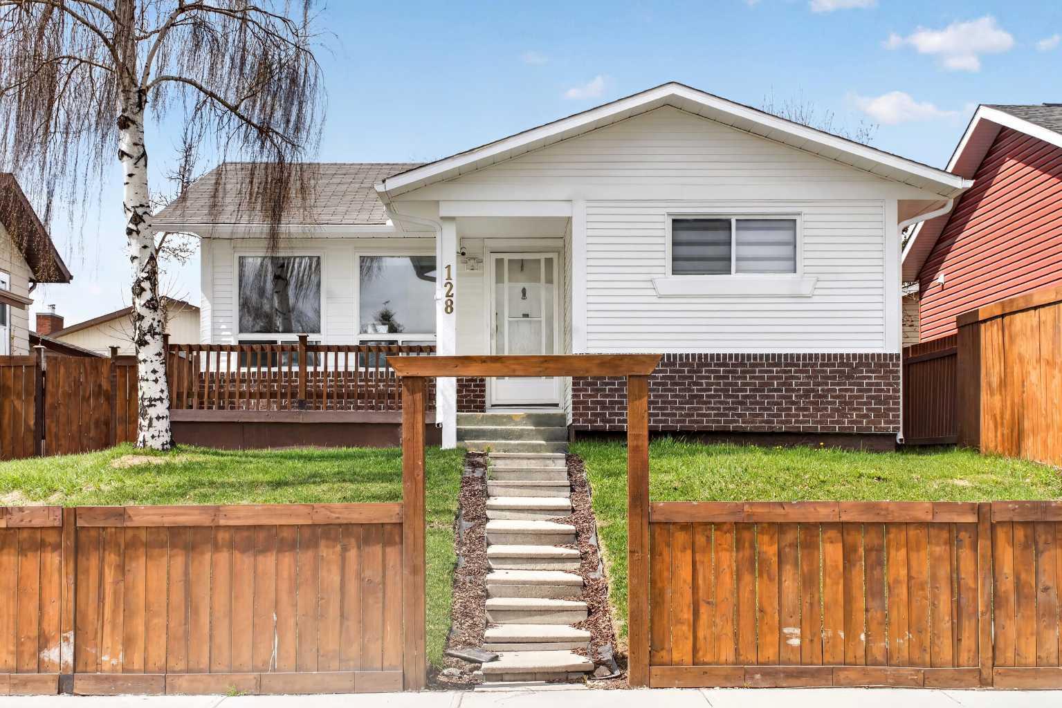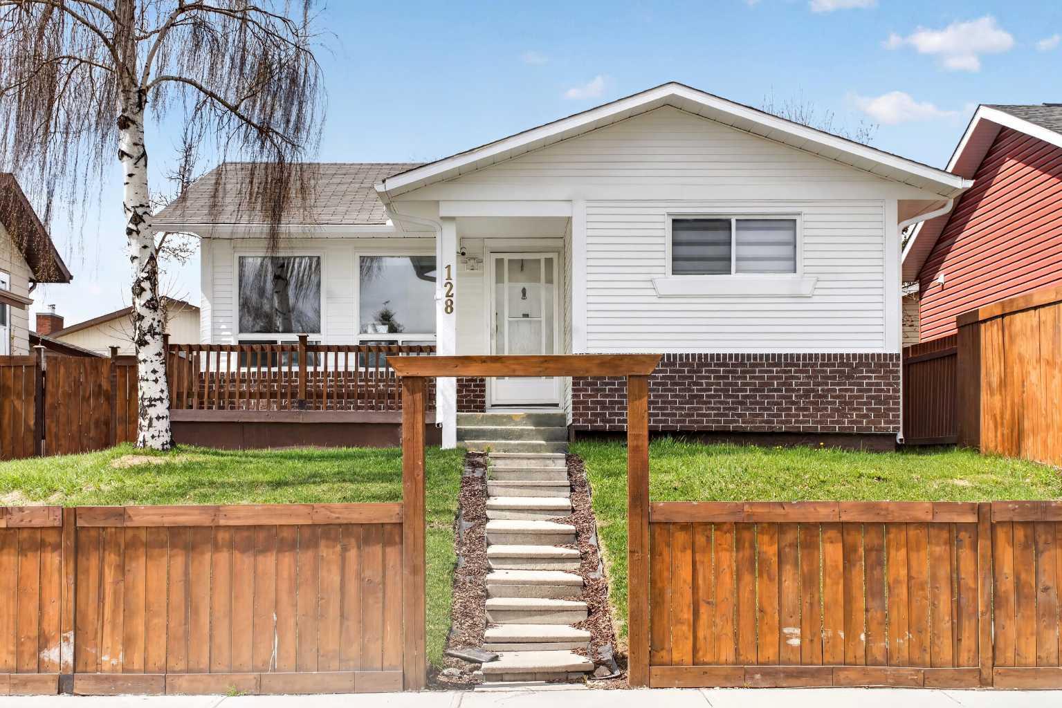
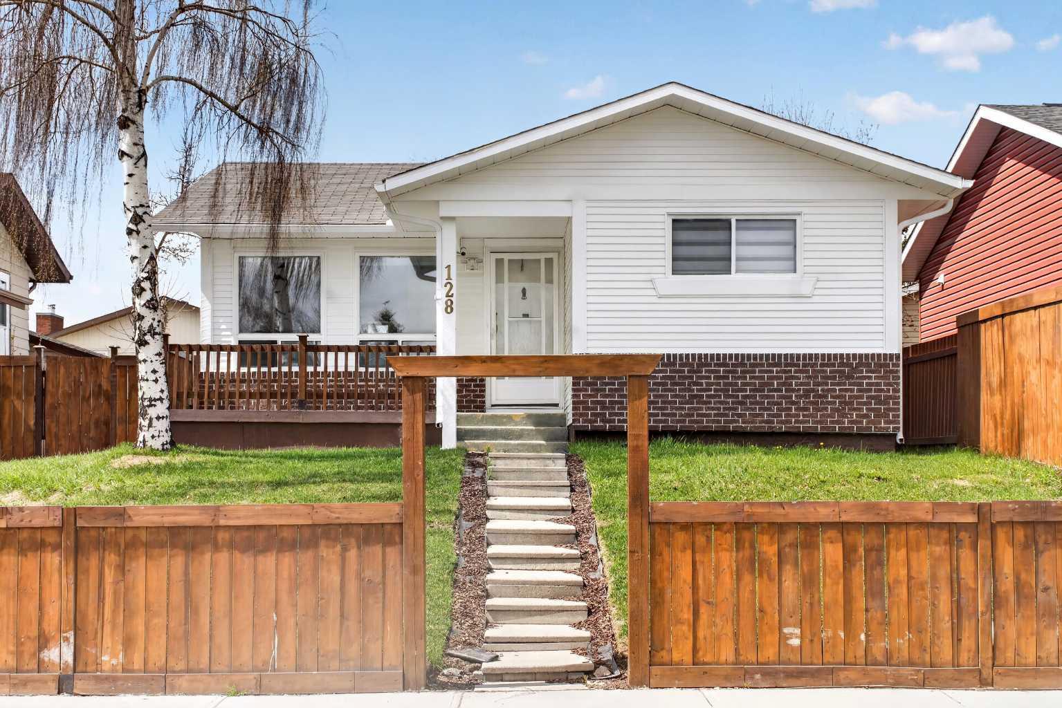
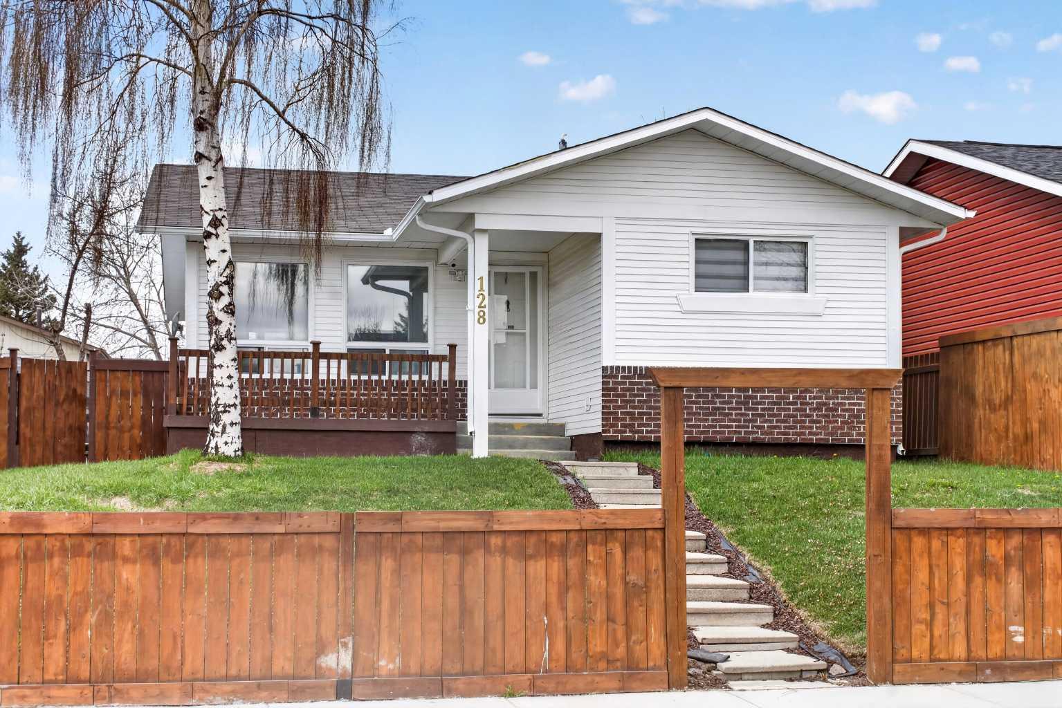
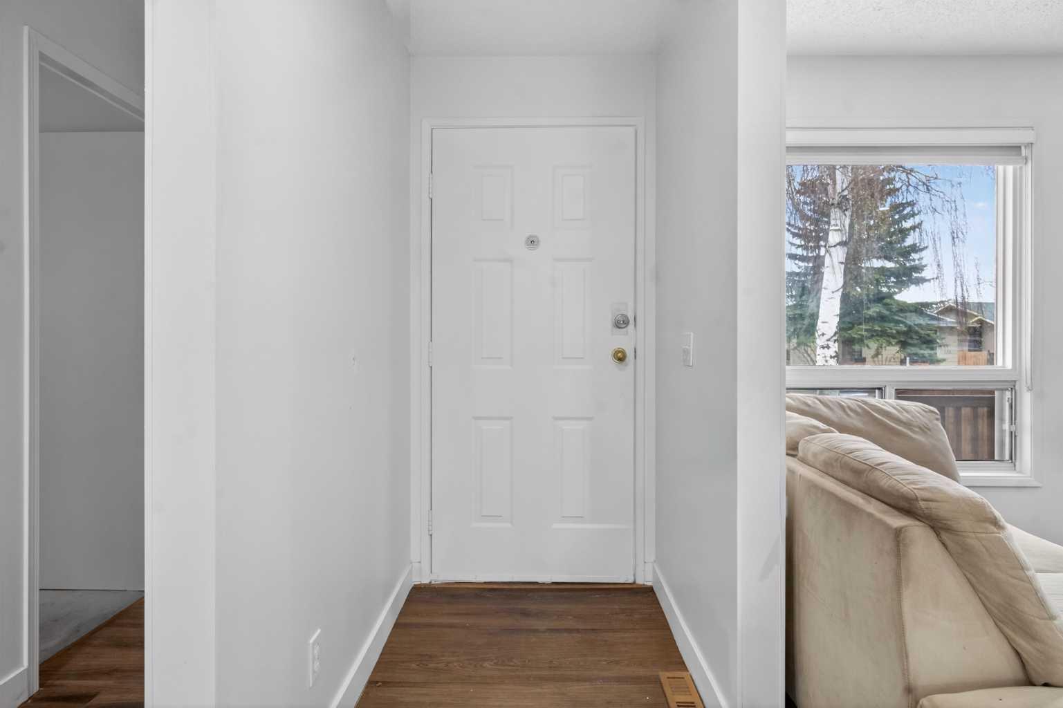
128 Castledale Crescent NE, Calgary, Alberta
Residential For Sale in Calgary, Alberta
$555,000
-
Property Type
 Residential
-
Bedrooms
 5
5
-
Bath
 2
2
-
Garage
 2
2
-
Sq Ft
 1,013
1,013
-
Year Built
 1984
1984
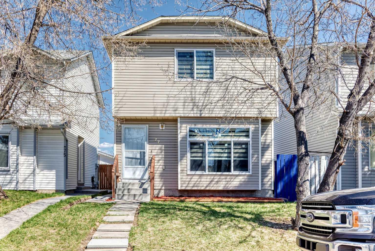
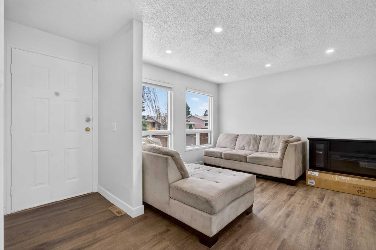
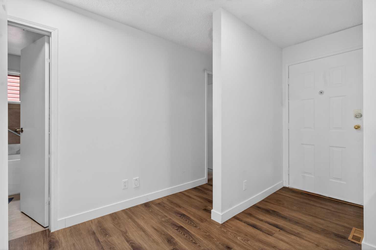
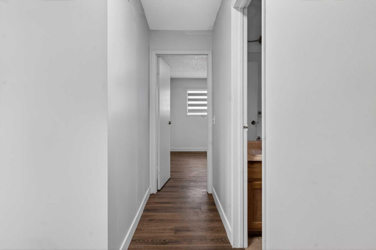
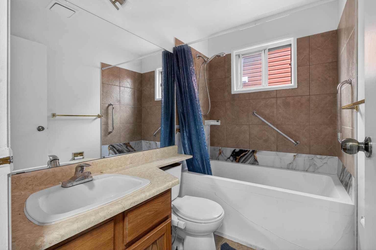
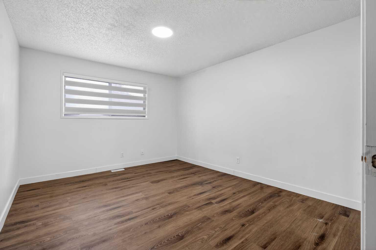
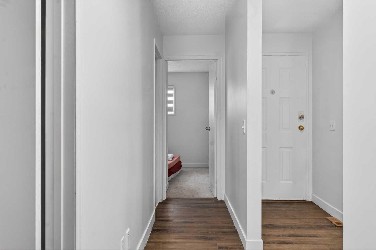
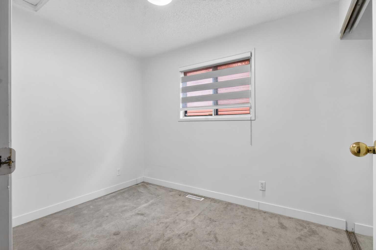
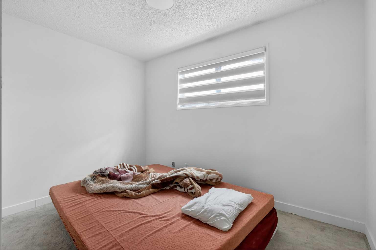
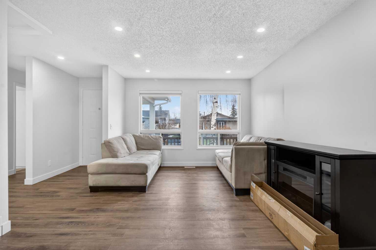
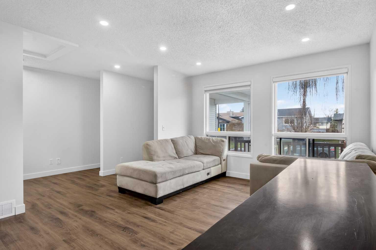
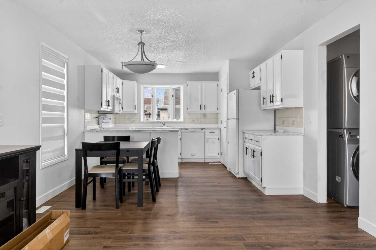
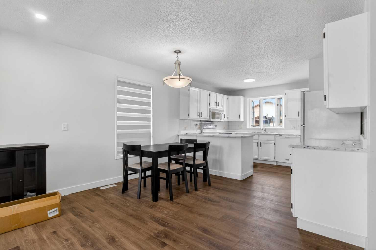
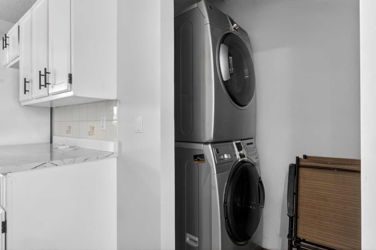
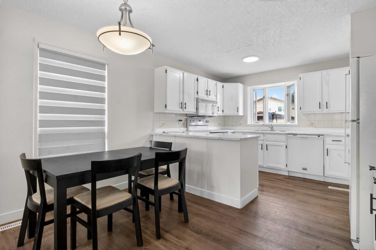
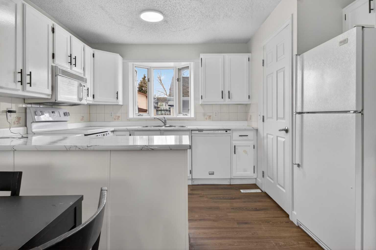
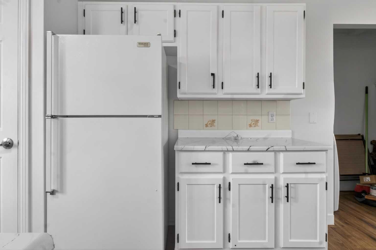
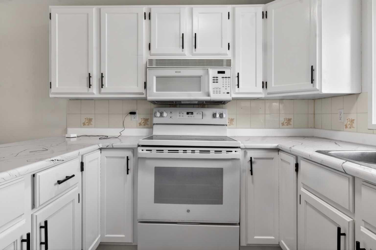
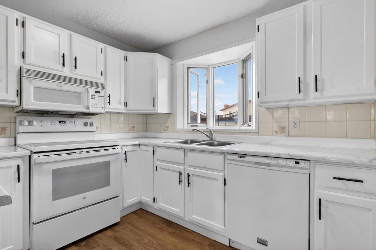
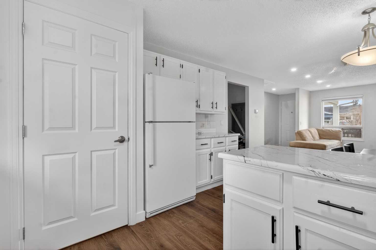
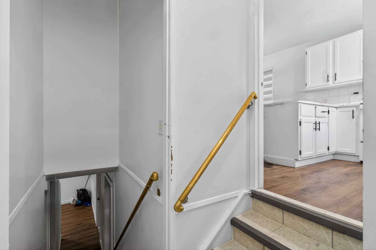
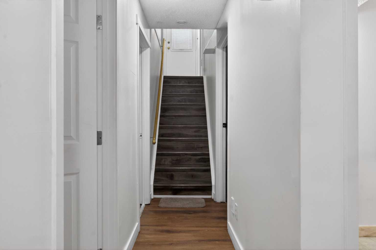
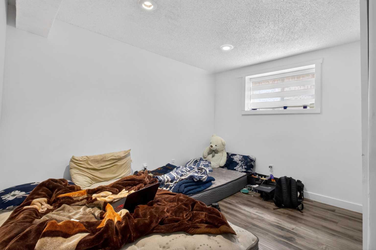
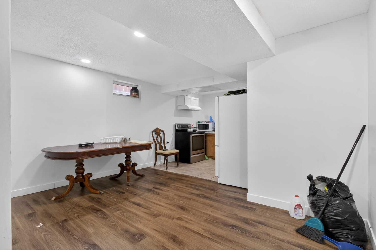
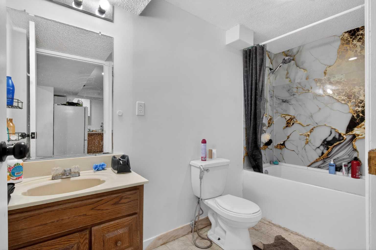
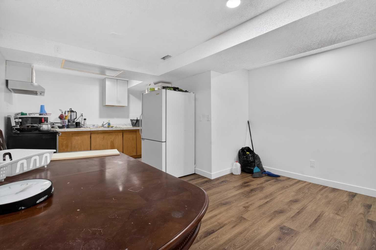
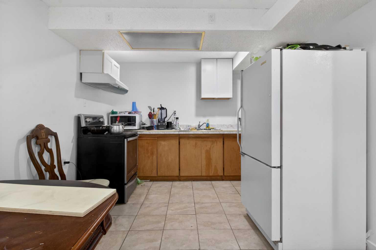
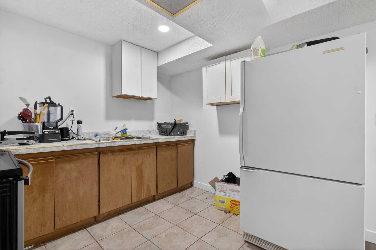
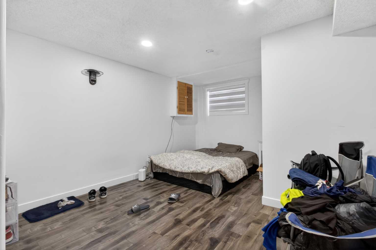
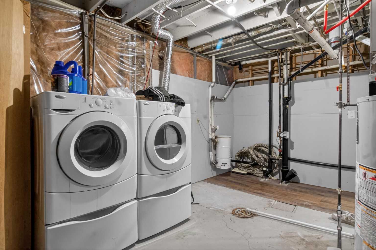
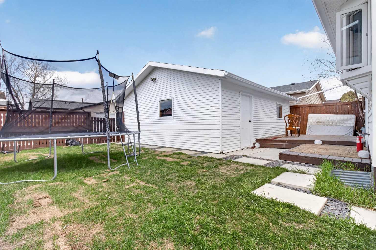
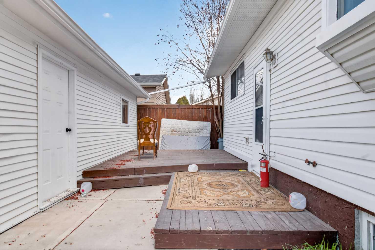
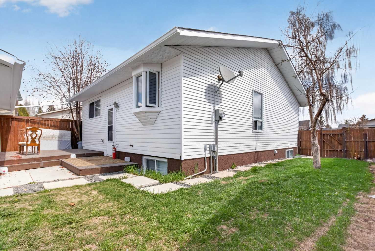
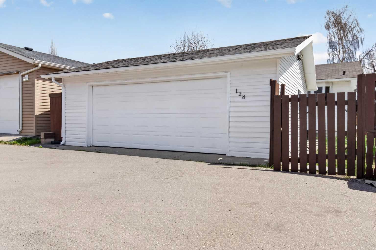
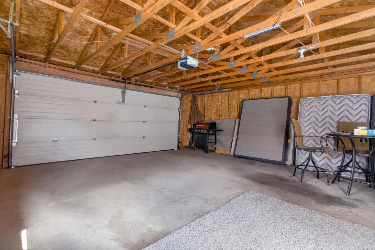
Welcome to this beautifully fully renovated bungalow offering 1,013 sq.ft. of comfortable living space in the highly sought-after community of Castleridge NE, Calgary — conveniently located close to Dashmesh Sikh Temple, schools, parks, shopping, public transit, and major roadways. This move-in ready property is ideal for first-time home buyers, growing families, or investors looking for excellent income potential. The bright and functional main floor features an open-concept layout with large windows providing an abundance of natural light, a spacious living room, an updated kitchen with modern cabinetry and finishes, 3 generously sized bedrooms, and a renovated 3-piece bathroom. The fully developed illegal suite basement offers a separate entrance and separate laundry for both upper and lower levels, making it perfect for investors and first time home buyers. The basement includes 2 additional bedrooms, another updated 3-piece bathroom, and a spacious recreation/living area with plenty of room for comfortable living. Outside, you will find an extra-large detached double garage with a brand-new roof, providing ample parking, storage, and workspace. The property also features rear lane access and a well-maintained yard, adding both functionality and convenience. Located in an established family-friendly neighborhood, this exceptional property combines modern upgrades, versatility, and outstanding value. A rare opportunity to own a fully renovated home with excellent rental potential in one of NE Calgary’s most convenient locations!
| Street Address: | 128 Castledale Crescent NE |
| City: | Calgary |
| Province/State: | Alberta |
| Postal Code: | N/A |
| County/Parish: | Calgary |
| Subdivision: | Castleridge |
| Country: | Canada |
| Latitude: | 51.10971071 |
| Longitude: | -113.96226765 |
| MLS® Number: | A2311079 |
| Price: | $555,000 |
| Property Area: | 1,013 Sq ft |
| Bedrooms: | 5 |
| Bathrooms Half: | 0 |
| Bathrooms Full: | 2 |
| Living Area: | 1,013 Sq ft |
| Building Area: | 0 Sq ft |
| Year Built: | 1984 |
| Listing Date: | May 13, 2026 |
| Garage Spaces: | 2 |
| Property Type: | Residential |
| Property Subtype: | Detached |
| MLS Status: | Active |
Additional Details
| Flooring: | N/A |
| Construction: | Wood Frame |
| Parking: | Double Garage Detached |
| Appliances: | Built-In Range,Dishwasher,Electric Stove,Refrigerator,Washer/Dryer,Washer/Dryer Stacked |
| Stories: | N/A |
| Zoning: | R-CG |
| Fireplace: | N/A |
| Amenities: | Park |
Utilities & Systems
| Heating: | Forced Air,Natural Gas |
| Cooling: | None |
| Property Type | Residential |
| Building Type | Detached |
| Square Footage | 1,013 sqft |
| Community Name | Castleridge |
| Subdivision Name | Castleridge |
| Title | Fee Simple |
| Land Size | 4,370 sqft |
| Built in | 1984 |
| Annual Property Taxes | Contact listing agent |
| Parking Type | Garage |
| Time on MLS Listing | 56 days |
Bedrooms
| Above Grade | 3 |
Bathrooms
| Total | 2 |
| Partial | 0 |
Interior Features
| Appliances Included | Built-In Range, Dishwasher, Electric Stove, Refrigerator, Washer/Dryer, Washer/Dryer Stacked |
| Flooring | Carpet, Laminate |
Building Features
| Features | Kitchen Island |
| Construction Material | Wood Frame |
| Structures | Deck |
Heating & Cooling
| Cooling | None |
| Heating Type | Forced Air, Natural Gas |
Exterior Features
| Exterior Finish | Wood Frame |
Neighbourhood Features
| Community Features | Park |
| Amenities Nearby | Park |
Parking
| Parking Type | Garage |
| Total Parking Spaces | 4 |
Interior Size
| Total Finished Area: | 1,013 sq ft |
| Total Finished Area (Metric): | 94.11 sq m |
| Main Level: | 1,013 sq ft |
| Below Grade: | 938 sq ft |
Room Count
| Bedrooms: | 5 |
| Bathrooms: | 2 |
| Full Bathrooms: | 2 |
| Rooms Above Grade: | 6 |
Lot Information
| Lot Size: | 4,370 sq ft |
| Lot Size (Acres): | 0.10 acres |
| Frontage: | 43 ft |
Legal
| Legal Description: | 8110679;14;54 |
| Title to Land: | Fee Simple |
- Kitchen Island
- Garden
- Built-In Range
- Dishwasher
- Electric Stove
- Refrigerator
- Washer/Dryer
- Washer/Dryer Stacked
- Full
- Park
- Wood Frame
- Poured Concrete
- Rectangular Lot
- Double Garage Detached
- Deck
Floor plan information is not available for this property.
Monthly Payment Breakdown
Loading Walk Score...
What's Nearby?
Powered by Yelp