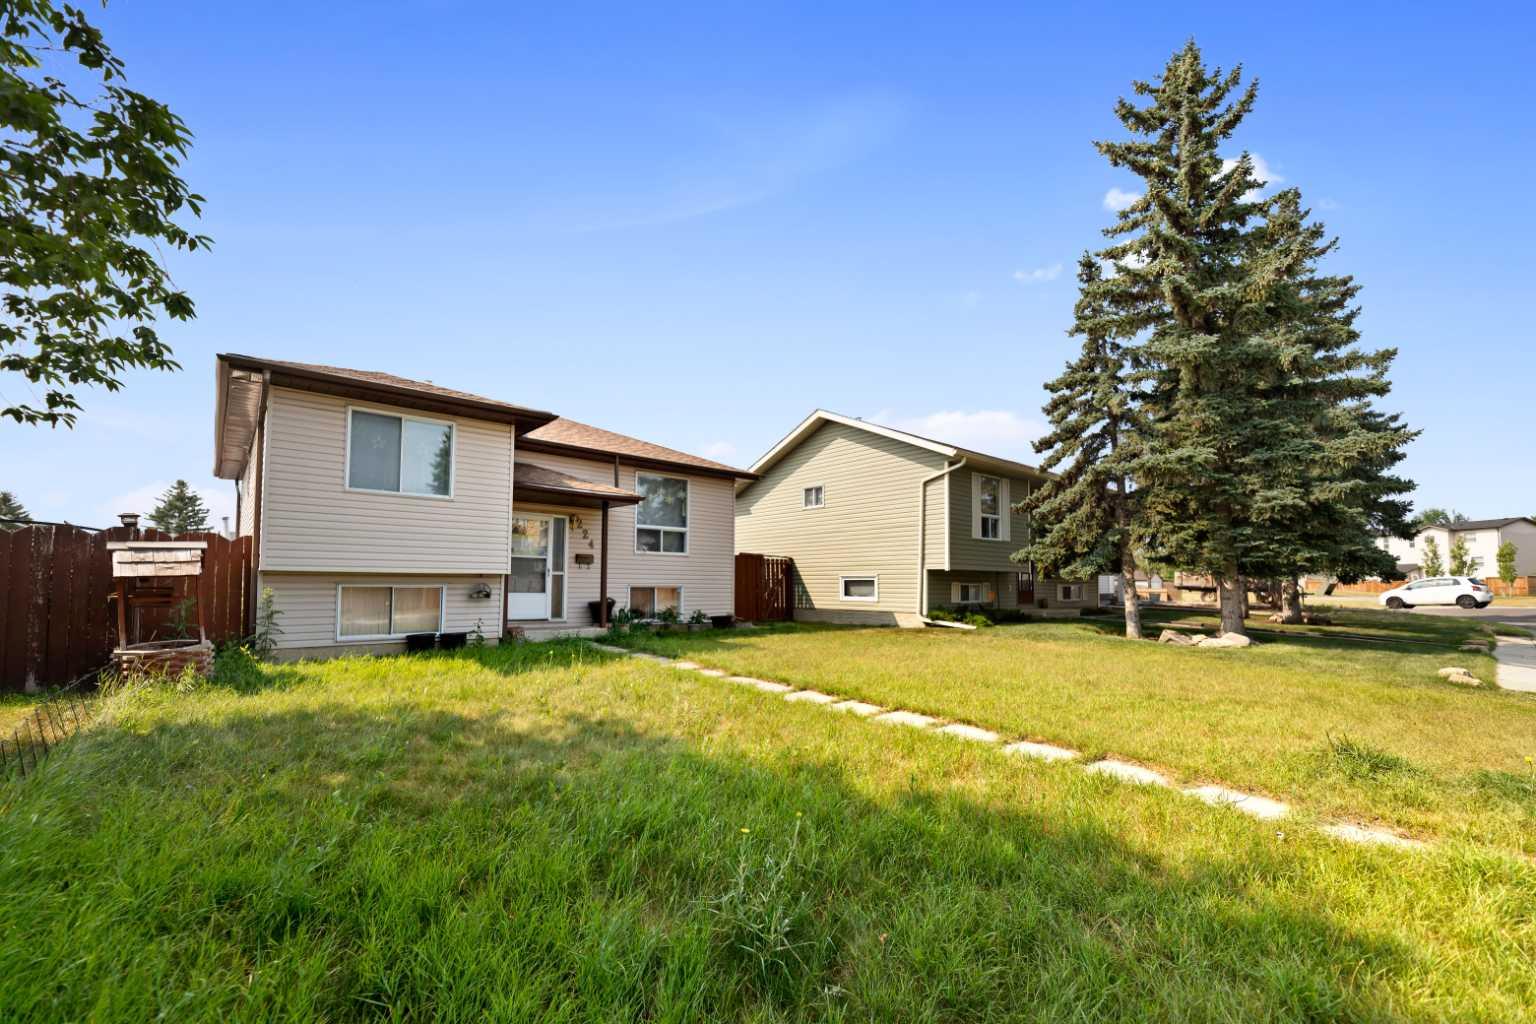
224 Faldale Close NE, Calgary, Alberta
Residential For Sale in Calgary, Alberta
$435,000
-
Property Type
 Residential
-
Bedrooms
 3
3
-
Bath
 2
2
-
Garage
 2
2
-
Sq Ft
 863
863
-
Year Built
 1981
1981
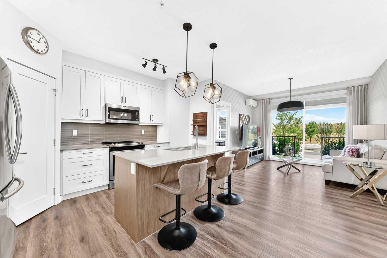
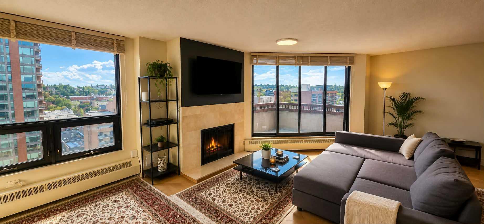
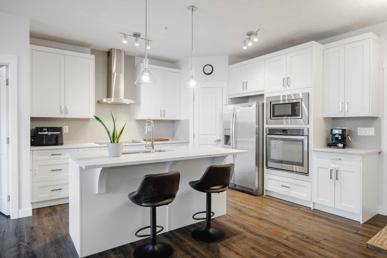
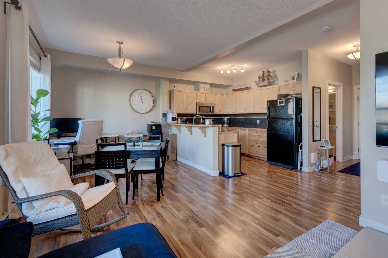
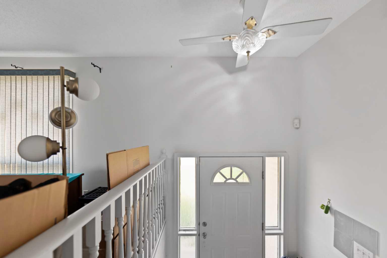
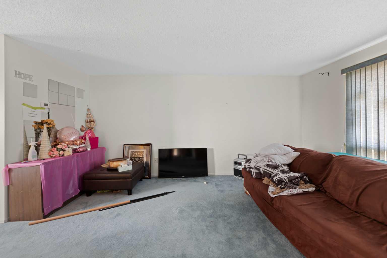
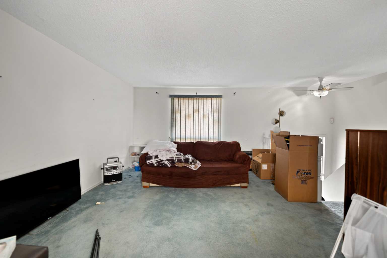
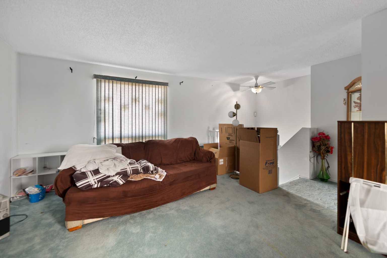
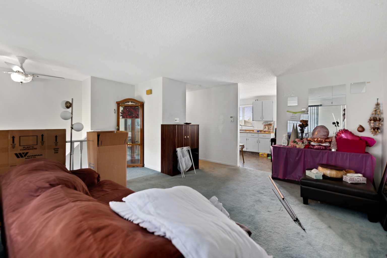
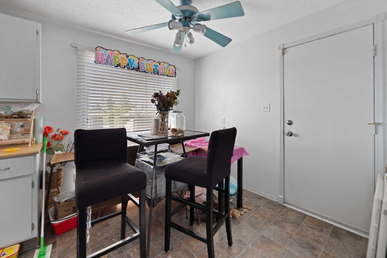
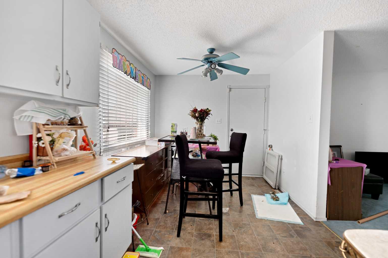
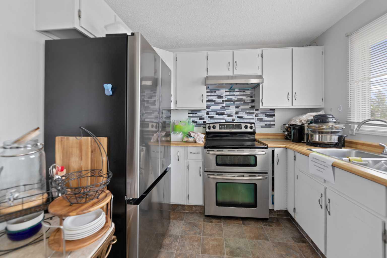
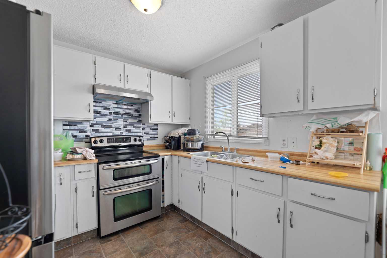
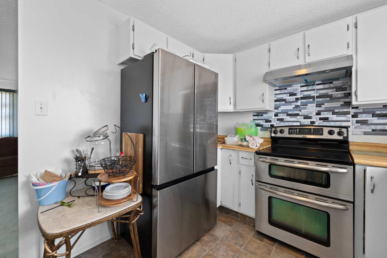
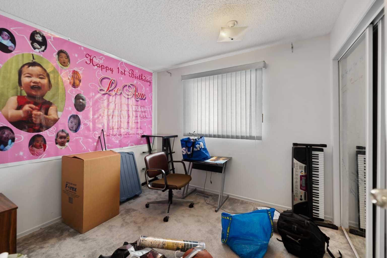
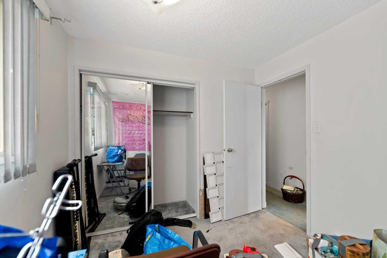
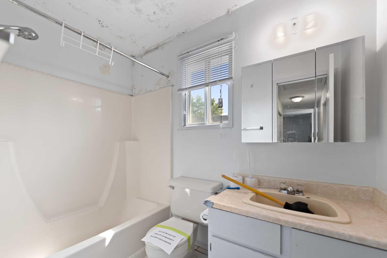
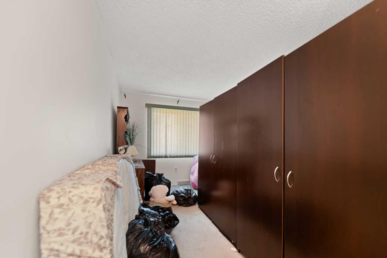
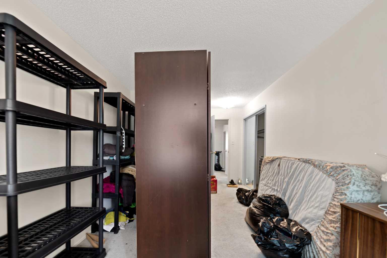
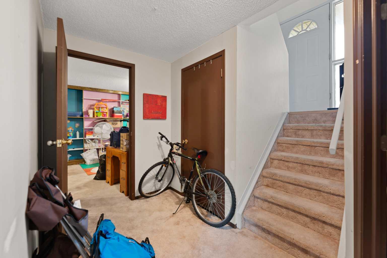
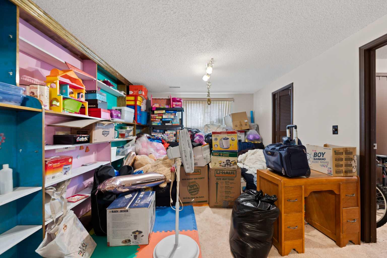
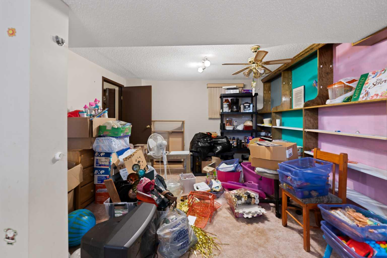
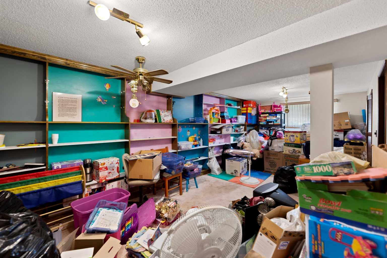
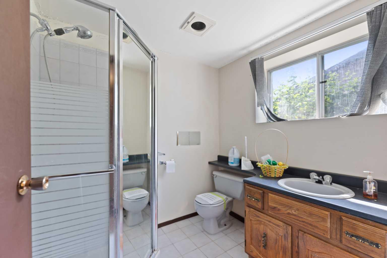
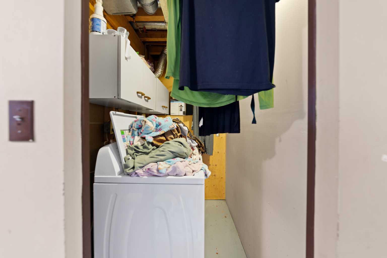
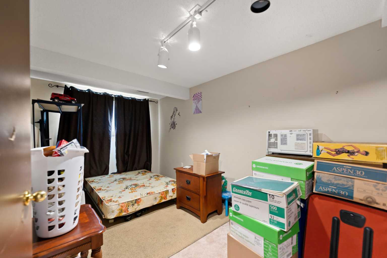
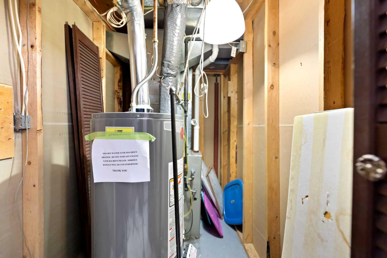
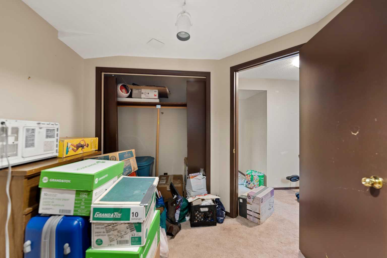
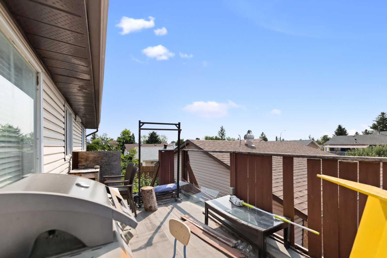
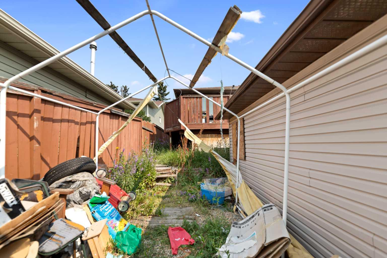
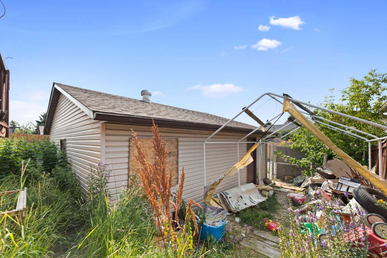
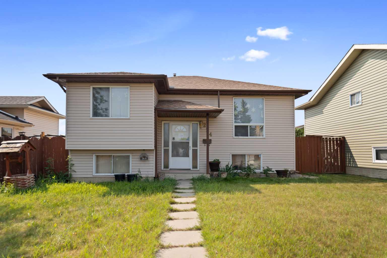
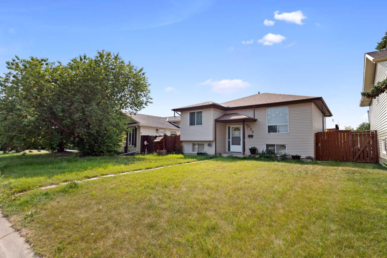
This bi-level offers a functional layout and plenty of space for families, first-time buyers, or investors alike. The bright main level features a spacious living room that provides a comfortable place to relax, a dining area perfect for family meals, and a practical kitchen with plenty of workspace. Two generously sized bedrooms and a 4-piece bathroom complete the upper level. Downstairs, the fully developed basement expands your living space with a large family room that's ideal for movie nights, a games area, or entertaining guests. The lower level also includes a third bedroom, a 3-piece bathroom, a dedicated laundry area, and ample storage space. Step outside to enjoy the backyard, complete with a double detached garage that provides plenty of room for parking and additional storage. Conveniently located close to shopping, schools, public transit, restaurants, and Calgary International Airport, this home also offers quick access to Stoney Trail, making commuting around the city simple and efficient. Whether you're looking for your next home or a great investment opportunity, this property offers comfort, convenience, and excellent value.
| Street Address: | 224 Faldale Close NE |
| City: | Calgary |
| Province/State: | Alberta |
| Postal Code: | N/A |
| County/Parish: | Calgary |
| Subdivision: | Falconridge |
| Country: | Canada |
| Latitude: | 51.10475686 |
| Longitude: | -113.93707632 |
| MLS® Number: | A2334846 |
| Price: | $435,000 |
| Property Area: | 863 Sq ft |
| Bedrooms: | 3 |
| Bathrooms Half: | 0 |
| Bathrooms Full: | 2 |
| Living Area: | 863 Sq ft |
| Building Area: | 0 Sq ft |
| Year Built: | 1981 |
| Listing Date: | Aug 10, 2026 |
| Garage Spaces: | 2 |
| Property Type: | Residential |
| Property Subtype: | Detached |
| MLS Status: | Active |
Additional Details
| Flooring: | N/A |
| Construction: | Vinyl Siding,Wood Frame |
| Parking: | Double Garage Detached |
| Appliances: | See Remarks |
| Stories: | N/A |
| Zoning: | R-CG |
| Fireplace: | N/A |
| Amenities: | Park,Playground,Schools Nearby,Shopping Nearby,Sidewalks,Street Lights |
Utilities & Systems
| Heating: | Forced Air |
| Cooling: | None |
| Property Type | Residential |
| Building Type | Detached |
| Square Footage | 863 sqft |
| Community Name | Falconridge |
| Subdivision Name | Falconridge |
| Title | Fee Simple |
| Land Size | 4,068 sqft |
| Built in | 1981 |
| Annual Property Taxes | Contact listing agent |
| Parking Type | Garage |
Bedrooms
| Above Grade | 2 |
Bathrooms
| Total | 2 |
| Partial | 0 |
Interior Features
| Appliances Included | See Remarks |
| Flooring | Carpet, Linoleum |
Building Features
| Features | See Remarks |
| Construction Material | Vinyl Siding, Wood Frame |
| Structures | None |
Heating & Cooling
| Cooling | None |
| Heating Type | Forced Air |
Exterior Features
| Exterior Finish | Vinyl Siding, Wood Frame |
Neighbourhood Features
| Community Features | Park, Playground, Schools Nearby, Shopping Nearby, Sidewalks, Street Lights |
| Amenities Nearby | Park, Playground, Schools Nearby, Shopping Nearby, Sidewalks, Street Lights |
Parking
| Parking Type | Garage |
| Total Parking Spaces | 4 |
Interior Size
| Total Finished Area: | 863 sq ft |
| Total Finished Area (Metric): | 80.17 sq m |
| Main Level: | 863 sq ft |
| Below Grade: | 837 sq ft |
Room Count
| Bedrooms: | 3 |
| Bathrooms: | 2 |
| Full Bathrooms: | 2 |
| Rooms Above Grade: | 5 |
Lot Information
| Lot Size: | 4,068 sq ft |
| Lot Size (Acres): | 0.09 acres |
| Frontage: | 40 ft |
Legal
| Legal Description: | 8011556;2;165 |
| Title to Land: | Fee Simple |
- See Remarks
- None
- Full
- Park
- Playground
- Schools Nearby
- Shopping Nearby
- Sidewalks
- Street Lights
- Vinyl Siding
- Wood Frame
- Poured Concrete
- Back Lane
- Irregular Lot
- Street Lighting
- Double Garage Detached
Floor plan information is not available for this property.
Monthly Payment Breakdown
Loading Walk Score...
What's Nearby?
Powered by Yelp
REALTOR® Details
David Brown
- (403) 660-9910
- soldbythebrownteam@gmail.com
- TREC The Real Estate Company