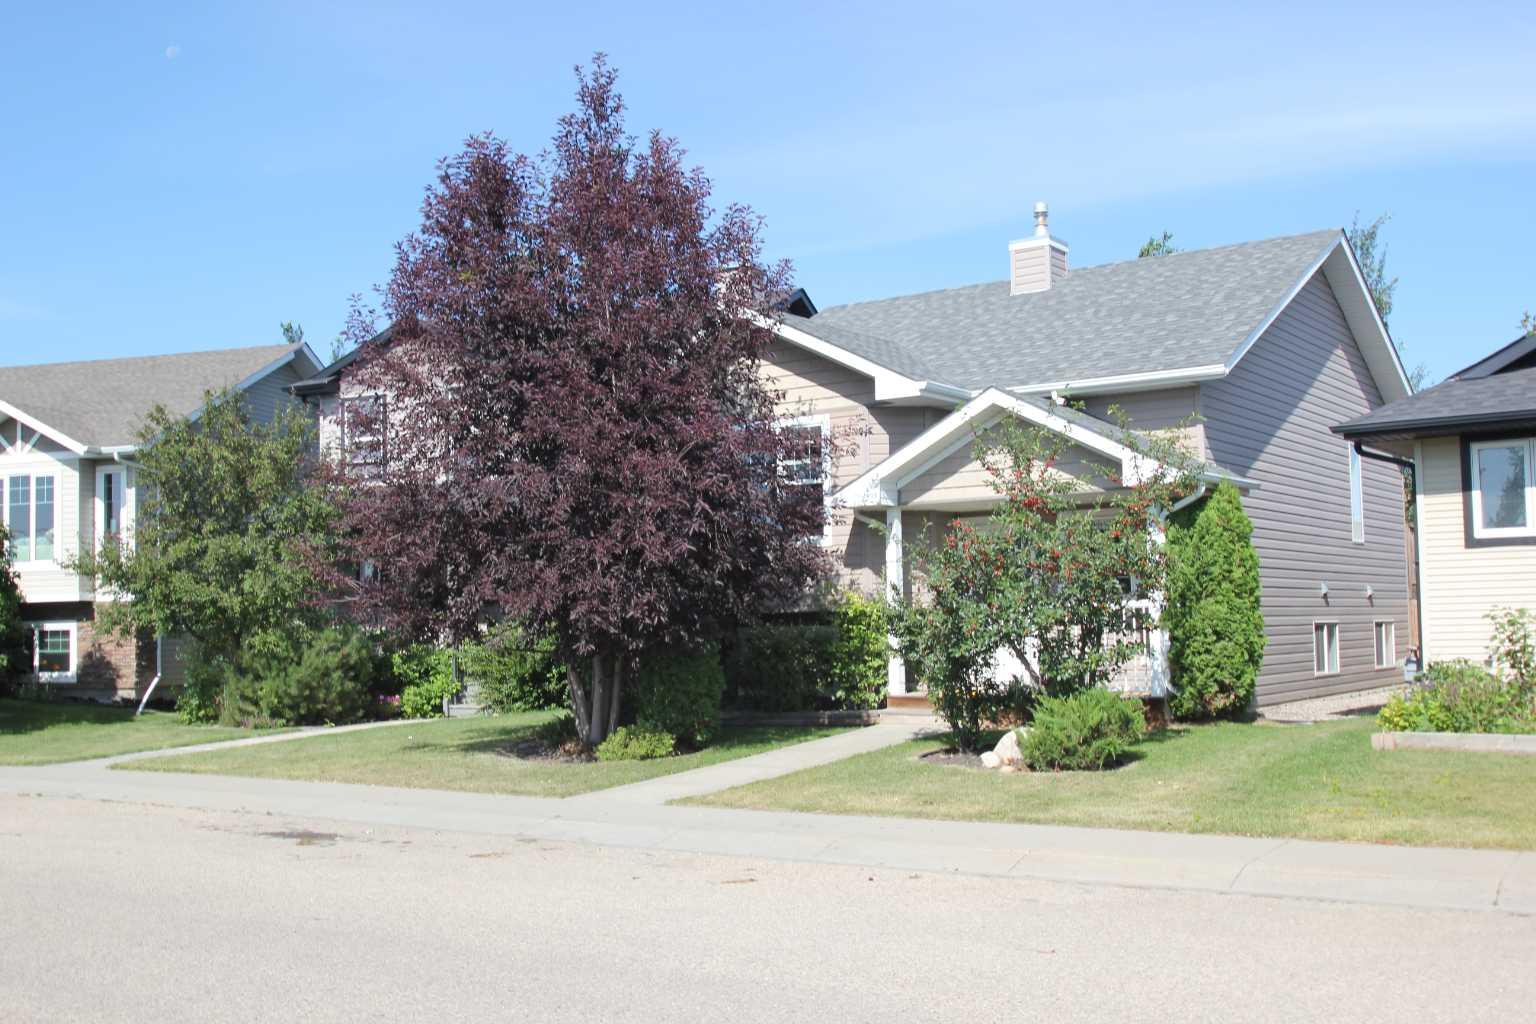
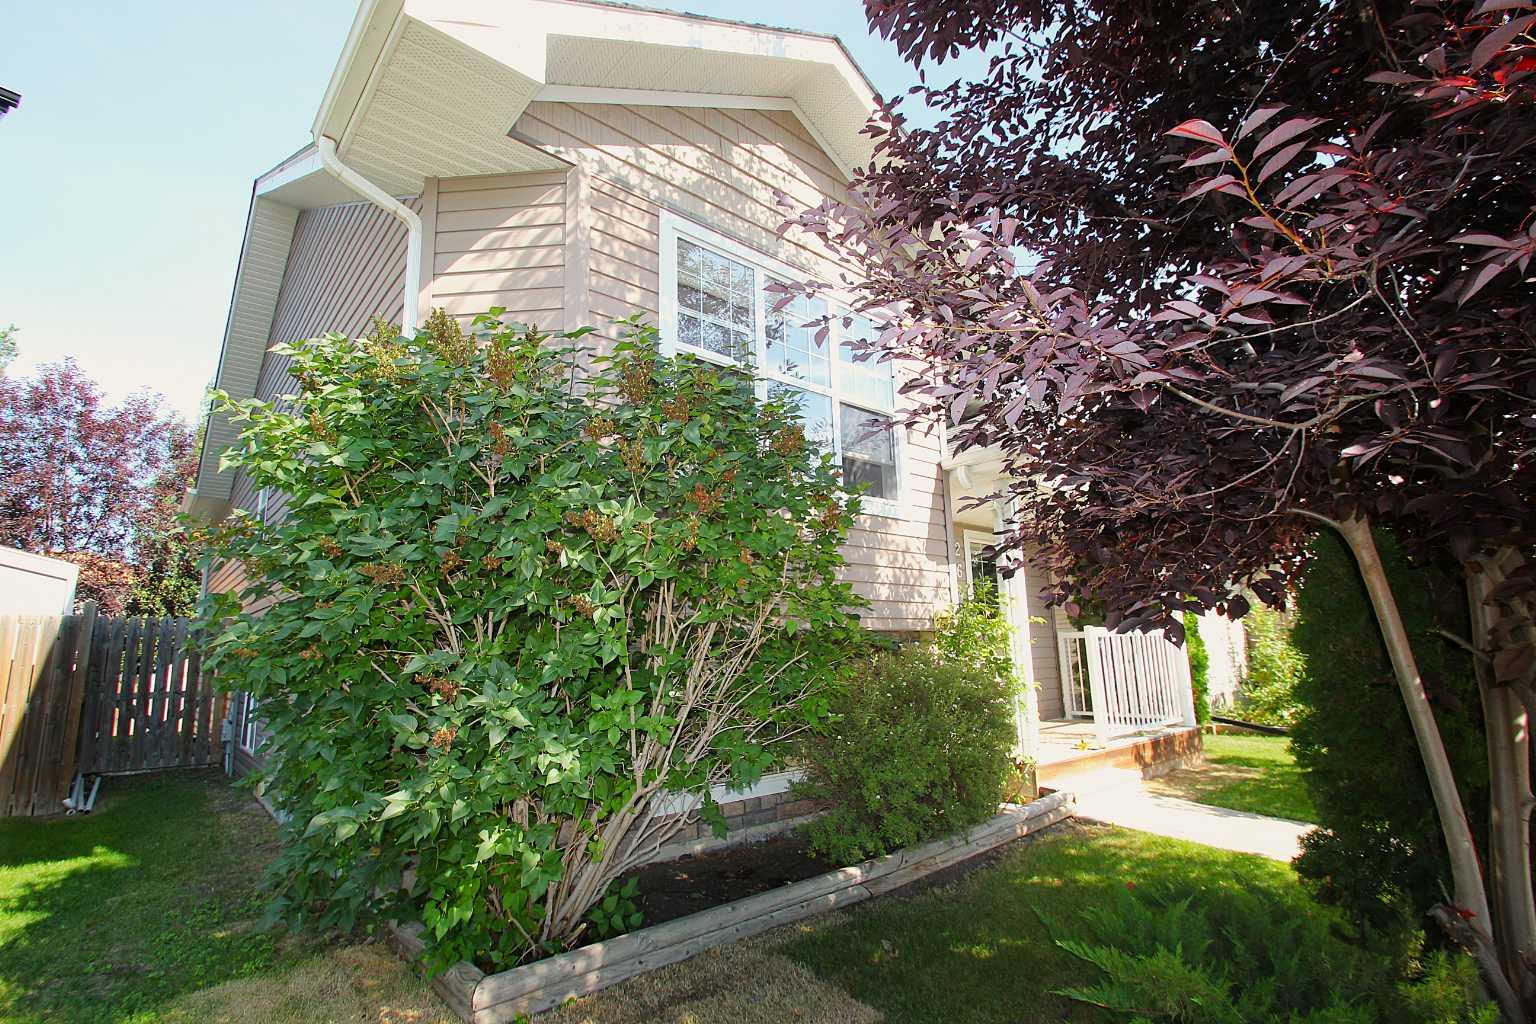
264 Vanson Close , Red Deer, Alberta
Residential For Sale in Red Deer, Alberta
$395,500
-
Property Type
 Residential
-
Bedrooms
 4
4
-
Bath
 3
3
-
Garage
 0
0
-
Sq Ft
 1,080
1,080
-
Year Built
 2007
2007
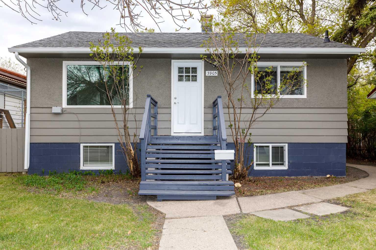
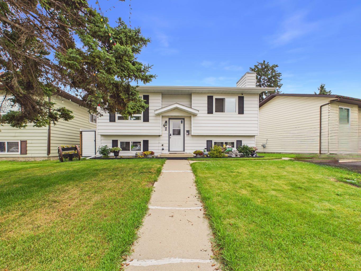
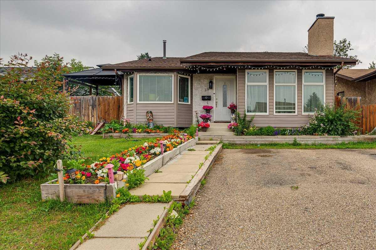
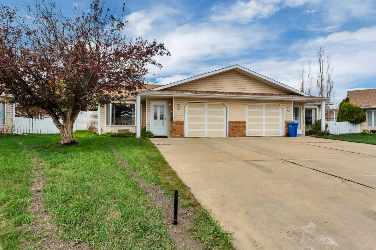
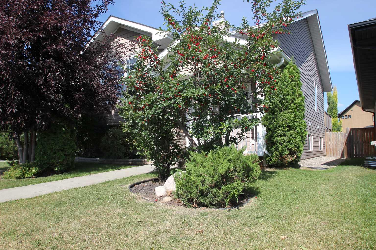
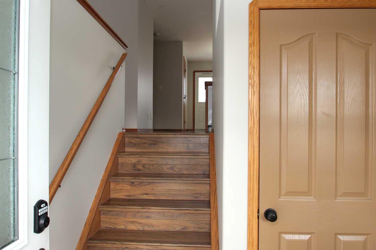
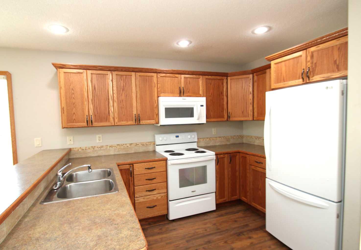
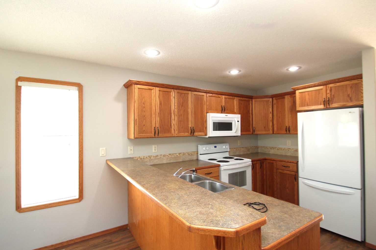
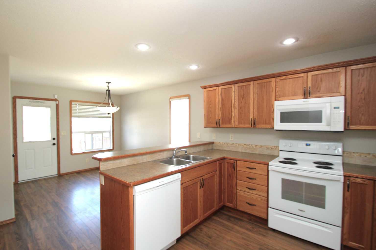
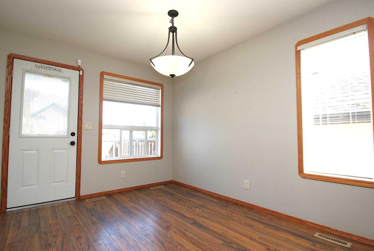
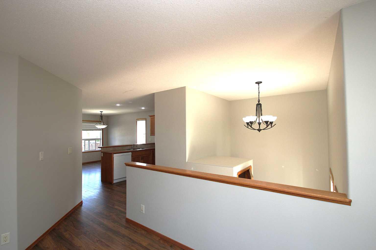
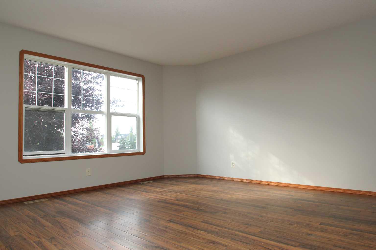
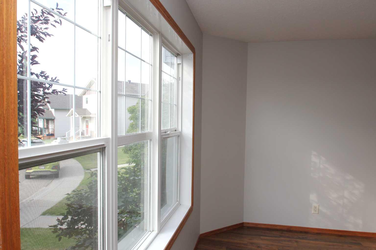
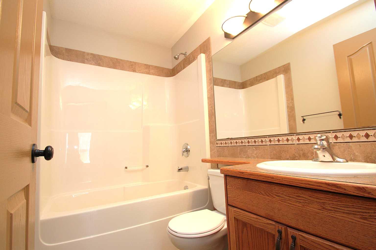
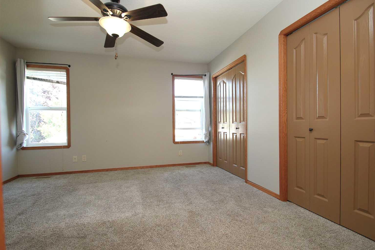
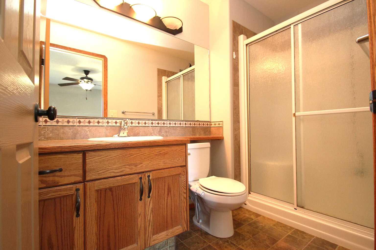
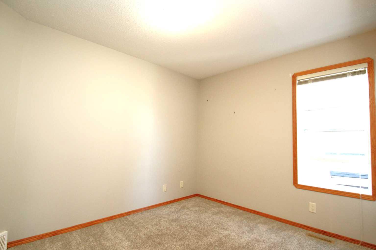
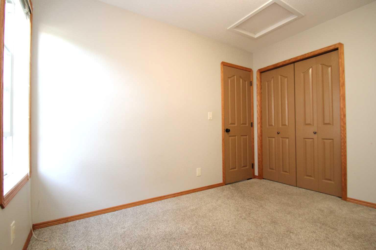
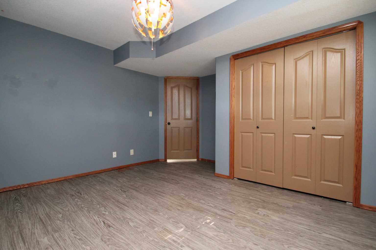
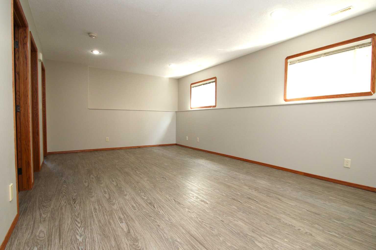
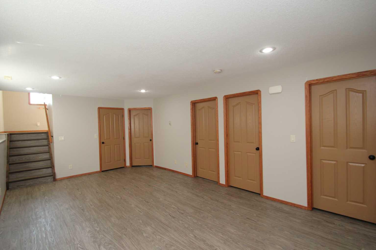
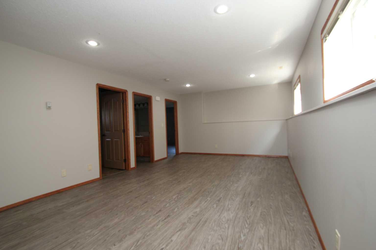

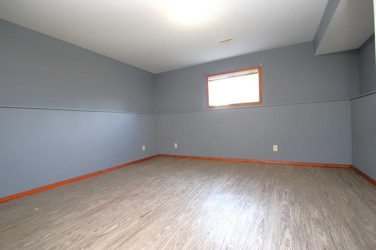
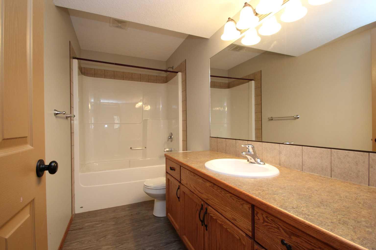
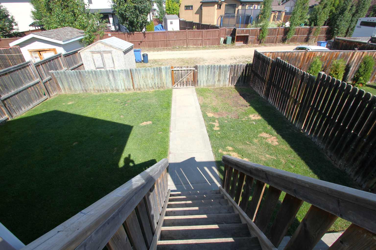
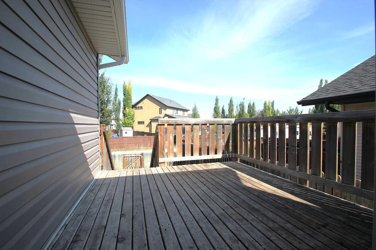
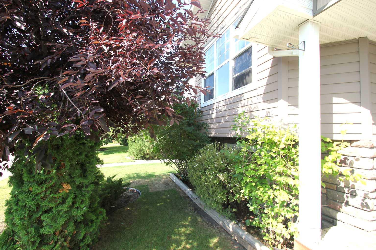
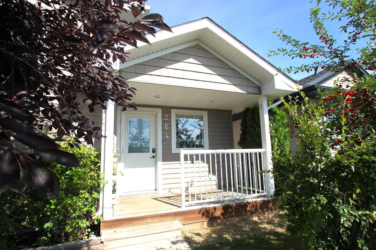
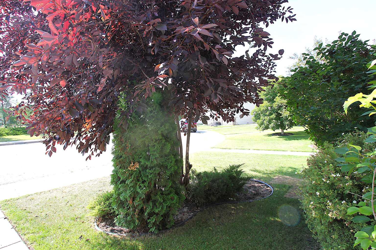
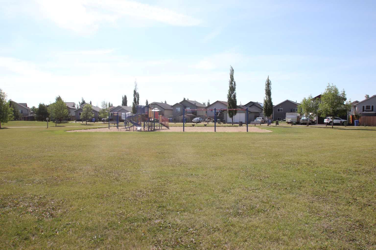
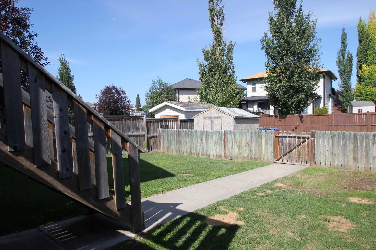
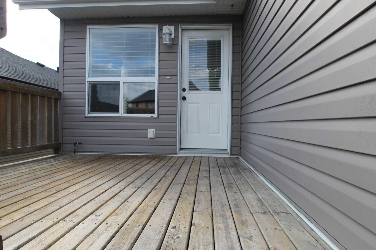
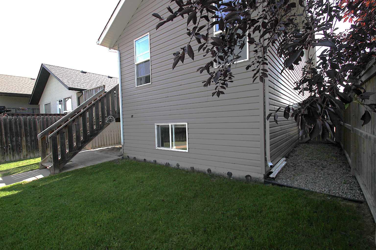
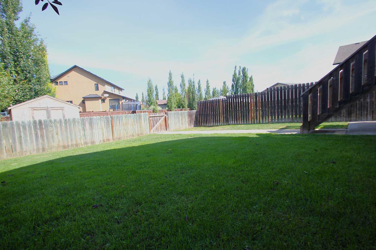
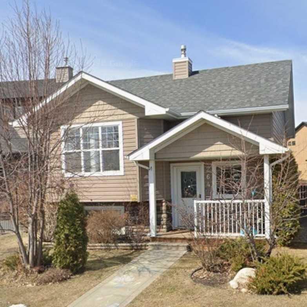
Looking for your first home or wanting to add to your rental portfolio, then come take a look at this fully developed Bi-level offering 4 bedrooms and 3 bathrooms on a close across from the park. Desirable Vanier Woods offers close proximity to schools, Collicutt recreation center, shopping, restaurant's walking/bike paths and more. Great floor plan with spacious rooms through out. Good size primary bed room with double closets and large 3 PC ensuite. Kitchen features plenty of cabinet space with breakfast bar and 4 appliances. Dining area has a large window overlooking a rear 12x10' deck. Private fenced yard with a storage shed and off street rear parking. Laminate flooring in the kitchen and living areas. Basement is fully developed with a 21' rec room, added comfort with in floor hot water heating and 2 very large bedrooms plus a large 4 PC bathroom. Main floor just freshly painted. Mature landscaping and ready to move in.
| Street Address: | 264 Vanson Close |
| City: | Red Deer |
| Province/State: | Alberta |
| Postal Code: | N/A |
| County/Parish: | Red Deer |
| Subdivision: | Vanier Woods |
| Country: | Canada |
| Latitude: | 52.23310842 |
| Longitude: | -113.75904474 |
| MLS® Number: | A2334641 |
| Price: | $395,500 |
| Property Area: | 1,080 Sq ft |
| Bedrooms: | 4 |
| Bathrooms Half: | 0 |
| Bathrooms Full: | 3 |
| Living Area: | 1,080 Sq ft |
| Building Area: | 0 Sq ft |
| Year Built: | 2007 |
| Listing Date: | Aug 14, 2026 |
| Garage Spaces: | 0 |
| Property Type: | Residential |
| Property Subtype: | Detached |
| MLS Status: | Pending |
Additional Details
| Flooring: | N/A |
| Construction: | Vinyl Siding,Wood Frame |
| Parking: | Off Street |
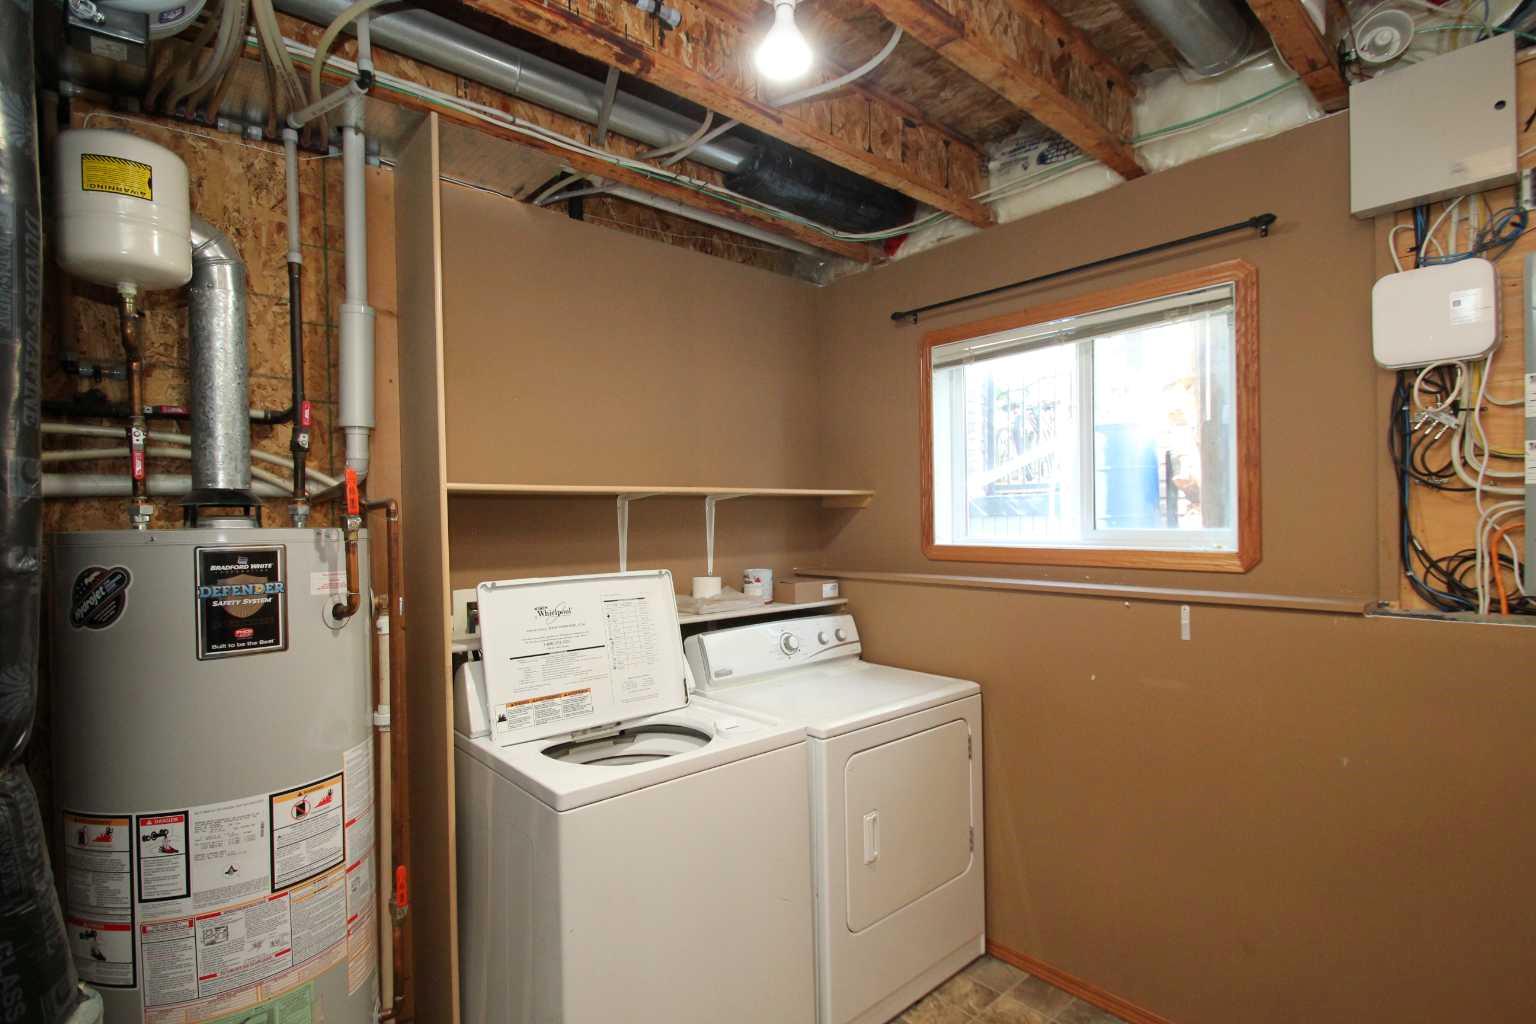
| Appliances: | Dishwasher,Microwave,Refrigerator,Stove(s),Washer/Dryer |
| Stories: | N/A |
| Zoning: | R-N |
| Fireplace: | N/A |
| Amenities: | Playground,Schools Nearby,Sidewalks,Street Lights,Walking/Bike Paths |
Utilities & Systems
| Heating: | In Floor,Forced Air,Hot Water |
| Cooling: | None |
| Property Type | Residential |
| Building Type | Detached |
| Square Footage | 1,080 sqft |
| Community Name | Vanier Woods |
| Subdivision Name | Vanier Woods |
| Title | Fee Simple |
| Land Size | 4,045 sqft |
| Built in | 2007 |
| Annual Property Taxes | Contact listing agent |
| Parking Type | Off Street |
| Time on MLS Listing | 1 day |
Bedrooms
| Above Grade | 2 |
Bathrooms
| Total | 3 |
| Partial | 0 |
Interior Features
| Appliances Included | Dishwasher, Microwave, Refrigerator, Stove(s), Washer/Dryer |
| Flooring | Carpet, Laminate, Vinyl |
Building Features
| Features | Breakfast Bar, Ceiling Fan(s), Central Vacuum |
| Construction Material | Vinyl Siding, Wood Frame |
| Structures | Deck, Front Porch |
Heating & Cooling
| Cooling | None |
| Heating Type | In Floor, Forced Air, Hot Water |
Exterior Features
| Exterior Finish | Vinyl Siding, Wood Frame |
Neighbourhood Features
| Community Features | Playground, Schools Nearby, Sidewalks, Street Lights, Walking/Bike Paths |
| Amenities Nearby | Playground, Schools Nearby, Sidewalks, Street Lights, Walking/Bike Paths |
Parking
| Parking Type | Off Street |
| Total Parking Spaces | 3 |
Interior Size
| Total Finished Area: | 1,080 sq ft |
| Total Finished Area (Metric): | 100.33 sq m |
Room Count
| Bedrooms: | 4 |
| Bathrooms: | 3 |
| Full Bathrooms: | 3 |
| Rooms Above Grade: | 5 |
Lot Information
| Lot Size: | 4,045 sq ft |
| Lot Size (Acres): | 0.09 acres |
| Frontage: | 34 ft |
- Breakfast Bar
- Ceiling Fan(s)
- Central Vacuum
- BBQ gas line
- Dishwasher
- Microwave
- Refrigerator
- Stove(s)
- Washer/Dryer
- Full
- Playground
- Schools Nearby
- Sidewalks
- Street Lights
- Walking/Bike Paths
- Vinyl Siding
- Wood Frame
- Poured Concrete
- Back Lane
- Back Yard
- Off Street
- Deck
- Front Porch
Floor plan information is not available for this property.
Monthly Payment Breakdown
Loading Walk Score...
What's Nearby?
Powered by Yelp
REALTOR® Details
Paul Jones
- (403) 357-9514
- [email protected]
- RE/MAX real estate central alberta