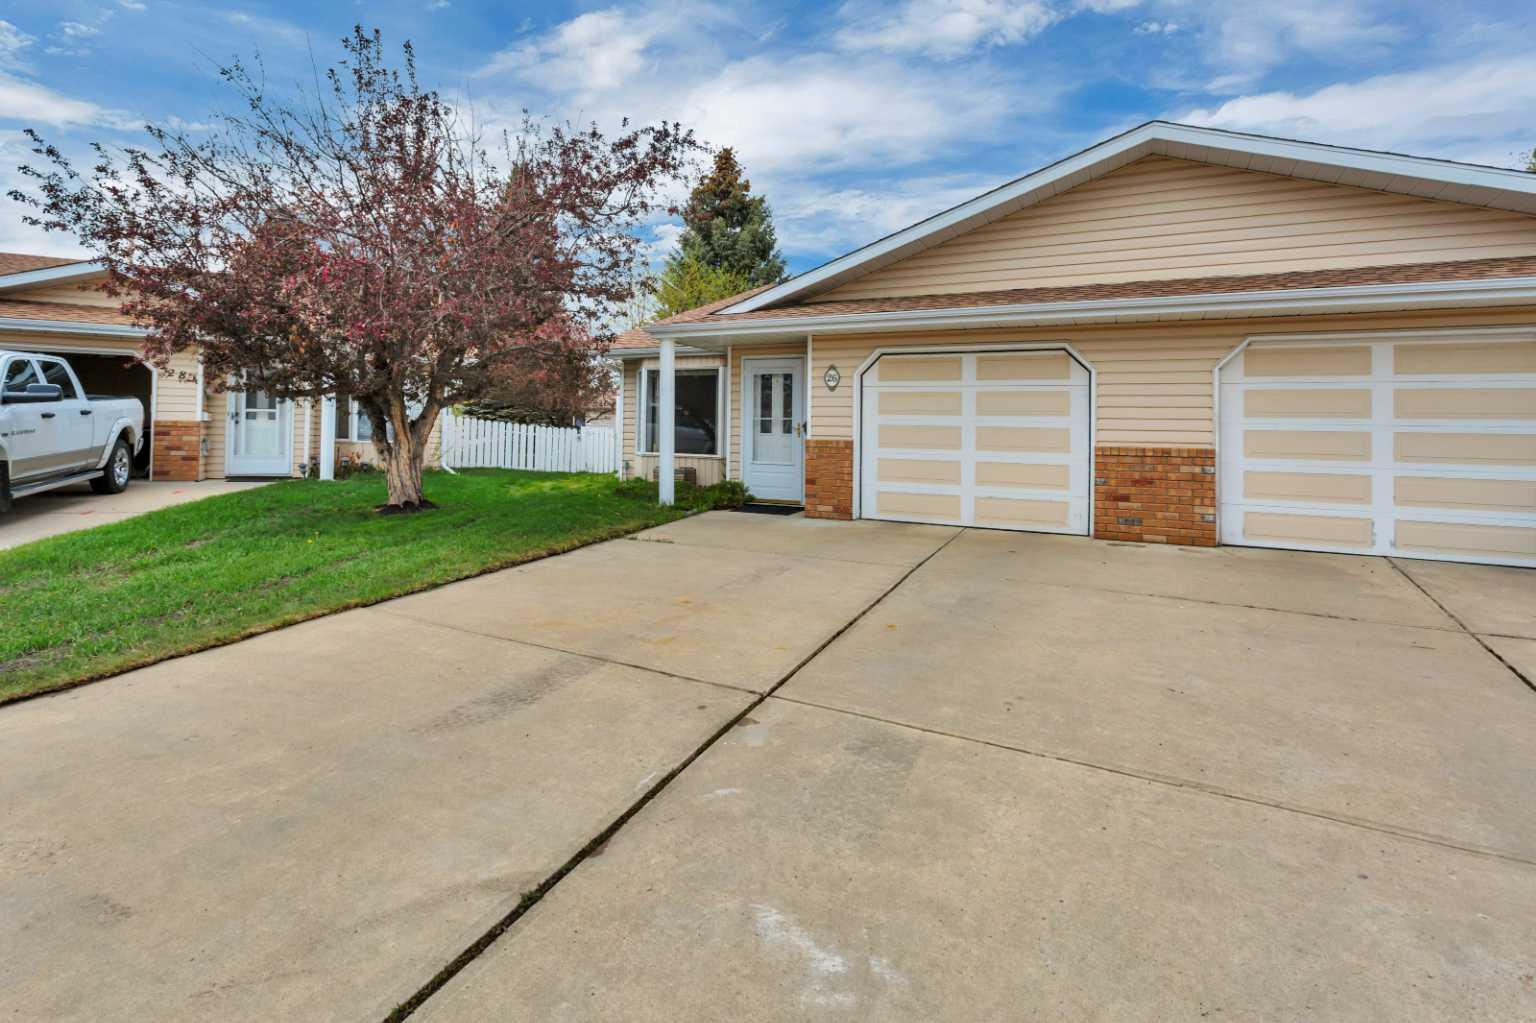
26 Dale Close , Red Deer, Alberta
Residential For Sale in Red Deer, Alberta
$320,000
-
Property Type
 Residential
-
Bedrooms
 2
2
-
Bath
 1
1
-
Garage
 1
1
-
Sq Ft
 1,231
1,231
-
Year Built
 1992
1992
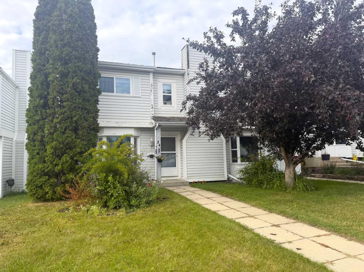
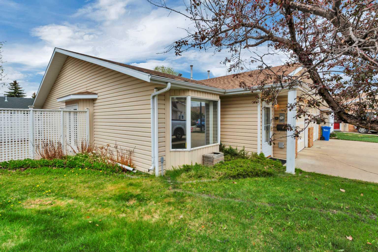
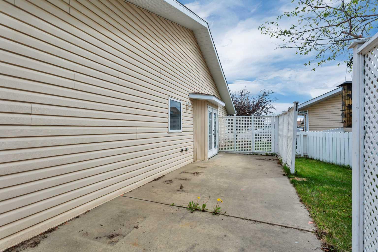
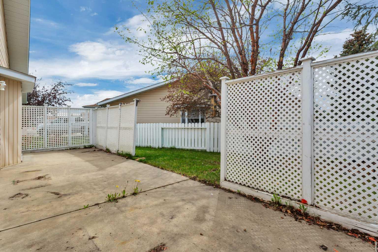
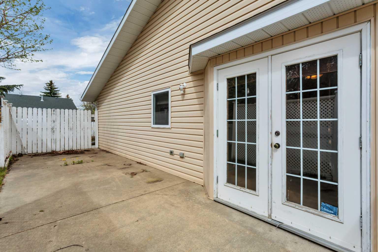
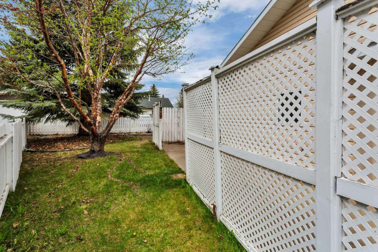
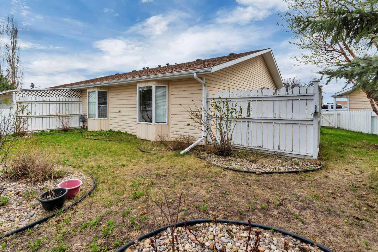
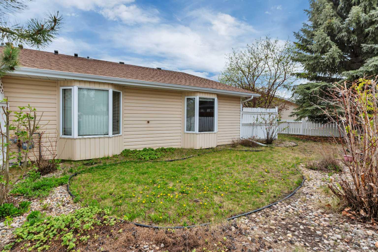
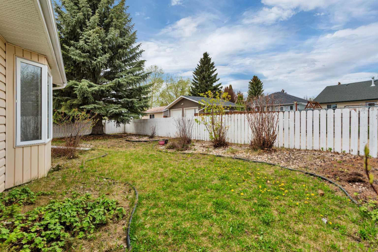
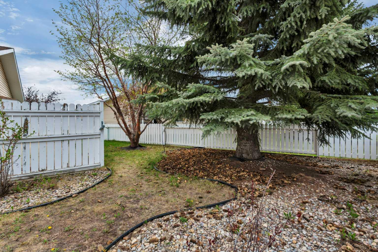
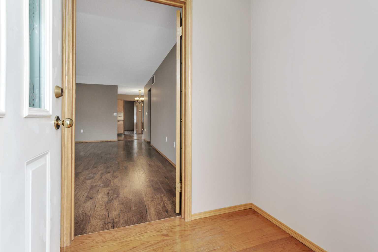
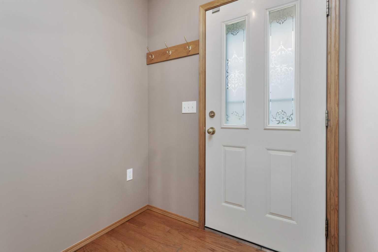
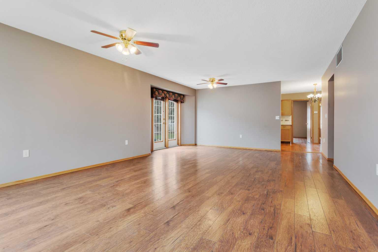
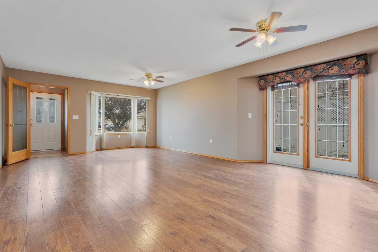
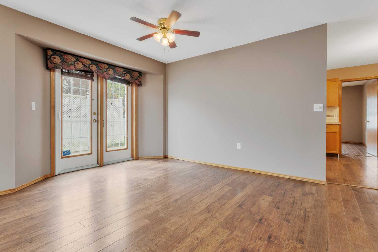
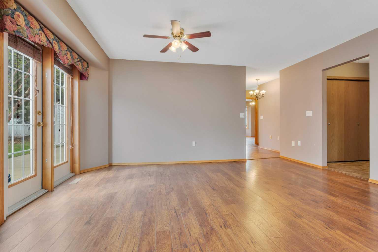
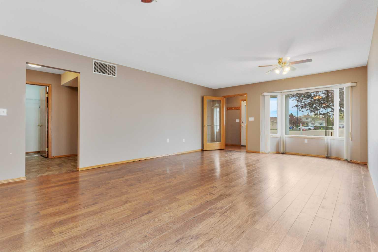
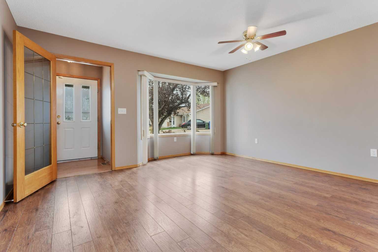
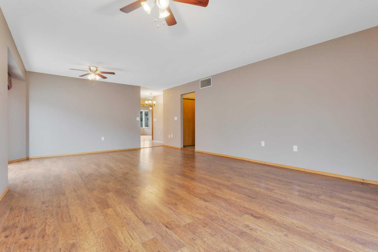
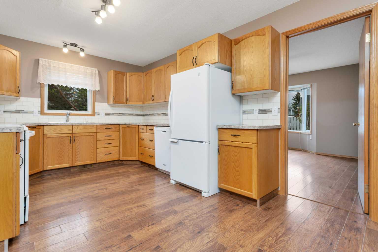
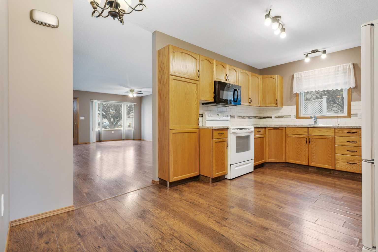
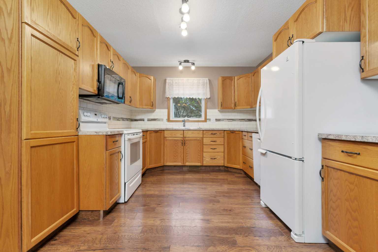
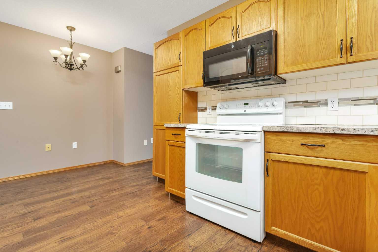
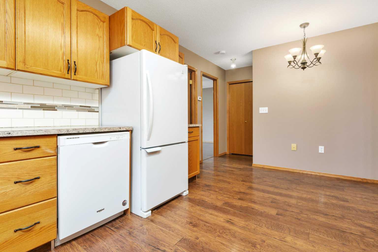
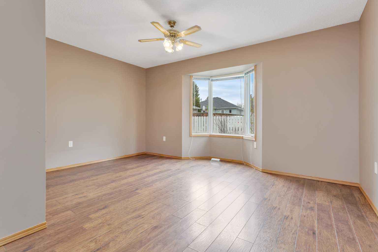
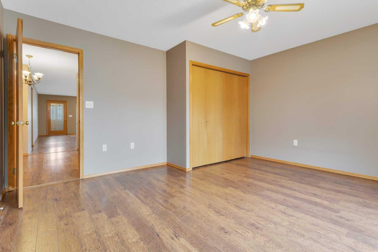
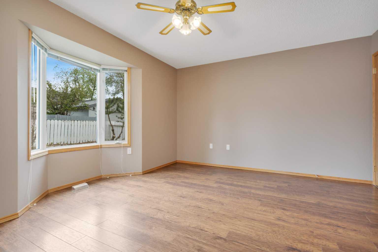
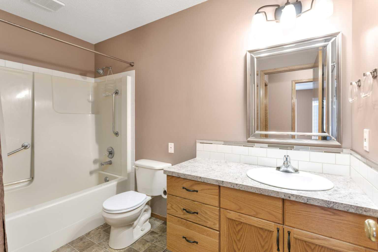
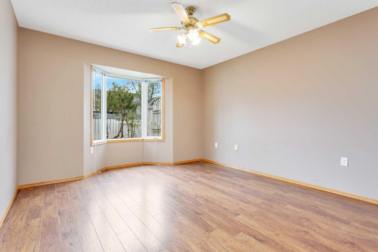
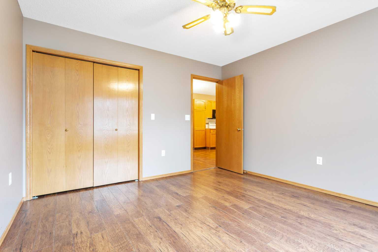
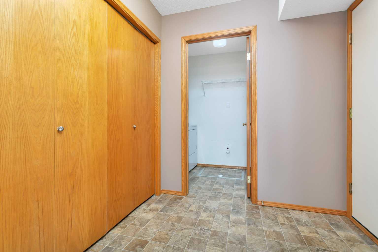
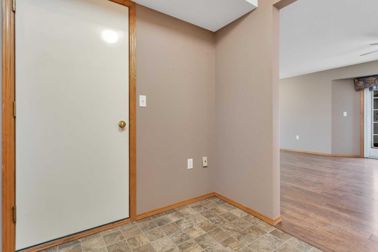
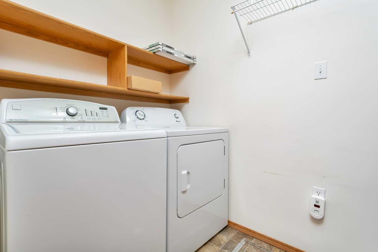
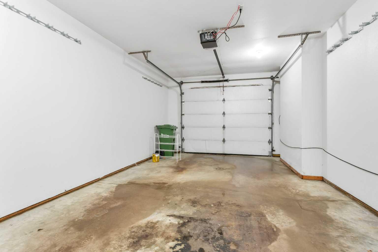
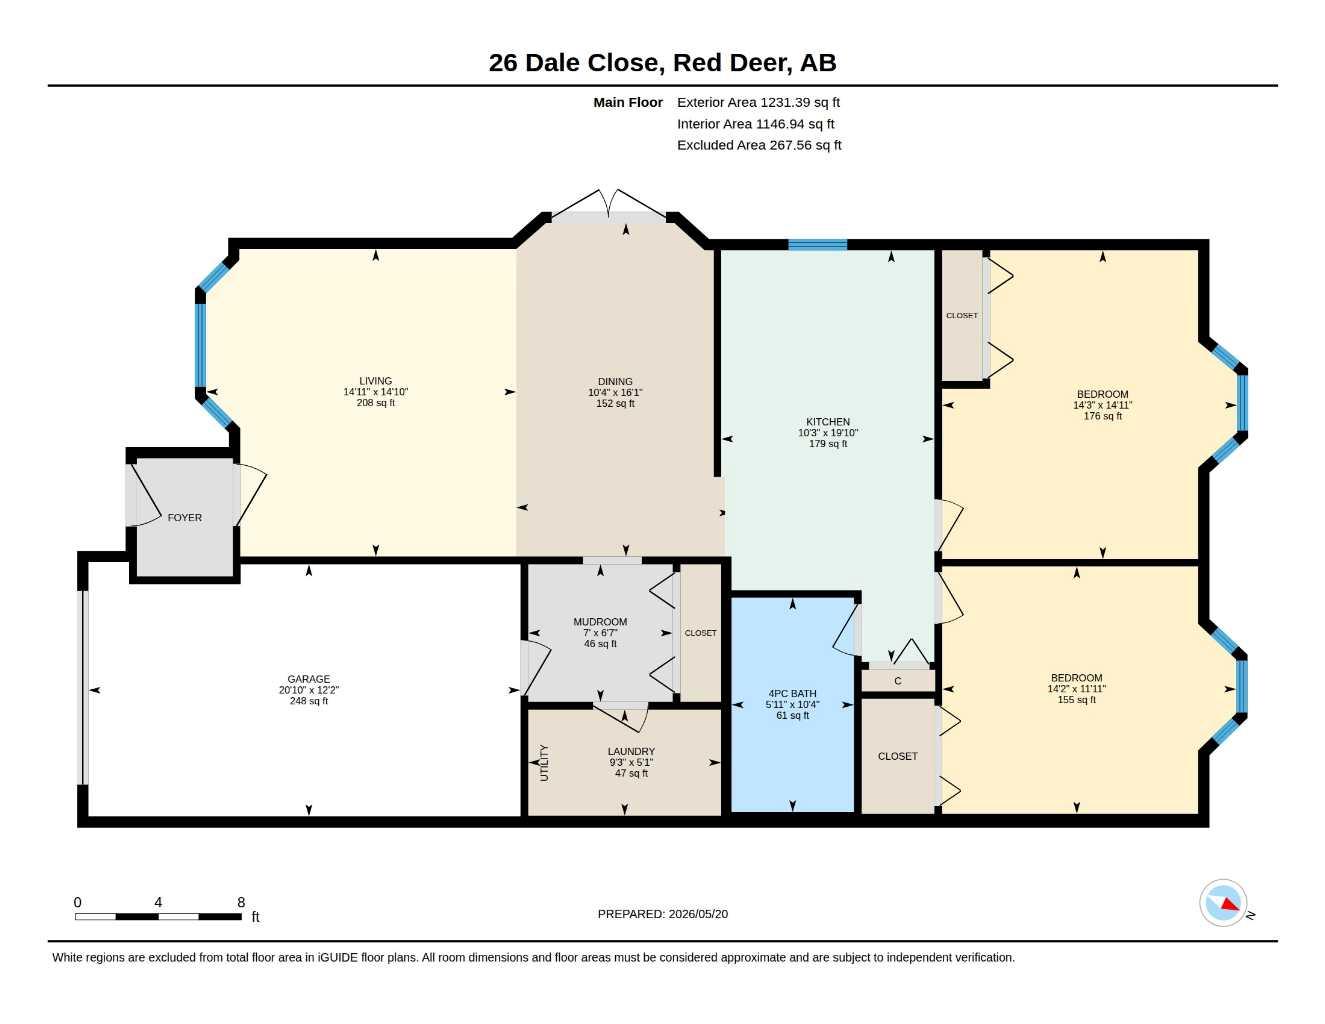
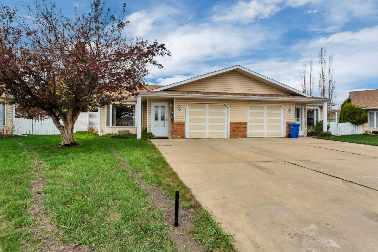
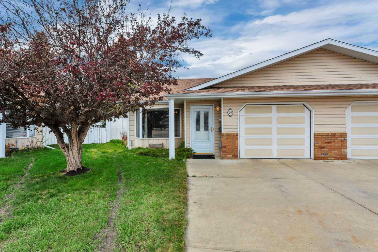
Welcome to easy living in desirable Deer Park! This well-maintained 50+ adult living bungalow offers the perfect combination of comfort, convenience, and low-maintenance living with NO condo or HOA fees. Featuring updated flooring, this bright and functional home offers 1,231 sq. ft. above grade with 2 spacious bedrooms, a large living room, generous dining area, and an attached garage. Located on a quiet close, this is the only duplex on the block within the adult living community, offering added privacy and uniqueness. Enjoy the convenience of main floor laundry, a practical layout, and a fantastic location close to parks, shopping, walking paths, and all amenities. A rare opportunity for affordable adult living in one of Red Deer’s most sought-after neighbourhoods!
| Street Address: | 26 Dale Close |
| City: | Red Deer |
| Province/State: | Alberta |
| Postal Code: | N/A |
| County/Parish: | Red Deer |
| Subdivision: | Deer Park Estates |
| Country: | Canada |
| Latitude: | 52.25668814 |
| Longitude: | -113.75691088 |
| MLS® Number: | A2326456 |
| Price: | $320,000 |
| Property Area: | 1,231 Sq ft |
| Bedrooms: | 2 |
| Bathrooms Half: | 0 |
| Bathrooms Full: | 1 |
| Living Area: | 1,231 Sq ft |
| Building Area: | 0 Sq ft |
| Year Built: | 1992 |
| Listing Date: | Jul 20, 2026 |
| Garage Spaces: | 1 |
| Property Type: | Residential |
| Property Subtype: | Semi Detached (Half Duplex) |
| MLS Status: | Active |
Additional Details
| Flooring: | N/A |
| Construction: | Vinyl Siding,Wood Frame |
| Parking: | Single Garage Attached |
| Appliances: | Dishwasher,Garage Control(s),Oven,Refrigerator,Stove(s),Washer/Dryer |
| Stories: | N/A |
| Zoning: | R-M |
| Fireplace: | N/A |
| Amenities: | Playground,Schools Nearby,Shopping Nearby |
Utilities & Systems
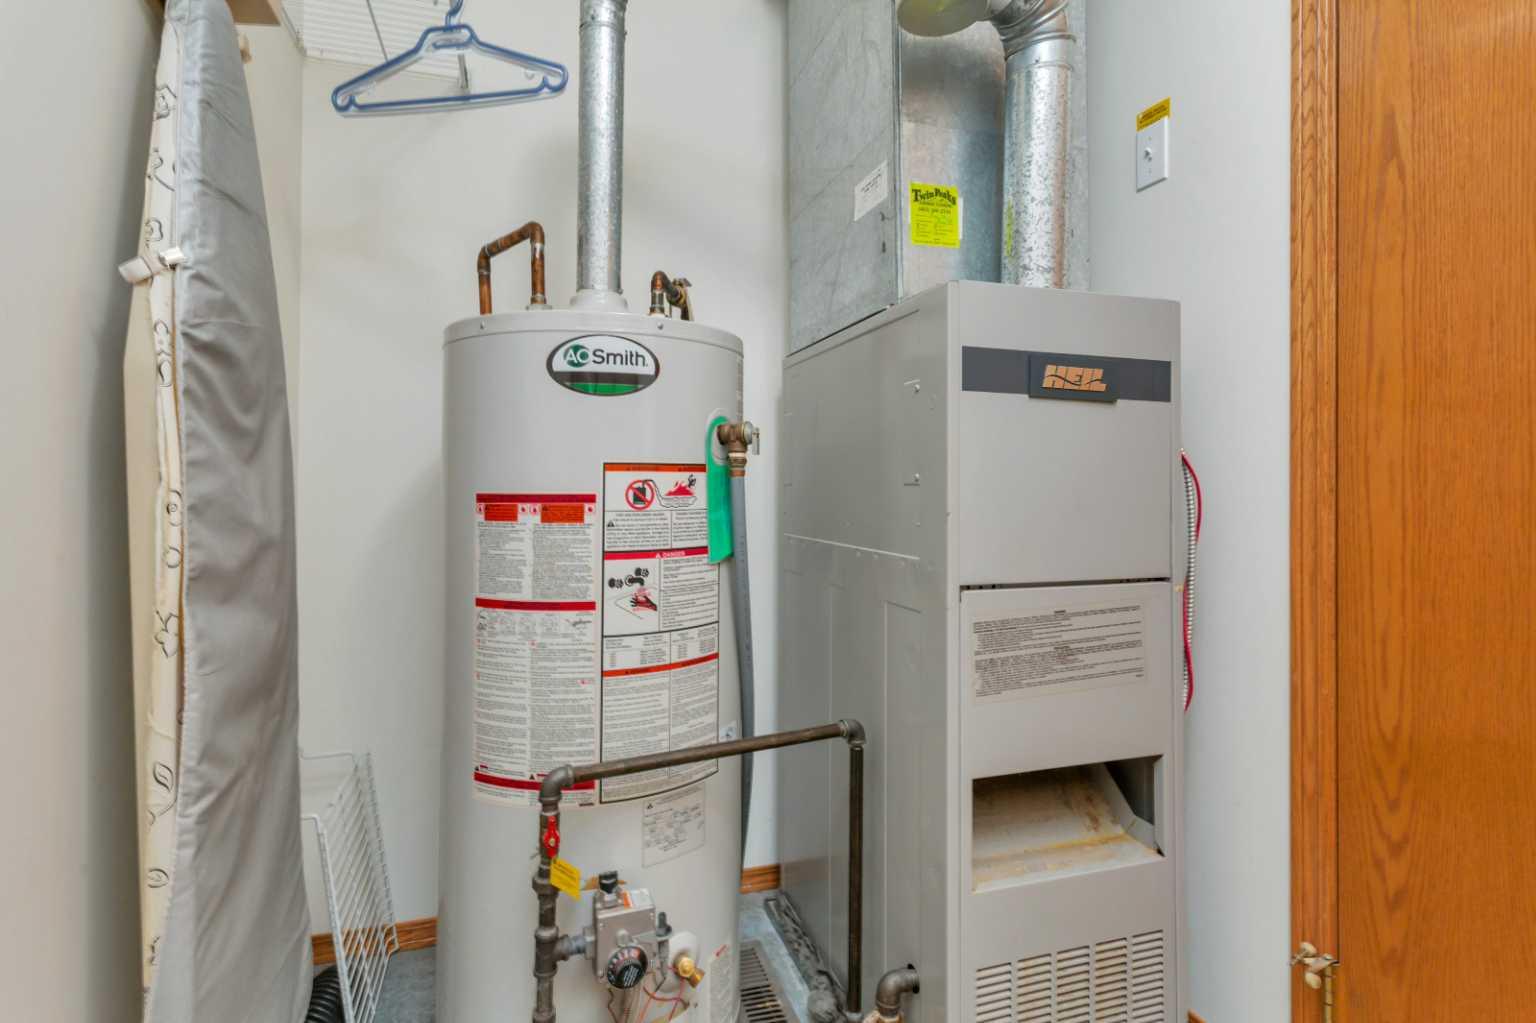
| Heating: | Forced Air,Natural Gas |
| Cooling: | None |
| Property Type | Residential |
| Building Type | Semi Detached (Half Duplex) |
| Square Footage | 1,231 sqft |
| Community Name | Deer Park Estates |
| Subdivision Name | Deer Park Estates |
| Title | Fee Simple |
| Land Size | 4,435 sqft |
| Built in | 1992 |
| Annual Property Taxes | Contact listing agent |
| Parking Type | Garage |
| Time on MLS Listing | 31 days |
Bedrooms
| Above Grade | 2 |
Bathrooms
| Total | 1 |
| Partial | 0 |
Interior Features
| Appliances Included | Dishwasher, Garage Control(s), Oven, Refrigerator, Stove(s), Washer/Dryer |
| Flooring | Laminate, Linoleum |
Building Features
| Features | No Smoking Home |
| Construction Material | Vinyl Siding, Wood Frame |
| Structures | None |
Heating & Cooling
| Cooling | None |
| Heating Type | Forced Air, Natural Gas |
Exterior Features
| Exterior Finish | Vinyl Siding, Wood Frame |
Neighbourhood Features
| Community Features | Playground, Schools Nearby, Shopping Nearby |
| Amenities Nearby | Playground, Schools Nearby, Shopping Nearby |
Parking
| Parking Type | Garage |
| Total Parking Spaces | 2 |
Interior Size
| Total Finished Area: | 1,231 sq ft |
| Total Finished Area (Metric): | 114.36 sq m |
| Main Level: | 1,231 sq ft |
Room Count
| Bedrooms: | 2 |
| Bathrooms: | 1 |
| Full Bathrooms: | 1 |
| Rooms Above Grade: | 5 |
Lot Information
| Lot Size: | 4,435 sq ft |
| Lot Size (Acres): | 0.10 acres |
| Frontage: | 22 ft |
- No Smoking Home
- Private Yard
- Dishwasher
- Garage Control(s)
- Oven
- Refrigerator
- Stove(s)
- Washer/Dryer
- Crawl Space
- Playground
- Schools Nearby
- Shopping Nearby
- Vinyl Siding
- Wood Frame
- Wood
- Back Yard
- Cul-De-Sac
- Single Garage Attached
- None
Floor plan information is not available for this property.
Monthly Payment Breakdown
Loading Walk Score...
What's Nearby?
Powered by Yelp
REALTOR® Details
Brady Sim
- Not Available
- [email protected]
- RE/MAX real estate central alberta