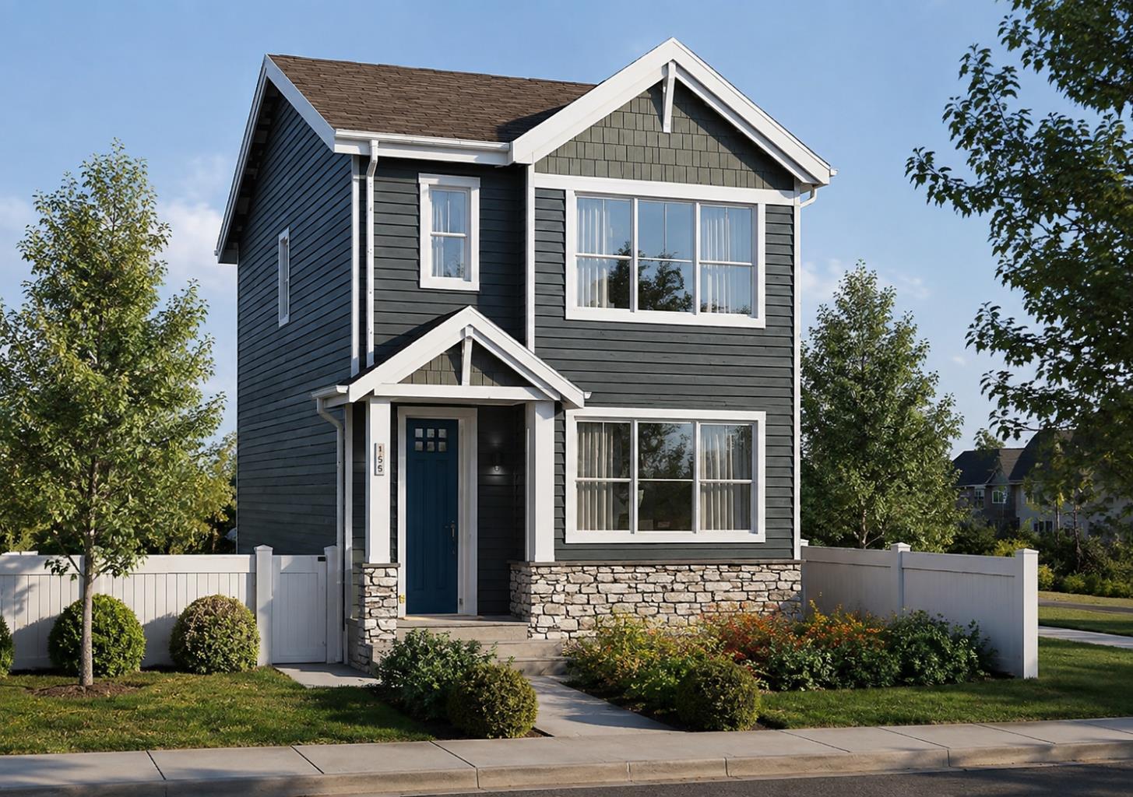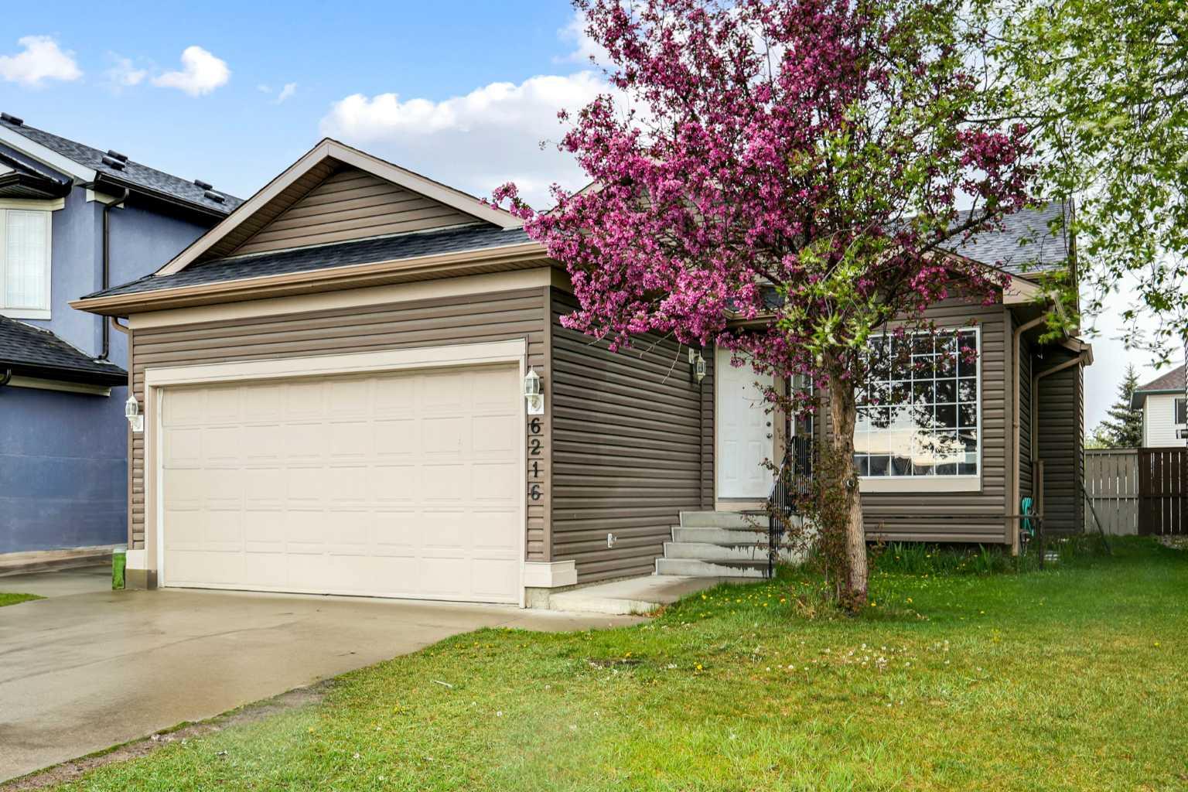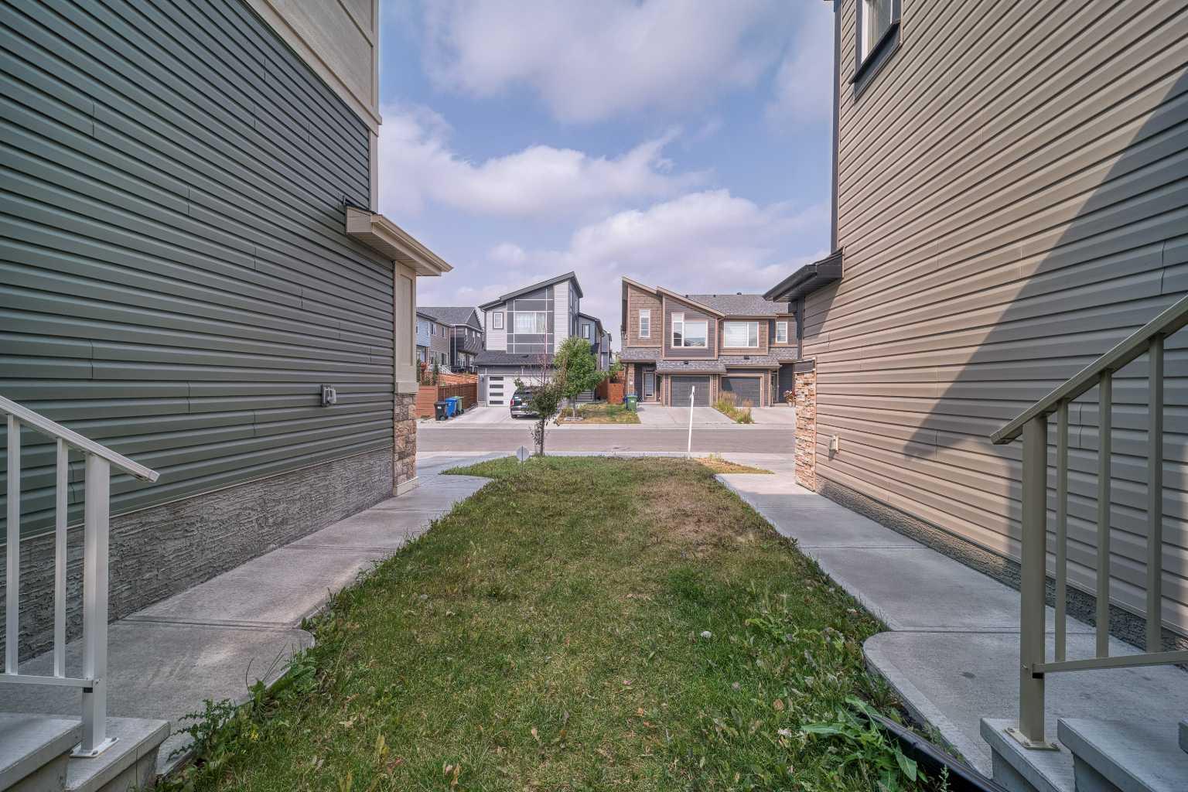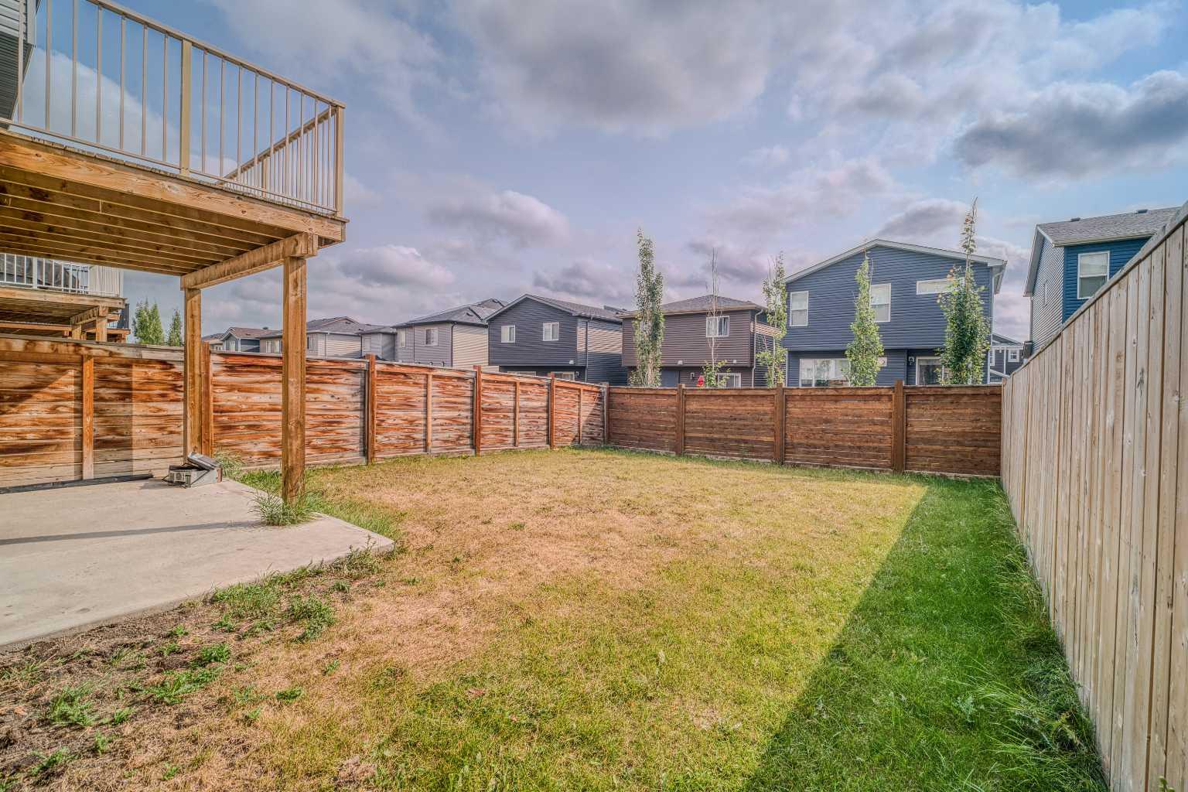
22 Sage Bluff Heights NW, Calgary, Alberta
Residential For Sale in Calgary, Alberta
$719,000
-
Property Type
 Residential
-
Bedrooms
 4
4
-
Bath
 3
3
-
Garage
 2
2
-
Sq Ft
 2,229
2,229
-
Year Built
 2017
2017
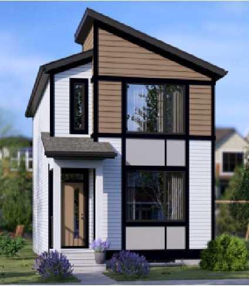
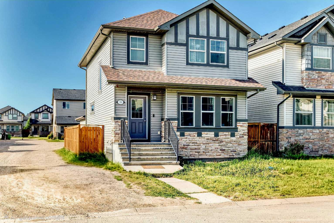
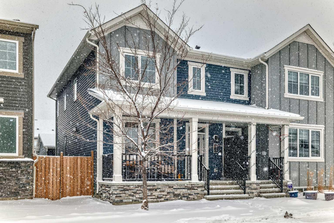
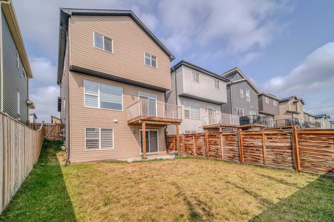
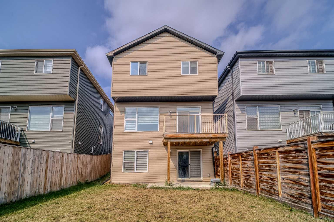
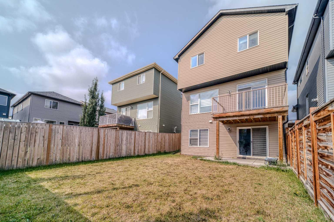
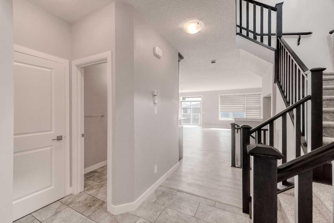
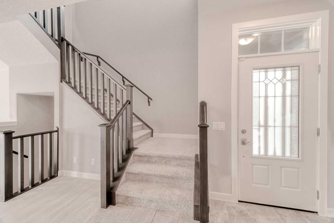
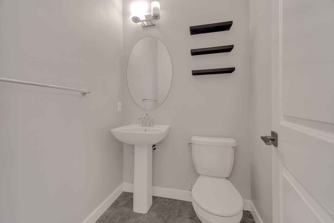
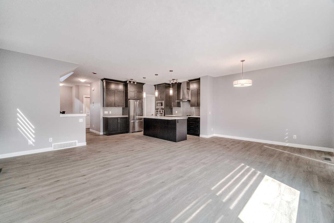
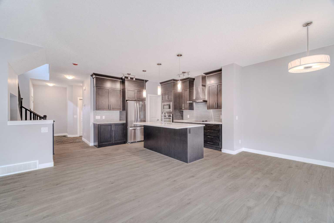
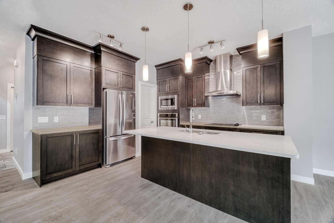
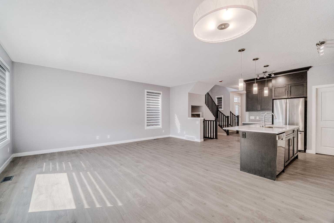
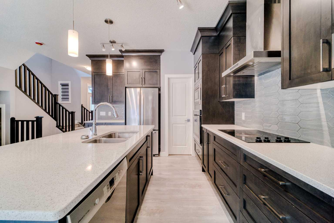
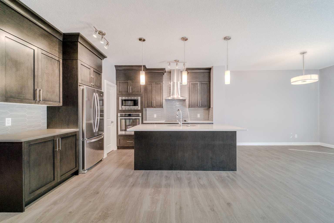
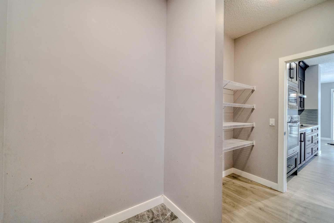
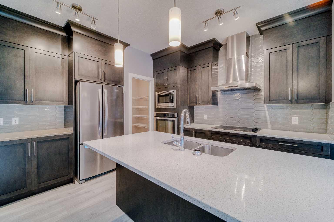
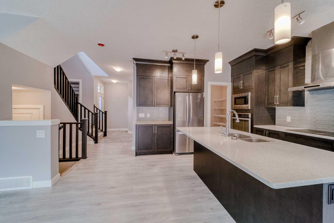
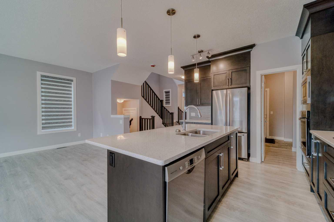
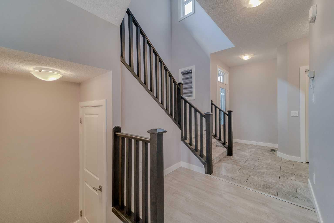
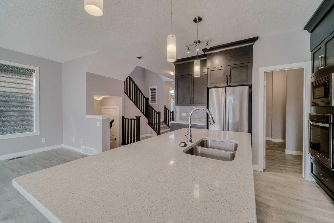
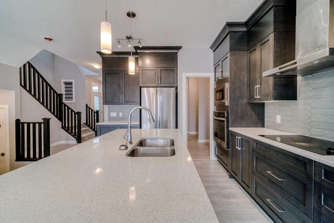
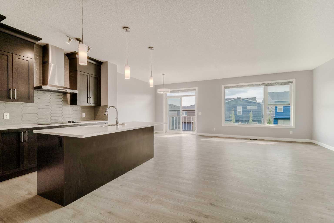
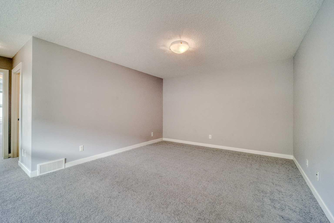
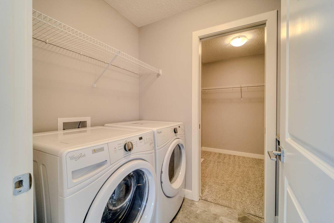
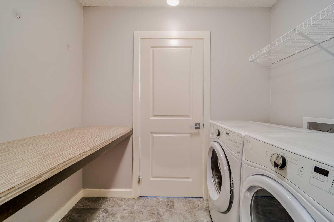
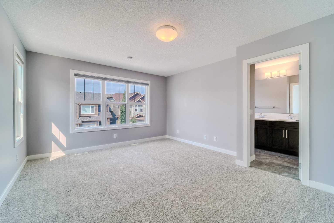
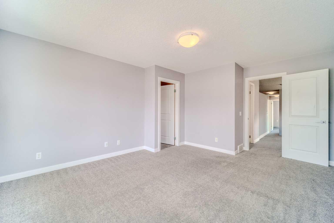
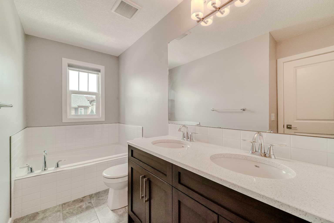
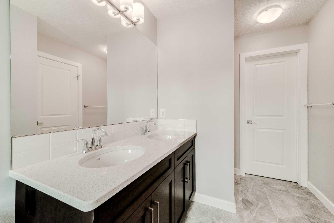
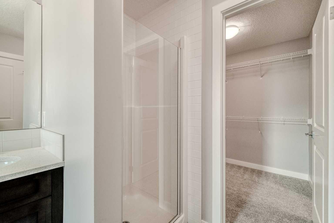
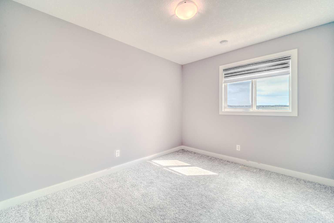
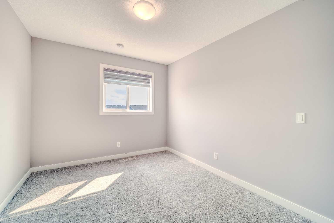
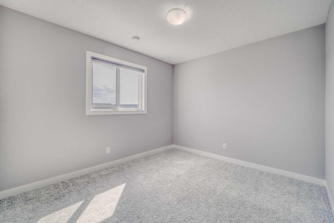
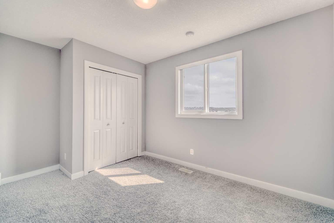
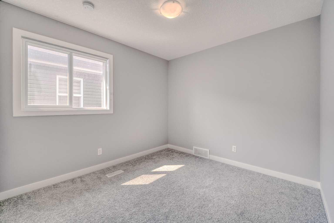
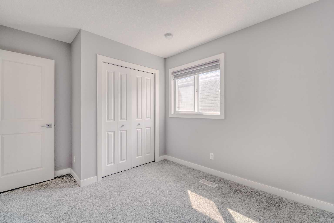
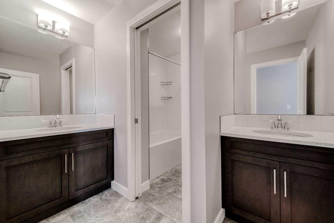
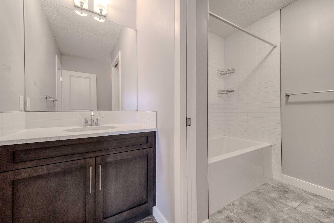
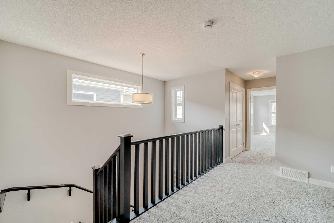
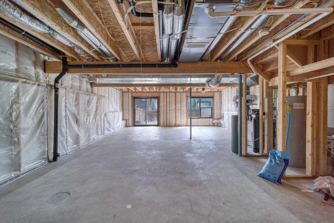
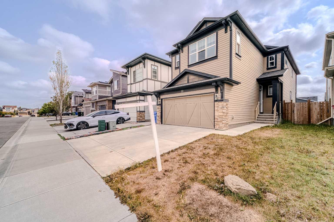
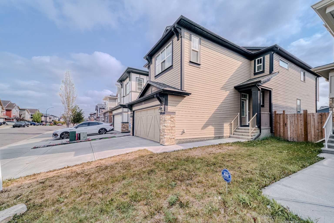
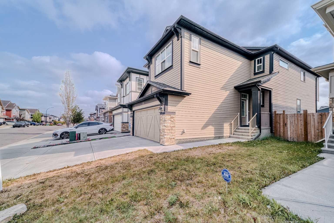
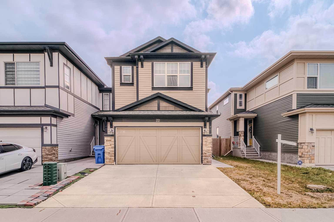
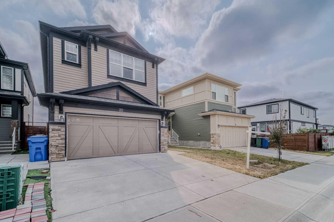
Welcome to this spacious and beautifully maintained 4-bedroom, 3-bathroom family home in the desirable community of Sage Hill. Offering a functional layout, generous living spaces, and Numerous Upgrades throughout, including Modern Hood Fan, Cabinets all the way to the ceiling, Quartz Countertops, and upgraded Triple-Pane Windows. This home provides the space and comfort a growing family needs. Step inside to a bright and inviting interior featuring fresh paint, and plenty of natural light. The well-designed floor plan offers ample room for everyday family living and entertaining, while the attached double garage provides convenience and additional storage. The full unfinished walkout basement, offering tremendous potential to create additional living space tailored to your family's needs. Imagine a recreation room, home theatre, gym, additional bedrooms, or home office—the possibilities are yours to explore. Located in the popular family-friendly community of Sage Hill, this home offers exceptional convenience with shopping, restaurants, everyday amenities, parks, and major roadways all nearby. This is a fantastic opportunity to own a spacious family home in one of NW Calgary's sought-after communities. Don't miss your chance to make this wonderful home yours!
| Street Address: | 22 Sage Bluff Heights NW |
| City: | Calgary |
| Province/State: | Alberta |
| Postal Code: | N/A |
| County/Parish: | Calgary |
| Subdivision: | Sage Hill |
| Country: | Canada |
| Latitude: | 51.17801142 |
| Longitude: | -114.13517719 |
| MLS® Number: | A2334592 |
| Price: | $719,000 |
| Property Area: | 2,229 Sq ft |
| Bedrooms: | 4 |
| Bathrooms Half: | 1 |
| Bathrooms Full: | 2 |
| Living Area: | 2,229 Sq ft |
| Building Area: | 0 Sq ft |
| Year Built: | 2017 |
| Listing Date: | Aug 11, 2026 |
| Garage Spaces: | 2 |
| Property Type: | Residential |
| Property Subtype: | Detached |
| MLS Status: | Active |
Additional Details
| Flooring: | N/A |
| Construction: | Vinyl Siding,Wood Frame |
| Parking: | Double Garage Attached |
| Appliances: | Dishwasher,Dryer,Electric Stove,Garage Control(s),Range Hood,Refrigerator,Washer,Window Coverings |
| Stories: | N/A |
| Zoning: | R-G |
| Fireplace: | N/A |
| Amenities: | Playground,Shopping Nearby |
Utilities & Systems
| Heating: | Forced Air,Natural Gas |
| Cooling: | None |
| Property Type | Residential |
| Building Type | Detached |
| Square Footage | 2,229 sqft |
| Community Name | Sage Hill |
| Subdivision Name | Sage Hill |
| Title | Fee Simple |
| Land Size | 3,326 sqft |
| Built in | 2017 |
| Annual Property Taxes | Contact listing agent |
| Parking Type | Garage |
| Time on MLS Listing | 33 days |
Bedrooms
| Above Grade | 4 |
Bathrooms
| Total | 3 |
| Partial | 1 |
Interior Features
| Appliances Included | Dishwasher, Dryer, Electric Stove, Garage Control(s), Range Hood, Refrigerator, Washer, Window Coverings |
| Flooring | Carpet, Ceramic Tile, Vinyl Plank |
Building Features
| Features | Granite Counters, High Ceilings, No Animal Home, No Smoking Home, Vinyl Windows, Walk-In Closet(s) |
| Construction Material | Vinyl Siding, Wood Frame |
| Structures | Balcony(s) |
Heating & Cooling
| Cooling | None |
| Heating Type | Forced Air, Natural Gas |
Exterior Features
| Exterior Finish | Vinyl Siding, Wood Frame |
Neighbourhood Features
| Community Features | Playground, Shopping Nearby |
| Amenities Nearby | Playground, Shopping Nearby |
Parking
| Parking Type | Garage |
| Total Parking Spaces | 4 |
Interior Size
| Total Finished Area: | 2,229 sq ft |
| Total Finished Area (Metric): | 207.08 sq m |
| Main Level: | 912 sq ft |
| Upper Level: | 1,317 sq ft |
| Below Grade: | 803 sq ft |
Room Count
| Bedrooms: | 4 |
| Bathrooms: | 3 |
| Full Bathrooms: | 2 |
| Half Bathrooms: | 1 |
| Rooms Above Grade: | 7 |
Lot Information
| Lot Size: | 3,326 sq ft |
| Lot Size (Acres): | 0.08 acres |
| Frontage: | 29 ft |
Legal
| Legal Description: | 1710337;13;34 |
| Title to Land: | Fee Simple |
- Granite Counters
- High Ceilings
- No Animal Home
- No Smoking Home
- Vinyl Windows
- Walk-In Closet(s)
- Private Yard
- Dishwasher
- Dryer
- Electric Stove
- Garage Control(s)
- Range Hood
- Refrigerator
- Washer
- Window Coverings
- Full
- Playground
- Shopping Nearby
- Vinyl Siding
- Wood Frame
- Poured Concrete
- Back Yard
- Rectangular Lot
- Double Garage Attached
- Balcony(s)
Floor plan information is not available for this property.
Monthly Payment Breakdown
Loading Walk Score...
What's Nearby?
Powered by Yelp