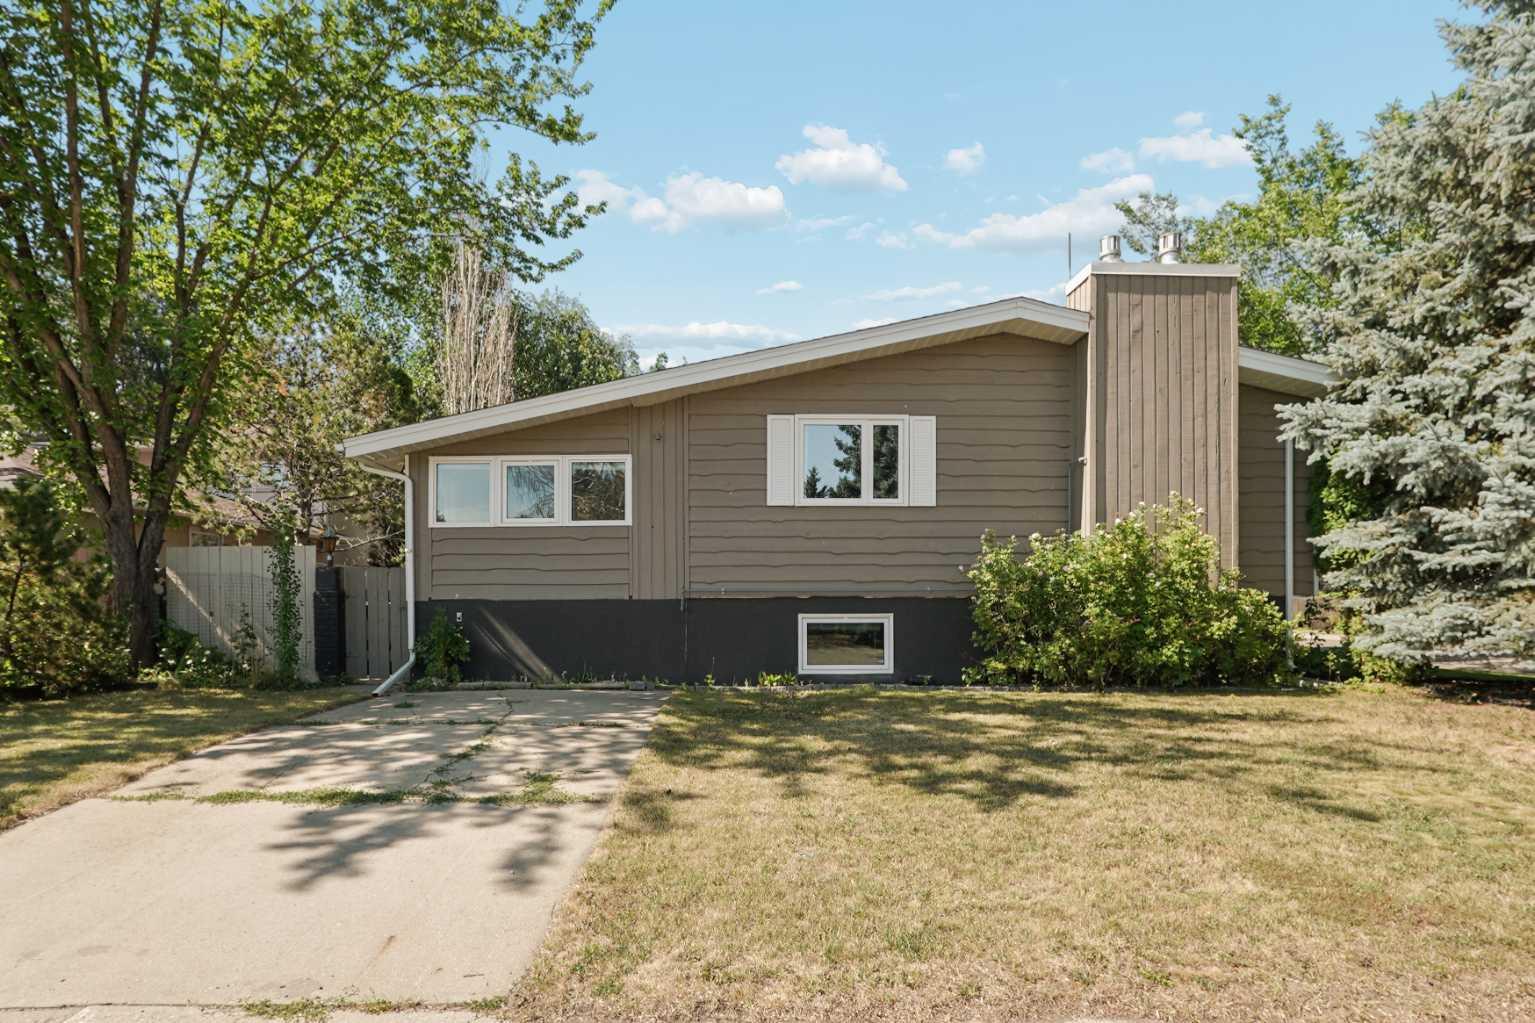
210 Dunkirk Street S, Lethbridge, Alberta
Residential For Sale in Lethbridge, Alberta
$599,900
-
Property Type
 Residential
-
Bedrooms
 4
4
-
Bath
 3
3
-
Garage
 1
1
-
Sq Ft
 1,517
1,517
-
Year Built
 1976
1976
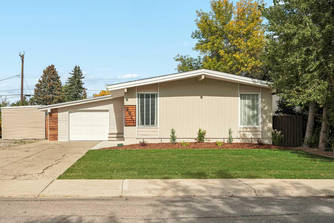
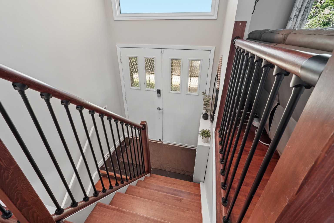
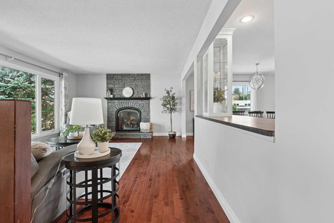
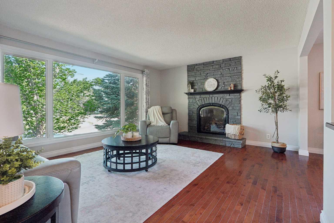
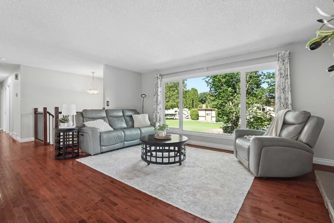
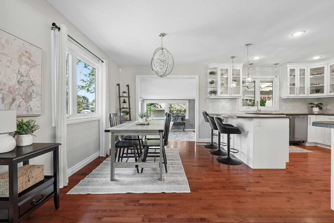
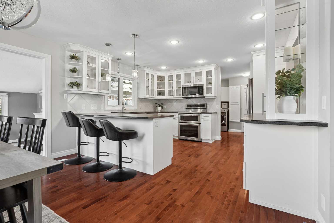
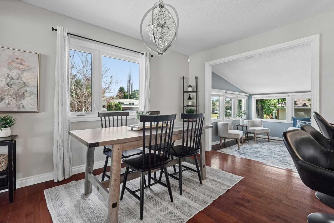
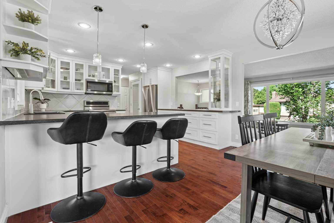
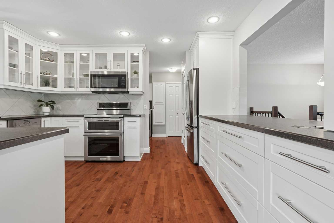
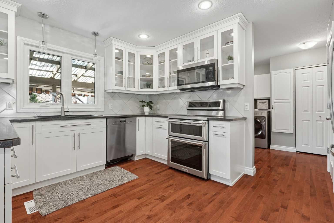
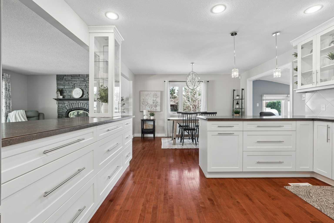
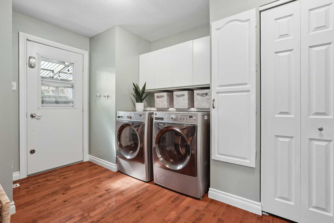
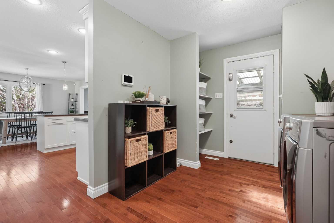
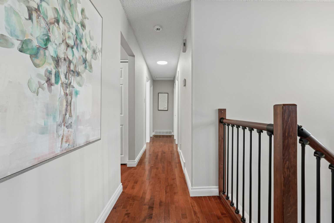
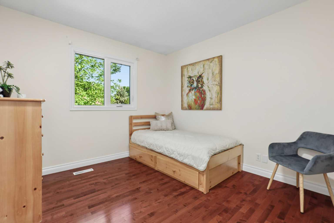
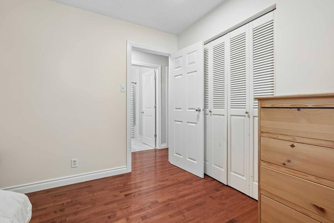
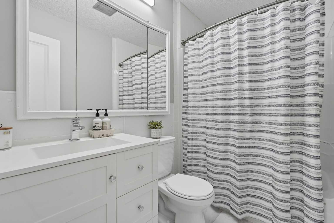
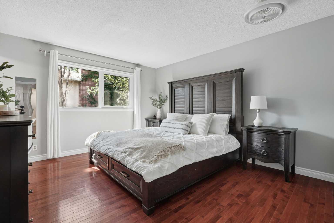
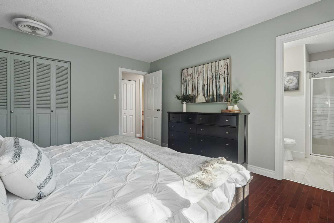
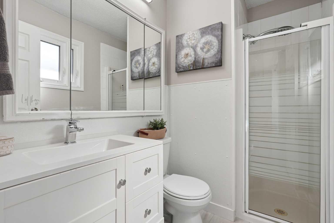
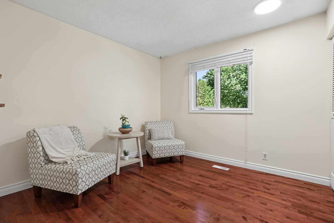
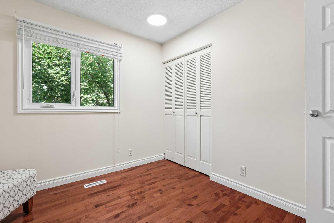
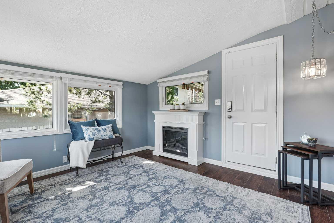
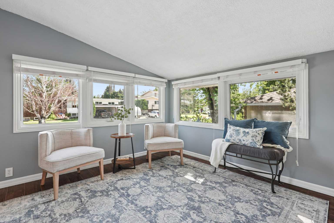
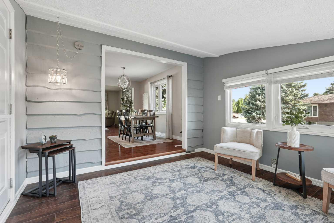
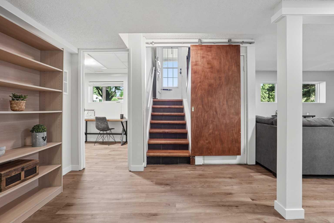
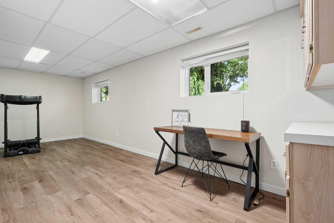
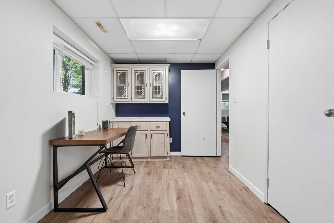
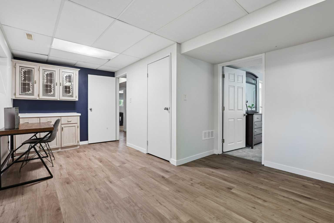
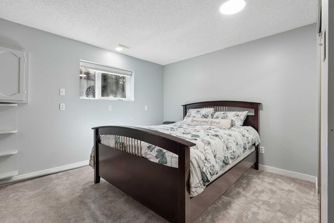
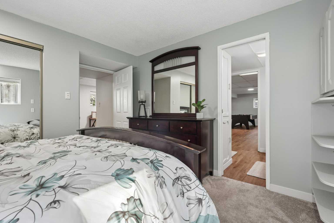
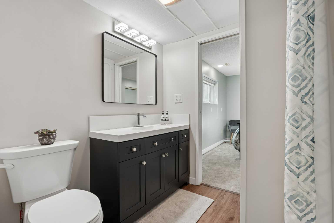
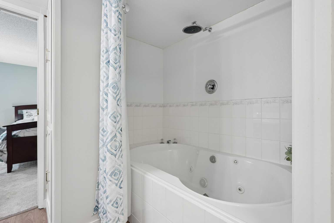
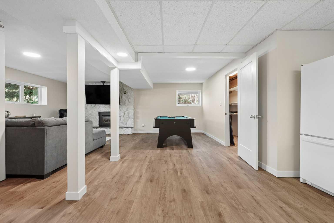
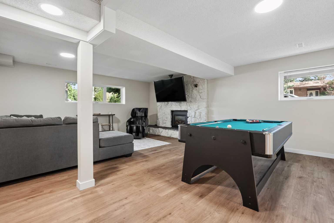
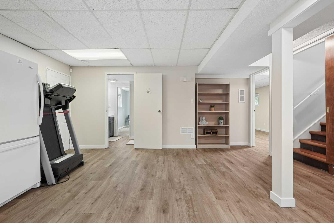
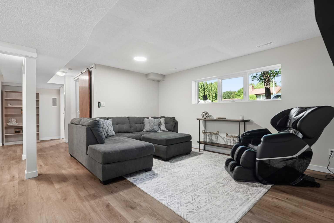
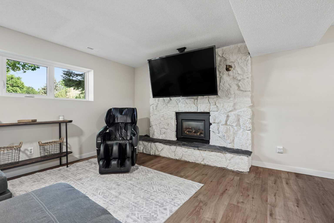
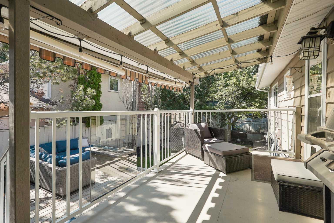
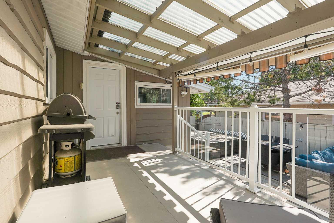
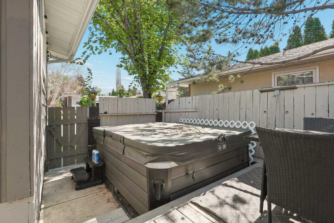
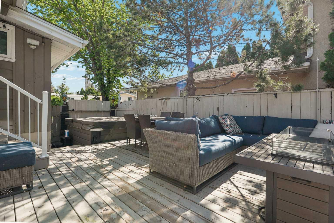
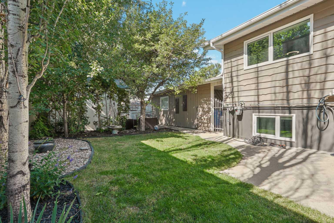
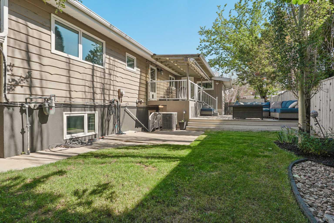
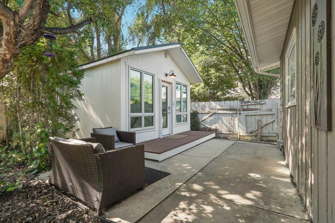
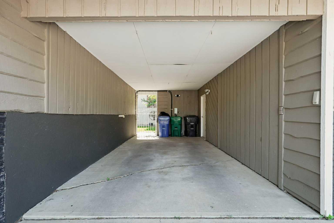
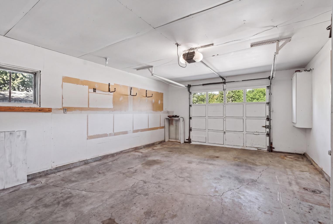
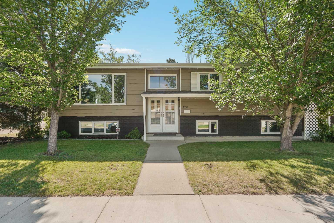
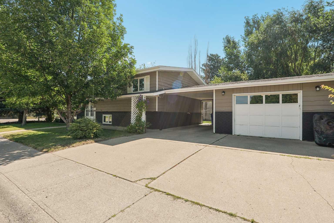
Here's your chance to own an immaculate bi-level home on a corner lot right near Henderson Lake. Located in one of the most desirable locations in Lethbridge, 210 Dunkirk St S is a beauty. Tons of updates have happened in this home and you will notice as soon as you enter. The main level is spacious with tons of space across its open floor plan. The living room is nice and cozy with a fireplace and tons of room for all of your furniture. The dining area and kitchen will be a focal point of this home. There's also a great sitting/family room here that will be great for your morning coffee. The main level features three bedrooms, including the primary with an ensuite. Laundry can also be found on this level. Downstairs, you have a massive rec room that can be turned into whatever you want. There's another bedroom, an office, and plenty of storage. The backyard here is amazing with a big deck and plenty of green space. There's also a detached bonus room that you can turn into a home office or whatever you need it to be. With an attached carport and a single garage, your parking needs are spoken for. Don't sleep on this home, contact your favourite REALTOR® today to book your private showing!
| Street Address: | 210 Dunkirk Street S |
| City: | Lethbridge |
| Province/State: | Alberta |
| Postal Code: | N/A |
| County/Parish: | Lethbridge |
| Subdivision: | Glendale |
| Country: | Canada |
| Latitude: | 49.69372091 |
| Longitude: | -112.79641630 |
| MLS® Number: | A2334536 |
| Price: | $599,900 |
| Property Area: | 1,517 Sq ft |
| Bedrooms: | 4 |
| Bathrooms Half: | 0 |
| Bathrooms Full: | 3 |
| Living Area: | 1,517 Sq ft |
| Building Area: | 0 Sq ft |
| Year Built: | 1976 |
| Listing Date: | Aug 05, 2026 |
| Garage Spaces: | 1 |
| Property Type: | Residential |
| Property Subtype: | Detached |
| MLS Status: | Active |
Additional Details
| Flooring: | N/A |
| Construction: | Wood Frame |
| Parking: | Attached Carport,Single Garage Attached |
| Appliances: | Central Air Conditioner,Dishwasher,Dryer,Gas Stove,Microwave,Refrigerator,Washer,Window Coverings |
| Stories: | N/A |
| Zoning: | R-L |
| Fireplace: | N/A |
| Amenities: | Lake,Park,Playground,Schools Nearby,Shopping Nearby,Sidewalks,Street Lights |
Utilities & Systems
| Heating: | Forced Air |
| Cooling: | Central Air |
| Property Type | Residential |
| Building Type | Detached |
| Square Footage | 1,517 sqft |
| Community Name | Glendale |
| Subdivision Name | Glendale |
| Title | Fee Simple |
| Land Size | 6,680 sqft |
| Built in | 1976 |
| Annual Property Taxes | Contact listing agent |
| Parking Type | Garage |
| Time on MLS Listing | 56 days |
Bedrooms
| Above Grade | 3 |
Bathrooms
| Total | 3 |
| Partial | 0 |
Interior Features
| Appliances Included | Central Air Conditioner, Dishwasher, Dryer, Gas Stove, Microwave, Refrigerator, Washer, Window Coverings |
| Flooring | Carpet, Hardwood, Laminate, Tile |
Building Features
| Features | Breakfast Bar, Open Floorplan, Pantry, Separate Entrance, Storage |
| Construction Material | Wood Frame |
| Structures | Deck |
Heating & Cooling
| Cooling | Central Air |
| Heating Type | Forced Air |
Exterior Features
| Exterior Finish | Wood Frame |
Neighbourhood Features
| Community Features | Lake, Park, Playground, Schools Nearby, Shopping Nearby, Sidewalks, Street Lights |
| Amenities Nearby | Lake, Park, Playground, Schools Nearby, Shopping Nearby, Sidewalks, Street Lights |
Parking
| Parking Type | Garage |
| Total Parking Spaces | 4 |
Interior Size
| Total Finished Area: | 1,517 sq ft |
| Total Finished Area (Metric): | 140.93 sq m |
Room Count
| Bedrooms: | 4 |
| Bathrooms: | 3 |
| Full Bathrooms: | 3 |
| Rooms Above Grade: | 7 |
Lot Information
| Lot Size: | 6,680 sq ft |
| Lot Size (Acres): | 0.15 acres |
| Frontage: | 66 ft |
Legal
| Legal Description: | PLAN 7510923 BLOCK 10 LOT 11 |
| Title to Land: | Fee Simple |
- Breakfast Bar
- Open Floorplan
- Pantry
- Separate Entrance
- Storage
- Private Entrance
- Private Yard
- Central Air Conditioner
- Dishwasher
- Dryer
- Gas Stove
- Microwave
- Refrigerator
- Washer
- Window Coverings
- Full
- Lake
- Park
- Playground
- Schools Nearby
- Shopping Nearby
- Sidewalks
- Street Lights
- Wood Frame
- Gas
- Poured Concrete
- Back Yard
- Corner Lot
- Front Yard
- Landscaped
- Lawn
- Street Lighting
- Attached Carport
- Single Garage Attached
- Deck
Floor plan information is not available for this property.
Monthly Payment Breakdown
Loading Walk Score...
What's Nearby?
Powered by Yelp