623 5 Avenue W, Hanna, Alberta
Residential For Sale in Hanna, Alberta
$159,999
-
Property Type
 Residential
-
Bedrooms
 2
2
-
Bath
 2
2
-
Garage
 0
0
-
Sq Ft
 1,285
1,285
-
Year Built
 1977
1977
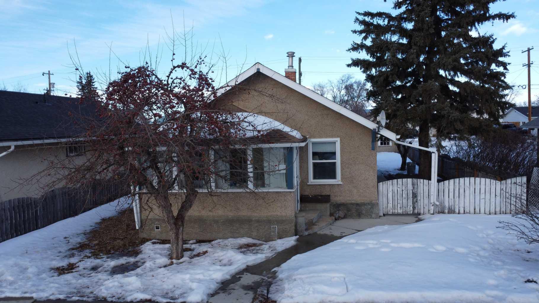
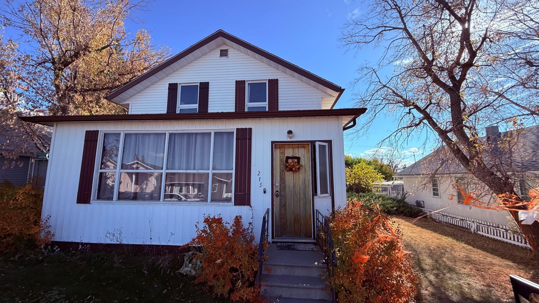
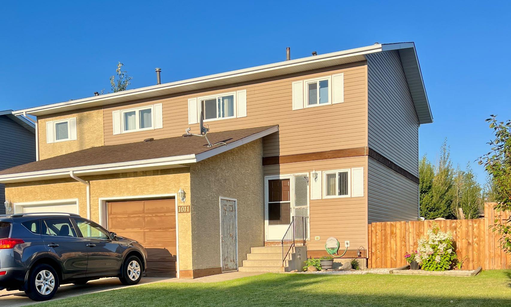
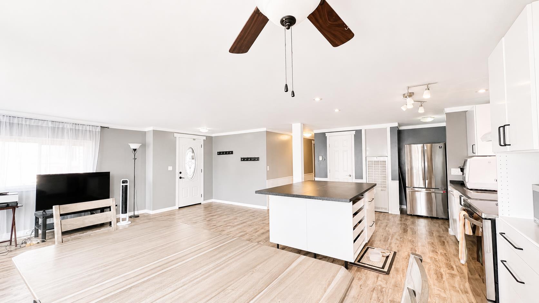
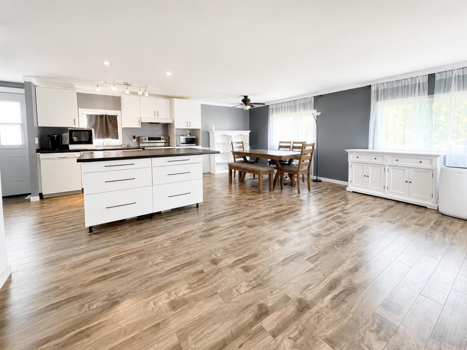
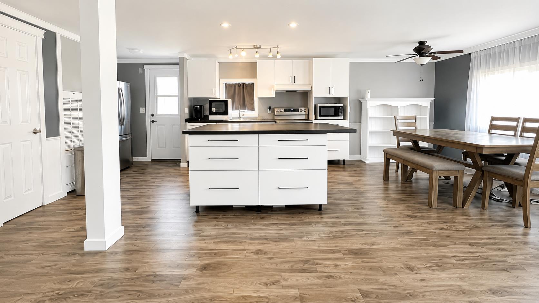
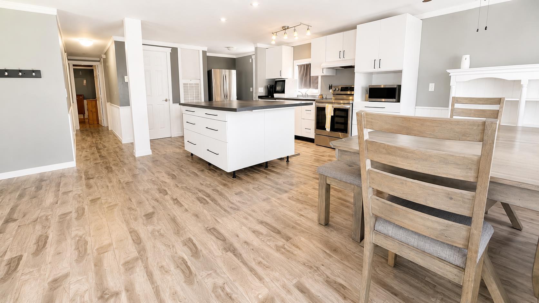
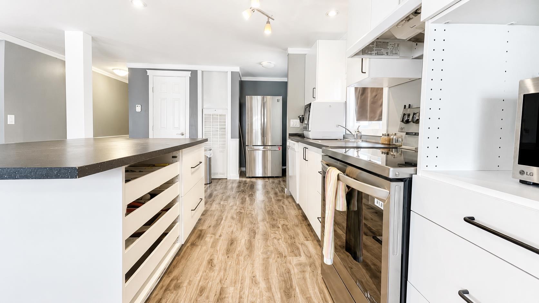
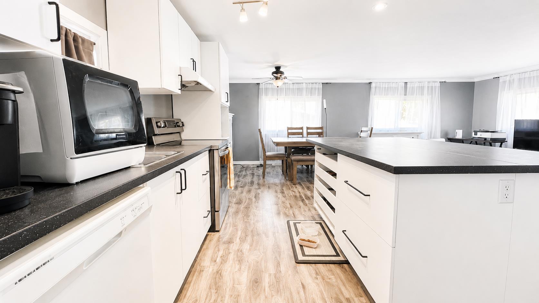
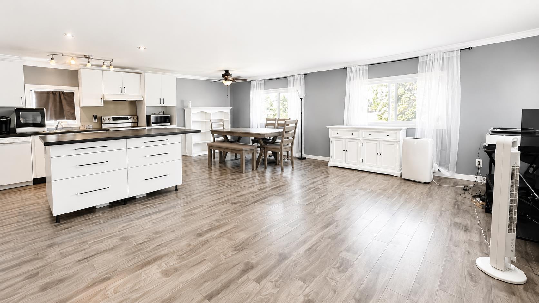
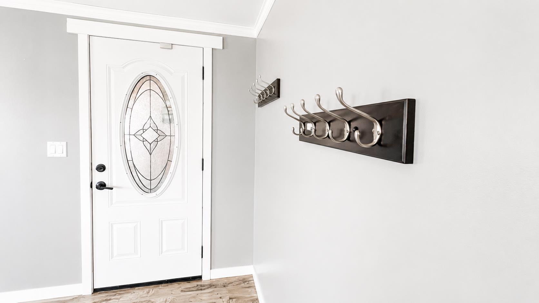
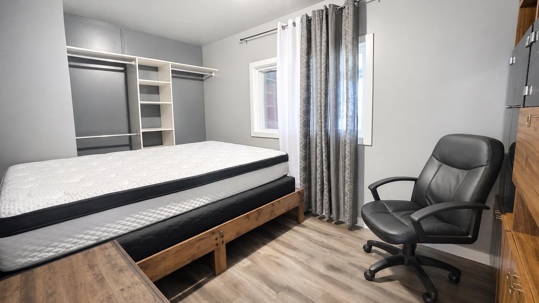
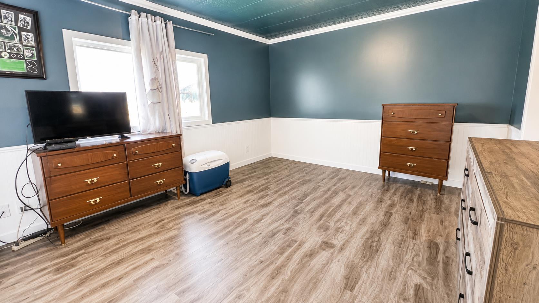
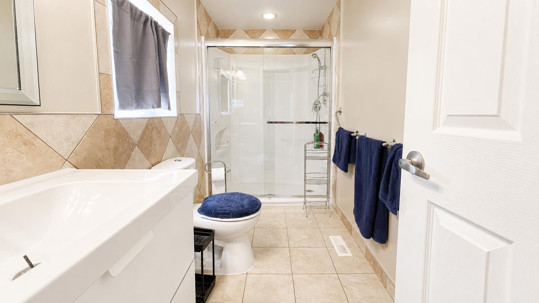
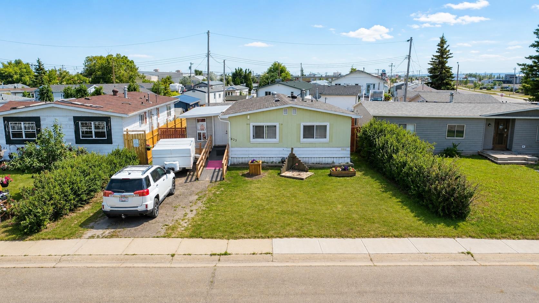
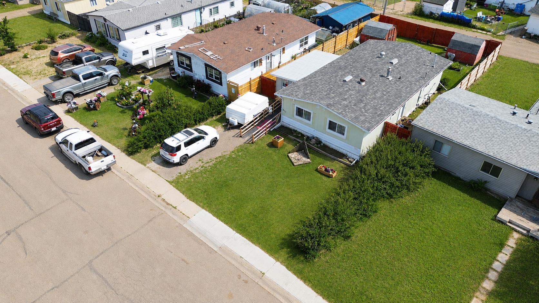
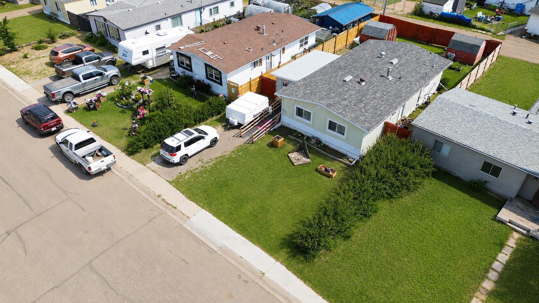
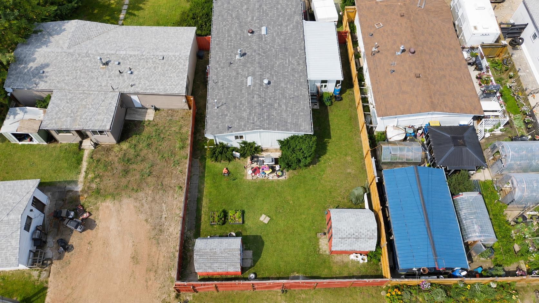
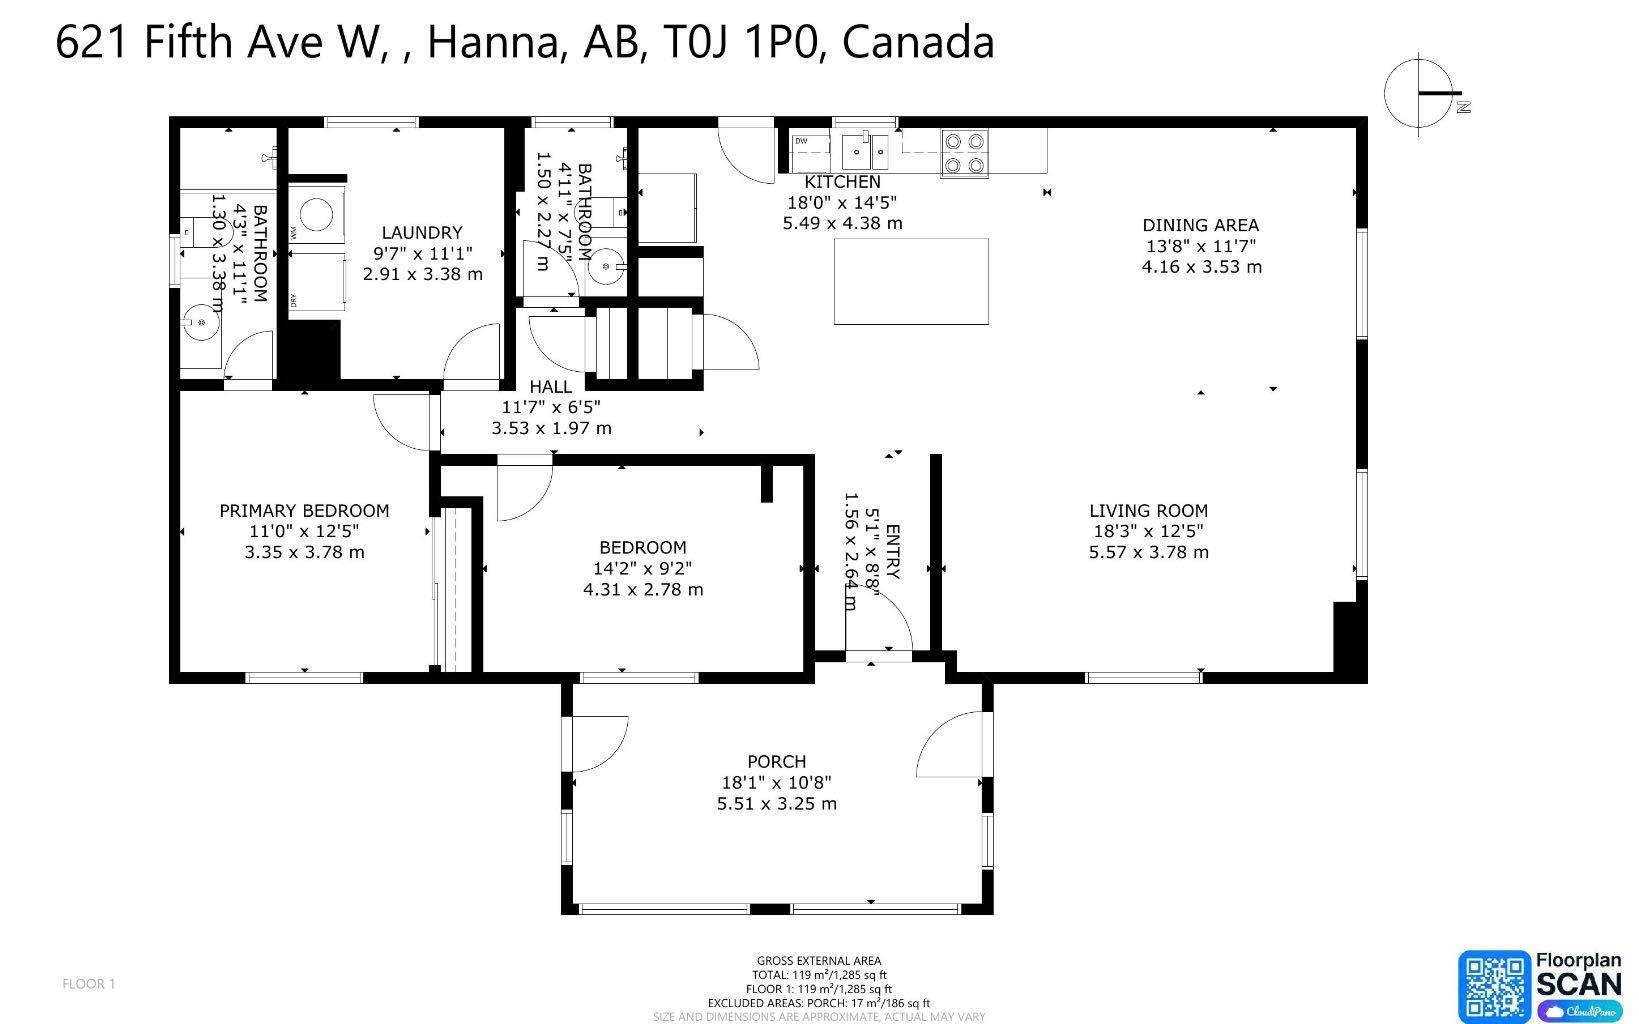
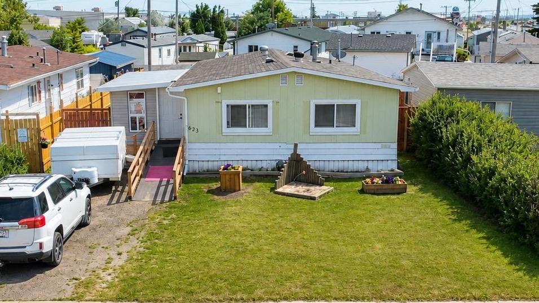
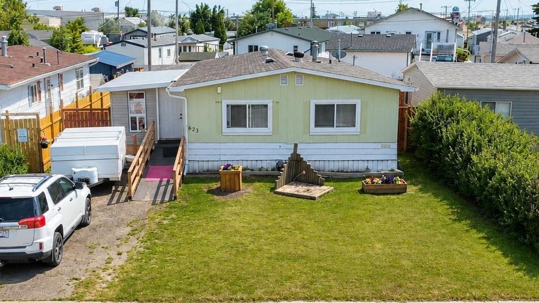
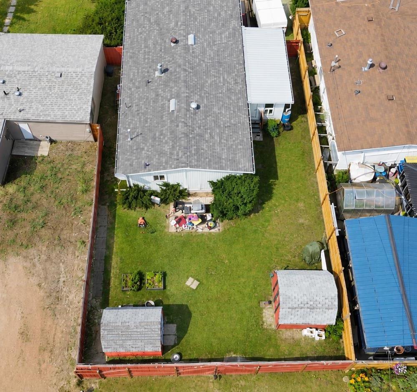
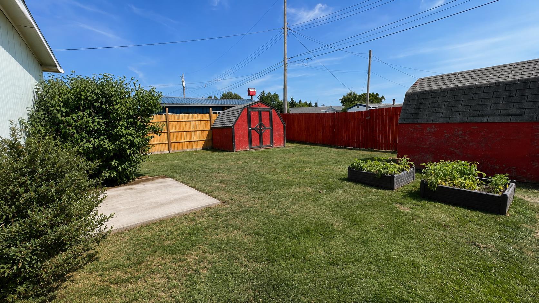
This charming, upgraded modular home offers the perfect blend of comfort and style, with modern finishes throughout. The covered porch is the ideal spot to enjoy your morning coffee or relax in the evening, offering a warm welcome as you step inside. Inside, you'll find an open-concept living space that combines the kitchen, dining, and living room, creating a bright atmosphere. This spacious kitchen features sleek countertops and plenty of storage, while the living room offers a cozy space to unwind. This home sits on a generous sized lot with both large front and back yards, providing ample room for outdoor activities, gardening, or space for the kids to run around, offering endless possibilities for you and your family! With upgraded features, a welcoming layout, and a great outdoor space, this cute modular home is the perfect place to call home!
| Street Address: | 623 5 Avenue W |
| City: | Hanna |
| Province/State: | Alberta |
| Postal Code: | N/A |
| County/Parish: | Special Area 2 |
| Subdivision: | Hanna |
| Country: | Canada |
| Latitude: | 51.64308359 |
| Longitude: | -111.94144896 |
| MLS® Number: | A2334510 |
| Price: | $159,999 |
| Property Area: | 1,285 Sq ft |
| Bedrooms: | 2 |
| Bathrooms Half: | 0 |
| Bathrooms Full: | 2 |
| Living Area: | 1,285 Sq ft |
| Building Area: | 0 Sq ft |
| Year Built: | 1977 |
| Listing Date: | Aug 04, 2026 |
| Garage Spaces: | 0 |
| Property Type: | Residential |
| Property Subtype: | Detached |
| MLS Status: | Active |
Additional Details
| Flooring: | N/A |
| Construction: | Metal Siding |
| Parking: | Parking Pad |
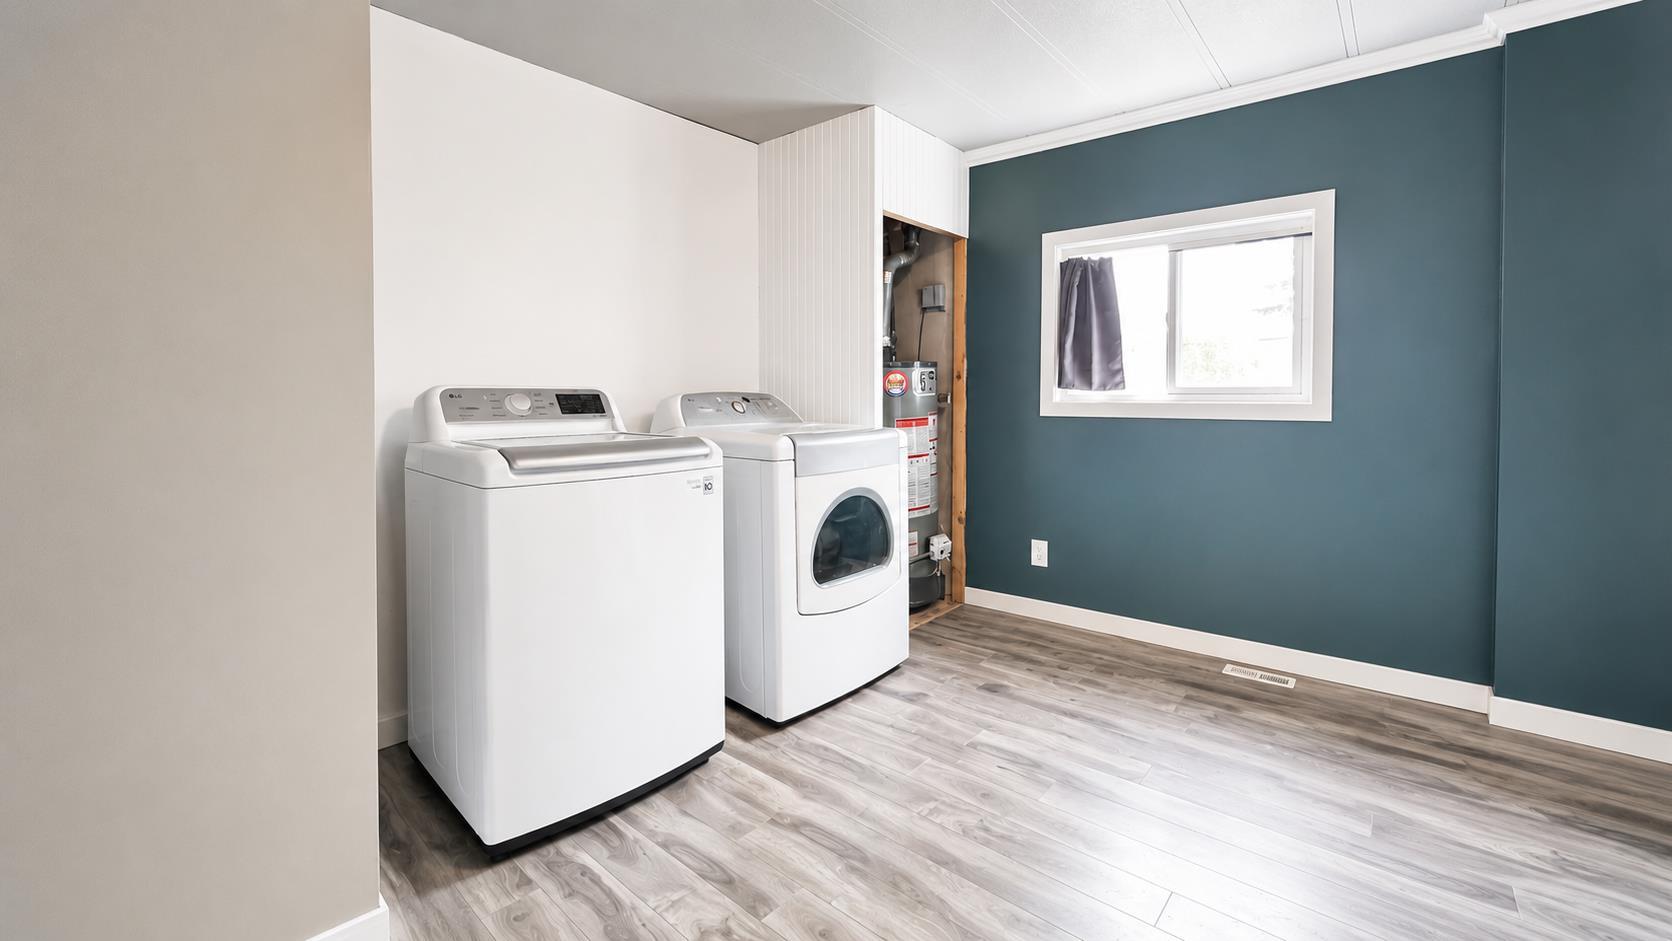
| Appliances: | Dishwasher,Refrigerator,Stove(s),Washer/Dryer |
| Stories: | N/A |
| Zoning: | 999999 |
| Fireplace: | N/A |
| Amenities: | Shopping Nearby,Sidewalks |
Utilities & Systems
| Heating: | Forced Air |
| Cooling: | None |
| Property Type | Residential |
| Building Type | Detached |
| Square Footage | 1,285 sqft |
| Community Name | Hanna |
| Subdivision Name | Hanna |
| Title | Fee Simple |
| Land Size | 5,175 sqft |
| Built in | 1977 |
| Annual Property Taxes | Contact listing agent |
| Parking Type | Parking Pad |
Bedrooms
| Above Grade | 2 |
Bathrooms
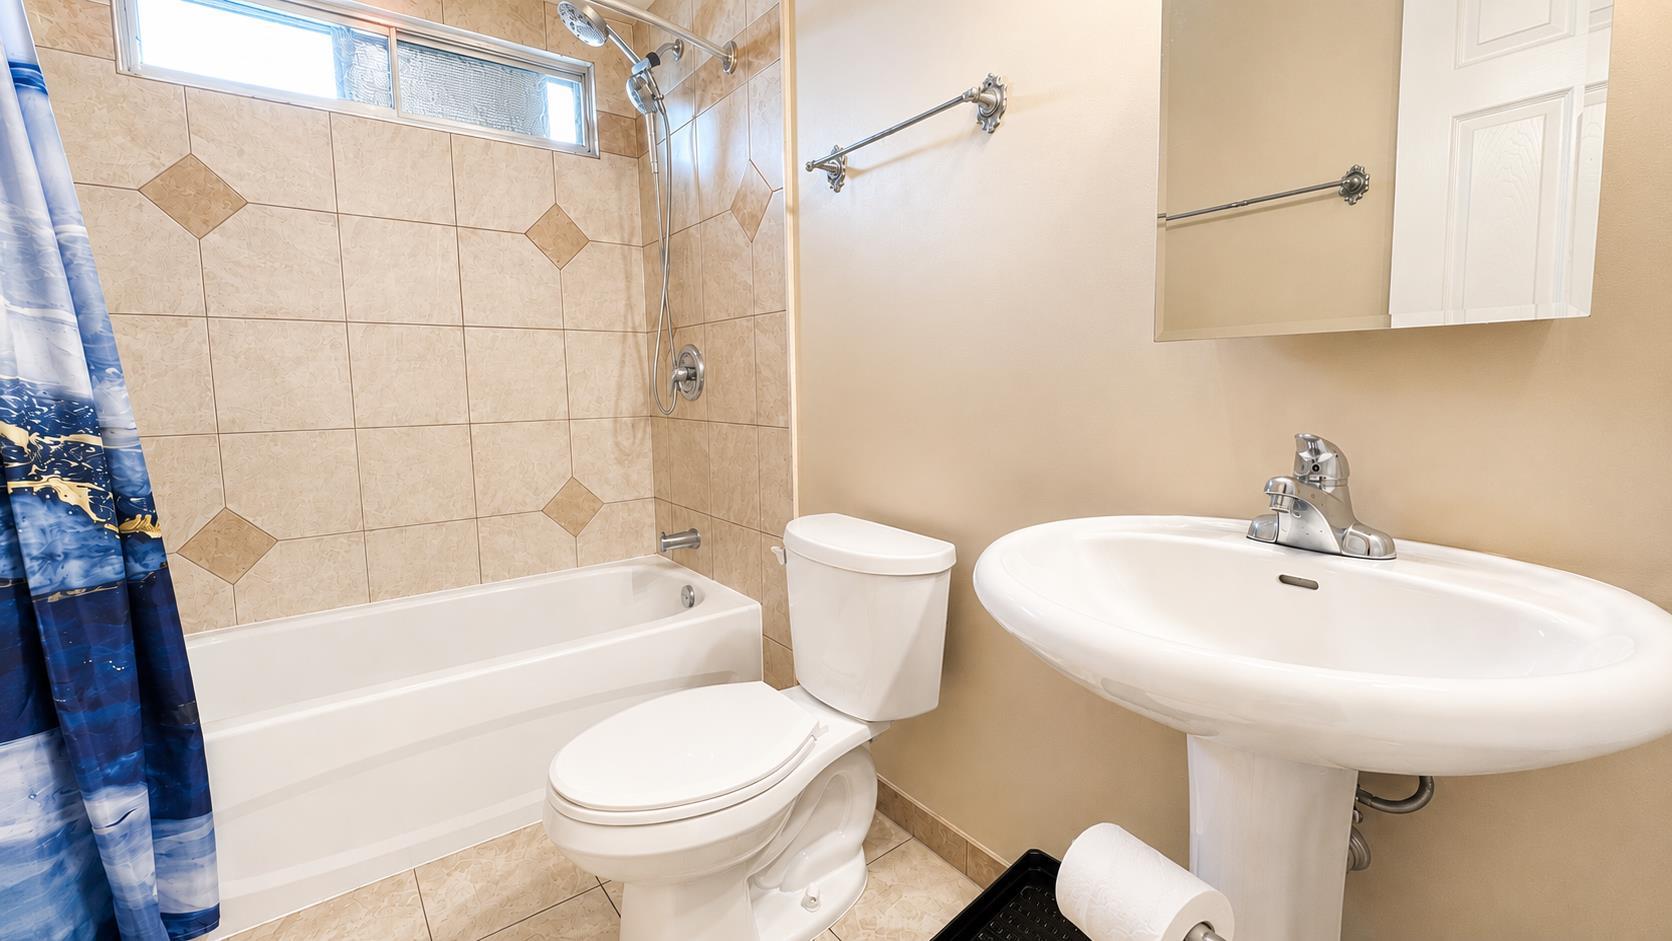
| Total | 2 |
| Partial | 0 |
Interior Features
| Appliances Included | Dishwasher, Refrigerator, Stove(s), Washer/Dryer |
| Flooring | Laminate |
Building Features
| Features | Kitchen Island, Open Floorplan |
| Construction Material | Metal Siding |
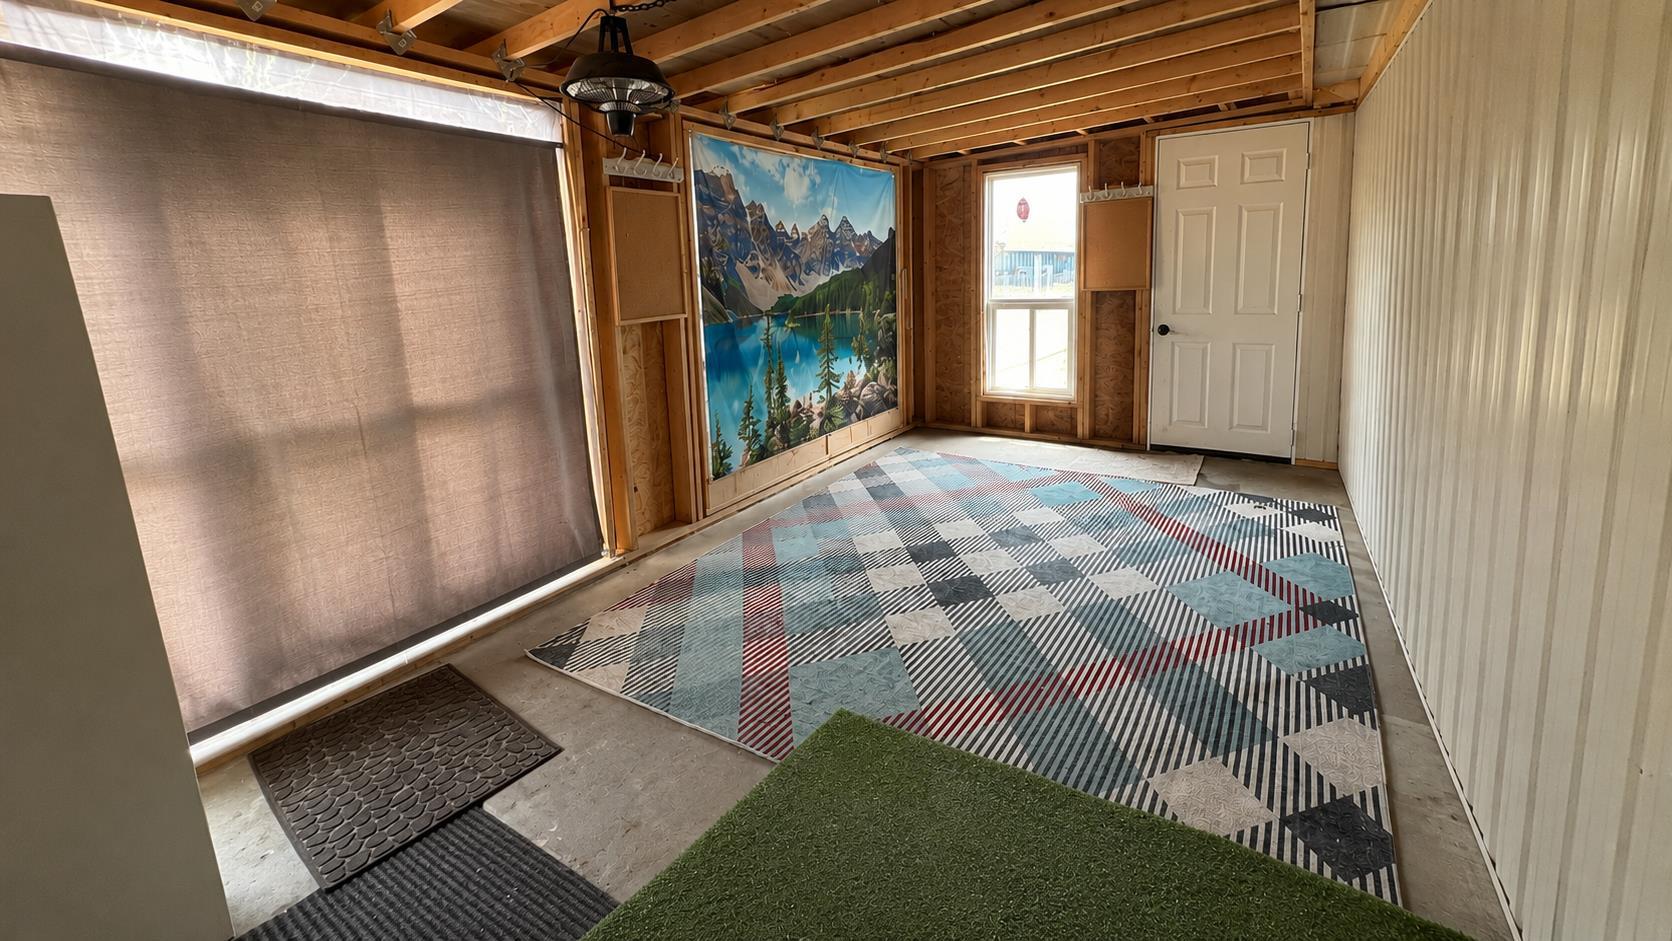
| Structures | Enclosed, Front Porch |
Heating & Cooling
| Cooling | None |
| Heating Type | Forced Air |
Exterior Features
| Exterior Finish | Metal Siding |
Neighbourhood Features
| Community Features | Shopping Nearby, Sidewalks |
| Amenities Nearby | Shopping Nearby, Sidewalks |
Parking
| Parking Type | Parking Pad |
| Total Parking Spaces | 3 |
Interior Size
| Total Finished Area: | 1,285 sq ft |
| Total Finished Area (Metric): | 119.38 sq m |
Room Count
| Bedrooms: | 2 |
| Bathrooms: | 2 |
| Full Bathrooms: | 2 |
| Rooms Above Grade: | 6 |
Lot Information
| Lot Size: | 5,175 sq ft |
| Lot Size (Acres): | 0.12 acres |
| Frontage: | 45 ft |
- Kitchen Island
- Open Floorplan
- Other
- Private Yard
- Storage
- Dishwasher
- Refrigerator
- Stove(s)
- Washer/Dryer
- None
- Shopping Nearby
- Sidewalks
- Metal Siding
- Block
- Back Yard
- Front Yard
- Parking Pad
- Enclosed
- Front Porch
Floor plan information is not available for this property.
Monthly Payment Breakdown
Loading Walk Score...
What's Nearby?
Powered by Yelp
REALTOR® Details
Fransesca Godbout
- (403) 835-3726
- [email protected]
- First Place Realty