306 3 Avenue W, Hanna, Alberta
Residential For Sale in Hanna, Alberta
$139,900
-
Property Type
 Residential
-
Bedrooms
 3
3
-
Bath
 1
1
-
Garage
 1
1
-
Sq Ft
 1,154
1,154
-
Year Built
 1933
1933
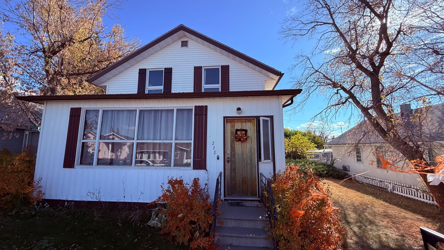
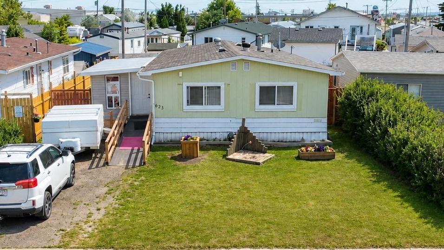
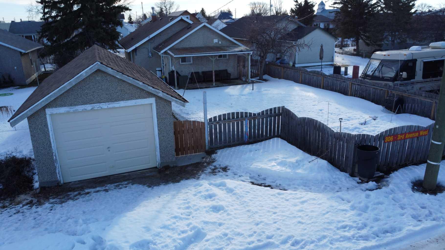
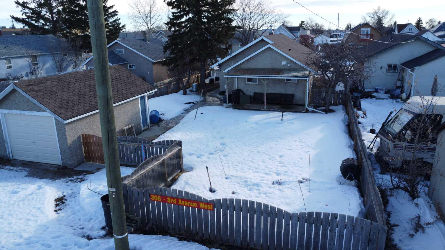
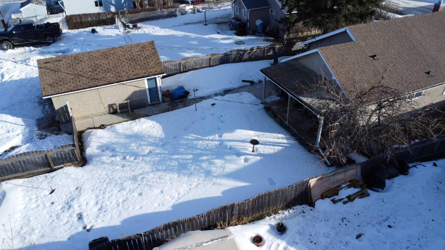
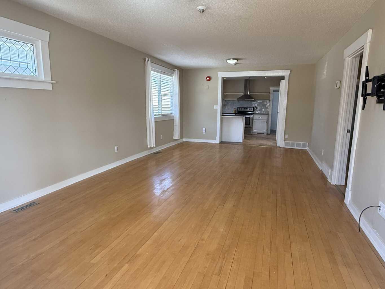
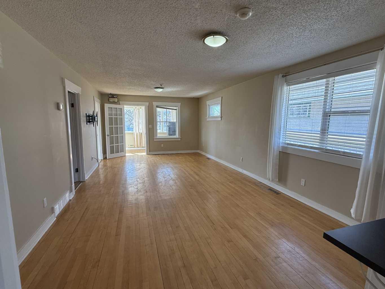
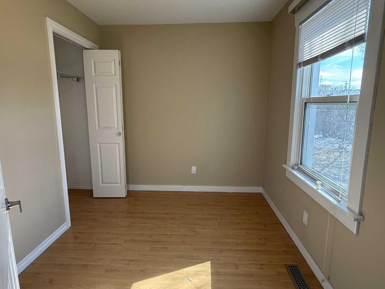
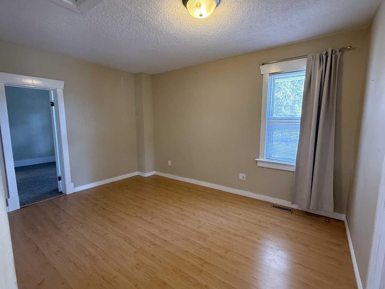
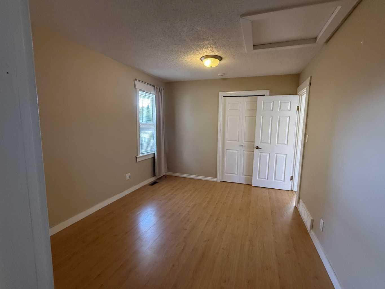
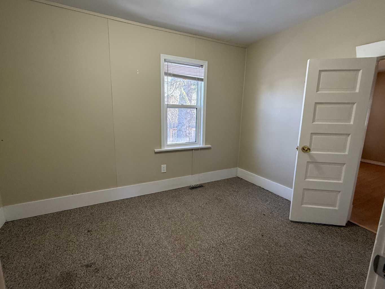
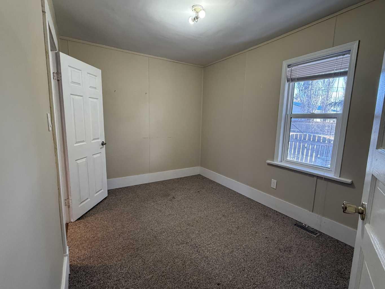
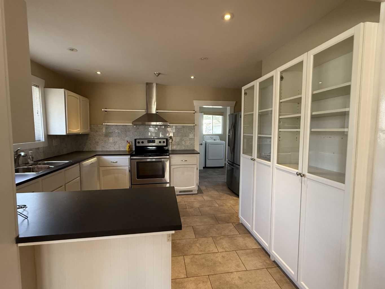
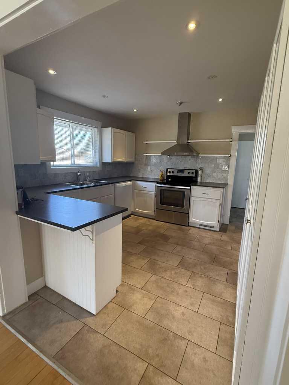
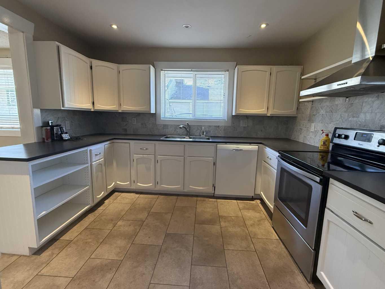
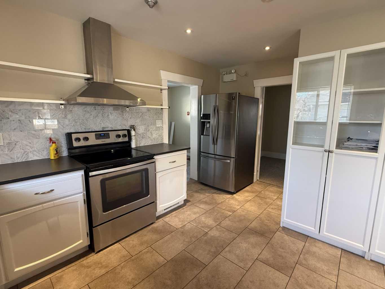
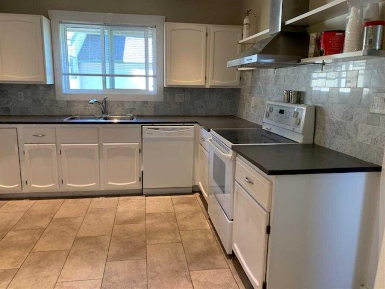
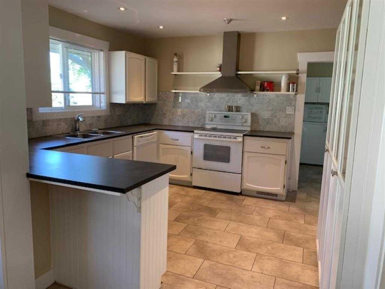
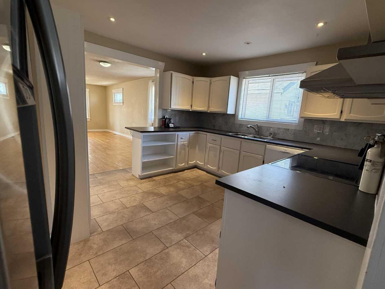
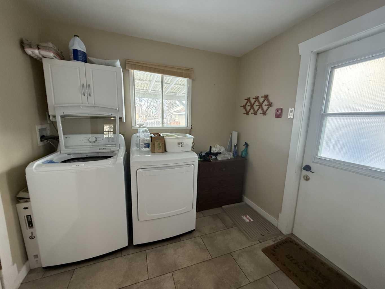
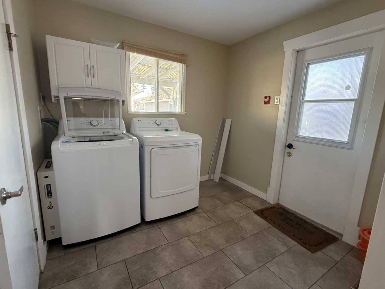
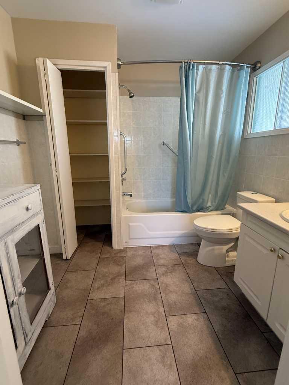
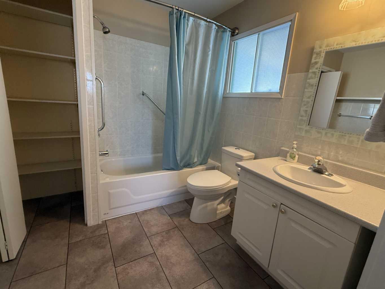
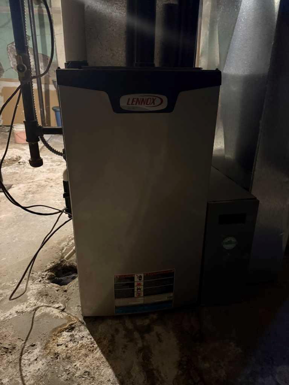
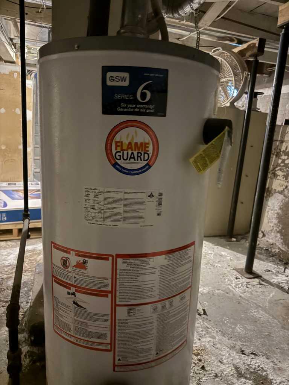
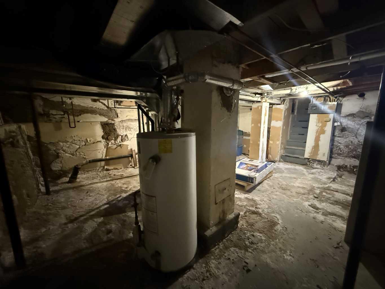
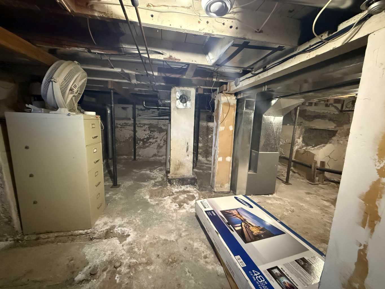
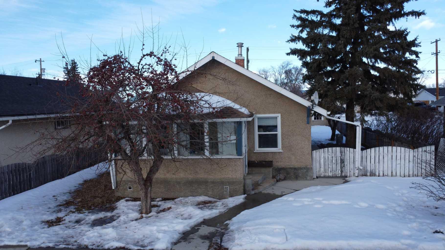
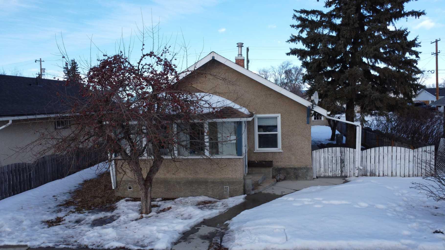
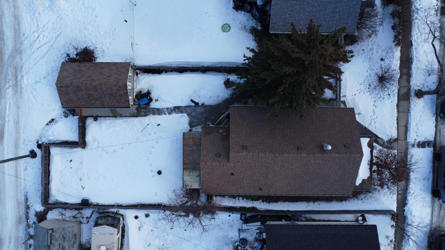
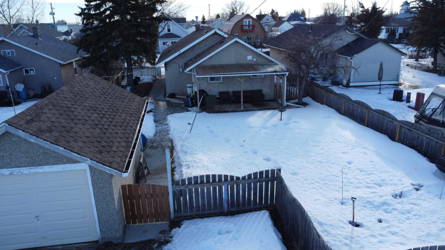
Welcome to this charming and move-in-ready 3-bedroom bungalow, full of character and warmth. Original hardwood flooring adds timeless appeal throughout the home, complemented by numerous upgrades including an updated kitchen, select newer windows, fresh paint, and a newer furnace. The bright and airy interior is enhanced by an abundance of windows, allowing natural light to fill the space. The main floor offers the convenience of laundry, an updated 4-piece bathroom, and a comfortable, functional layout. Enjoy your morning coffee in the beautiful front porch or relax in the covered patio area at the back of the home. Outside, you’ll find an extensive garden and mature fruit tree(s), perfect for those who enjoy outdoor living. Additional features include a single-car garage and a desirable west-end location close to the swimming pool, arena, and recreation centre. The property is just a few blocks from JCC K–12 School and within easy walking distance to downtown shopping and amenities. Priced to sell, this home offers exceptional value and lifestyle. Don’t miss out—contact your REALTOR® today to schedule a viewing.
| Street Address: | 306 3 Avenue W |
| City: | Hanna |
| Province/State: | Alberta |
| Postal Code: | N/A |
| County/Parish: | Special Area 2 |
| Subdivision: | NONE |
| Country: | Canada |
| Latitude: | 51.64356380 |
| Longitude: | -111.93152960 |
| MLS® Number: | A2279277 |
| Price: | $139,900 |
| Property Area: | 1,154 Sq ft |
| Bedrooms: | 3 |
| Bathrooms Half: | 0 |
| Bathrooms Full: | 1 |
| Living Area: | 1,154 Sq ft |
| Building Area: | 0 Sq ft |
| Year Built: | 1933 |
| Listing Date: | Jan 14, 2026 |
| Garage Spaces: | 1 |
| Property Type: | Residential |
| Property Subtype: | Detached |
| MLS Status: | Active |
Additional Details
| Flooring: | N/A |
| Construction: | Stucco |
| Parking: | Single Garage Detached |
| Appliances: | Dishwasher,Refrigerator,Stove(s),Washer/Dryer |
| Stories: | N/A |
| Zoning: | R2 |
| Fireplace: | N/A |
| Amenities: | Golf,Park,Playground,Pool,Schools Nearby,Shopping Nearby,Sidewalks,Street Lights,Tennis Court(s),Walking/Bike Paths |
Utilities & Systems
| Heating: | Forced Air |
| Cooling: | None |
| Property Type | Residential |
| Building Type | Detached |
| Square Footage | 1,154 sqft |
| Community Name | NONE |
| Subdivision Name | NONE |
| Title | Fee Simple |
| Land Size | 6,250 sqft |
| Built in | 1933 |
| Annual Property Taxes | Contact listing agent |
| Parking Type | Garage |
| Time on MLS Listing | 172 days |
Bedrooms
| Above Grade | 3 |
Bathrooms
| Total | 1 |
| Partial | 0 |
Interior Features
| Appliances Included | Dishwasher, Refrigerator, Stove(s), Washer/Dryer |
| Flooring | Carpet, Hardwood, Tile |
Building Features
| Features | Built-in Features, Open Floorplan |
| Construction Material | Stucco |
| Structures | Front Porch, Patio |
Heating & Cooling
| Cooling | None |
| Heating Type | Forced Air |
Exterior Features
| Exterior Finish | Stucco |
Neighbourhood Features
| Community Features | Golf, Park, Playground, Pool, Schools Nearby, Shopping Nearby, Sidewalks, Street Lights, Tennis Court(s), Walking/Bike Paths |
| Amenities Nearby | Golf, Park, Playground, Pool, Schools Nearby, Shopping Nearby, Sidewalks, Street Lights, Tennis Court(s), Walking/Bike Paths |
Parking
| Parking Type | Garage |
| Total Parking Spaces | 3 |
Interior Size
| Total Finished Area: | 1,154 sq ft |
| Total Finished Area (Metric): | 107.21 sq m |
Room Count
| Bedrooms: | 3 |
| Bathrooms: | 1 |
| Full Bathrooms: | 1 |
| Rooms Above Grade: | 5 |
Lot Information
| Lot Size: | 6,250 sq ft |
| Lot Size (Acres): | 0.14 acres |
| Frontage: | 50 ft |
- Built-in Features
- Open Floorplan
- Garden
- Dishwasher
- Refrigerator
- Stove(s)
- Washer/Dryer
- Full
- Golf
- Park
- Playground
- Pool
- Schools Nearby
- Shopping Nearby
- Sidewalks
- Street Lights
- Tennis Court(s)
- Walking/Bike Paths
- Stucco
- Poured Concrete
- Back Lane
- Back Yard
- Landscaped
- Single Garage Detached
- Front Porch
- Patio
Floor plan information is not available for this property.
Monthly Payment Breakdown
Loading Walk Score...
What's Nearby?
Powered by Yelp