215 5 Avenue W, Hanna, Alberta
Residential For Sale in Hanna, Alberta
$155,000
-
Property Type
 Residential
-
Bedrooms
 4
4
-
Bath
 1
1
-
Garage
 1
1
-
Sq Ft
 1,461
1,461
-
Year Built
 1928
1928
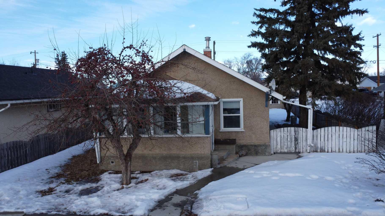
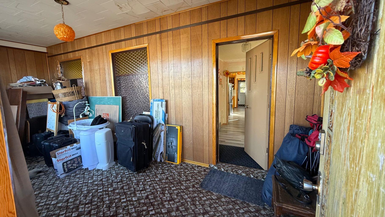
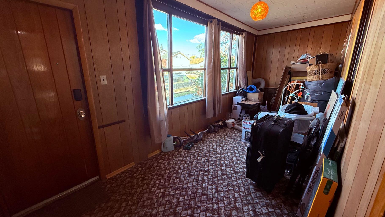
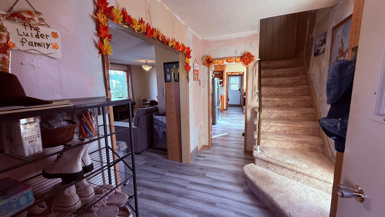
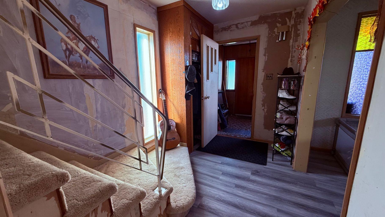
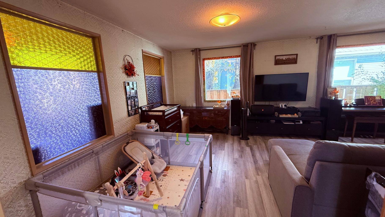
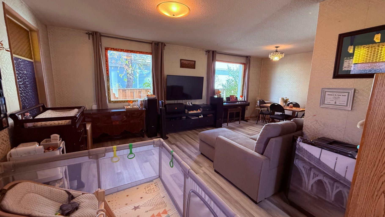
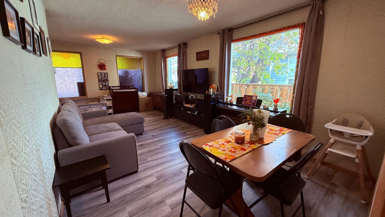
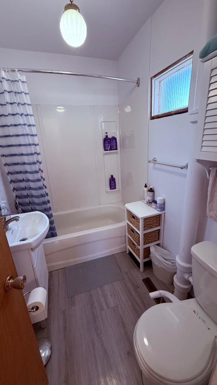
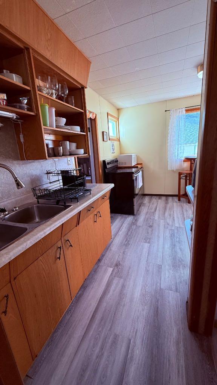
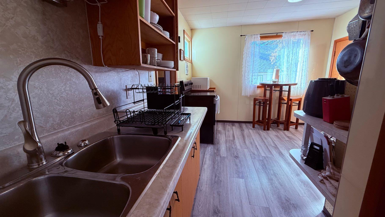
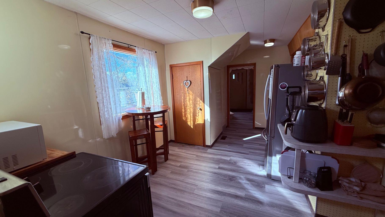
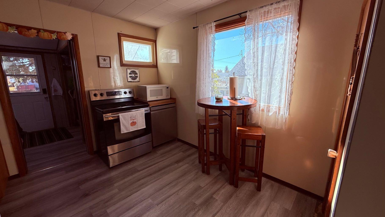
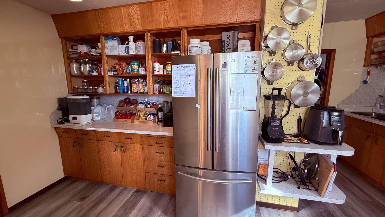
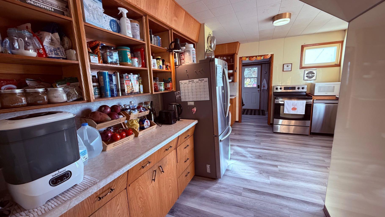
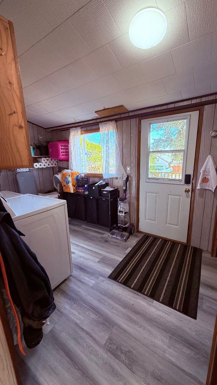
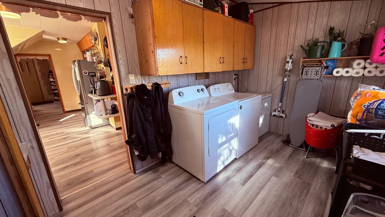
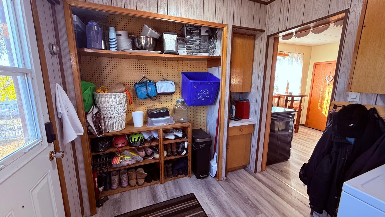
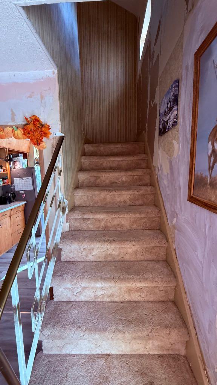
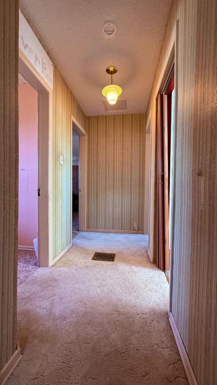
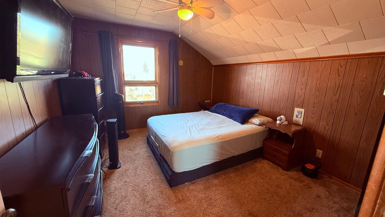
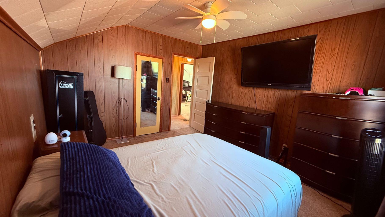
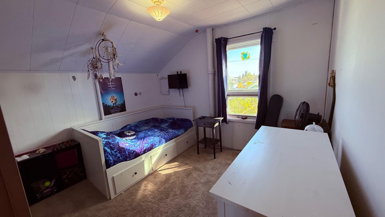
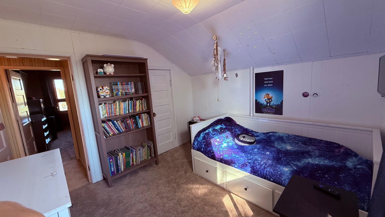
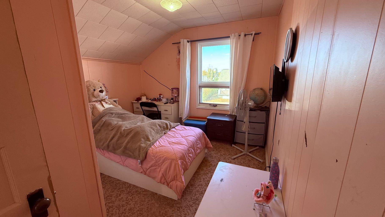
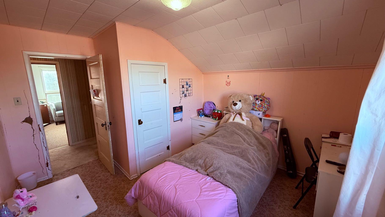
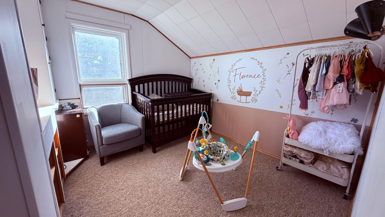
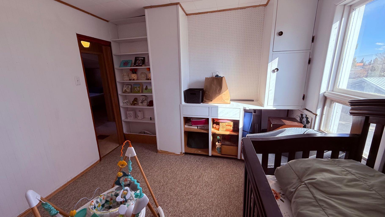
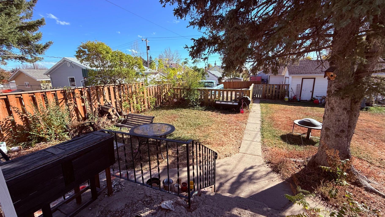
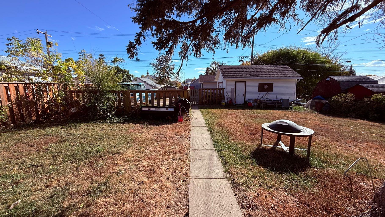
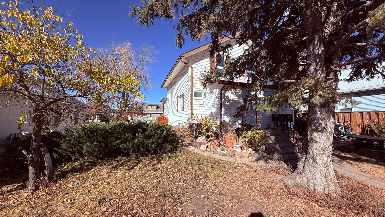
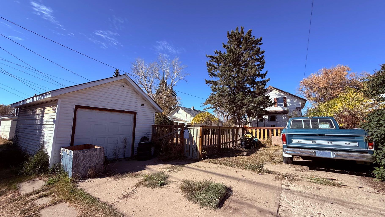
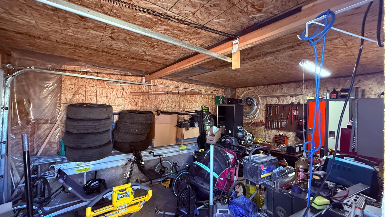
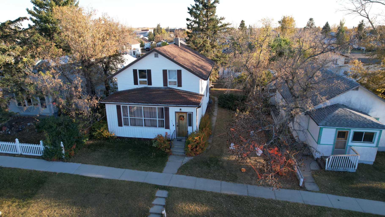
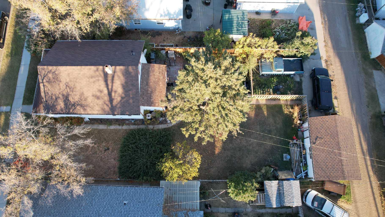
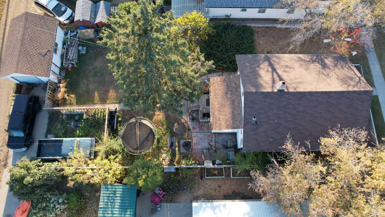
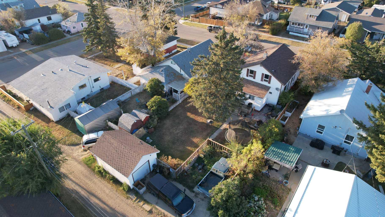
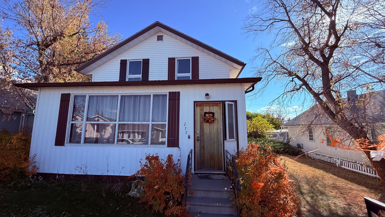
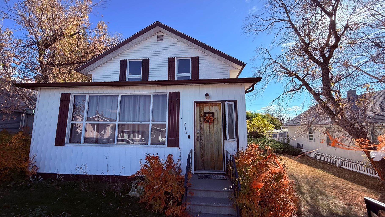
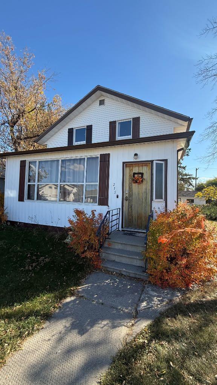
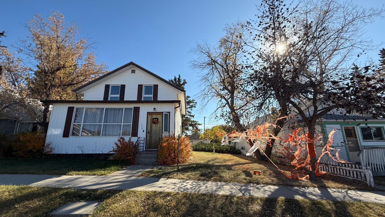
This charming family home offers 4 cozy bedrooms all together upstairs, making it easy to keep everyone close. On the main floor you’ll find a full updated bathroom and a laundry room , along with high ceilings and stylish vinyl plank flooring that give the home a bright open feel. The kitchen is spacious with many cupboards and practical with a dishwasher. At the front, the enclosed porch is not counted in the square footage but with a little heat it could be the perfect office, playroom or extra living space. The yard is large with lovely mature trees and the 20’ x 14’ garage provides plenty of room for parking or storage. Best of all this home is just a short walk to the school, pool and community centre an ideal spot for families to enjoy both comfort and convenience. Call for a showing today!
| Street Address: | 215 5 Avenue W |
| City: | Hanna |
| Province/State: | Alberta |
| Postal Code: | N/A |
| County/Parish: | Special Area 2 |
| Subdivision: | Hanna |
| Country: | Canada |
| Latitude: | 51.64525541 |
| Longitude: | -111.93081391 |
| MLS® Number: | A2297365 |
| Price: | $155,000 |
| Property Area: | 1,461 Sq ft |
| Bedrooms: | 4 |
| Bathrooms Half: | 0 |
| Bathrooms Full: | 1 |
| Living Area: | 1,461 Sq ft |
| Building Area: | 0 Sq ft |
| Year Built: | 1928 |
| Listing Date: | Mar 27, 2026 |
| Garage Spaces: | 1 |
| Property Type: | Residential |
| Property Subtype: | Detached |
| MLS Status: | Active |
Additional Details
| Flooring: | N/A |
| Construction: | Vinyl Siding |
| Parking: | Single Garage Detached |
| Appliances: | Dishwasher,Dryer,Range,Refrigerator,Washer |
| Stories: | N/A |
| Zoning: | R2 |
| Fireplace: | N/A |
| Amenities: | Golf,Lake,Park,Playground,Pool,Schools Nearby,Shopping Nearby,Sidewalks,Street Lights,Tennis Court(s),Walking/Bike Paths |
Utilities & Systems
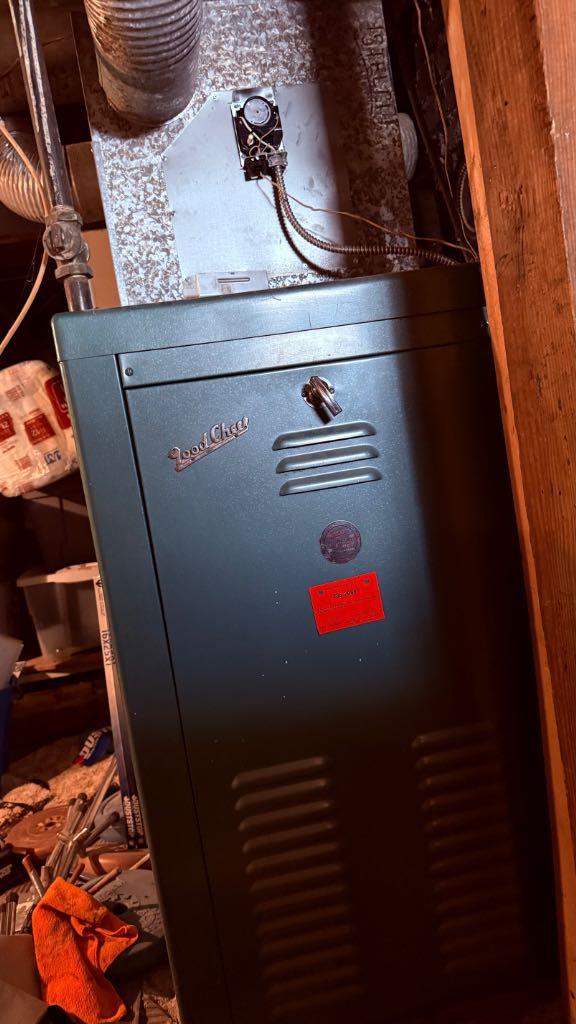
| Heating: | Forced Air |
| Cooling: | None |
| Property Type | Residential |
| Building Type | Detached |
| Square Footage | 1,461 sqft |
| Community Name | Hanna |
| Subdivision Name | Hanna |
| Title | Fee Simple |
| Land Size | 6,250 sqft |
| Built in | 1928 |
| Annual Property Taxes | Contact listing agent |
| Parking Type | Garage |
| Time on MLS Listing | 80 days |
Bedrooms
| Above Grade | 4 |
Bathrooms
| Total | 1 |
| Partial | 0 |
Interior Features
| Appliances Included | Dishwasher, Dryer, Range, Refrigerator, Washer |
| Flooring | Carpet, Vinyl Plank |
Building Features
| Features | See Remarks |
| Construction Material | Vinyl Siding |
| Structures | None |
Heating & Cooling
| Cooling | None |
| Heating Type | Forced Air |
Exterior Features
| Exterior Finish | Vinyl Siding |
Neighbourhood Features
| Community Features | Golf, Lake, Park, Playground, Pool, Schools Nearby, Shopping Nearby, Sidewalks, Street Lights, Tennis Court(s), Walking/Bike Paths |
| Amenities Nearby | Golf, Lake, Park, Playground, Pool, Schools Nearby, Shopping Nearby, Sidewalks, Street Lights, Tennis Court(s), Walking/Bike Paths |
Parking
| Parking Type | Garage |
| Total Parking Spaces | 3 |
Interior Size
| Total Finished Area: | 1,461 sq ft |
| Total Finished Area (Metric): | 135.73 sq m |
Room Count
| Bedrooms: | 4 |
| Bathrooms: | 1 |
| Full Bathrooms: | 1 |
| Rooms Above Grade: | 6 |
Lot Information
| Lot Size: | 6,250 sq ft |
| Lot Size (Acres): | 0.14 acres |
| Frontage: | 50 ft |
- See Remarks
- None
- Dishwasher
- Dryer
- Range
- Refrigerator
- Washer
- Partial
- Golf
- Lake
- Park
- Playground
- Pool
- Schools Nearby
- Shopping Nearby
- Sidewalks
- Street Lights
- Tennis Court(s)
- Walking/Bike Paths
- Vinyl Siding
- Poured Concrete
- Other
- Single Garage Detached
Floor plan information is not available for this property.
Monthly Payment Breakdown
Loading Walk Score...
What's Nearby?
Powered by Yelp
REALTOR® Details
Elizabeth Kukulsky
- Not Available
- [email protected]
- Real Estate Centre