924 7A Street NW, Calgary, Alberta
Residential For Sale in Calgary, Alberta
$845,000
-
Property Type
 Residential
-
Bedrooms
 2
2
-
Bath
 2
2
-
Garage
 1
1
-
Sq Ft
 975
975
-
Year Built
 1930
1930
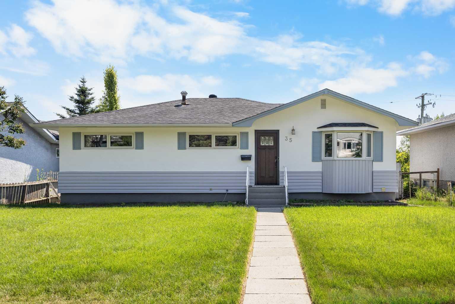
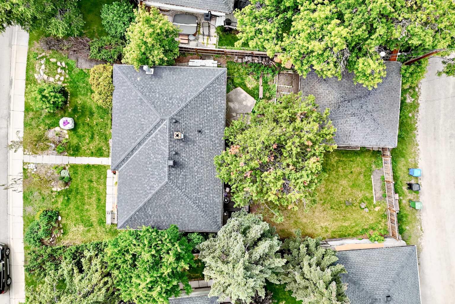
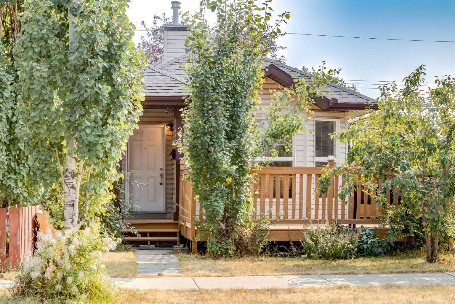
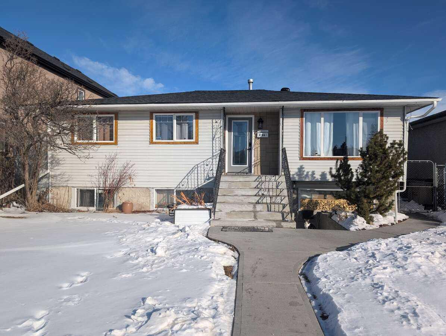
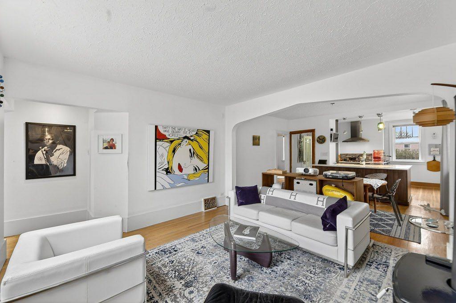
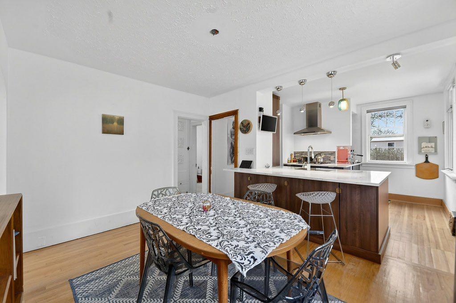
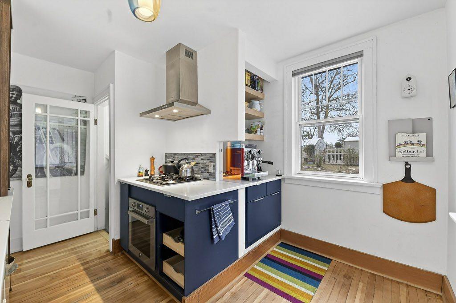
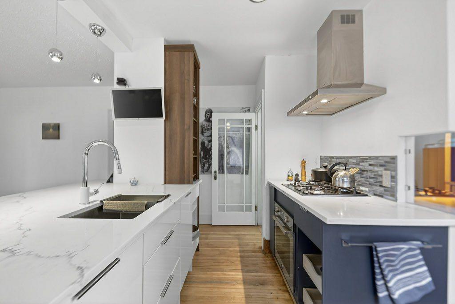
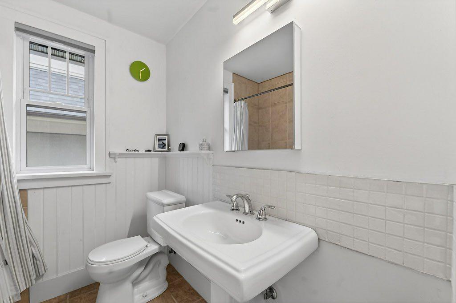
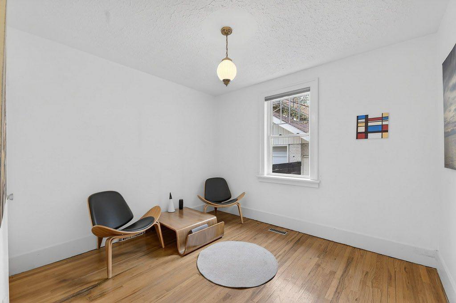
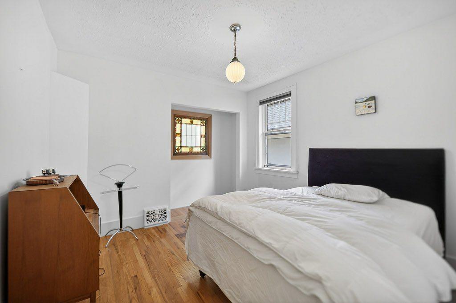
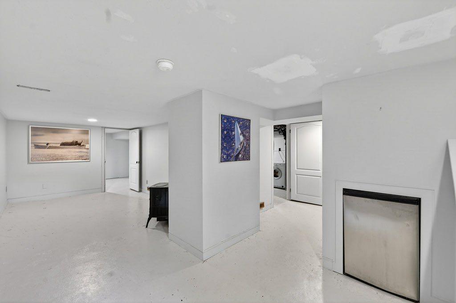
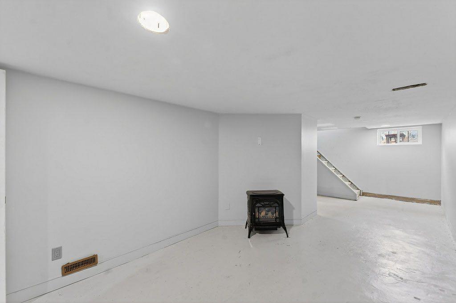
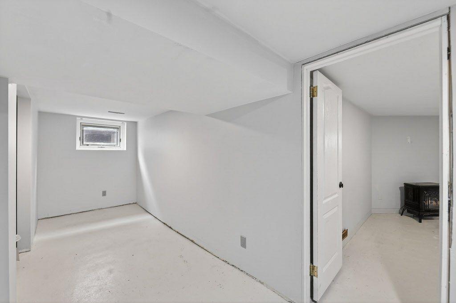
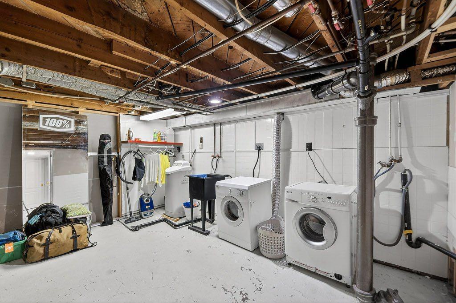
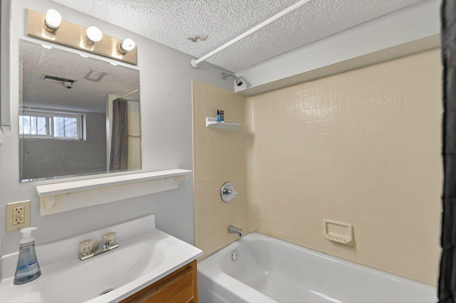
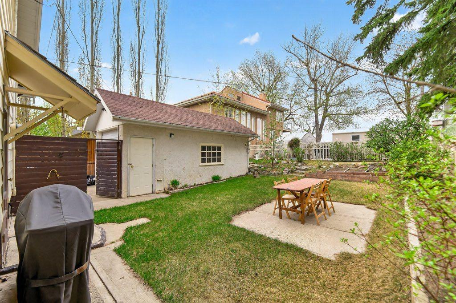
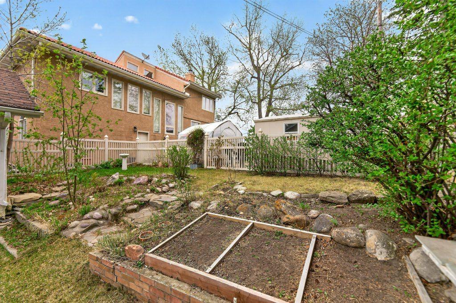
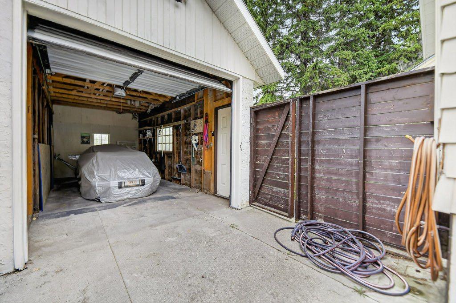
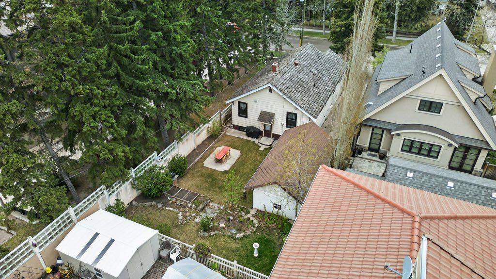
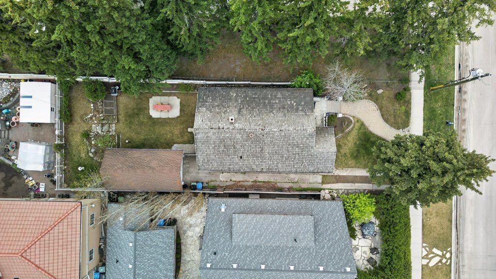
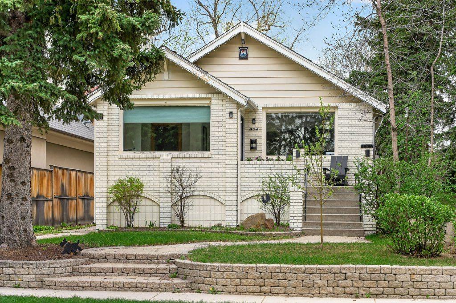
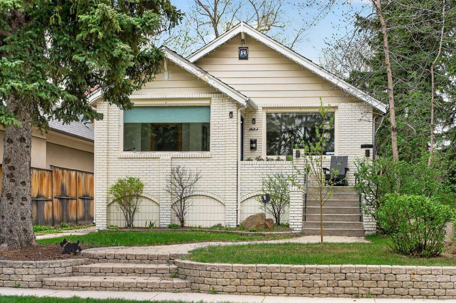
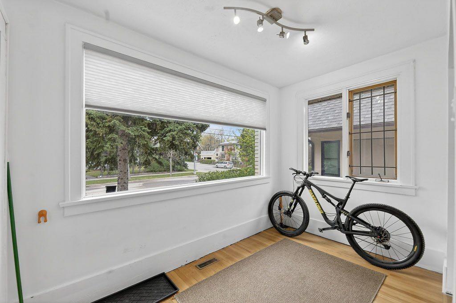
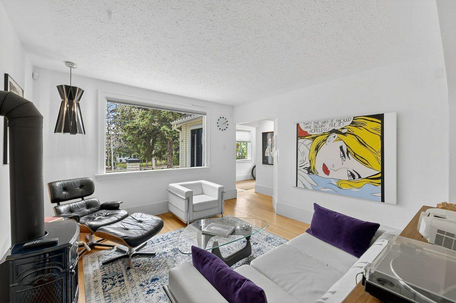
Positioned steps from the Crescent Road ridge on a 37.5’ x 124’ R-CG lot, this charming 1930s character home combines classic appeal with functional modern updates.The bright, 975 sq. ft. main floor features original hardwood flooring, a cozy fireplace, and an updated kitchen equipped with quartz countertops, integrated appliances, and a dedicated beverage station. Two bedrooms and a full bath complete the main level. Downstairs, the partially finished basement adds extra living space with a flexible recreation room, 4 piece bathroom and a possible 3rd bedroom. Outside, the sunny, private yard with mature trees and a detached single garage provides functional outdoor space or a solid base for future plans. rare opportunity for builders and smart buyers alike. Secure an R-CG property in Rosedale where lots are scarce. Hold as a rental, upgrade over time, or design your next project steps from Kensington, excellent schools, and downtown Calgary.
| Street Address: | 924 7A Street NW |
| City: | Calgary |
| Province/State: | Alberta |
| Postal Code: | N/A |
| County/Parish: | Calgary |
| Subdivision: | Rosedale |
| Country: | Canada |
| Latitude: | 51.06058300 |
| Longitude: | -114.07992000 |
| MLS® Number: | A2334450 |
| Price: | $845,000 |
| Property Area: | 975 Sq ft |
| Bedrooms: | 2 |
| Bathrooms Half: | 0 |
| Bathrooms Full: | 2 |
| Living Area: | 975 Sq ft |
| Building Area: | 0 Sq ft |
| Year Built: | 1930 |
| Listing Date: | Aug 06, 2026 |
| Garage Spaces: | 1 |
| Property Type: | Residential |
| Property Subtype: | Detached |
| MLS Status: | Active |
Additional Details
| Flooring: | N/A |
| Construction: | Brick,Wood Frame |
| Parking: | Single Garage Detached |
| Appliances: | None |
| Stories: | N/A |
| Zoning: | R-C1 |
| Fireplace: | N/A |
| Amenities: | Park,Playground,Schools Nearby,Shopping Nearby,Sidewalks,Street Lights,Walking/Bike Paths |
Utilities & Systems
| Heating: | Forced Air,Natural Gas |
| Cooling: | None |
| Water Source: | Public |
| Property Type | Residential |
| Building Type | Detached |
| Square Footage | 975 sqft |
| Community Name | Rosedale |
| Subdivision Name | Rosedale |
| Title | Fee Simple |
| Land Size | 4,628 sqft |
| Built in | 1930 |
| Annual Property Taxes | Contact listing agent |
| Parking Type | Garage |
| Time on MLS Listing | 36 days |
Bedrooms
| Above Grade | 2 |
Bathrooms
| Total | 2 |
| Partial | 0 |
Interior Features
| Appliances Included | None |
| Flooring | Carpet, Hardwood, Linoleum |
Building Features
| Features | Kitchen Island, Storage |
| Construction Material | Brick, Wood Frame |
| Structures | Patio |
Heating & Cooling
| Cooling | None |
| Heating Type | Forced Air, Natural Gas |
Exterior Features
| Exterior Finish | Brick, Wood Frame |
Neighbourhood Features
| Community Features | Park, Playground, Schools Nearby, Shopping Nearby, Sidewalks, Street Lights, Walking/Bike Paths |
| Amenities Nearby | Park, Playground, Schools Nearby, Shopping Nearby, Sidewalks, Street Lights, Walking/Bike Paths |
Parking
| Parking Type | Garage |
| Total Parking Spaces | 1 |
Interior Size
| Total Finished Area: | 975 sq ft |
| Total Finished Area (Metric): | 90.58 sq m |
| Main Level: | 975 sq ft |
| Below Grade: | 745 sq ft |
Room Count
| Bedrooms: | 2 |
| Bathrooms: | 2 |
| Full Bathrooms: | 2 |
| Rooms Above Grade: | 6 |
Lot Information
| Lot Size: | 4,628 sq ft |
| Lot Size (Acres): | 0.11 acres |
| Frontage: | 38 ft |
- Kitchen Island
- Storage
- Other
- None
- Full
- Park
- Playground
- Schools Nearby
- Shopping Nearby
- Sidewalks
- Street Lights
- Walking/Bike Paths
- Brick
- Wood Frame
- Gas
- Living Room
- Poured Concrete
- Rectangular Lot
- Single Garage Detached
- Patio
Floor plan information is not available for this property.
Monthly Payment Breakdown
Loading Walk Score...
What's Nearby?
Powered by Yelp
REALTOR® Details
Joanna Barstad
- (403) 253-1901
- jbarstad@royallepage.ca
- Royal LePage Benchmark