29 Homestead View NE, Calgary, Alberta
Residential For Sale in Calgary, Alberta
$677,000
-
Property Type
 Residential
-
Bedrooms
 4
4
-
Bath
 3
3
-
Garage
 2
2
-
Sq Ft
 1,973
1,973
-
Year Built
 2026
2026
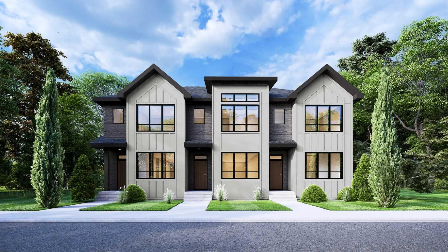
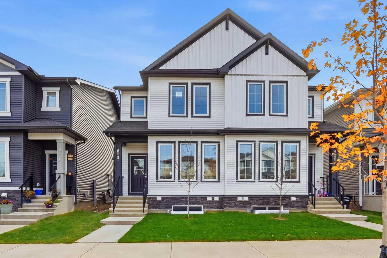
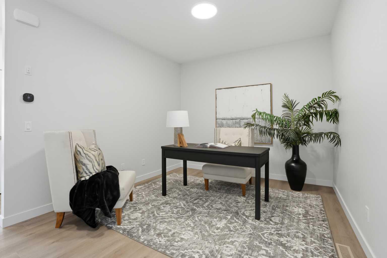
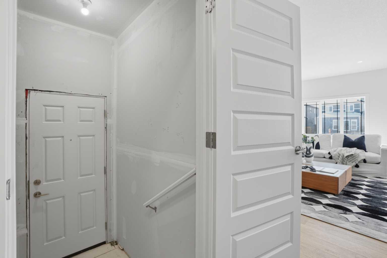
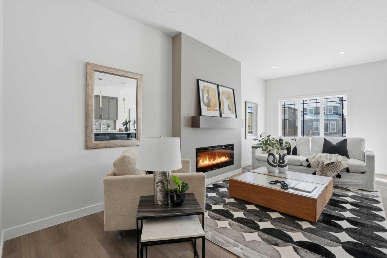
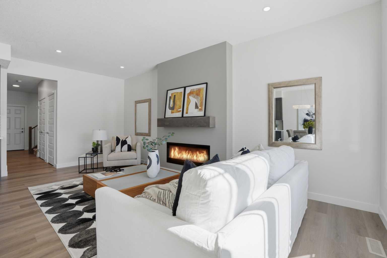
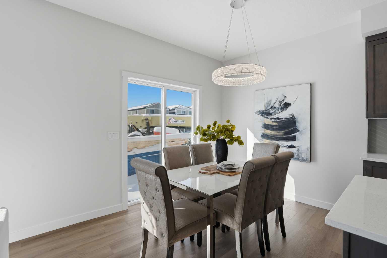
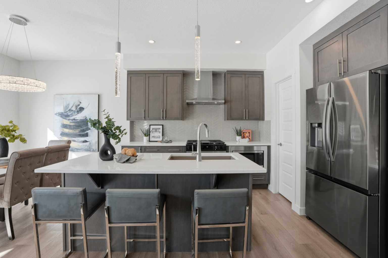
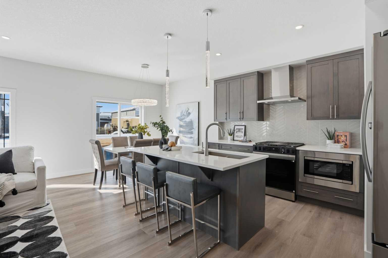
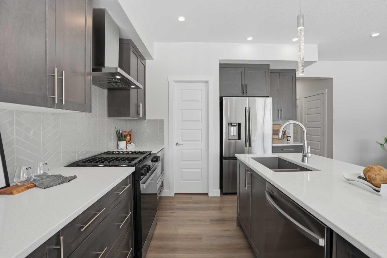
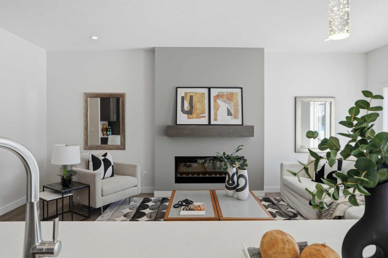
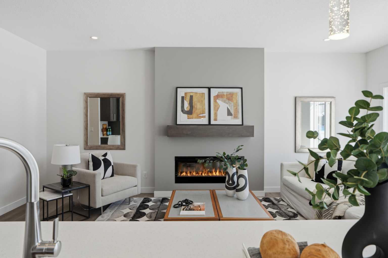
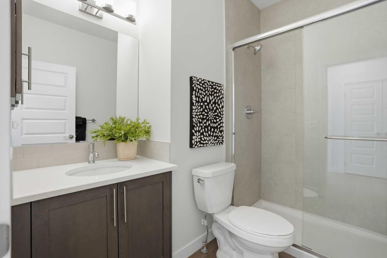
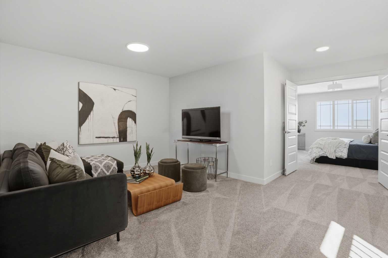
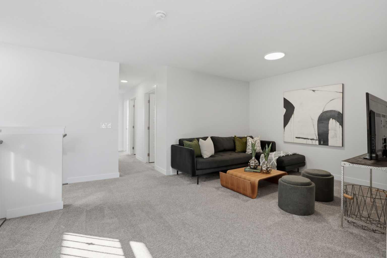
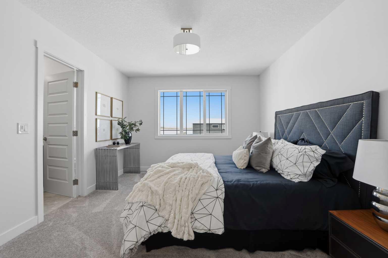
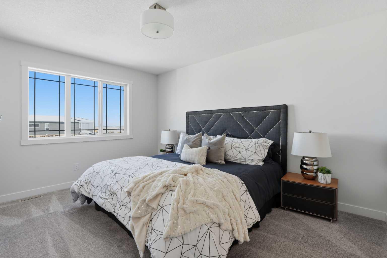
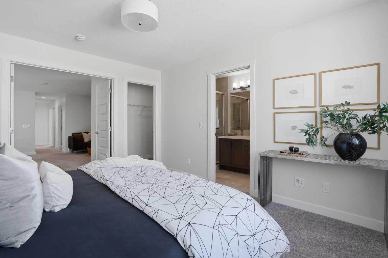
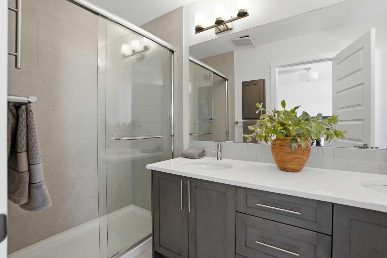
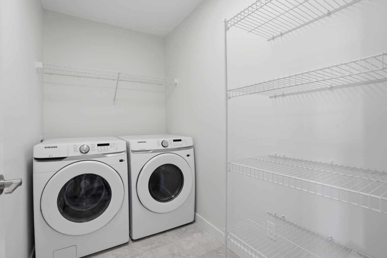
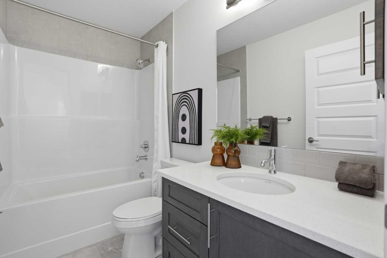
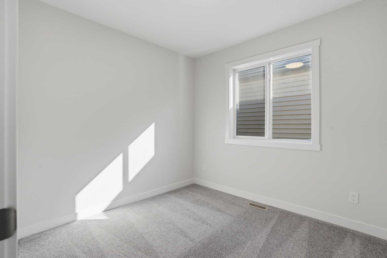
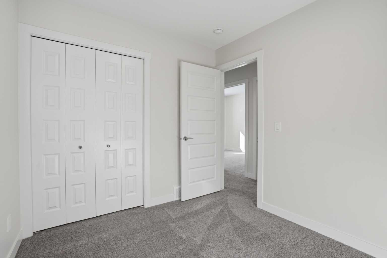
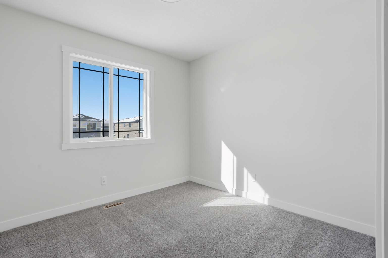
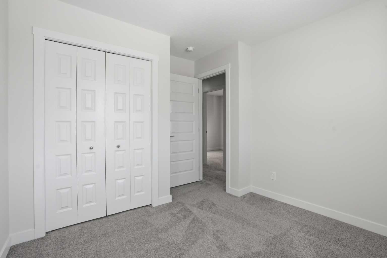
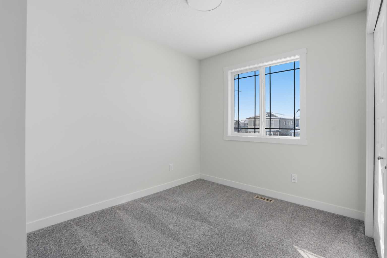
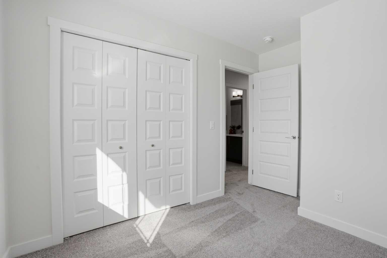
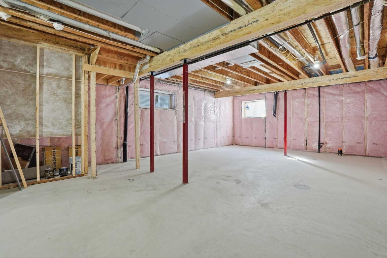
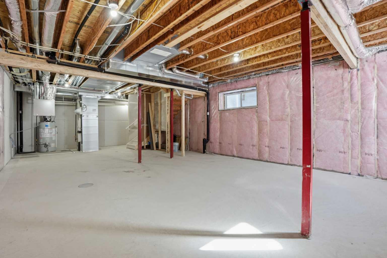
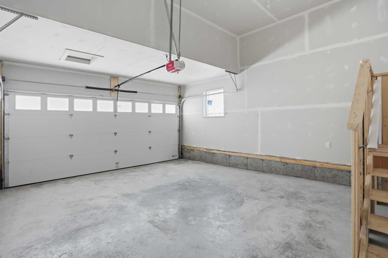
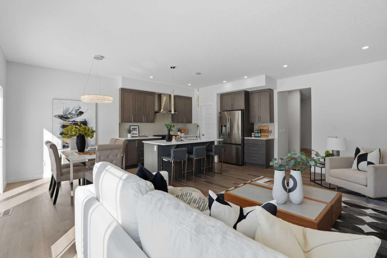
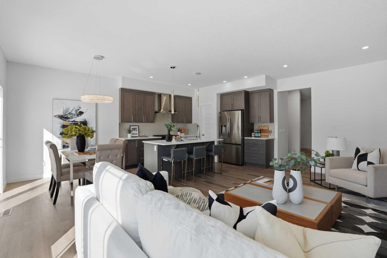
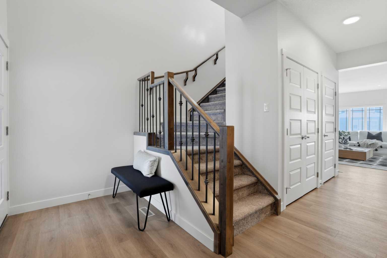
Brand New | November - December 2026 Completion | Built by Genesis Builders Group | Remi Model | 1,974 Sqft | Spacious Open Floor Plan | Main Level Office | Chef's Kitchen | Sparkling Quartz Countertops | Full Height Upper Cabinets | Stainless Steel Appliances | Kitchen Island with Barstool Seating | Pantry | Electric Fireplace | Great Natural Light | Large Windows | Recessed & Modern Lighting | Main Level 3pc Bath with Upgraded Tile Shower | 4 Upper Level Bedrooms | Upper Level Family Room | Upper Level Laundry | Wide Plank LVP, Plush Carpet & Tile Flooring | Smart Home | Basement Side Entry | Unfinished Basement | Front Attached Double Garage. Step into modern luxury with this brand-new, move-in ready Remi Model by Genesis Builders Group, offering 1,974 sq ft of thoughtfully designed living space. Showcasing a spacious open-concept layout, this home blends elegance and functionality with exceptional attention to detail throughout. The main level features a private office and a beautifully appointed 3-piece bath, ideal for guests or working from home. At the heart of the home is a chef-inspired kitchen, complete with sparkling quartz countertops, full-height upper cabinetry, premium stainless steel appliances, a generous island with bar seating, and a walk-in pantry—perfect for both everyday living and entertaining. The adjoining living area is anchored by a sleek electric fireplace and enhanced by expansive windows that flood the space with natural light, complemented by modern recessed lighting. Upstairs, discover four generously sized bedrooms, a versatile family room, and the convenience of upper-level laundry. Luxurious finishes continue throughout, including wide plank LVP flooring, plush carpeting, and designer tile accents. This smart home is designed for today’s lifestyle, featuring a separate side entry to the unfinished basement—offering incredible future development potential. Complete with a front-attached double garage, this home delivers the perfect balance of sophistication, comfort, and opportunity. Genesis Builders Group follows the First-Time Home Buyer GST/HST Rebate to eliminate the 5% GST on qualifying new homes (up to $1 million) for qualifying first time home buyers. Hurry and book your showing today! *Photos & 3D tour are representative of Remi Model -15 Homestead Gardens NE- Built by Genesis Builders Group Inc*
| Street Address: | 29 Homestead View NE |
| City: | Calgary |
| Province/State: | Alberta |
| Postal Code: | N/A |
| County/Parish: | Calgary |
| Subdivision: | Homestead |
| Country: | Canada |
| Latitude: | 51.12318660 |
| Longitude: | -113.91709483 |
| MLS® Number: | A2349292 |
| Price: | $677,000 |
| Property Area: | 1,973 Sq ft |
| Bedrooms: | 4 |
| Bathrooms Half: | 0 |
| Bathrooms Full: | 3 |
| Living Area: | 1,973 Sq ft |
| Building Area: | 0 Sq ft |
| Year Built: | 2026 |
| Listing Date: | Oct 02, 2026 |
| Garage Spaces: | 2 |
| Property Type: | Residential |
| Property Subtype: | Detached |
| MLS Status: | Active |
Additional Details
| Flooring: | N/A |
| Construction: | Composite Siding,Wood Frame |
| Parking: | Double Garage Attached,Driveway,Garage Faces Front,On Street |
| Appliances: | See Remarks |
| Stories: | N/A |
| Zoning: | R-G |
| Fireplace: | N/A |
| Amenities: | Park,Playground,Schools Nearby,Shopping Nearby,Sidewalks,Street Lights,Walking/Bike Paths |
Utilities & Systems
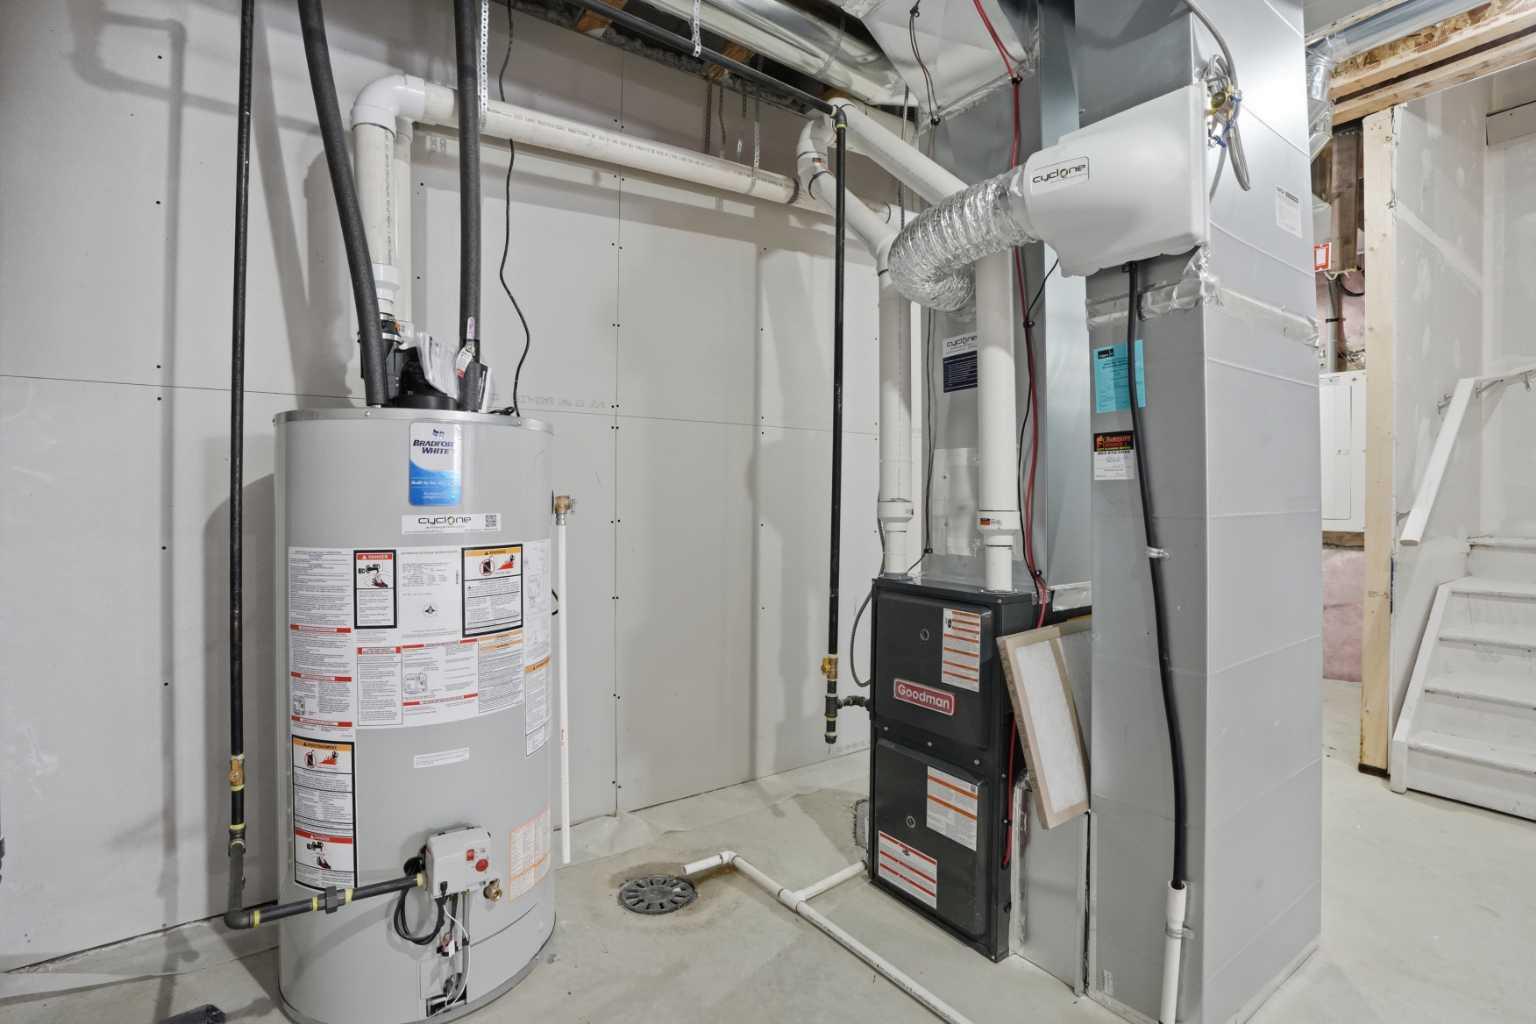
| Heating: | Forced Air |
| Cooling: | None |
| Property Type | Residential |
| Building Type | Detached |
| Square Footage | 1,973 sqft |
| Community Name | Homestead |
| Subdivision Name | Homestead |
| Title | Fee Simple |
| Land Size | 3,132 sqft |
| Built in | 2026 |
| Annual Property Taxes | Contact listing agent |
| Parking Type | Garage |
| Time on MLS Listing | 12 days |
Bedrooms
| Above Grade | 4 |
Bathrooms
| Total | 3 |
| Partial | 0 |
Interior Features
| Appliances Included | See Remarks |
| Flooring | Carpet, Ceramic Tile, Vinyl Plank |
Building Features
| Features | Double Vanity, High Ceilings, Kitchen Island, No Animal Home, No Smoking Home, Open Floorplan, Pantry, Recessed Lighting, Separate Entrance, Smart Home, Walk-In Closet(s) |
| Construction Material | Composite Siding, Wood Frame |
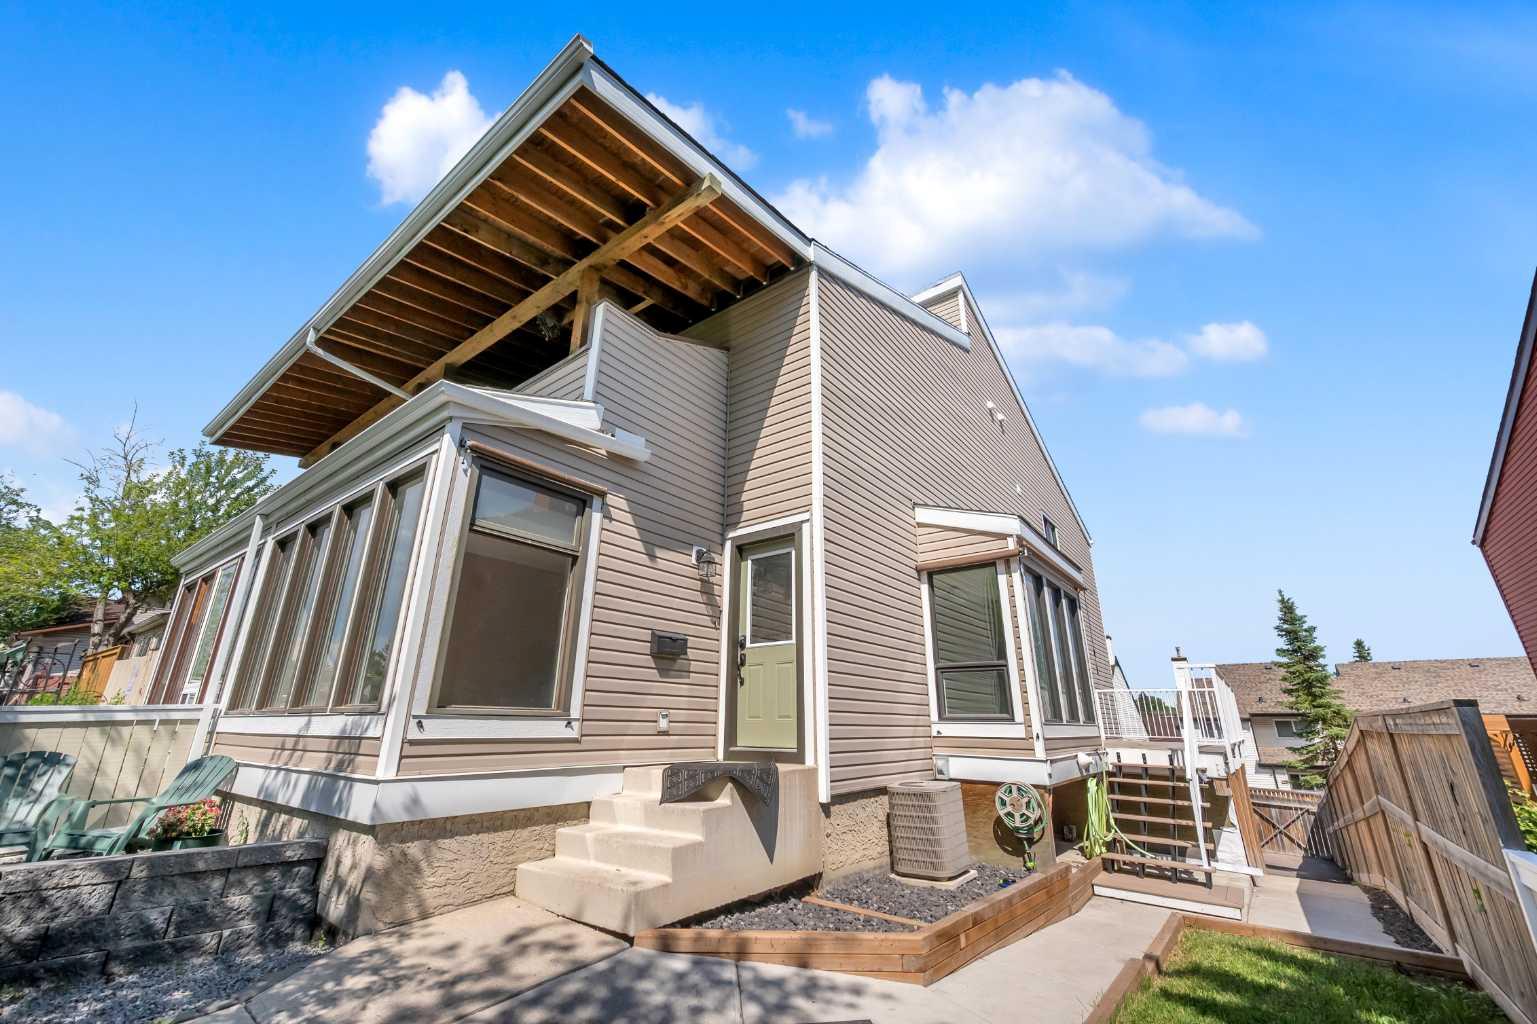
| Structures | Deck |
Heating & Cooling
| Cooling | None |
| Heating Type | Forced Air |
Exterior Features
| Exterior Finish | Composite Siding, Wood Frame |
Neighbourhood Features
| Community Features | Park, Playground, Schools Nearby, Shopping Nearby, Sidewalks, Street Lights, Walking/Bike Paths |
| Amenities Nearby | Park, Playground, Schools Nearby, Shopping Nearby, Sidewalks, Street Lights, Walking/Bike Paths |
Parking
| Parking Type | Garage |
| Total Parking Spaces | 4 |
Interior Size
| Total Finished Area: | 1,973 sq ft |
| Total Finished Area (Metric): | 183.30 sq m |
| Main Level: | 875 sq ft |
| Upper Level: | 1,098 sq ft |
| Below Grade: | 801 sq ft |
Room Count
| Bedrooms: | 4 |
| Bathrooms: | 3 |
| Full Bathrooms: | 3 |
| Rooms Above Grade: | 10 |
Lot Information
| Lot Size: | 3,132 sq ft |
| Lot Size (Acres): | 0.07 acres |
| Frontage: | 27 ft |
Legal
| Legal Description: | 2411923;18;68 |
| Title to Land: | Fee Simple |
- Double Vanity
- High Ceilings
- Kitchen Island
- No Animal Home
- No Smoking Home
- Open Floorplan
- Pantry
- Recessed Lighting
- Separate Entrance
- Smart Home
- Walk-In Closet(s)
- Lighting
- Rain Gutters
- See Remarks
- Full
- Park
- Playground
- Schools Nearby
- Shopping Nearby
- Sidewalks
- Street Lights
- Walking/Bike Paths
- Composite Siding
- Wood Frame
- Gas
- Poured Concrete
- Back Yard
- Interior Lot
- Rectangular Lot
- Street Lighting
- Double Garage Attached
- Driveway
- Garage Faces Front
- On Street
- Deck
Floor plan information is not available for this property.
Monthly Payment Breakdown
Loading Walk Score...
What's Nearby?
Powered by Yelp
REALTOR® Details
Raman Chahal
- (403) 922-2000
- dhillonchahalteam@gmail.com
- RE/MAX Crown