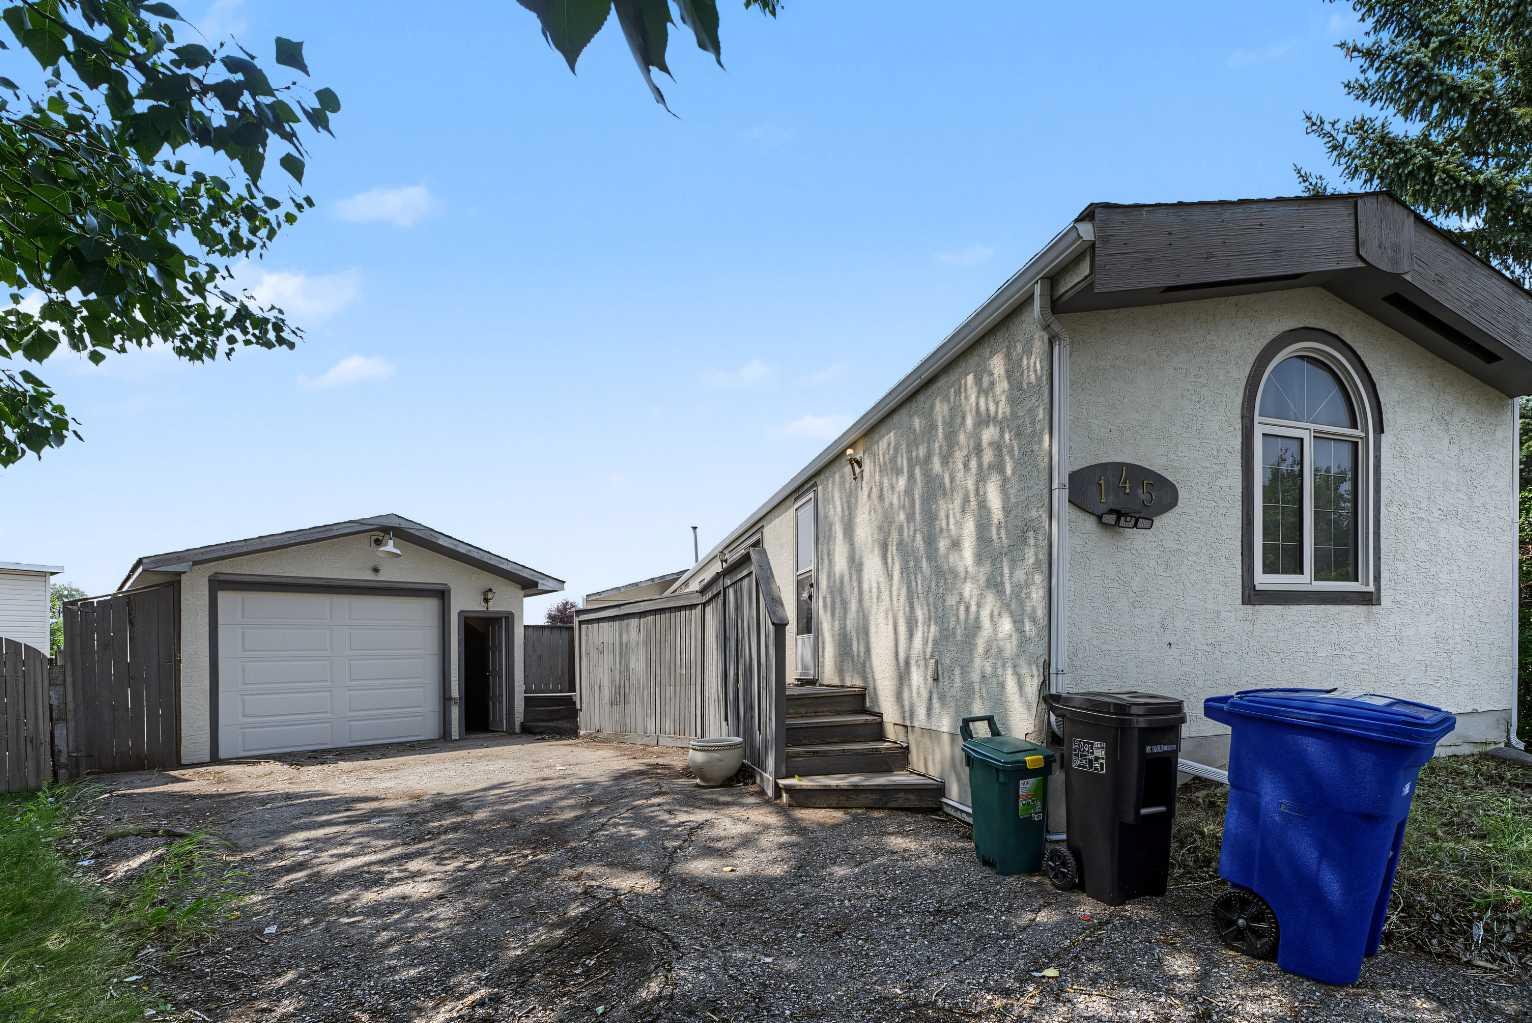
145 Spring Haven Mews SE, Airdrie, Alberta
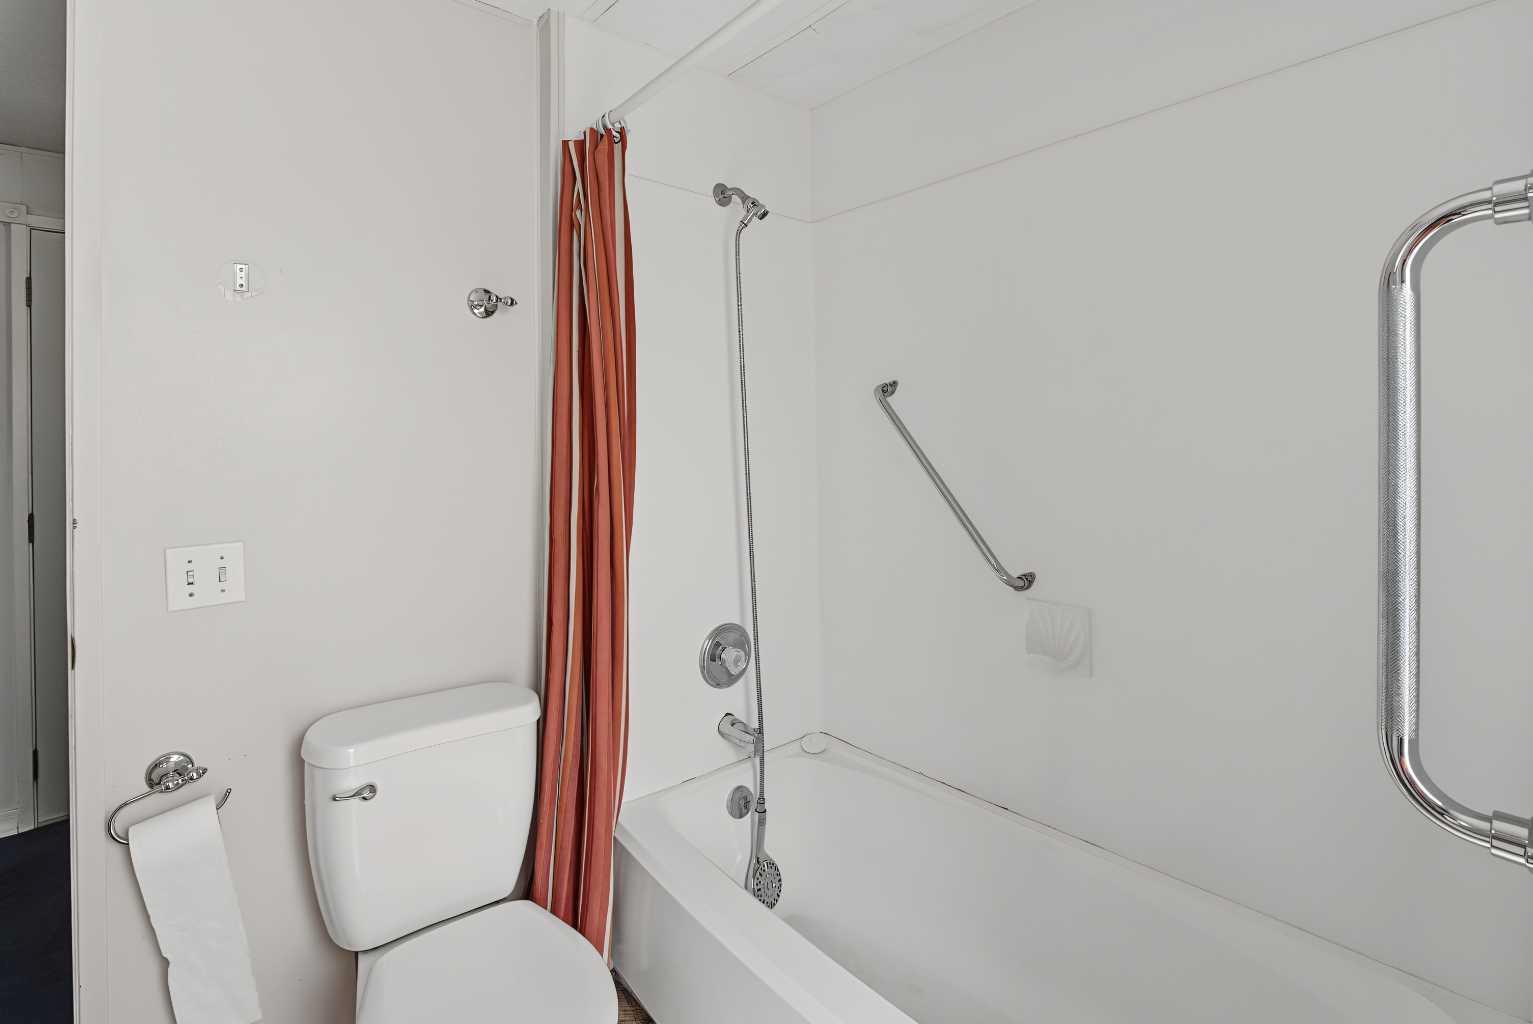
Residential For Sale in Airdrie, Alberta
$284,000
-
Property Type
 Residential
-
Bedrooms
 3
3
-
Bath
 1
1
-
Garage
 2
2
-
Sq Ft
 1,179
1,179
-
Year Built
 1981
1981
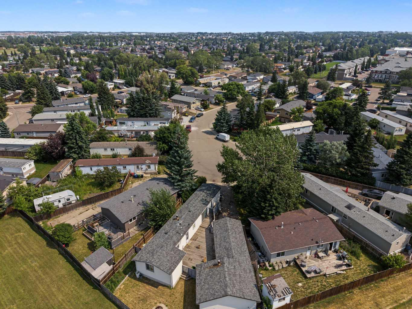
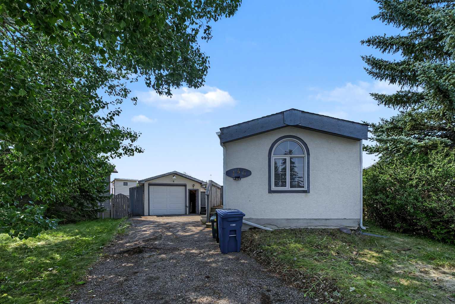
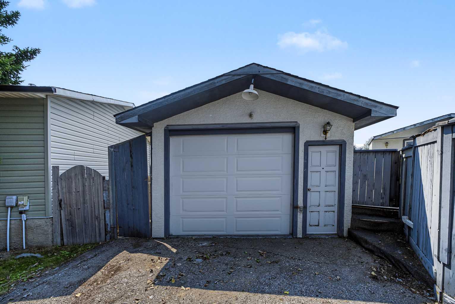
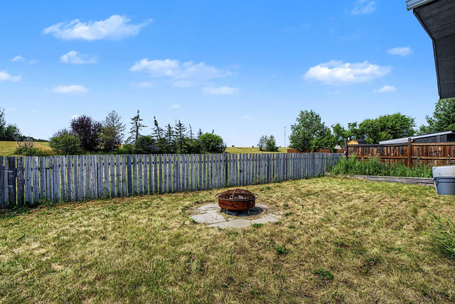
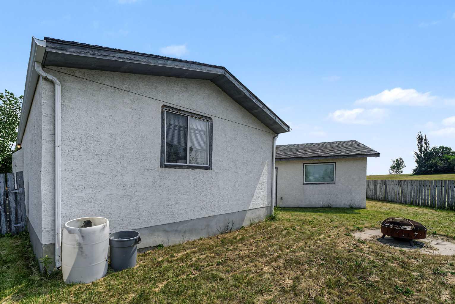
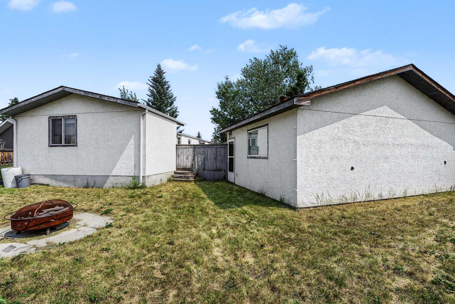
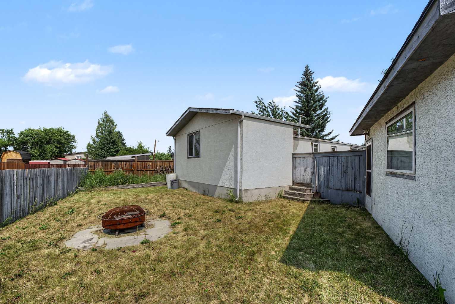
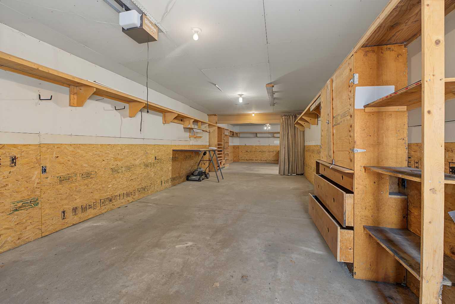
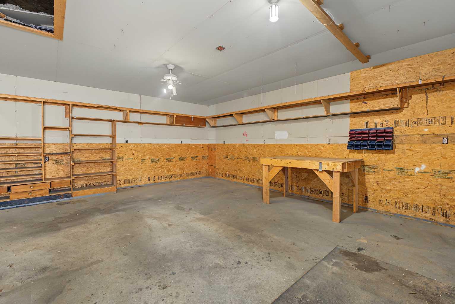
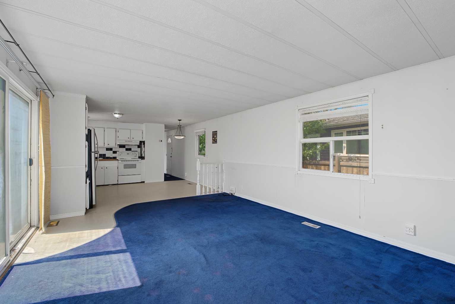
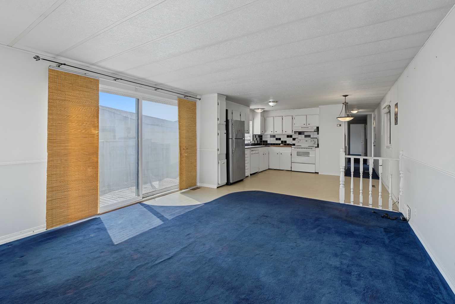
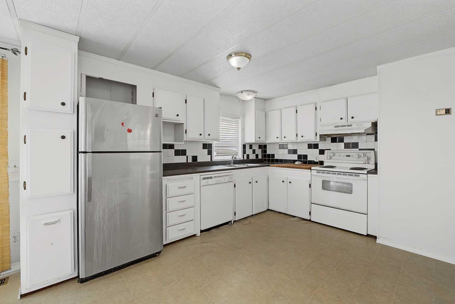
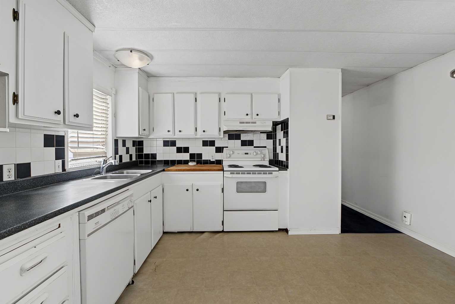
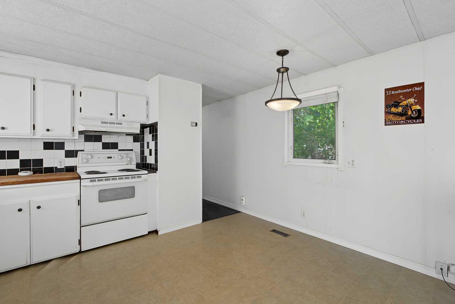
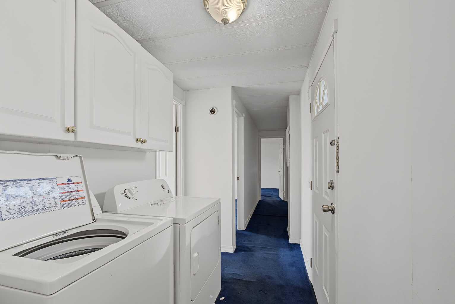
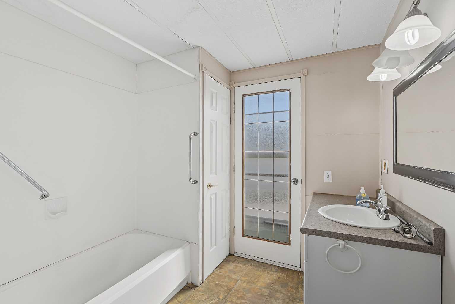
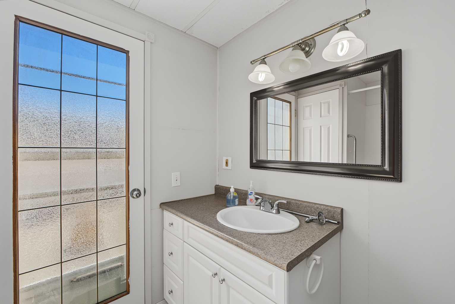
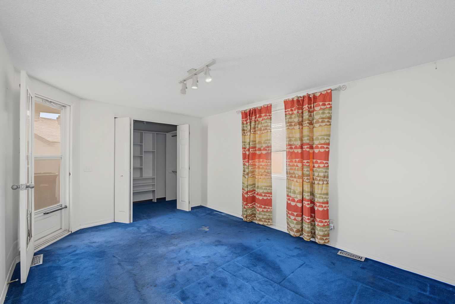
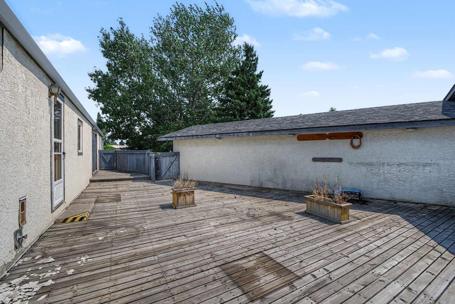
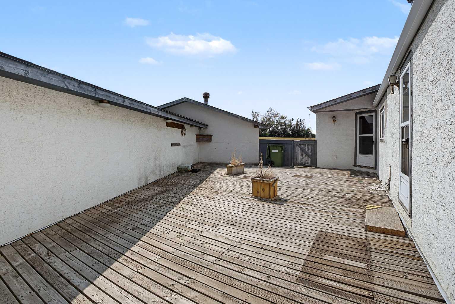
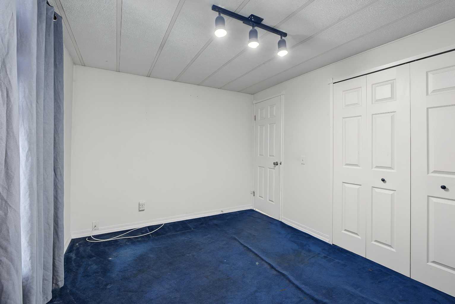
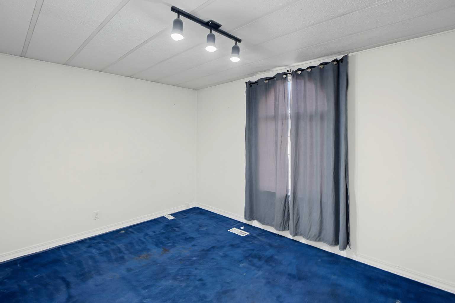
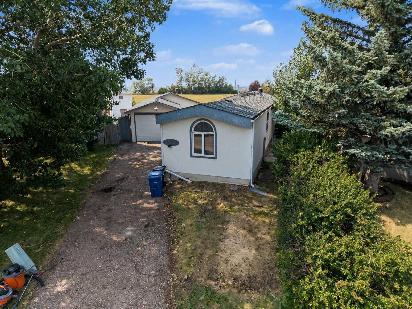
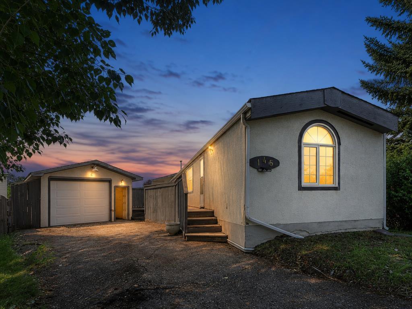
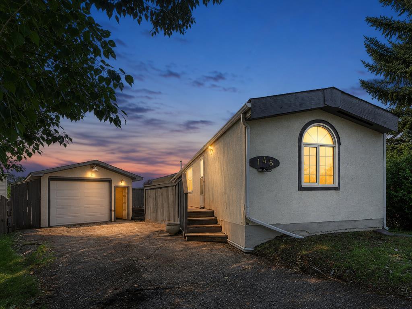
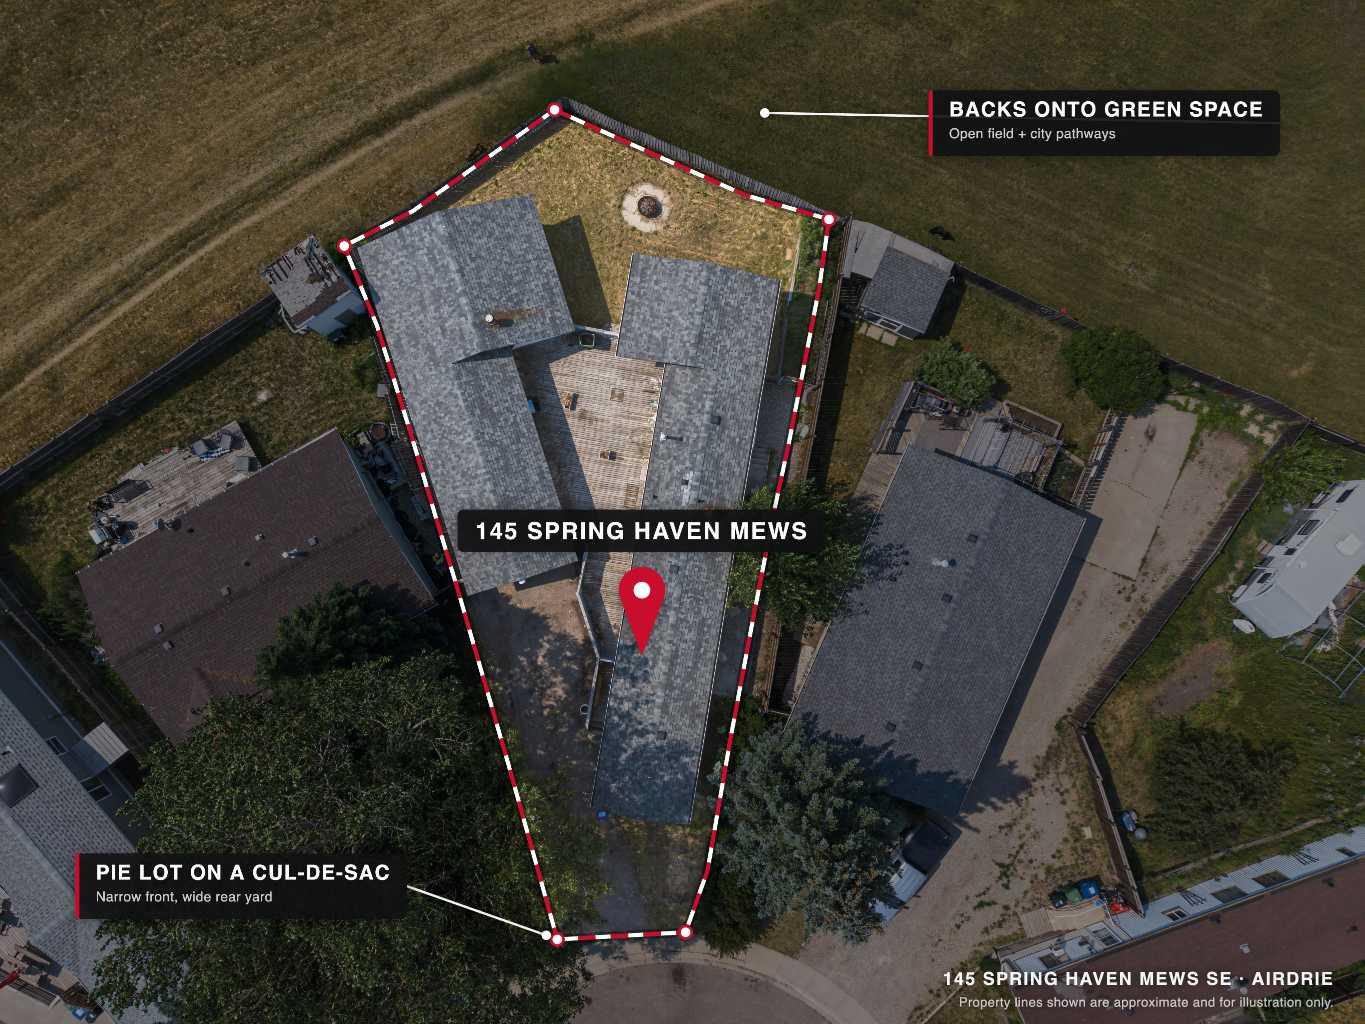
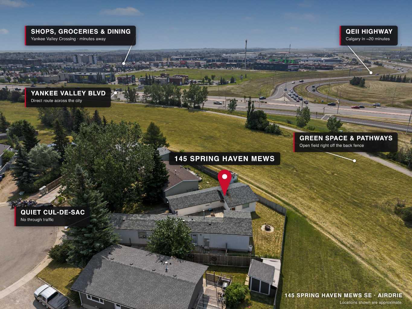
Here's your next opportunity! NO PAD fees YOU OWN THE LOT! This 3-bedroom, 1-bathroom home is packed with potential and ready for your vision. Whether you're searching for your next renovation project, an investment property, or a home to transform into something truly special, this one is worth a look. Situated backing onto a peaceful greenspace, this property offers a fantastic setting and endless possibilities. You'll also appreciate the OVERSIZED heated single detached garage complete with built-in shelving, a spacious deck perfect for outdoor living, and a generous yard waiting for your creative touch. Bring your tools, your imagination, and your vision. With solid bones and unlimited potential, this is your chance to add value and create something truly exceptional. Don't miss this opportunity—book your private showing today and imagine the possibilities! ***VIRTUAL TOUR AVAILABLE***
| Street Address: | 145 Spring Haven Mews SE |
| City: | Airdrie |
| Province/State: | Alberta |
| Postal Code: | N/A |
| County/Parish: | Airdrie |
| Subdivision: | Big Springs |
| Country: | Canada |
| Latitude: | 51.27208133 |
| Longitude: | -113.99852430 |
| MLS® Number: | A2334282 |
| Price: | $284,000 |
| Property Area: | 1,179 Sq ft |
| Bedrooms: | 3 |
| Bathrooms Half: | 0 |
| Bathrooms Full: | 1 |
| Living Area: | 1,179 Sq ft |
| Building Area: | 0 Sq ft |
| Year Built: | 1981 |
| Listing Date: | Aug 03, 2026 |
| Garage Spaces: | 2 |
| Property Type: | Residential |
| Property Subtype: | Detached |
| MLS Status: | Active |
Additional Details
| Flooring: | N/A |
| Construction: | Stucco |
| Parking: | Driveway,Oversized,Single Garage Detached,Tandem |
| Appliances: | Dishwasher,Dryer,Electric Stove,Range Hood,Refrigerator,Washer |
| Stories: | N/A |
| Zoning: | DC-16-C |
| Fireplace: | N/A |
| Amenities: | Park,Playground,Shopping Nearby,Sidewalks,Street Lights,Walking/Bike Paths |
Utilities & Systems
| Heating: | Forced Air |
| Cooling: | None |
| Property Type | Residential |
| Building Type | Detached |
| Square Footage | 1,179 sqft |
| Community Name | Big Springs |
| Subdivision Name | Big Springs |
| Title | Fee Simple |
| Land Size | 5,869 sqft |
| Built in | 1981 |
| Annual Property Taxes | Contact listing agent |
| Parking Type | Garage |
| Time on MLS Listing | 36 days |
Bedrooms
| Above Grade | 3 |
Bathrooms
| Total | 1 |
| Partial | 0 |
Interior Features
| Appliances Included | Dishwasher, Dryer, Electric Stove, Range Hood, Refrigerator, Washer |
| Flooring | Carpet |
Building Features
| Features | Open Floorplan |
| Construction Material | Stucco |
| Structures | Deck |
Heating & Cooling
| Cooling | None |
| Heating Type | Forced Air |
Exterior Features
| Exterior Finish | Stucco |
Neighbourhood Features
| Community Features | Park, Playground, Shopping Nearby, Sidewalks, Street Lights, Walking/Bike Paths |
| Amenities Nearby | Park, Playground, Shopping Nearby, Sidewalks, Street Lights, Walking/Bike Paths |
Parking
| Parking Type | Garage |
| Total Parking Spaces | 4 |
Interior Size
| Total Finished Area: | 1,179 sq ft |
| Total Finished Area (Metric): | 109.56 sq m |
Room Count
| Bedrooms: | 3 |
| Bathrooms: | 1 |
| Full Bathrooms: | 1 |
| Rooms Above Grade: | 5 |
Lot Information
| Lot Size: | 5,869 sq ft |
| Lot Size (Acres): | 0.13 acres |
| Frontage: | 24 ft |
- Open Floorplan
- Private Yard
- Dishwasher
- Dryer
- Electric Stove
- Range Hood
- Refrigerator
- Washer
- None
- Park
- Playground
- Shopping Nearby
- Sidewalks
- Street Lights
- Walking/Bike Paths
- Stucco
- Piling(s)
- Back Yard
- Backs on to Park/Green Space
- Front Yard
- No Back Lane
- No Neighbours Behind
- Pie Shaped Lot
- Driveway
- Oversized
- Single Garage Detached
- Tandem
- Deck
Floor plan information is not available for this property.
Monthly Payment Breakdown
Loading Walk Score...
What's Nearby?
Powered by Yelp
REALTOR® Details
Maricel McDonald
- (403) 397-0831
- homesbymaricel@gmail.com
- Royal LePage Benchmark